

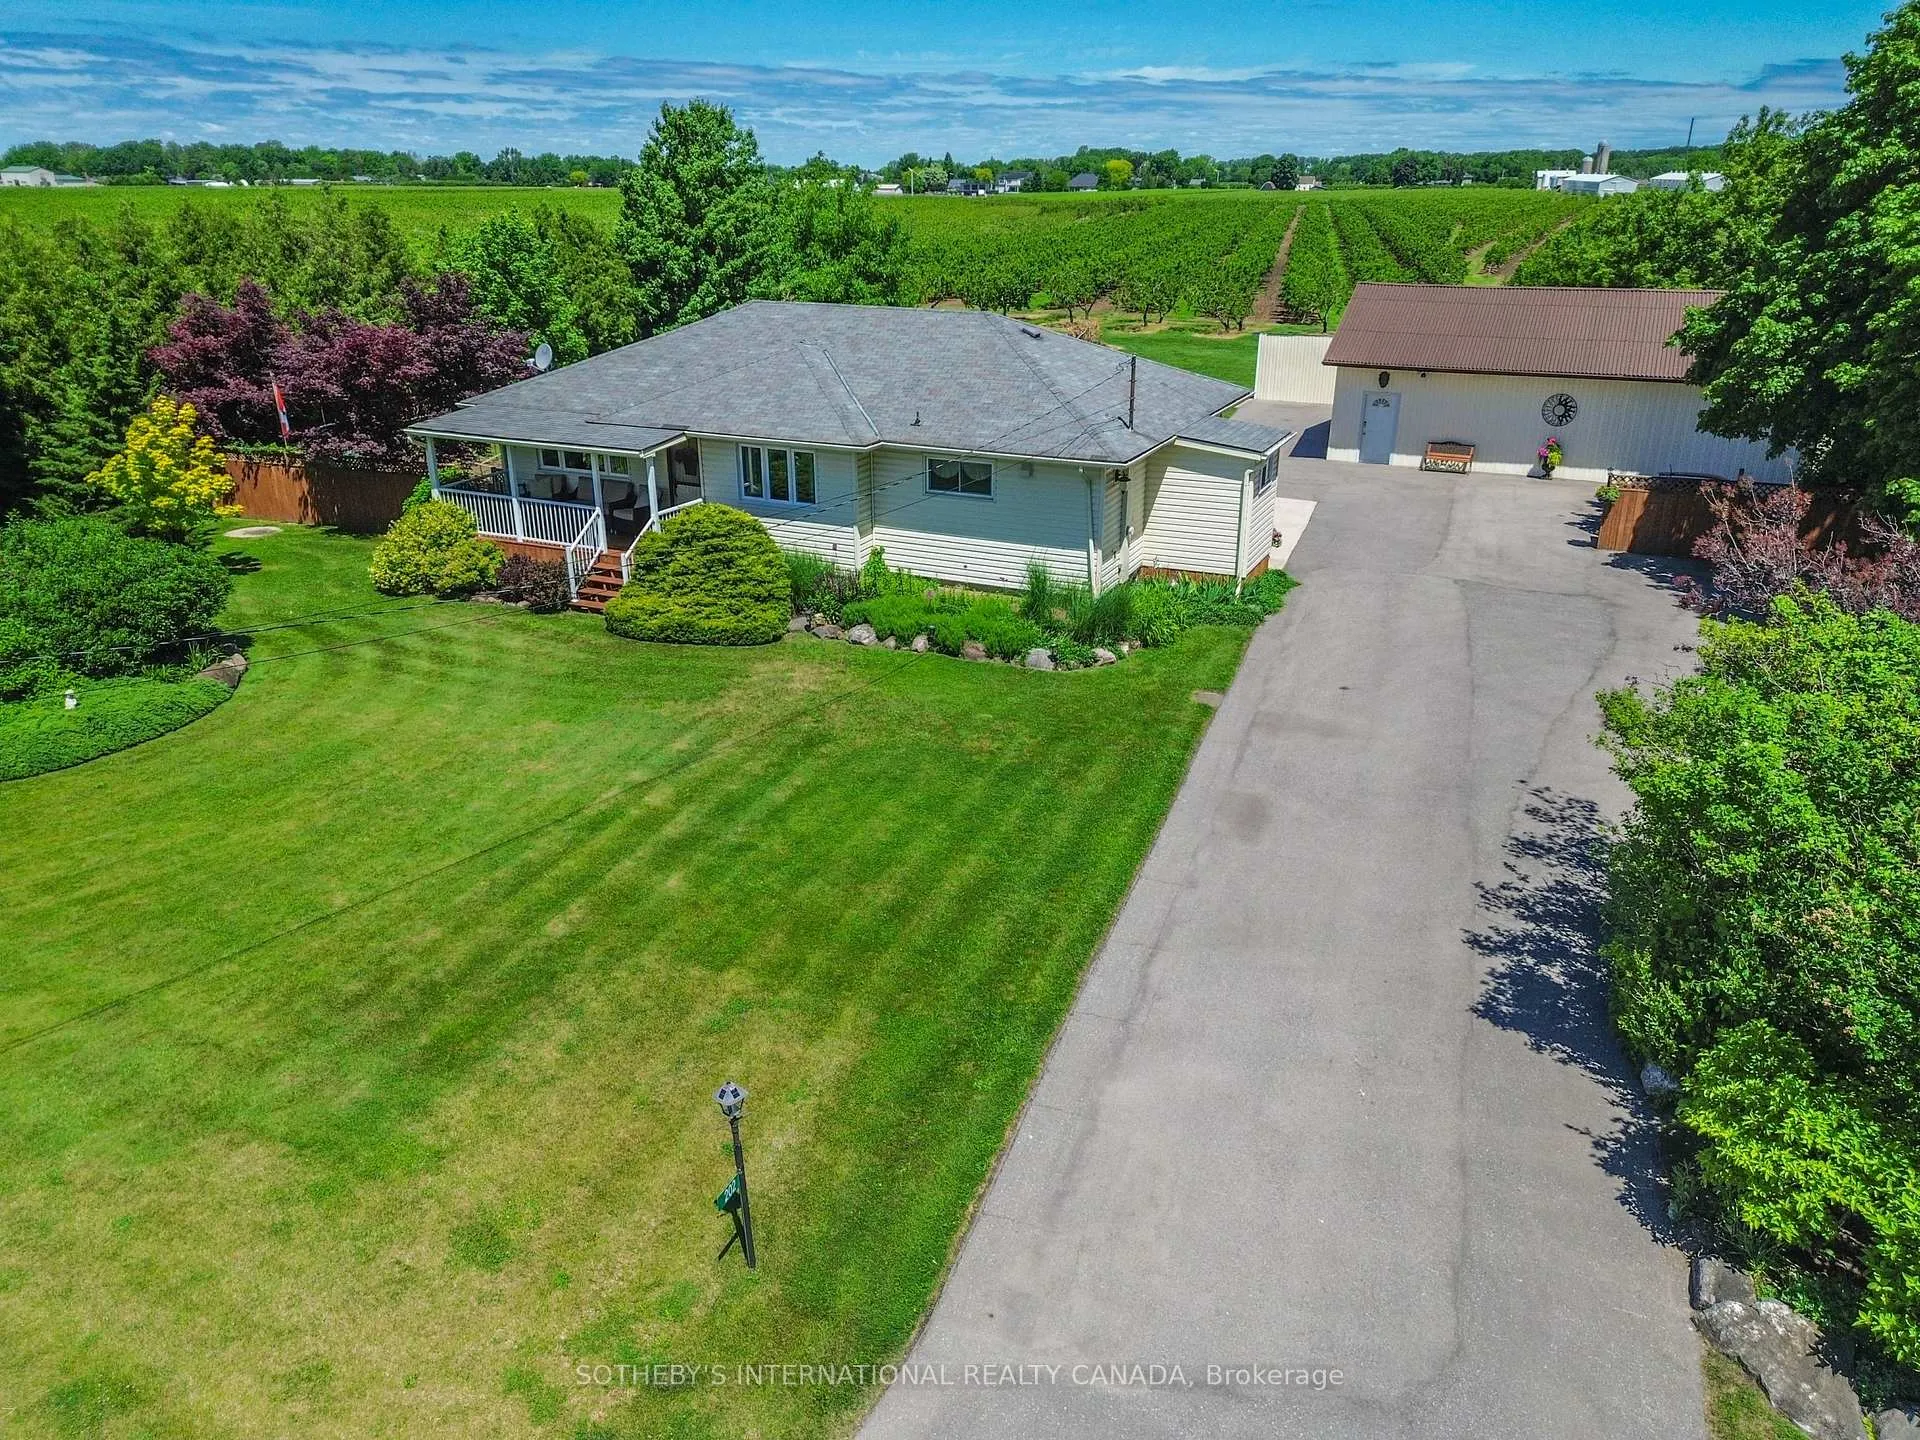
202 Hunter Road
202 Hunter Road
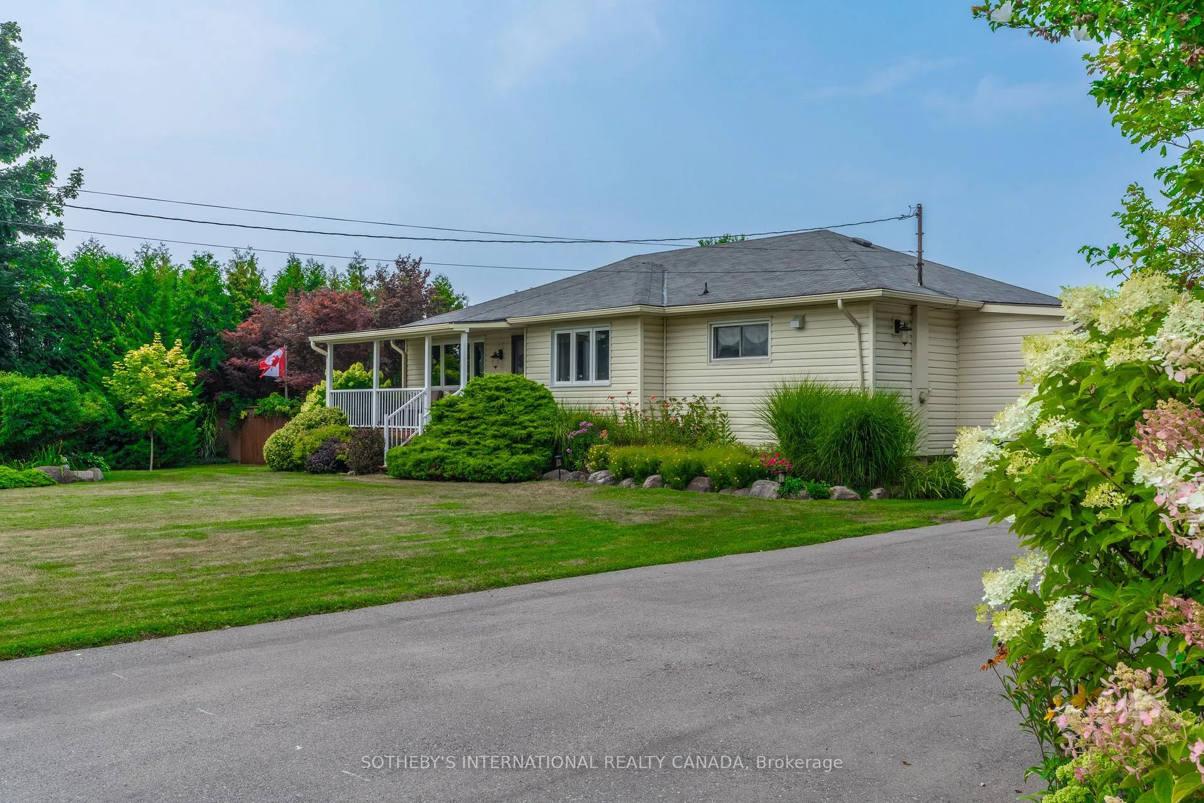
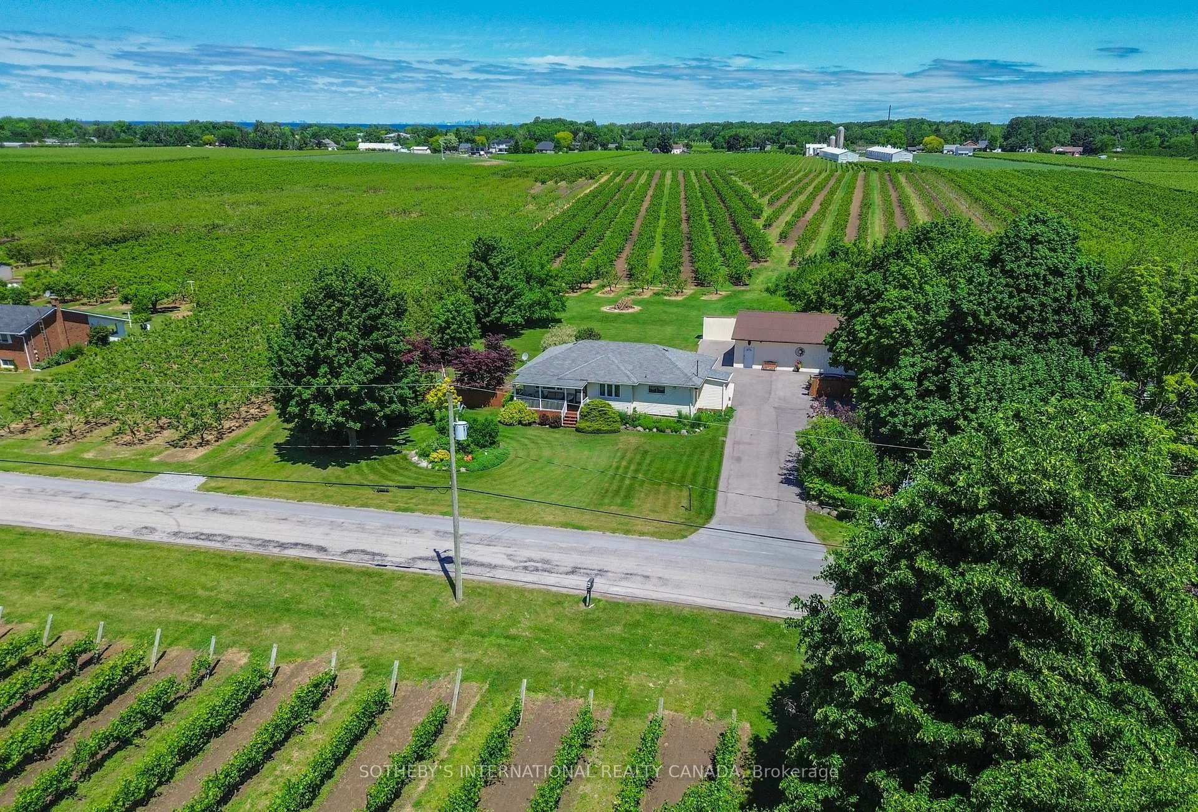
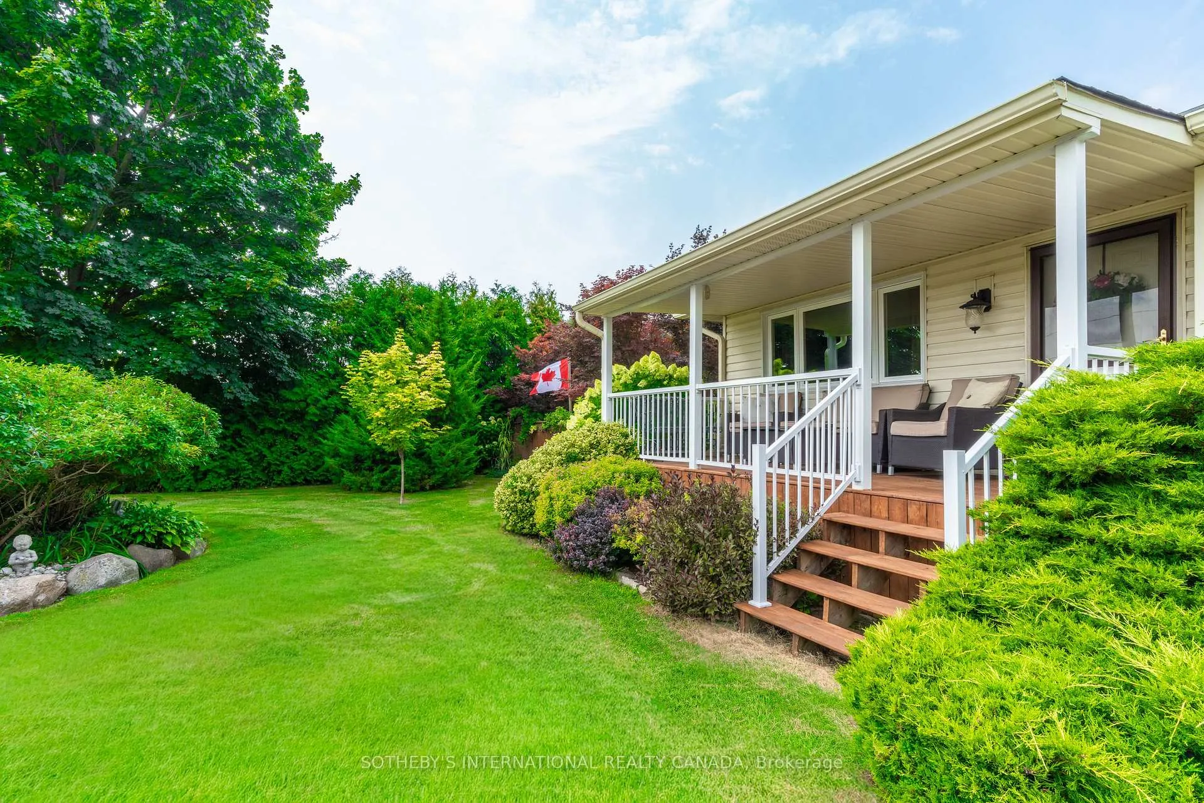
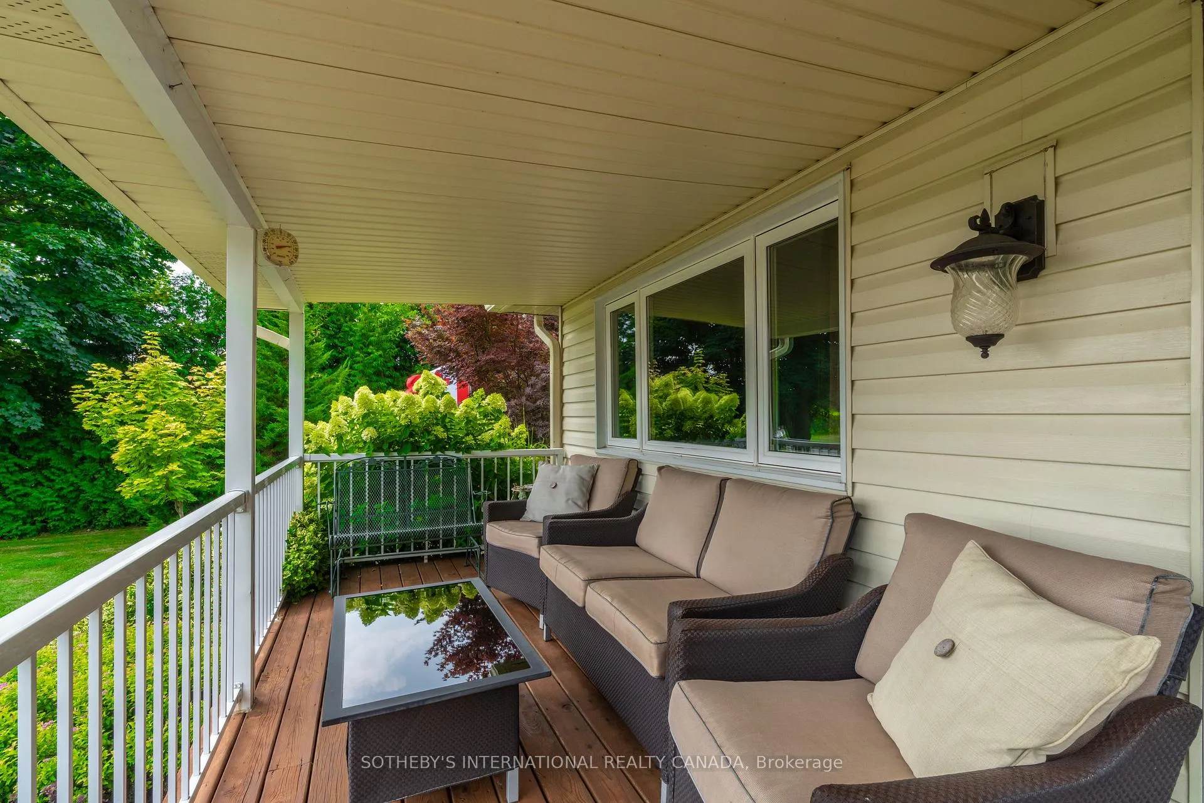 See all 48 photos
Property history
Facts and features
- BasementPart finished
- Water, sewerSeptic
- Lot shapeRectangular
- HeatingForced air
- Central air
The homeDetached, Bungalow, 1,100–1,500 sq ft
- Type: Detached
- Style: Bungalow
- Living space: 1,100–1,500 sq ft
- Basement: Full, partially finished
- View: Vineyard, orchard
InsideLower level, Primary bedroom - main floor, central vacuum, Rooms above ground 8
- Laundry: Lower level
- Features: Primary bedroom - main floor, central vacuum
- Rooms above ground: 8
- Rooms in the basement: 6
- Bedrooms: 2 + 1 in the basement
- Bathrooms: 3
- Kitchens: 1
- Family room: Yes
Outside and lotVinyl siding, Asphalt shingle, Concrete block
- Exterior: Vinyl siding
- Roof: Asphalt shingle
- Foundation: Concrete block
- Features: Backs on green belt, patio, porch
- Other structures: Barn
- Size: 150 × 292 ft
- Shape: Rectangular
Parking6 Garage, Detached, Private
- Spaces: 6 Garage
- Garage: Detached
- Driveway: Private
Heating, water and powerForced air, gas, Central air, Municipal water
- Heating: Forced air, gas
- Cooling: Central air
- Water: Municipal water
- Sewer: Septic
- Natural gas: Yes
- Hydro: Yes
Costs and taxesTaxes $4,663 a year, HST included in the price, How water heater
- Taxes, 2025: $4,663 a year
- HST: HST included in the price
- Rental items: How water heater
Included in the saleGas stove, refrigerator, dishwasher, washer, dryer, Mirror and marble shelf in hallway, basement freezer, basement refrigerator
- Included: Gas stove, refrigerator, dishwasher, washer, dryer
- Not included: Mirror and marble shelf in hallway, basement freezer, basement refrigerator
Listing detailsX13449964, Sold, Jun 16, 2026
- MLS® number: X13449964
- Status: Sold
- Listed on: Jun 16, 2026
- Days on market: 20
- Updated: Jul 6, 2026
- Possession: Other
- Occupied by: Owner
- Listing brokerage: SOTHEBY'S INTERNATIONAL REALTY CANADA
About this home
202 Hunter Road, Niagara-on-the-Lake (Town), ON L0S 1J0
Discover the charm of Niagara-on-the-Lake country living on this rare one-acre property surrounded by vineyards and fruit orchards. Offering a blend of rural tranquility and everyday convenience, this inviting bungalow presents excellent potential as a family home, weekend retreat, or future site for a custom-built estate residence. The main level features a welcoming kitchen, bright dining area, spacious living room, two bedrooms, a dedicated office, and a full bathroom. The finished lower level expands the living space with a large recreation room, games room, and an additional bedroom-ideal for guests, extended family, or flexible use. Set within a highly desirable rural setting in Niagara-on-the-Lake, the property is framed by stunning vineyard and orchard vistas, along with wide-open countryside landscapes. The grounds include mature fruit trees, perennial gardens, and a vegetable garden, creating a private and picturesque outdoor setting. A covered porch provides an inviting space for relaxing, dining, or entertaining while enjoying peaceful country views. A large multi-purpose outbuilding offers exceptional versatility for a workshop, home-based business, hobby space, or storage for vehicles, equipment, and recreational toys. Municipal water and natural gas are already in place, combining rural living with modern convenience. The property also offers strong long-term potential, with ample space and setting to consider building a custom home estate, subject to approvals. Ideally located just minutes from Niagara-on-the-Lake's world-class wineries, award-winning restaurants, golf courses, farm markets, and the historic charm of Old Town, this property delivers a rare lifestyle opportunity in the heart of Ontario wine country.
Ask about this home
A HOMEH agent will answer your questions about this home.
Around this home
Daily convenience, out of 100, from the distances below
Schools nearby
School rating, out of 10.
Helpful calculators
Your HOMEH agent

"I would see it this week."