

43 Scott Street
43 Scott Street
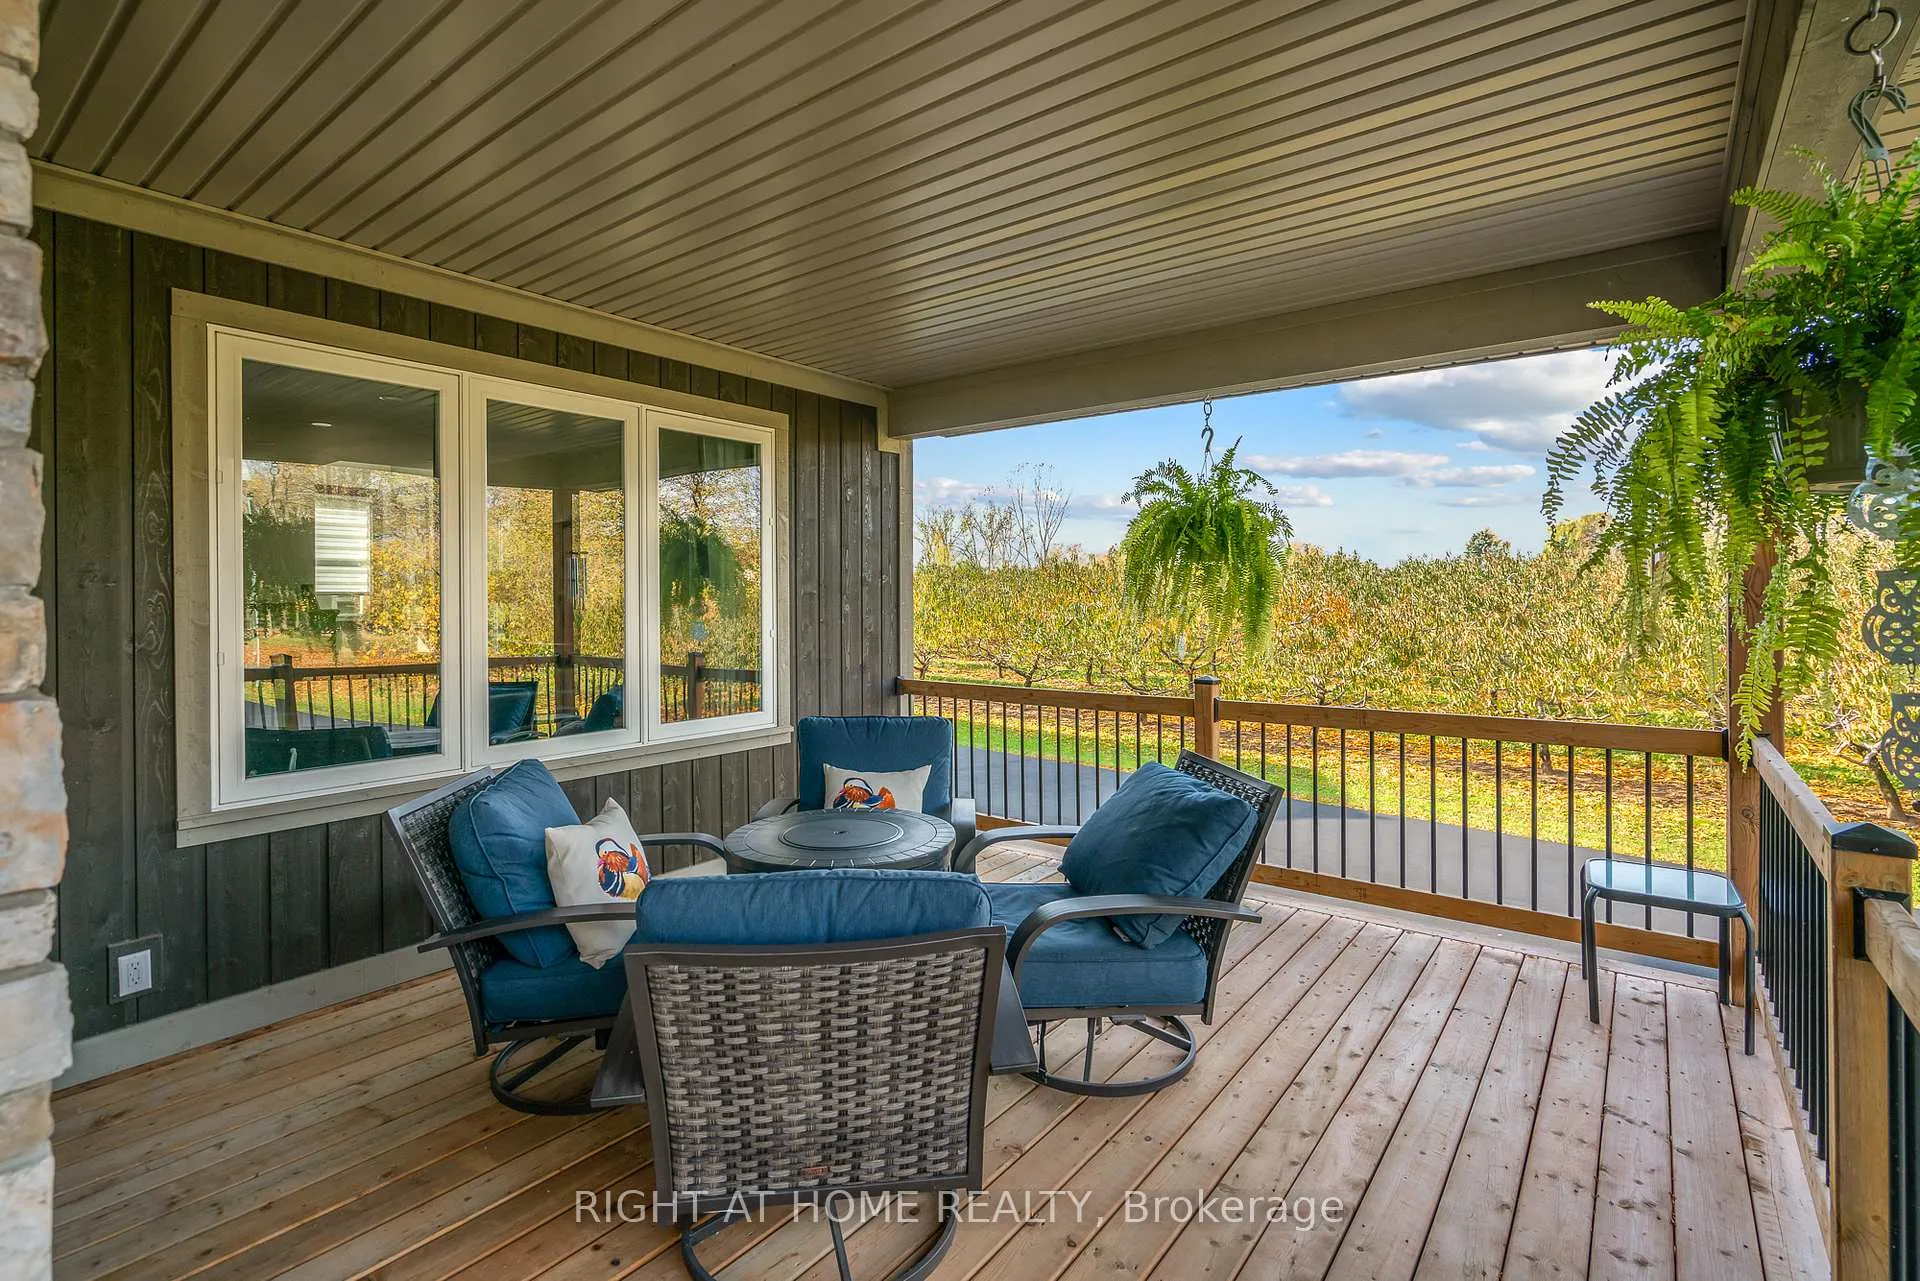 See all 45 photos
Property history
- —For SaleList: —
- $1,479,000TerminatedList: 2026-05-12|End: 2026-07-08|57 daysX13118602
- $1,499,000TerminatedList: 2026-03-31|End: 2026-05-12|42 daysX12940010
- $1,499,000TerminatedList: 2026-02-27|End: 2026-03-31|32 daysX12827608
- $1,539,000TerminatedList: 2025-10-11|End: 2025-12-05|55 daysX12464260
- $1,550,000TerminatedList: 2025-07-17|End: 2025-10-14|89 daysX12298275
Facts and features
- BasementFinished
- Price per sq ft~$666
- Water, sewerSeptic
- HeatingForced air
- Central air
The homeDetached, 2-storey, 2,000–2,500 sq ft
- Type: Detached
- Style: 2-storey
- Living space: 2,000–2,500 sq ft
- Basement: Full, finished
InsideCentral vacuum, Rooms above ground 11, Rooms in the basement 4
- Features: Central vacuum
- Rooms above ground: 11
- Rooms in the basement: 4
- Bedrooms: 4 + 1 in the basement
- Bathrooms: 5
- Kitchens: 1
- Family room: Yes
Outside and lotStone, wood, Asphalt shingle, Concrete block
- Exterior: Stone, wood
- Roof: Asphalt shingle
- Foundation: Concrete block
- Size: 100 × 339.1 ft
Parking6 Garage, Detached, Private double
- Spaces: 6 Garage
- Garage: Detached
- Driveway: Private double
Heating, water and powerForced air, gas, Central air, Other
- Heating: Forced air, gas
- Cooling: Central air
- Water: Other
- Sewer: Septic
Costs and taxesTaxes $6,122 a year, HST included in the price, Rental items None
- Taxes, 2025: $6,122 a year
- HST: HST included in the price
- Rental items: None
Included in the saleHot tub, microwave, refrigerator, freezer, stove, washer, all elfs, all window coverings, washer x2, dryer x2, john deere riding lawnmower and trailer, 24 drawer tool cabinet in garage, snowblower, garage door opener
- Included: Hot tub, microwave, refrigerator, freezer, stove, washer, all elfs, all window coverings, washer x2, dryer x2, john deere riding lawnmower and trailer, 24 drawer tool cabinet in garage, snowblower, garage door opener
Listing detailsX12940010, Terminated, Mar 31, 2026
- MLS® number: X12940010
- Status: Terminated
- Listed on: Mar 31, 2026
- Days on market: 42
- Updated: May 12, 2026
- Possession: Flexible
- Occupied by: Owner
- Listing brokerage: RIGHT AT HOME REALTY
About this home
43 Scott Street, Niagara-on-the-Lake (Lakeshore), ON L0S 1J0
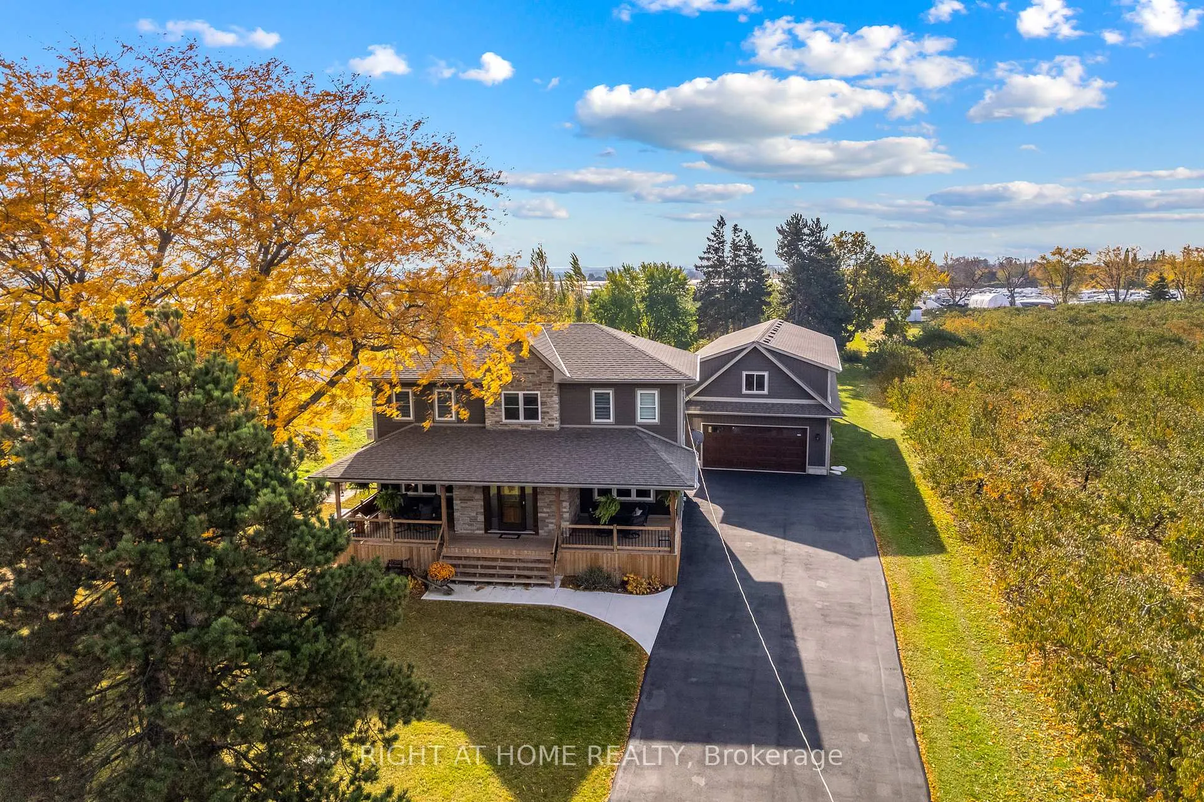
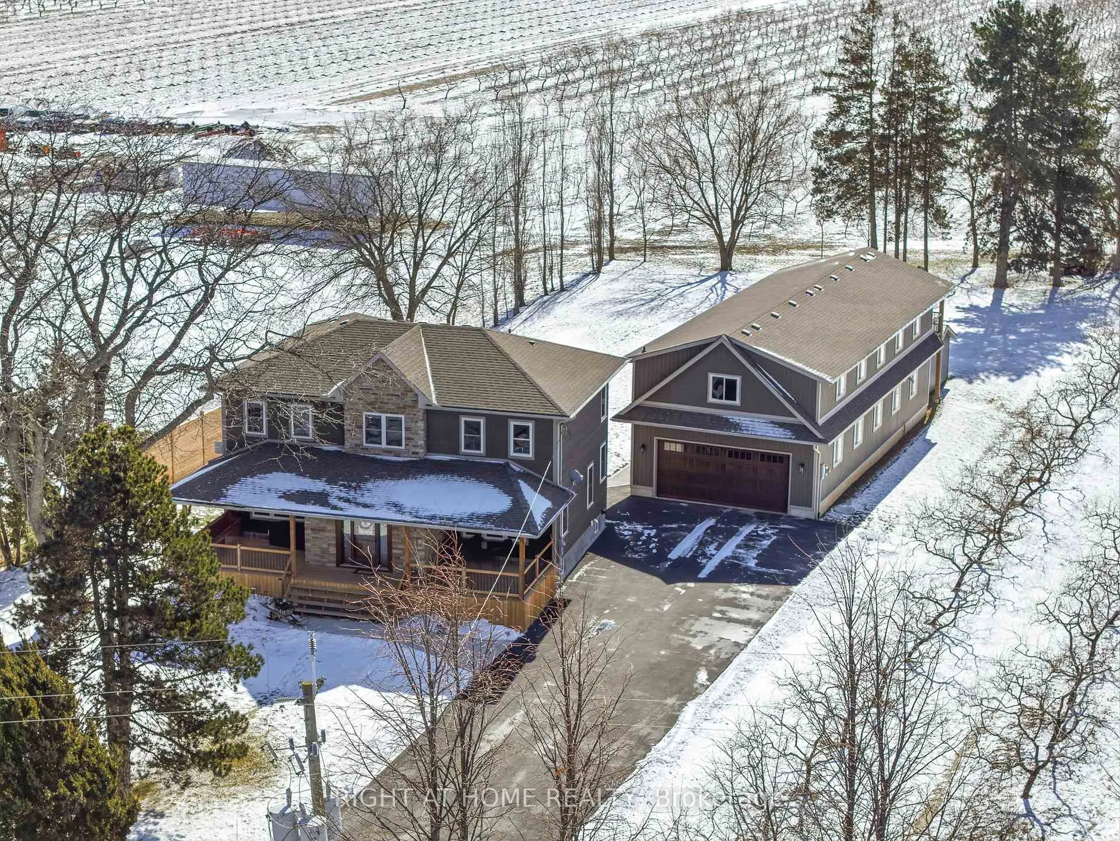
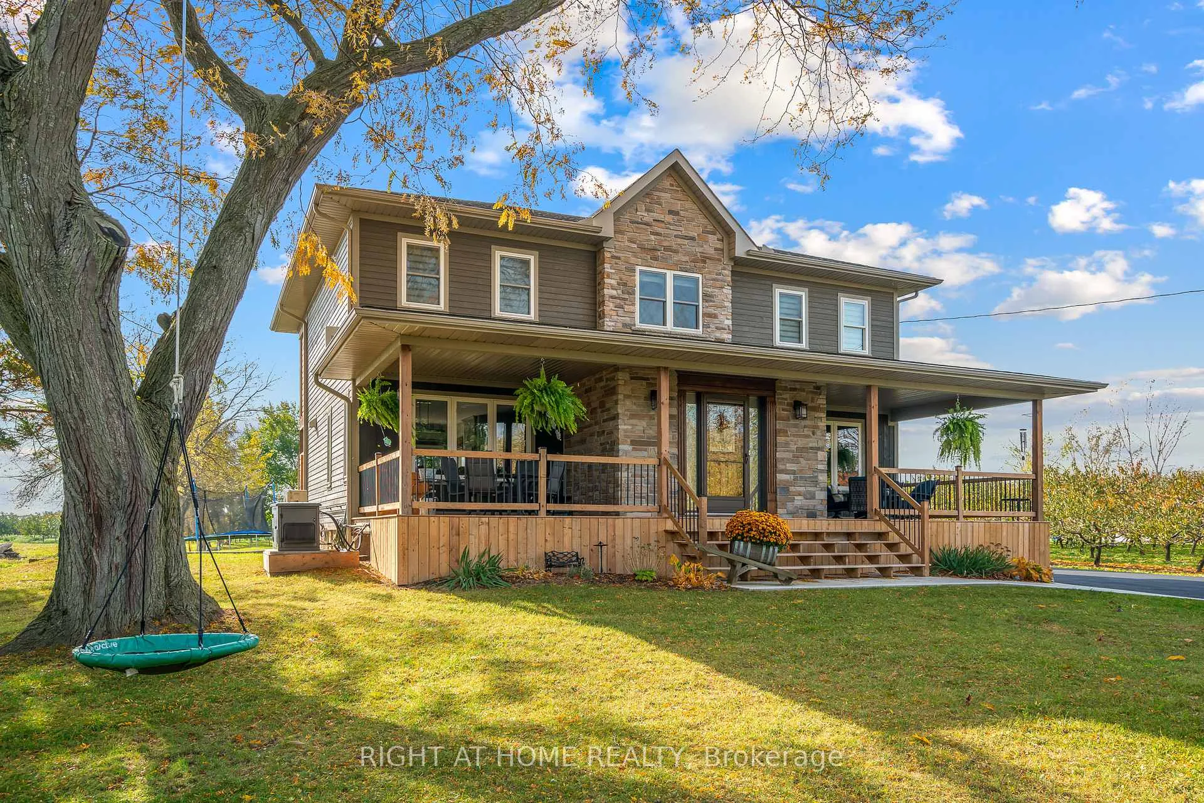
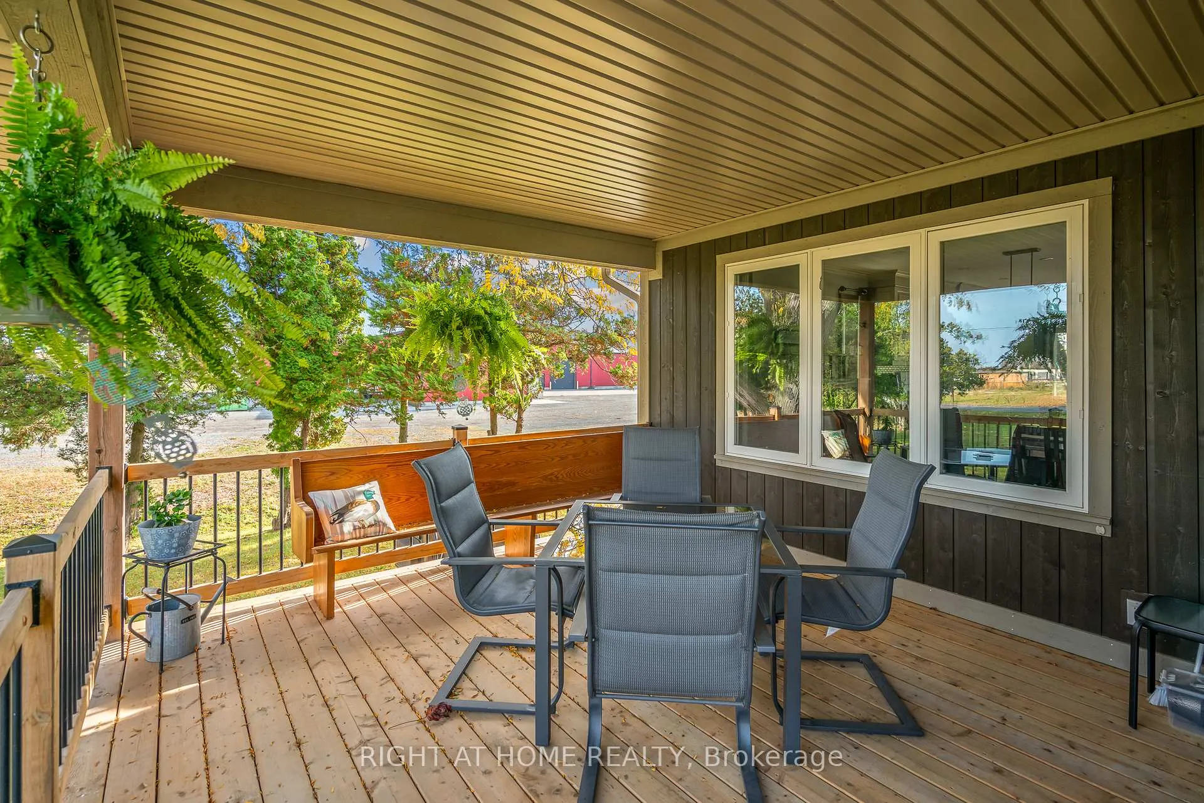
Experience the pinnacle of craftsmanship in this impeccably rebuilt Niagara-on-the-Lake estate. Nestled on close to 3/4 acre rural lot, this 5 bedroom, 4 bathroom custom home with over 3,000 finished sqft is for the discerning buyer who values true solid and quality construction. PLEASE SEE PHOTO #3 FOR MORE PROPERTY DETAILS & INCLUSIONS. In the main residence, you will find warm deep wood trims, gleaming hardwood floors, large open living + dining spaces with many windows to bring in the light from all sides of the home. Chef's kitchen is outfitted with stone countertops, under-mount sink, and top-tier cabinetry, open to the backyard, hot tub, and in the distance, mature trees + a fire pit to enjoy those family summer evenings. There are 3 outdoor covered porch spaces to enjoy. The upper level includes 4 bedrooms on one floor, perfect for families, & 2 bathrooms including an ensuite and walk-in closet with built-ins. There are 2 laundry areas conveniently located. The lower level is completely finished with hi-end luxury flooring and includes living room, bedroom + bathroom, and additional storage. BONUS PROPERTY FEATURES: IMMACULATE INSULATED 6 CAR HEATED GARAGE, EV charger, workshop including bathroom, 600 volt power for 220 & 110 outlets. Perfect for any home based business. Plus EXTRA BONUS (Rarely Offered): 2nd level space - almost 1500 sqft! Ready to be transformed to a luxury guest house, second residence, or home based offices. Unbeatable location in Niagara-on-the-Lake - close to world class theatre, wineries, + dining experiences. A peaceful retreat, yet very close to all modern amenities. Huge opportunity here - MUST SEE!! **INCLUDED: John Deere Riding Mower with Trailer, tool cabinet in garage, snowblower, all appliances as seen in photos**and so much more!!!
Ask about this home
A HOMEH agent will answer your questions about this home.
Around this home
Daily convenience, out of 100, from the distances below
Schools nearby
School rating, out of 10.
Helpful calculators
Your HOMEH agent

"Priced 12% over the Hestimate. I would see it this week."