

43 Scott Street E
43 Scott Street E
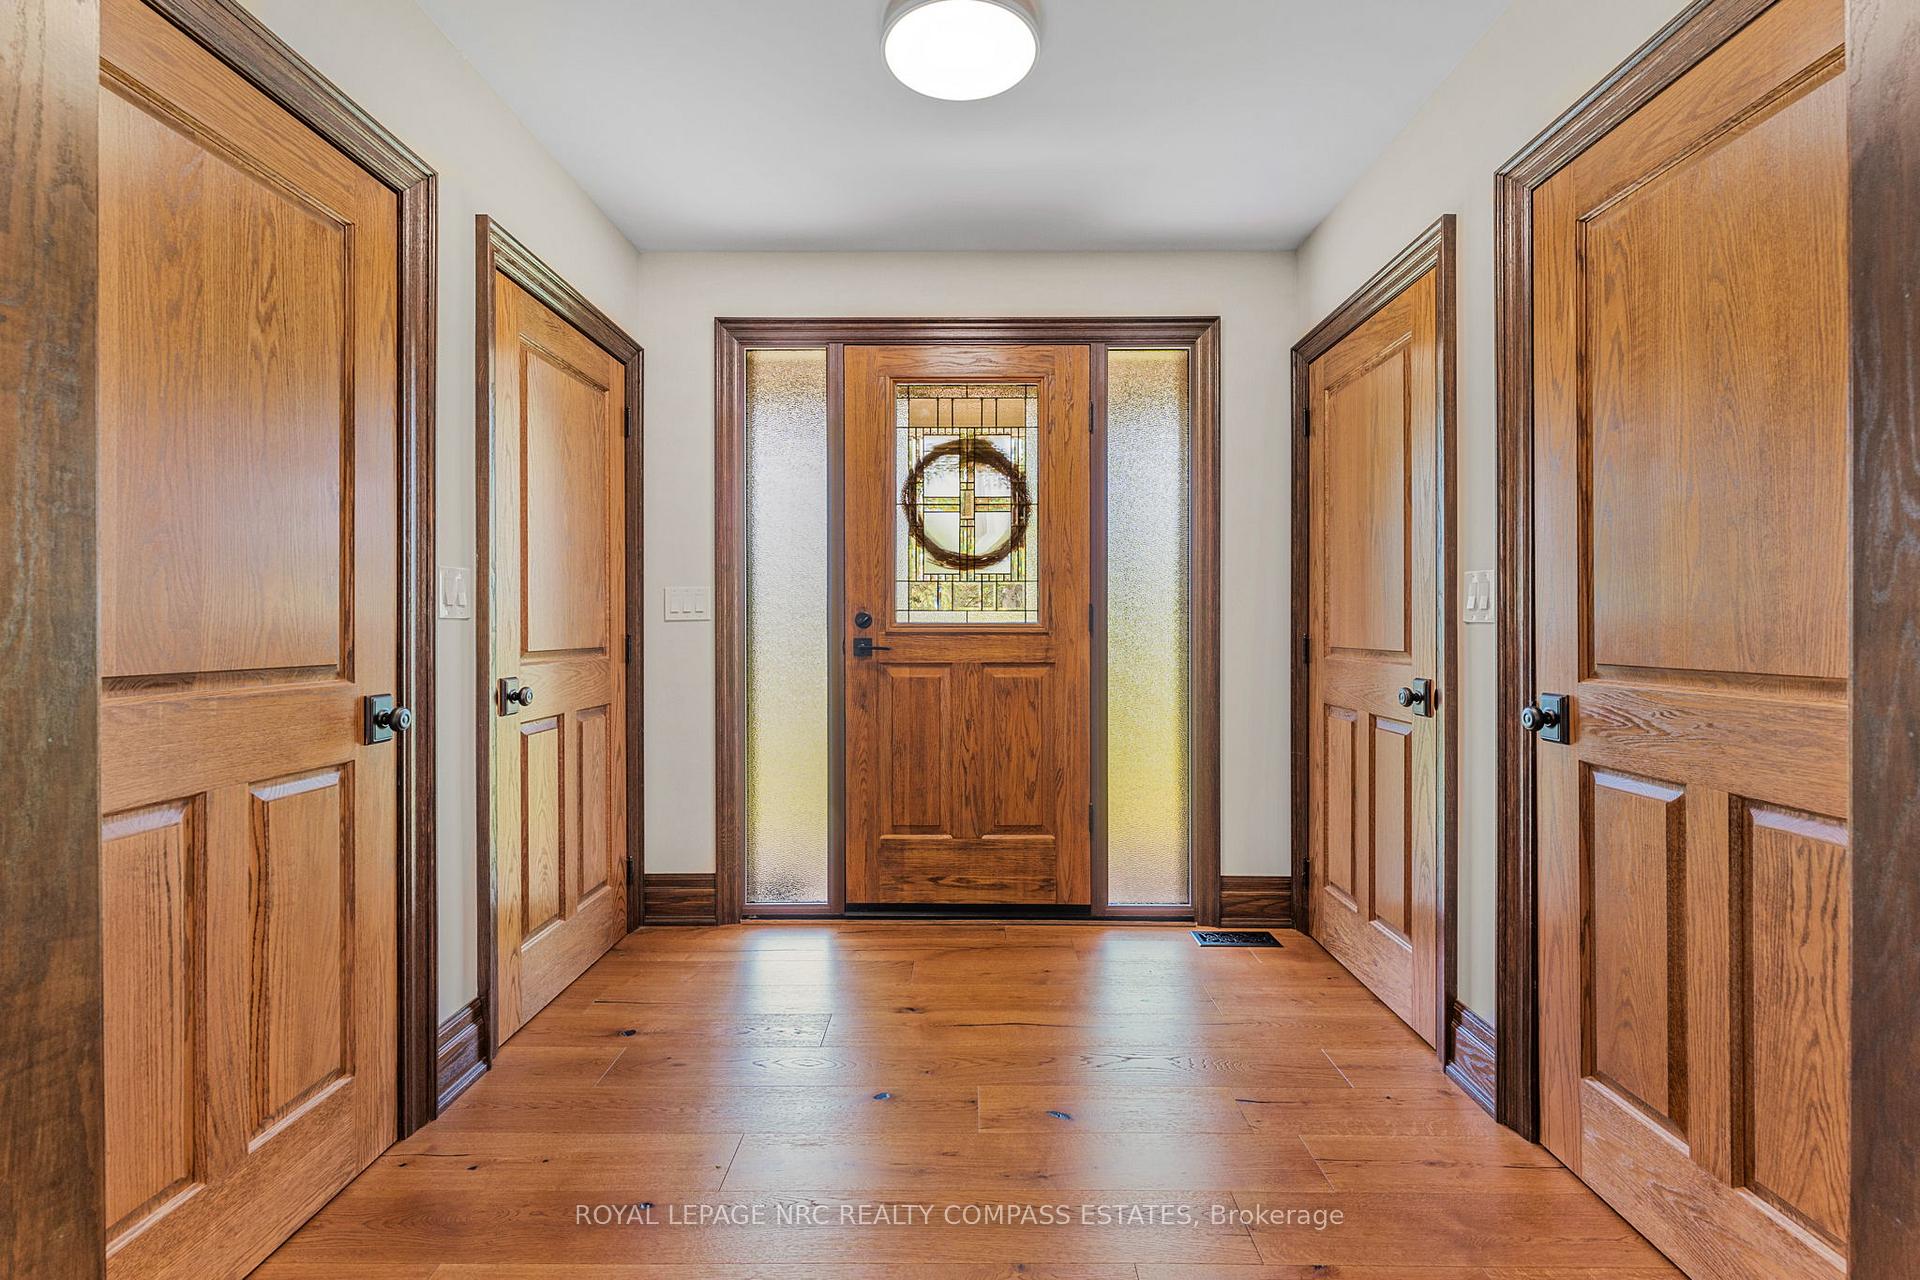 See all 46 photos
Property history
- —For SaleList: —
- $1,479,000TerminatedList: 2026-05-12|End: 2026-07-08|57 daysX13118602
- $1,499,000TerminatedList: 2026-03-31|End: 2026-05-12|42 daysX12940010
- $1,499,000TerminatedList: 2026-02-27|End: 2026-03-31|32 daysX12827608
- $1,539,000TerminatedList: 2025-10-11|End: 2025-12-05|55 daysX12464260
- $1,550,000TerminatedList: 2025-07-17|End: 2025-10-14|89 daysX12298275
Facts and features
- BasementPart finished
- Age of home51–99 years
- Price per sq ft~$684
- Water, sewerSeptic
- Central air
The homeDetached, 2-storey, Age 51–99 years
- Type: Detached
- Style: 2-storey
- Age: 51–99 years
- Living space: 2,000–2,500 sq ft
- Basement: Full, partially finished
- Waterfront: None
InsideLower level, Sump pump, central vacuum, Rooms above ground 12
- Laundry: Lower level
- Features: Sump pump, central vacuum
- Rooms above ground: 12
- Rooms in the basement: 5
- Bedrooms: 5 + 1 in the basement
- Bathrooms: 5
- Kitchens: 1
- Family room: Yes
Outside and lotStone, wood, Asphalt shingle, Concrete block
- Exterior: Stone, wood
- Roof: Asphalt shingle
- Foundation: Concrete block
- Features: Landscaped
- Other structures: Fence - partial, garden shed
- Size: 100 × 339.1 ft
- Shape: Rectangular
Parking6 Garage, Detached
- Spaces: 6 Garage
- Garage: Detached
Heating, water and powerForced air, gas, Central air, Other
- Heating: Forced air, gas
- Cooling: Central air
- Water: Other
- Sewer: Septic
Costs and taxesTaxes $5,409 a year, HST No HST, Rental items None
- Taxes, 2024: $5,409 a year
- HST: No HST
- Rental items: None
Included in the saleFridge, stove, oven, dishwasher, microwave, washing machine, dryer, light fixtures, window coverings, freezer, garage door openers, hot tub, central vac/attachments, other, Not included None
- Included: Fridge, stove, oven, dishwasher, microwave, washing machine, dryer, light fixtures, window coverings, freezer, garage door openers, hot tub, central vac/attachments, other
- Not included: None
Listing detailsX12464260, Terminated, Oct 11, 2025
- MLS® number: X12464260
- Status: Terminated
- Listed on: Oct 11, 2025
- Days on market: 55
- Updated: Dec 5, 2025
- Possession: Flexible
- Occupied by: Owner
- Listing brokerage: ROYAL LEPAGE NRC REALTY COMPASS ESTATES
About this home
43 Scott Street E, Niagara-on-the-Lake (Lakeshore), ON L0S 1J0
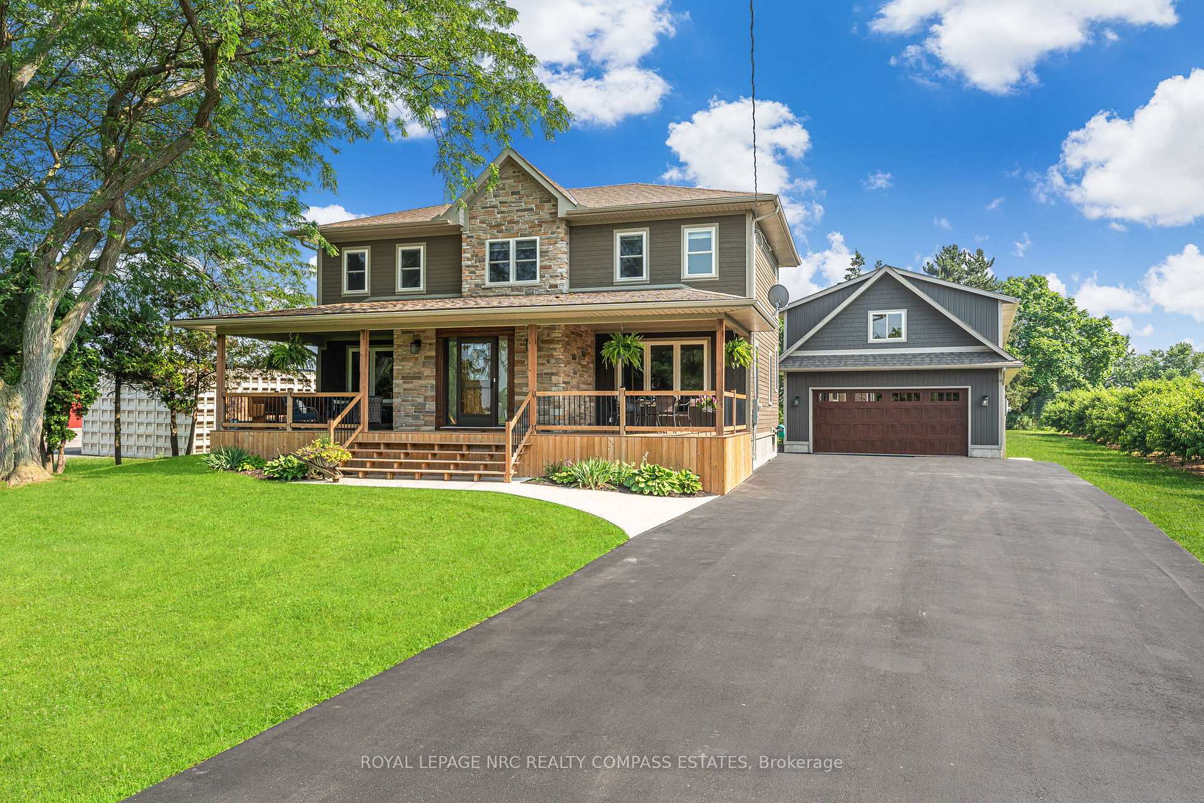
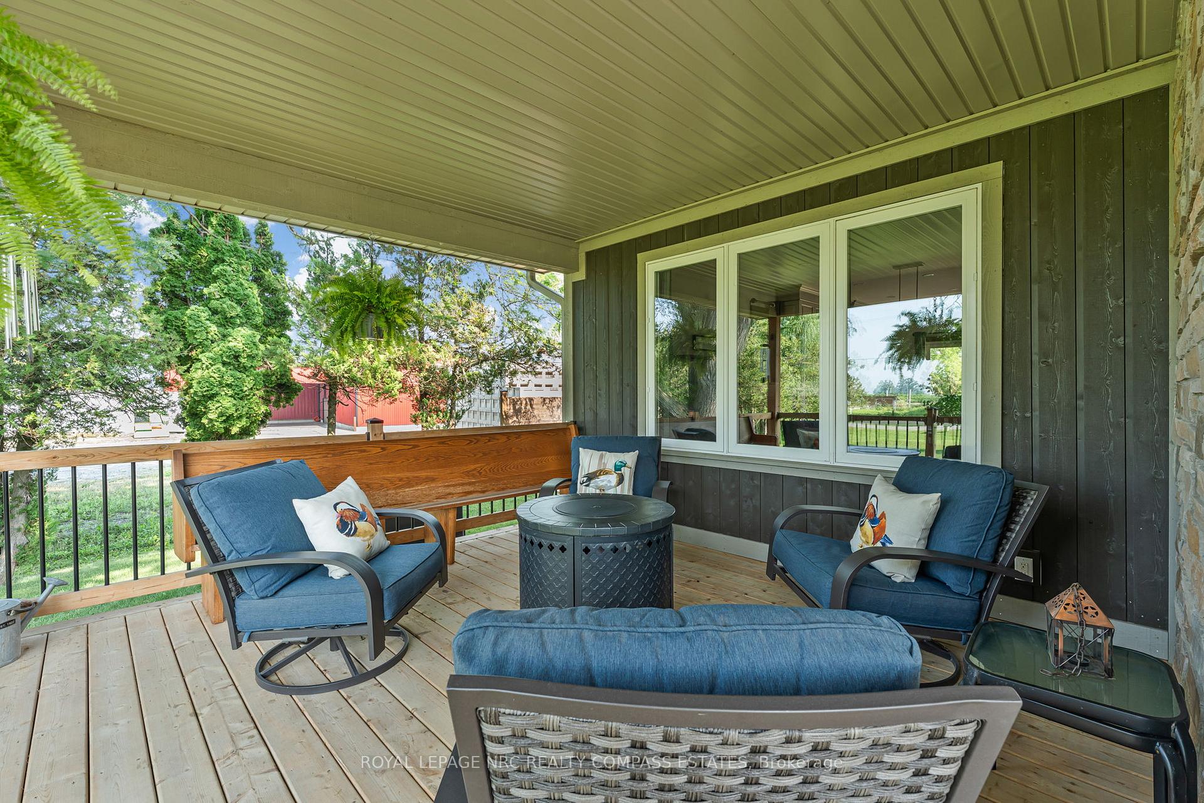
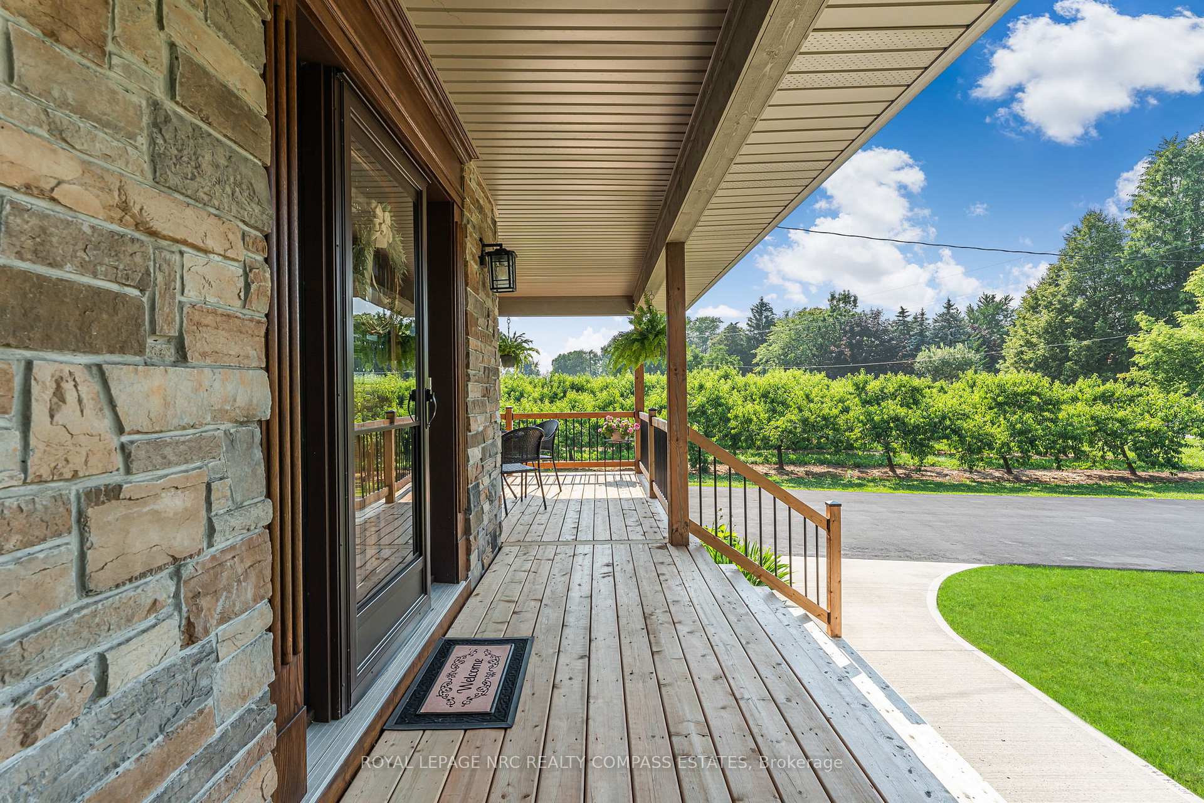
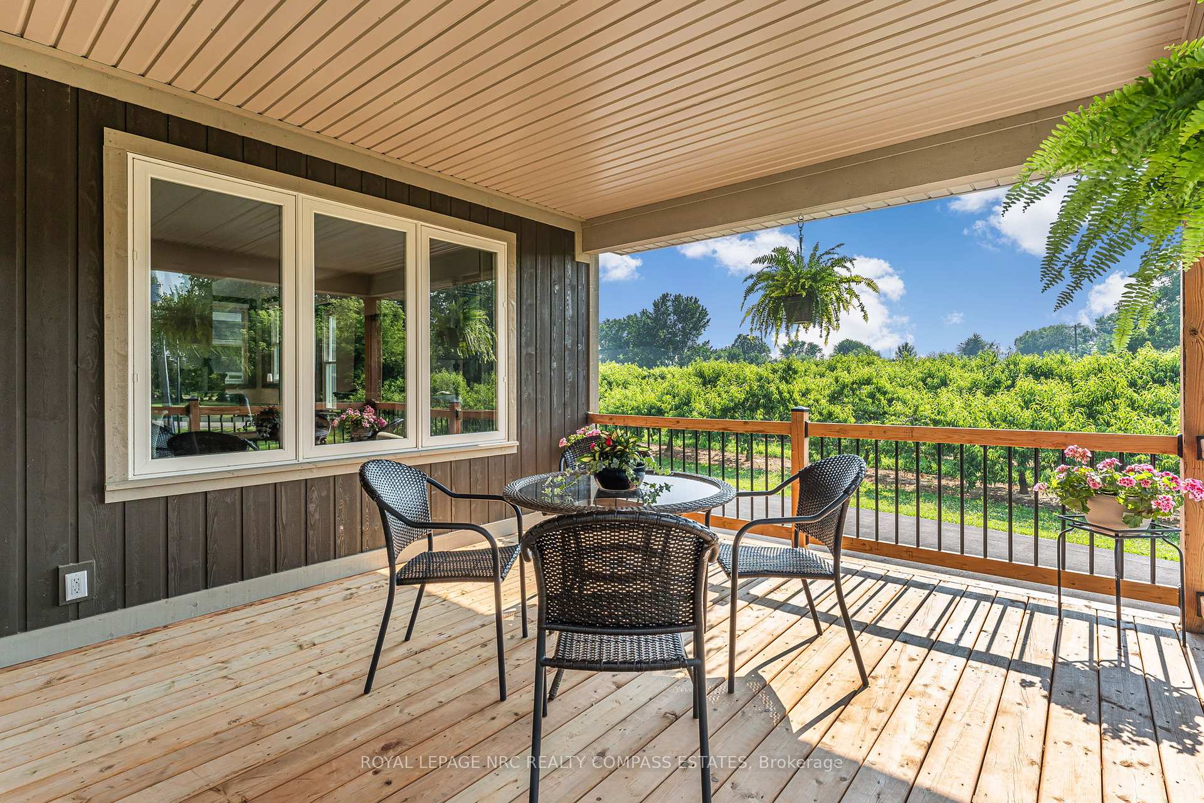
Exceptional Opportunity in Niagara-on-the-Lake Ideal for Tradespeople, Home-Based Businesses & Entrepreneurs! Welcome to 43 Scott Street East, a rare and versatile property offering unmatched value for professionals and business owners alike. The standout feature is a massive detached garage with room for 6+ vehicles, fully insulated and heated with 600-volt power, 220 & 110 outlets, an EV charging port (supercharge capable), and a 2-pc bath. Above is 1,500 sq ft of unfinished space and a covered deck ideal for a future studio, in-law suite, or creative workspace. The garage and house are connected to a 1,500-gallon septic system (2015), and a 3,000-gallon cistern (installed in 2015) supports water use. Inside, the main floor is fully spray-foam insulated for optimal efficiency. The home features custom oak trim, solid oak doors, 8-inch baseboards, and eight built-in closets. The updated kitchen flows into spacious living areas, while the primary suite offers a walk-in closet and its own covered deck. With three large covered decks total, the home is designed for both indoor comfort and outdoor enjoyment. Functional upgrades include both main and lower-level laundry, gas dryer, reverse osmosis system, 200-amp service, refurbished generator (2023), and heat pump with furnace/AC (2023). The homes roof was new in 2015, with garage/shed roofs new in 2019. Siding is engineered wood on the house and vinyl on the garage. An old cistern collects rainwater for outdoor use. Extras include a riding lawnmower with dump trailer and a snowblower. This one-of-a-kind property blends comfort, functionality, and workspace in a prime location. Live, work, and thrive in one of Niagara-on-the-Lakes most unique offerings. Book your showing today!
Ask about this home
A HOMEH agent will answer your questions about this home.
Around this home
Daily convenience, out of 100, from the distances below
Schools nearby
School rating, out of 10.
Helpful calculators
Your HOMEH agent

"Priced 14% over the Hestimate. I would see it this week."