

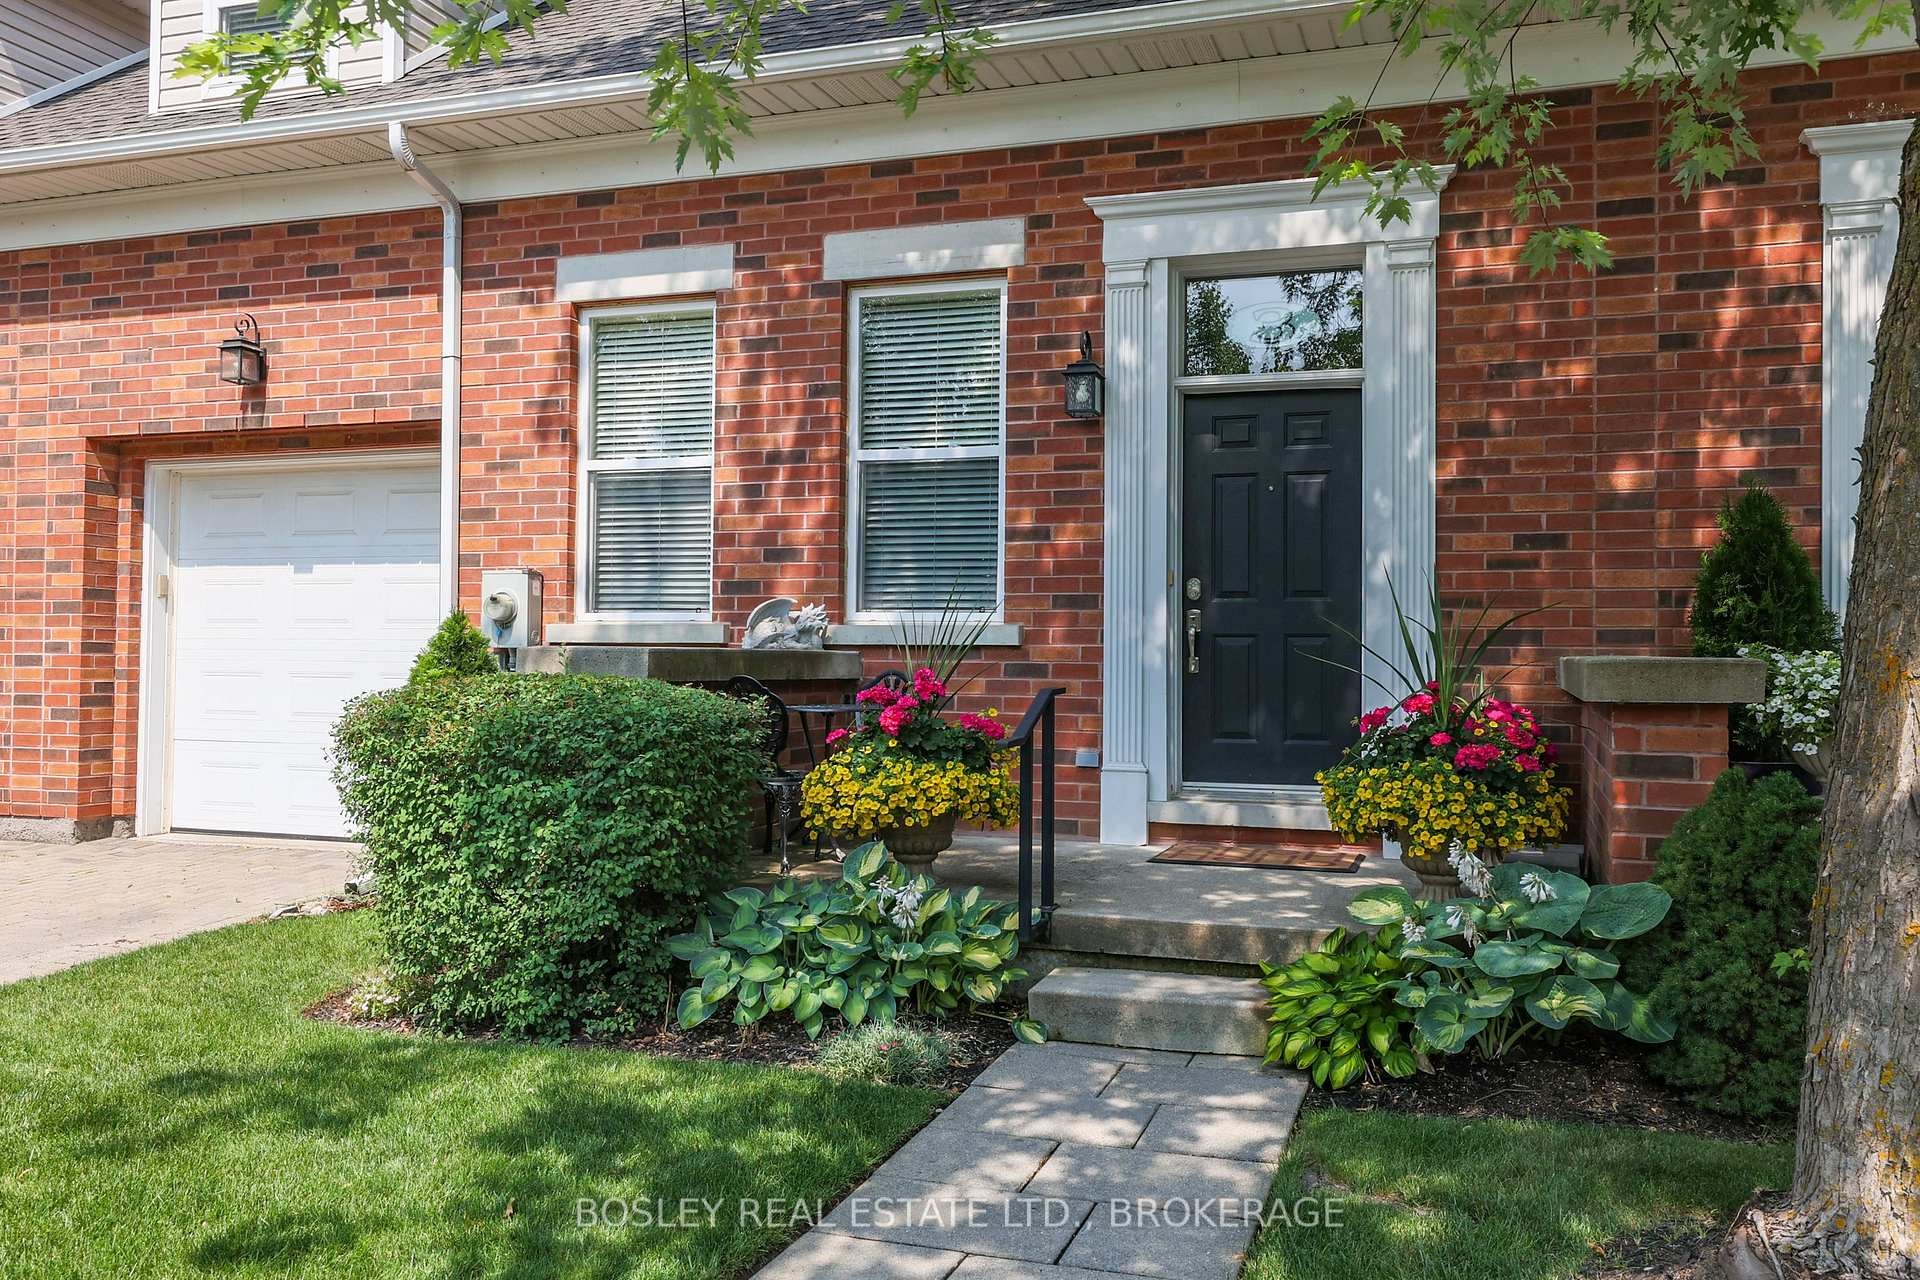
TH 3, 481 Victoria Street
TH 3, 481 Victoria Street
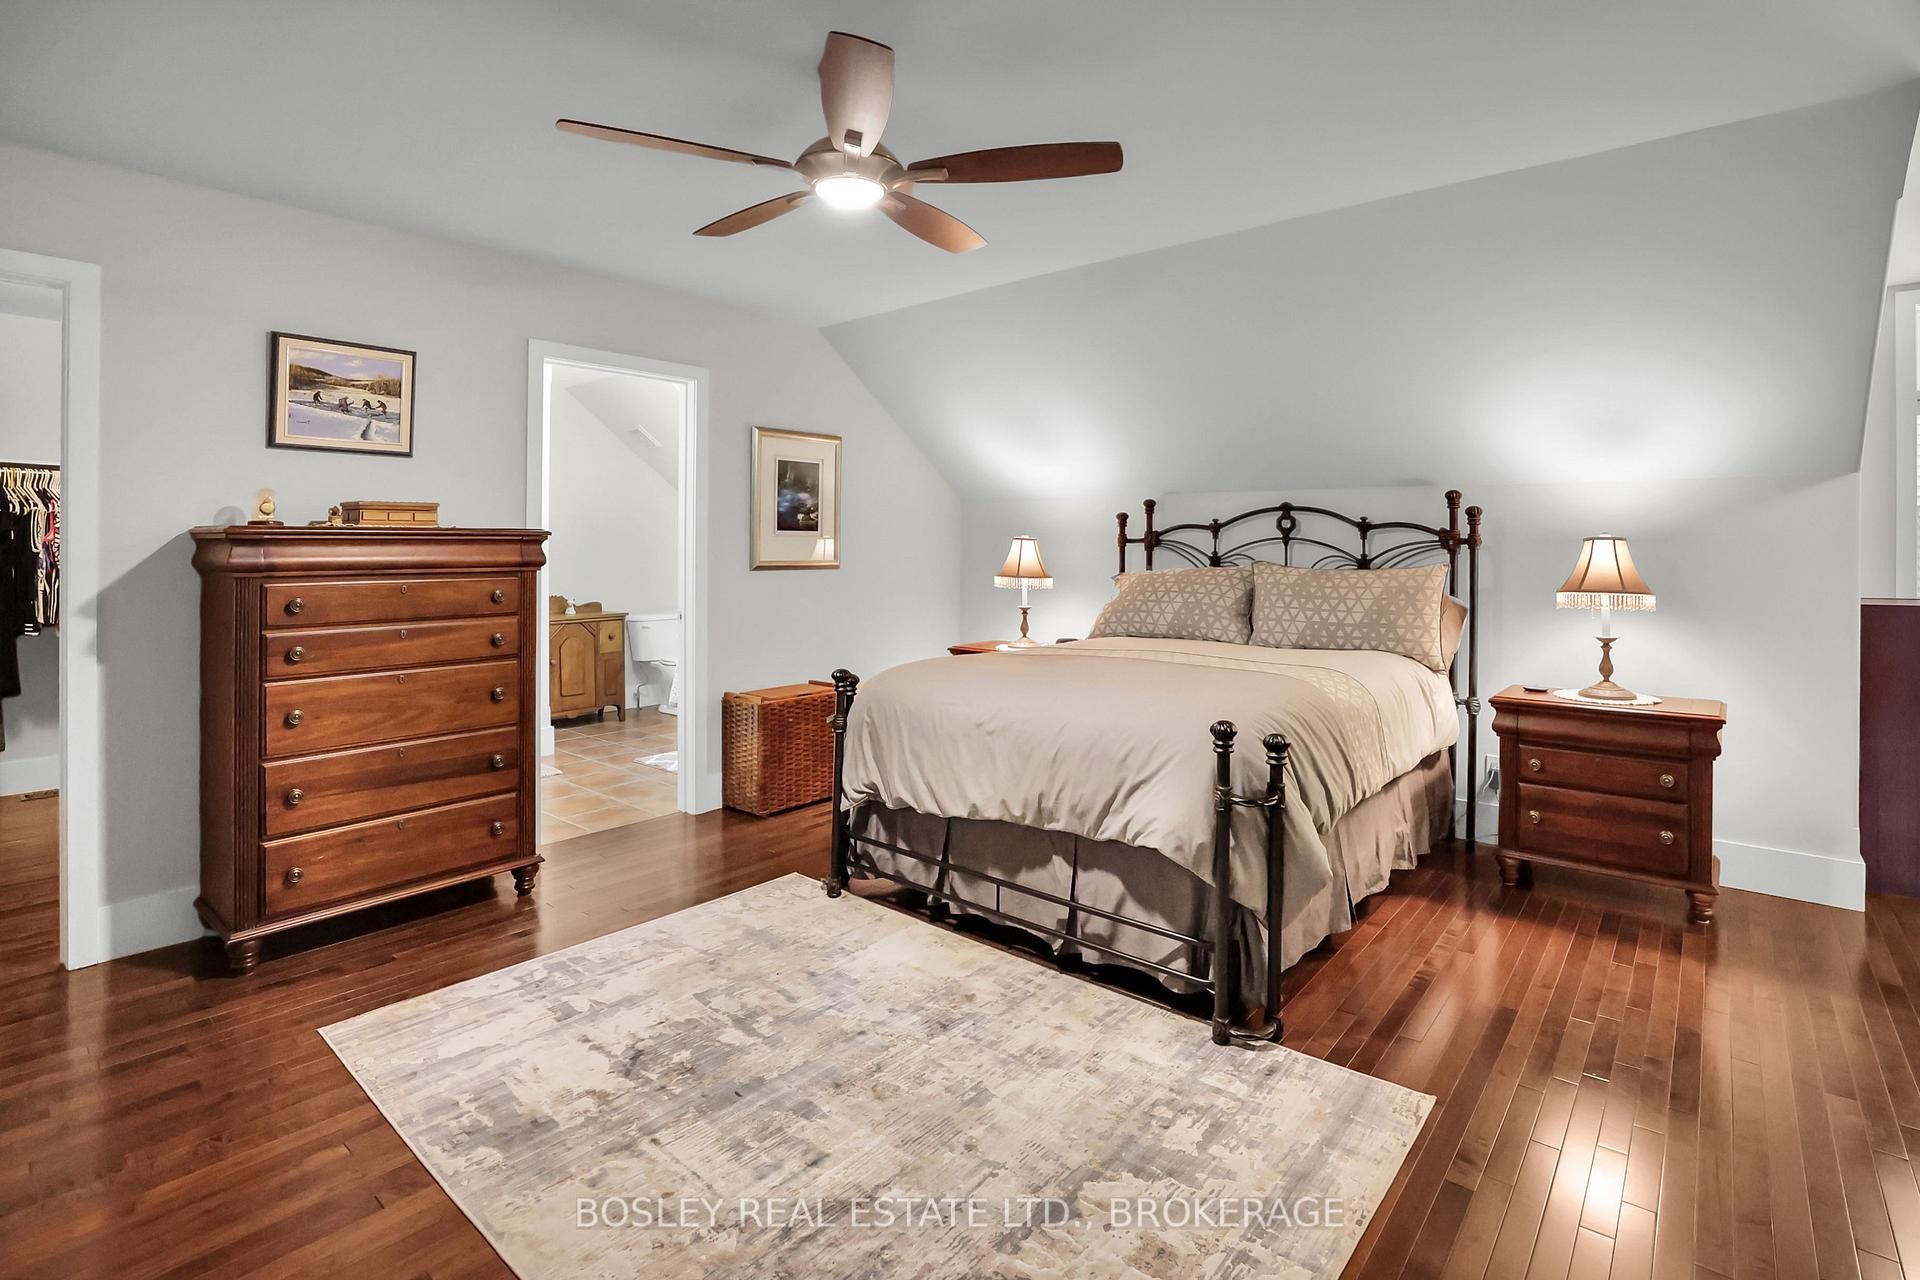 See all 29 photos
Property history
- $999,900ExpiredList: 2026-03-18|End: 2026-06-18|92 daysX12898448
- $1,049,900ExpiredList: 2025-12-16|End: 2026-03-19|93 daysX12636288
- $1,084,000ExpiredList: 2025-02-27|End: 2025-06-04|97 daysX11990632
Facts and features
- BasementFull
- Age of home16–30 years
- ExposureNorth
- LaundryIn basement, washer hookup
- Fireplace
- Central air
The homeCondo Townhouse, 2-storey, Age 16–30 years
- Type: Condo Townhouse
- Style: 2-storey
- Age: 16–30 years
- Living space: 2,000–2,249 sq ft
- Basement: Full
- Exposure: North
InsideFireplace Yes, electric, living room, In basement, washer hookup, lower level, Auto garage door remote, water meter
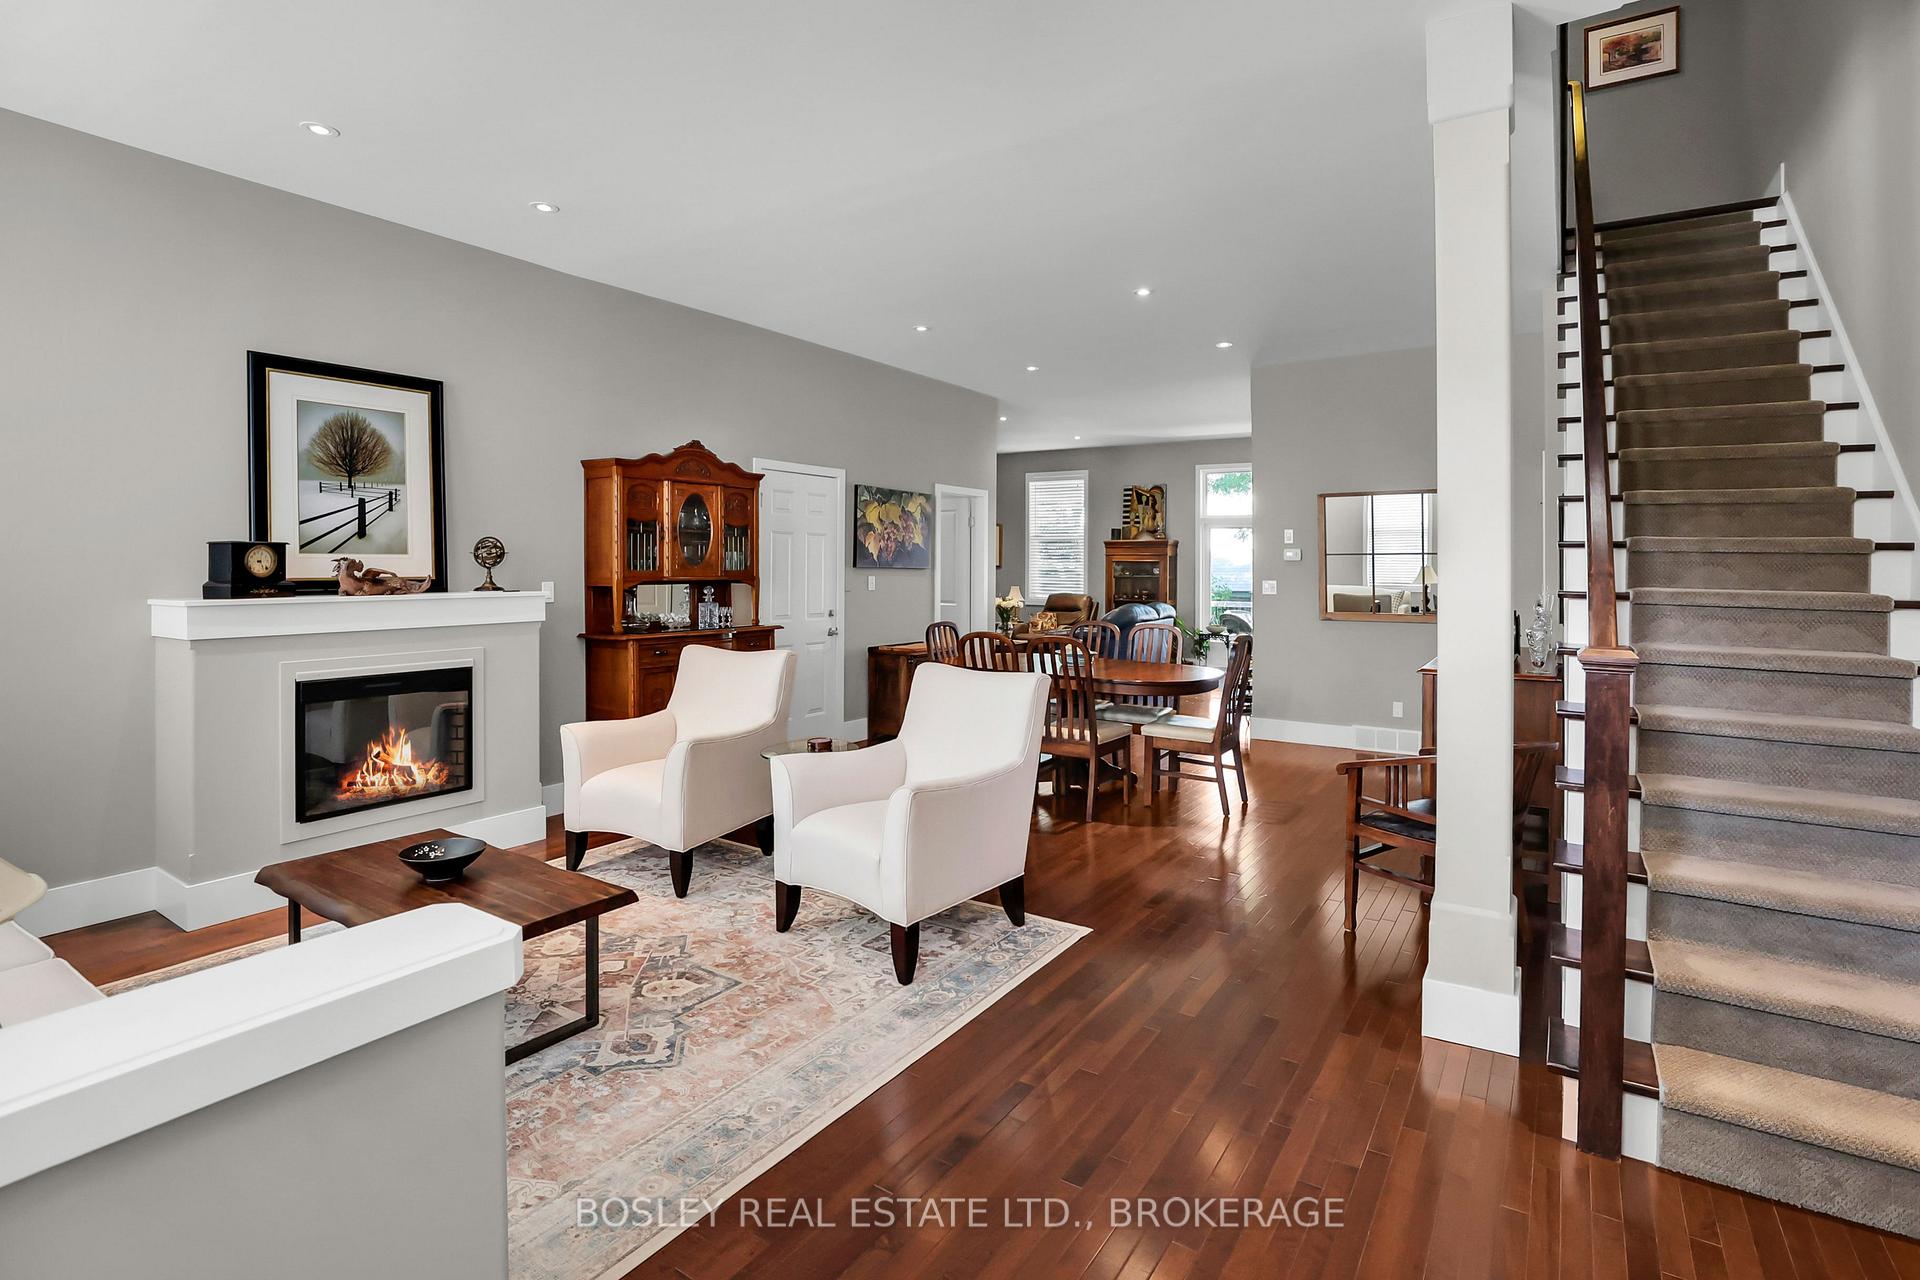
- Fireplace: Yes, electric, living room
- Laundry: In basement, washer hookup, lower level
- Features: Auto garage door remote, water meter
- Rooms above ground: 9
- Rooms in the basement: 4
- Bedrooms: 2 + 1 in the basement
- Bathrooms: 4
- Kitchens: 1
- Family room: Yes
OutsideBrick, Shingles, Poured concrete
- Exterior: Brick
- Roof: Shingles
- Foundation: Poured concrete
- Balcony: Open
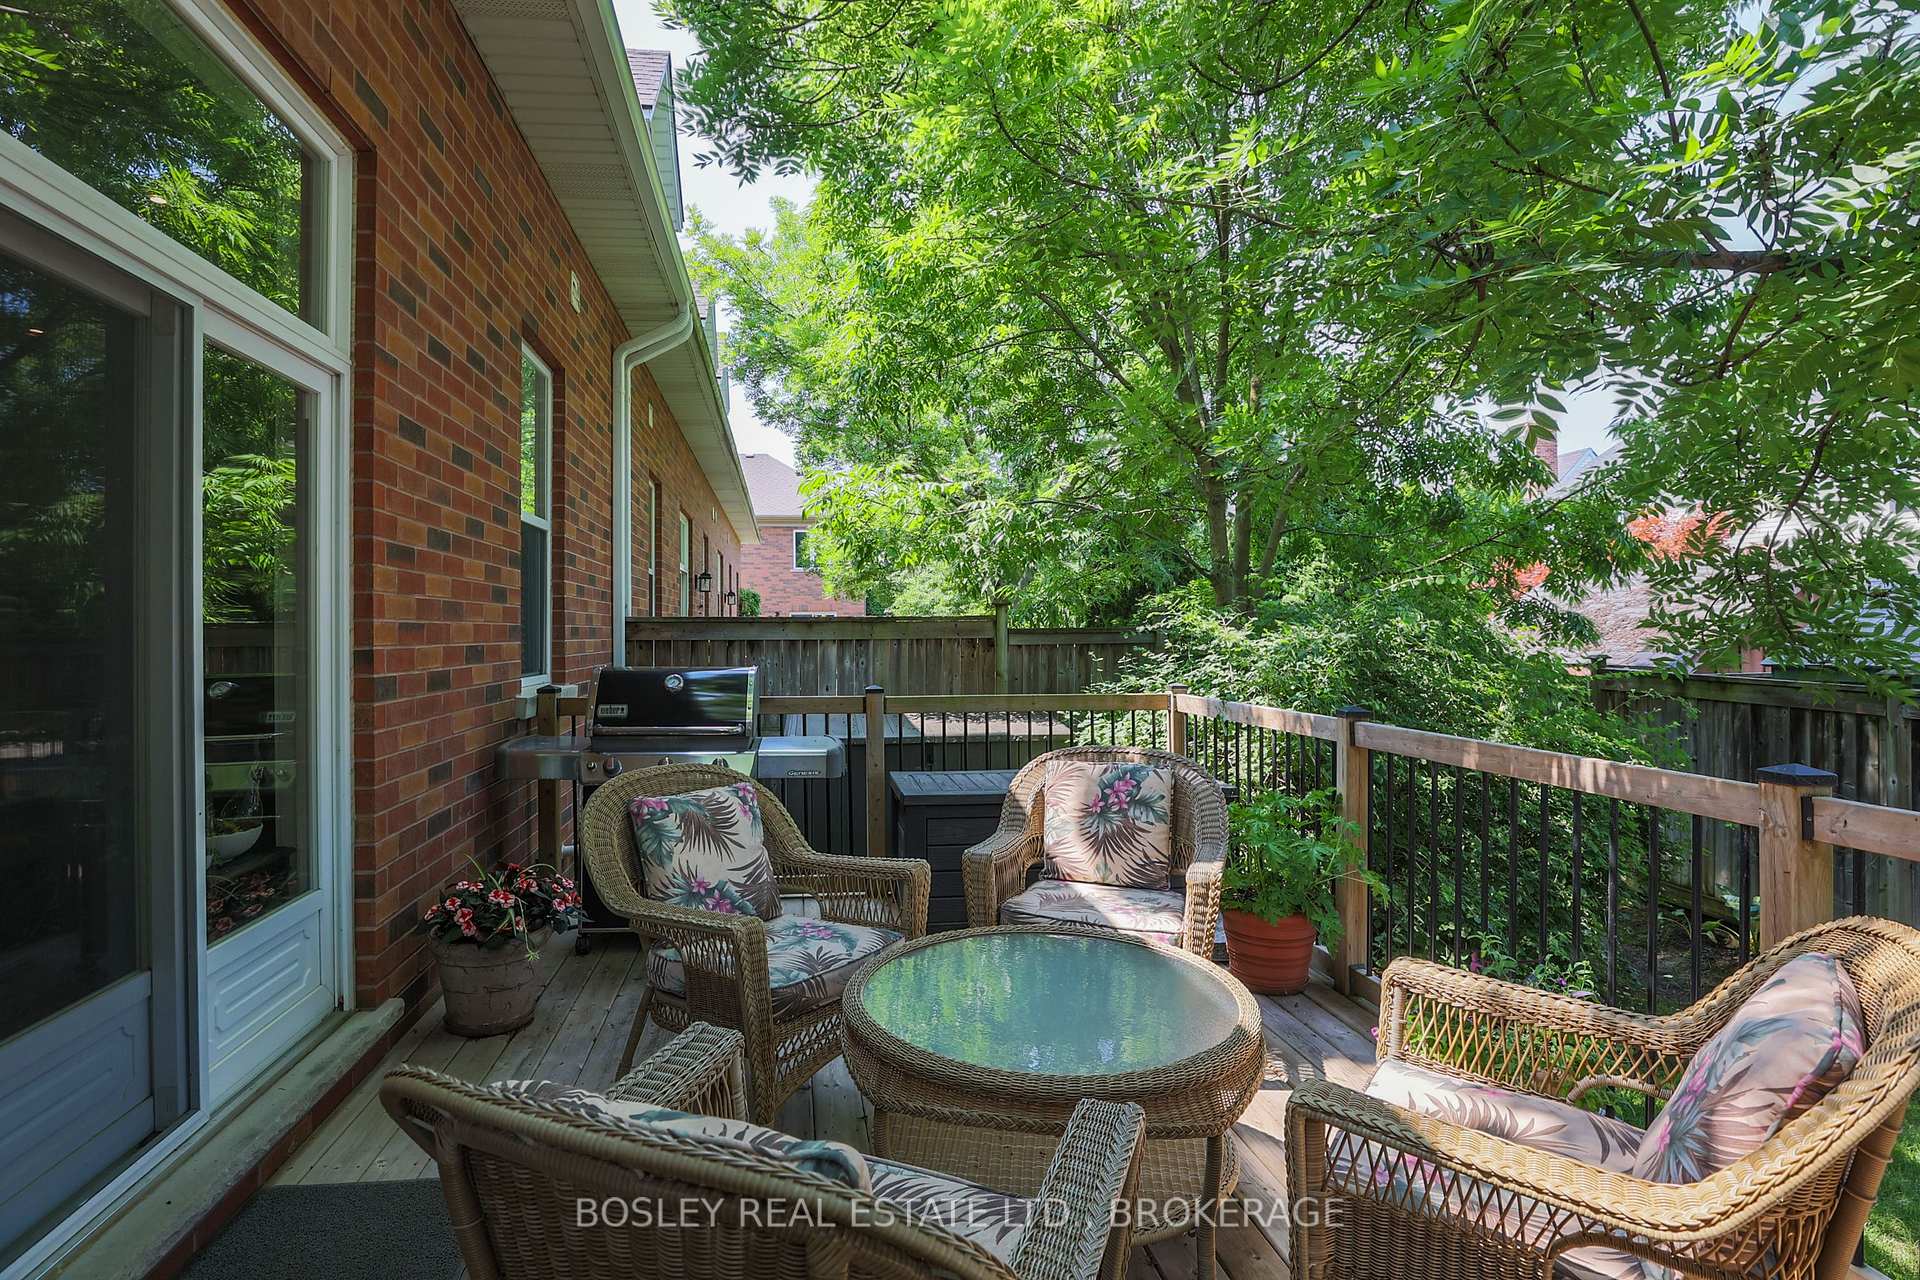
- Features: Deck, lawn sprinkler system
Parking and locker2 Parking (1 garage + 1 drive), Attached, Parking type Owned
- Spaces: 2 Parking (1 garage + 1 drive)
- Garage: Attached
- Parking type: Owned
- Driveway: Private
- Locker: None
BuildingGeorgian residence, Condo corporation 190, Visitor parking
- Name: Georgian residence
- Condo corporation: 190
- Amenities: Visitor parking
- Pets: Allowed
Heating, water and powerForced air, gas, Central air
- Heating: Forced air, gas
- Cooling: Central air
Costs and taxesTaxes $5,479 a year, Condo fee $469 a month, Building insurance included, common elements included
- Taxes, 2024: $5,479 a year
- Condo fee: $469 a month
- Fee includes: Building insurance included, common elements included
- HST: No HST
- Rental items: Hotwater tank
- Under contract: Hot water tank-gas
Included in the saleSmall shed, deck box, planter box, dishwasher, dryer, gas stove, garage door opener, refrigerator, smoke detector, washer, window coverings
- Included: Small shed, deck box, planter box, dishwasher, dryer, gas stove, garage door opener, refrigerator, smoke detector, washer, window coverings
NearbyCul de sac/dead end
- Close to: Cul de sac/dead end
Listing detailsX11990632, Expired, Feb 27, 2025
- MLS® number: X11990632
- Status: Expired
- Listed on: Feb 27, 2025
- Days on market: 97
- Updated: Jun 4, 2025
- Possession: 30-59 days
- Occupied by: Owner
- Listing brokerage: BOSLEY REAL ESTATE LTD., BROKERAGE
About this home
TH 3, 481 Victoria Street, Niagara-on-the-Lake (Town), ON L0S 1J0
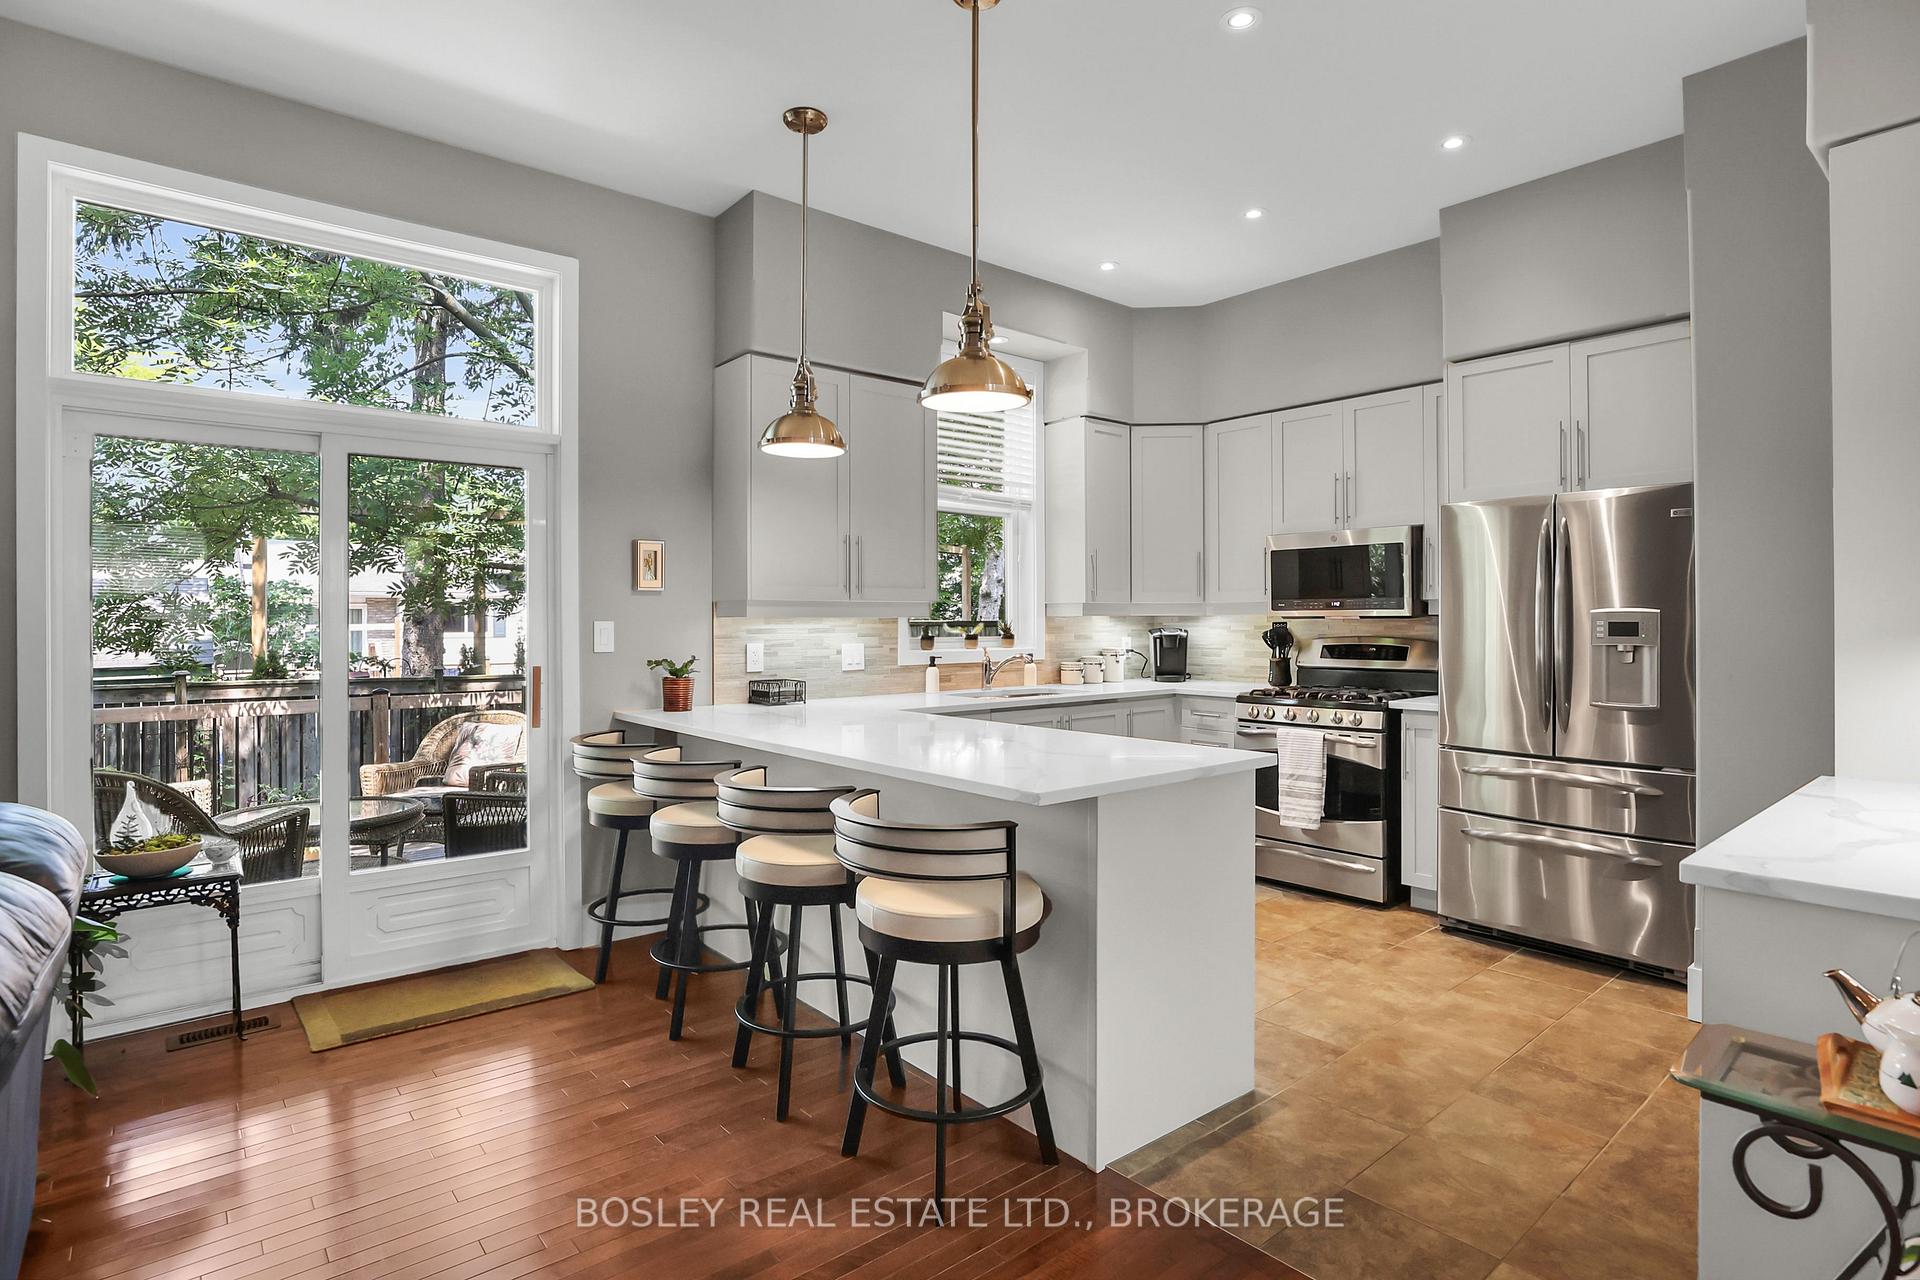
Large open concept townhouse walking distance to Queen St. - your dream home in the heart of Niagara-on-the-Lake! Newly listed and ready for you to move in, this stunning 2 + 1 bedroom condo offers a life of convenience and charm beyond compare. With 3+1 bathrooms and an impressive 2800 square feet of interior finished space, this residence is ideal for those who appreciate room to breathe and grow. Each primary bedroom is a sanctuary of comfort, featuring walk-in closets and luxurious ensuite bathrooms (new quartz countertops) adorned with soaker tubs and spacious showers, perfect for unwinding in privacy and style. The open concept main floor boasts soaring 10-foot ceilings that enhance the bright, sunlit living areas. The kitchen, a chef's delight, is equipped with ample cabinetry, quartz counter, setting the stage for culinary magic and effortless entertaining. Adjacent to the kitchen, the dining area promises memorable dinner parties, seamlessly transitioning to the inviting living room. Extend your living space outdoors with an enlarged private deck, an ideal spot for morning coffees or evening soirees. The finished basement adds a family room for casual hangouts, an additional den - presently being used as a bedroom (window may not meet egress size), a 2 pc bathroom, and substantial storage options, including specialized cold storage for wine aficionados. Step outside your door and find yourself mere steps from the serene Gardens at Pillar and Post, the Commons (dog walking trails) and a short stroll to the local shops of Queen St, placing convenience at your fingertips. This property is not just a home; it's a lifestyle waiting to be cherished. Ready to start your next chapter in scenic Niagara-on-the-Lake? Your perfect backdrop for making lasting memories is here.
Ask about this home
A HOMEH agent will answer your questions about this home.
Know more about Chateau Georgian
Condo building · 481 Victoria Street
Chateau Georgian is a condo. No units are on the market here right now.
No similar units for sale in Chateau Georgian right now.
Around this home
Daily convenience, out of 100, from the distances below
Schools nearby
School rating, out of 10.
Helpful calculators
Your HOMEH agent

"Priced 17% over the Hestimate. I would see it this week."