

49 Kenmir Avenue
49 Kenmir Avenue
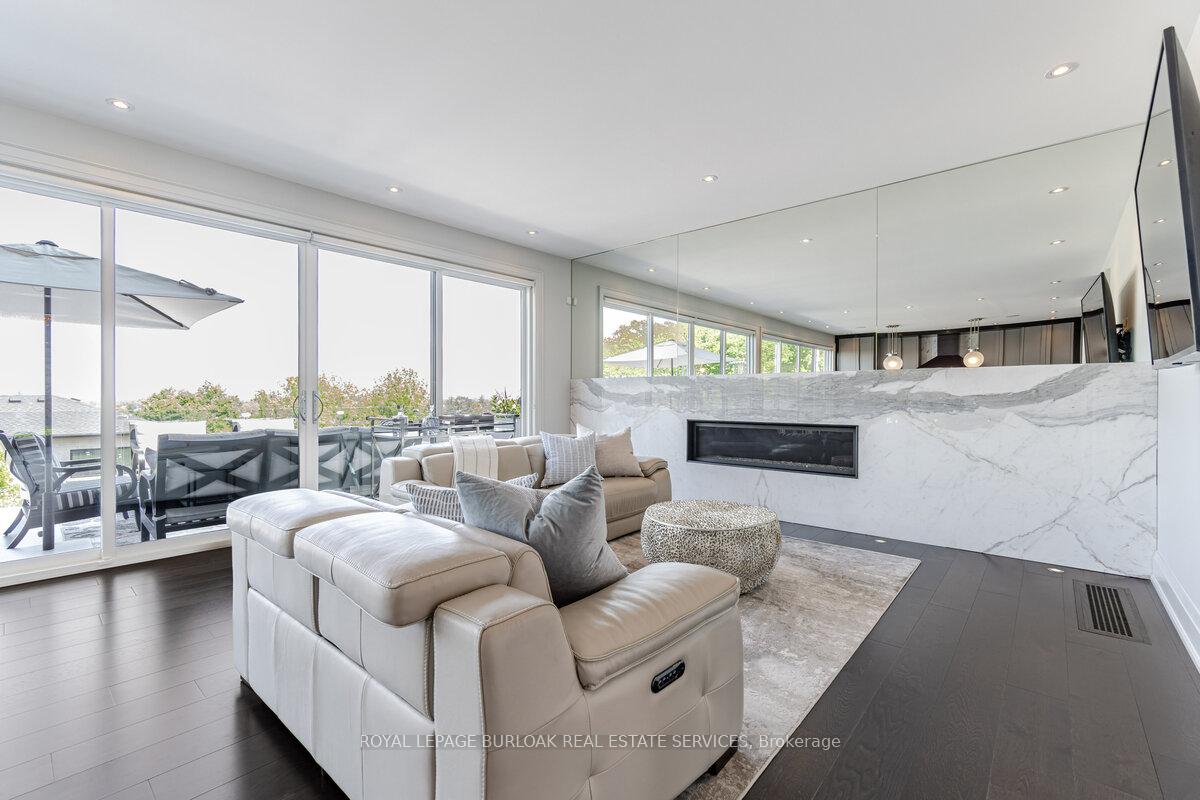 See all 40 photos
Property history
- $1,799,000ExpiredList: 2025-07-29|End: 2025-11-30|124 daysX12314115
- $1,839,000TerminatedList: 2025-05-10|End: 2025-07-29|80 daysX12139428
- $1,899,000TerminatedList: 2025-01-23|End: 2025-05-10|107 daysX11938525
- $1,995,000TerminatedList: 2024-05-01|End: 2025-01-23|267 daysX8291788
Facts and features
- BasementWalk-out
- Age of home6–15 years
- Price per sq ft~$691
- Water, sewerMunicipal
- Fireplace
- Central air
The homeDetached, 2-storey, Age 6–15 years
- Type: Detached
- Style: 2-storey
- Age: 6–15 years
- Living space: 2,500–3,000 sq ft
- Basement: Finished with walk-out, full
InsideFireplace Yes, Central vacuum, Rooms above ground 6
- Fireplace: Yes
- Features: Central vacuum
- Rooms above ground: 6
- Bedrooms: 4
- Bathrooms: 5
- Kitchens: 1
- Family room: Yes
Outside and lotStone, vinyl siding, Asphalt shingle, Poured concrete
- Exterior: Stone, vinyl siding
- Roof: Asphalt shingle
- Foundation: Poured concrete
- Size: 51.28 × 114.85 ft
Parking2 Garage, Attached, Private double
- Spaces: 2 Garage
- Garage: Attached
- Driveway: Private double
Heating, water and powerForced air, gas, Central air, Municipal water
- Heating: Forced air, gas
- Cooling: Central air
- Water: Municipal water
- Sewer: Municipal sewer
Costs and taxesTaxes $9,207 a year, HST included in the price
- Taxes, 2024: $9,207 a year
- HST: HST included in the price
Included in the saleThermador refrigerator and freezer, 8-burner bluestar gas range & dual ovens, rangehood, bosch dishwasher, samsung steam washer & dryer, all elfs, all window coverings
- Included: Thermador refrigerator and freezer, 8-burner bluestar gas range & dual ovens, rangehood, bosch dishwasher, samsung steam washer & dryer, all elfs, all window coverings
NearbyGolf, greenbelt/conservation, park
- Close to: Golf, greenbelt/conservation, park
Listing detailsX11938525, Terminated, Jan 23, 2025
- MLS® number: X11938525
- Status: Terminated
- Listed on: Jan 23, 2025
- Days on market: 107
- Updated: May 10, 2025
- Possession: 60-90 days
- Occupied by: Owner
- Listing brokerage: ROYAL LEPAGE BURLOAK REAL ESTATE SERVICES
About this home
49 Kenmir Avenue, Niagara-on-the-Lake (St. Davids), ON L0S 1J1
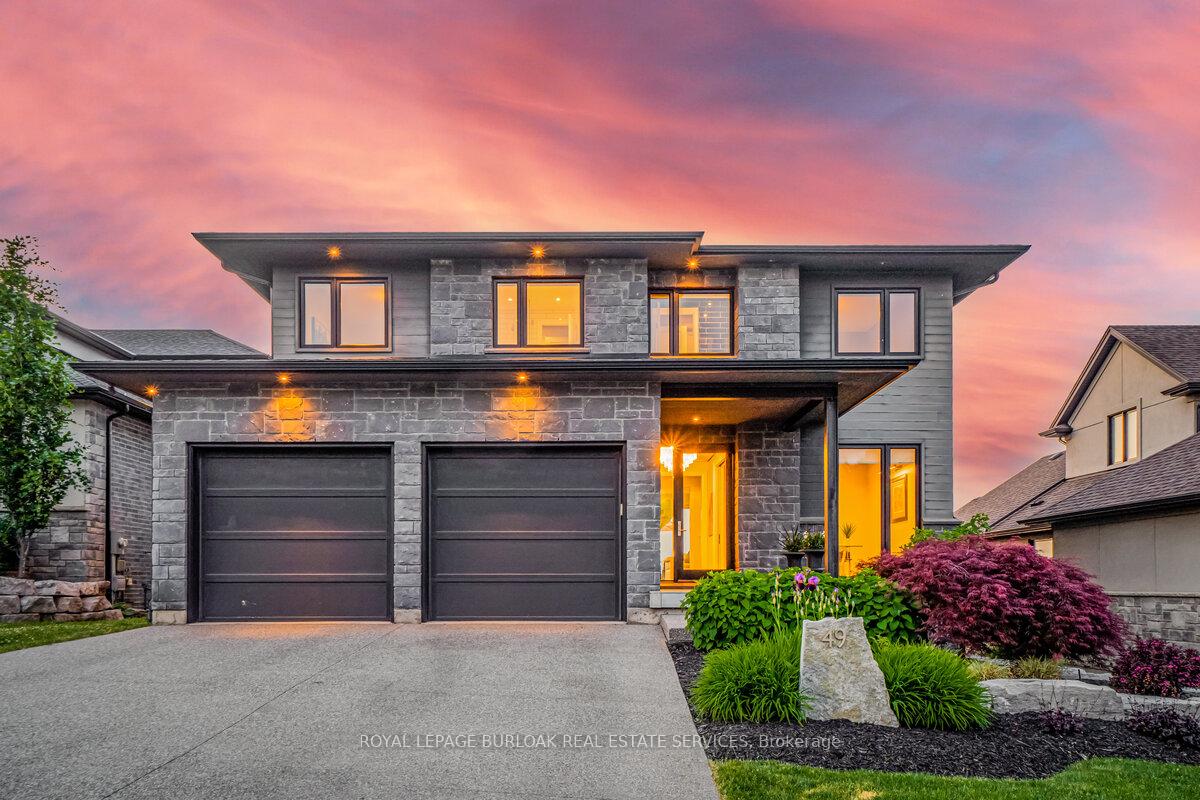
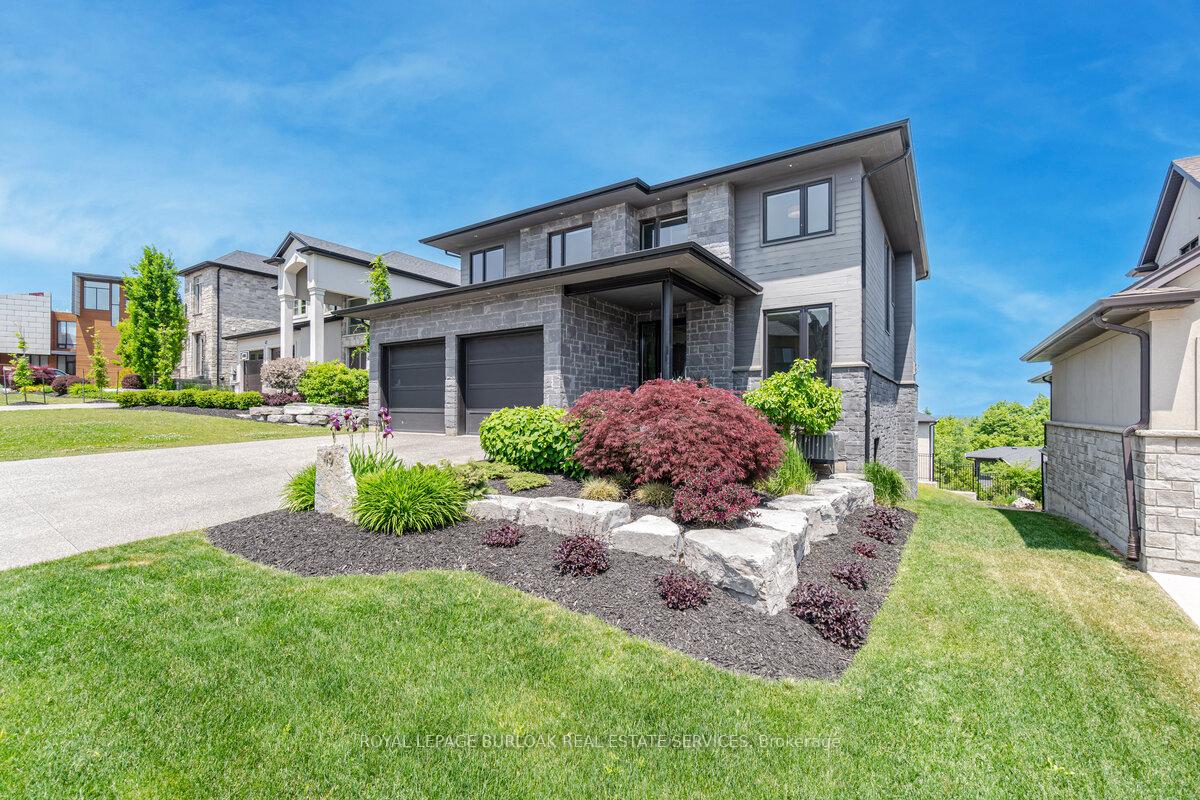
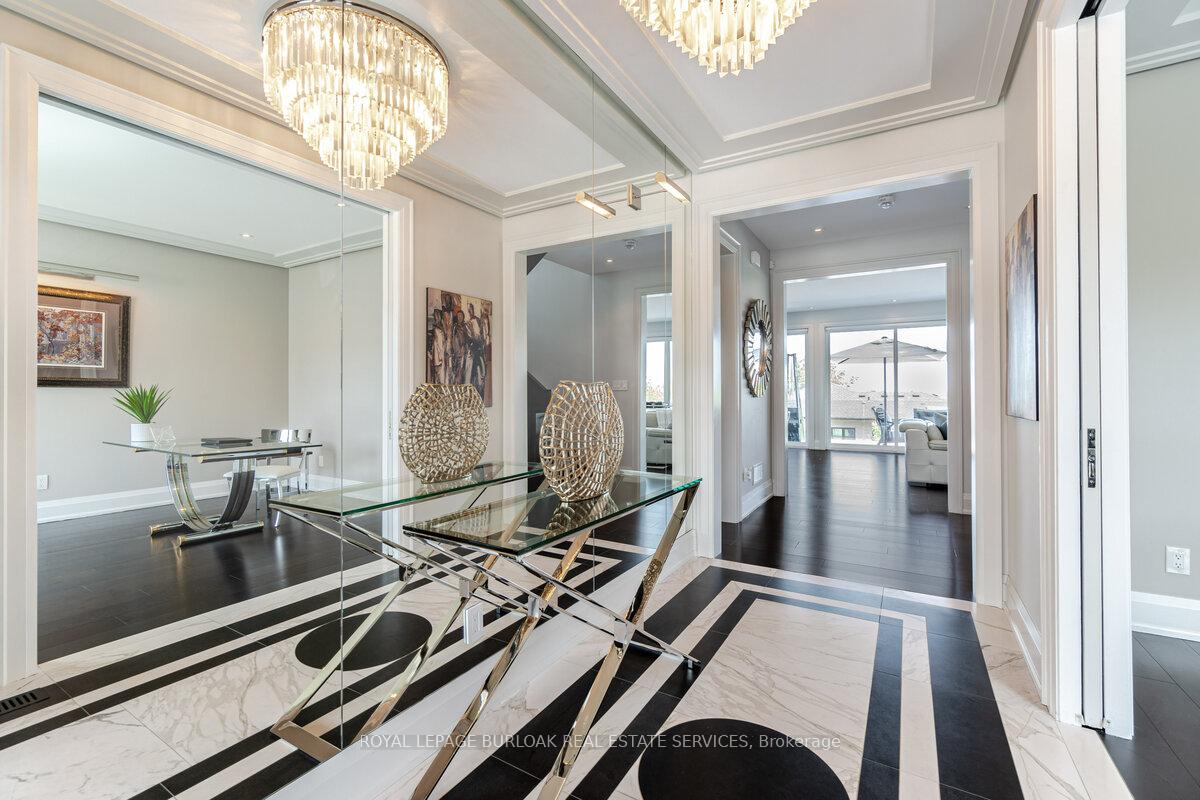
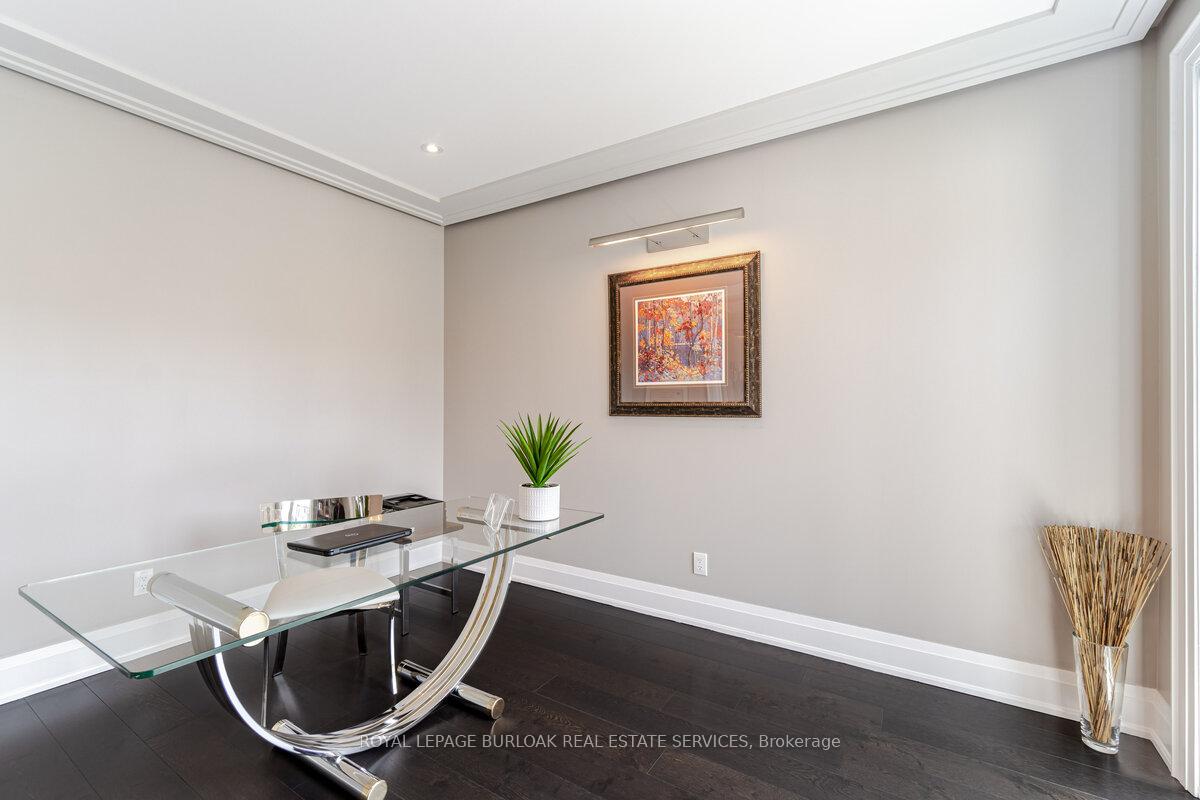
Escape to this lavish retreat located in the prestigious St. Davids area. This luxurious home offers a break from the city hustle, inviting you to indulge in tranquility and sophistication. No expense spared in creating this custom-built 4bdrm, 5 bath estate home. Over 4,100 sqft boasting high-end finishes throughout. Grand entrance, adorned with Italian marble, features nine ceilings on the main floor w/private office. A gourmet chef's kitchen, w/professional-grade built-in appliances, custom cabinetry, pantry, & island/breakfast bar open to dining area. The exquisite great room w/marble feature wall, gas FP, and in-floor/in-direct lighting. Wall-to-wall sliding doors lead to 12x40 stone/glass deck, offering incredible north views. The second level boasts 3bdrms each w/WIC & ensuites. Revel in the comfort of the primary suite, 10 vaulted ceilings, custom WIC, luxurious 6pc ensuite, dual vanities, designer soaker tub & shower. Lower level is an entertainer's dream w/theatre, wine cellar, wet bar w/keg taps & 4th bdrm w/ensuite. A full W/O leads to an outdoor patio w/built-in Sonos, 6-seater MAAX spa tub, & Trex decking w/privacy screening. Enjoy the convenience of a 2-car garage. Professionally landscaped yard w/in-ground irrigation. Surrounded by famed, picturesque vineyards, historic NOTL Old Town & 8 different golf courses within a 15-min drive. Easy access to QEW, HWY 405 & US border the perfect city escape.
Ask about this home
A HOMEH agent will answer your questions about this home.
Around this home
Daily convenience, out of 100, from the distances below
Schools nearby
School rating, out of 10.
Helpful calculators
Your HOMEH agent

"I would see it this week."