

50 Melrose Drive
50 Melrose Drive
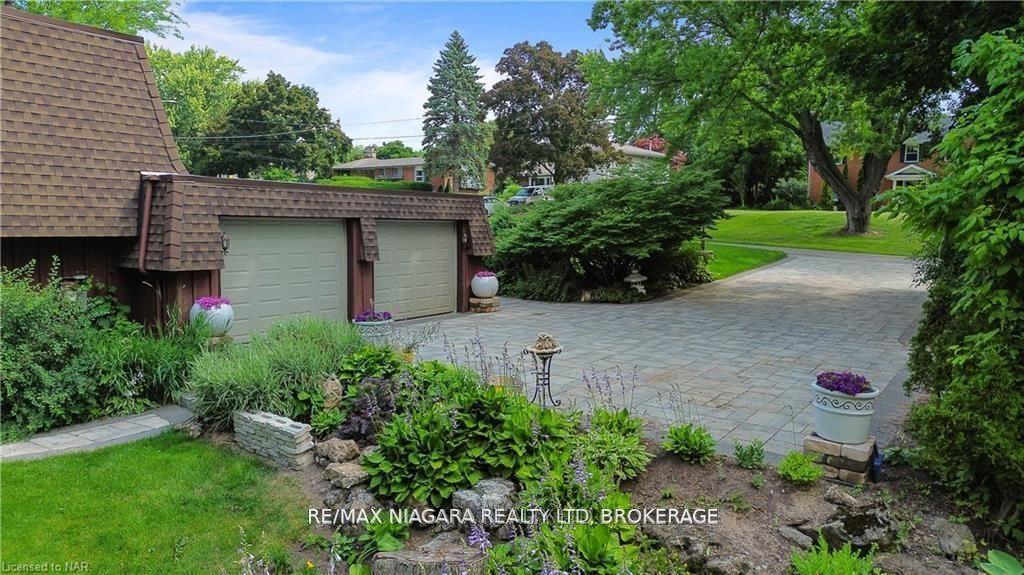 See all 28 photos
Property history
- $1,549,900ExpiredList: 2026-04-05|End: 2026-07-01|87 daysX12958268
- $1,549,900ExpiredList: 2026-01-08|End: 2026-04-01|83 daysX12676556
- $1,999,999ExpiredList: 2025-08-05|End: 2025-10-06|62 daysX12323589
- $1,999,999ExpiredList: 2025-05-26|End: 2025-07-25|60 daysX12174166
Facts and features
- BasementWalk-out
- Price per sq ft~$1,143
- Water, sewerMunicipal
- HeatingForced air
- Fireplace
- Central air
The homeDetached, Bungalow, 1,500–2,000 sq ft
- Type: Detached
- Style: Bungalow
- Living space: 1,500–2,000 sq ft
- Basement: Walk-out, finished
InsideFireplace Yes, Rooms above ground 15, Bedrooms 5
- Fireplace: Yes
- Rooms above ground: 15
- Bedrooms: 5
- Bathrooms: 3
- Kitchens: 1
- Family room: Yes
Outside and lotShingle , wood, Asphalt shingle, Concrete block
- Exterior: Shingle , wood
- Roof: Asphalt shingle
- Foundation: Concrete block
- Size: 102.71 × 267.7 ft
Parking2 Garage, Attached
- Spaces: 2 Garage
- Garage: Attached
Heating, water and powerForced air, gas, Central air, Municipal water
- Heating: Forced air, gas
- Cooling: Central air
- Water: Municipal water
- Sewer: Municipal sewer
Costs and taxesTaxes $7,351 a year, HST included in the price
- Taxes, 2025: $7,351 a year
- HST: HST included in the price
Listing detailsX12323589, Expired, Aug 5, 2025
- MLS® number: X12323589
- Status: Expired
- Listed on: Aug 5, 2025
- Days on market: 62
- Updated: Oct 6, 2025
- Possession: 2025-09-30 / Flexible
- Occupied by: Owner
- Listing brokerage: RE/MAX NIAGARA REALTY LTD, BROKERAGE
About this home
50 Melrose Drive, Niagara-on-the-Lake (St. Davids), ON L0S 1J0
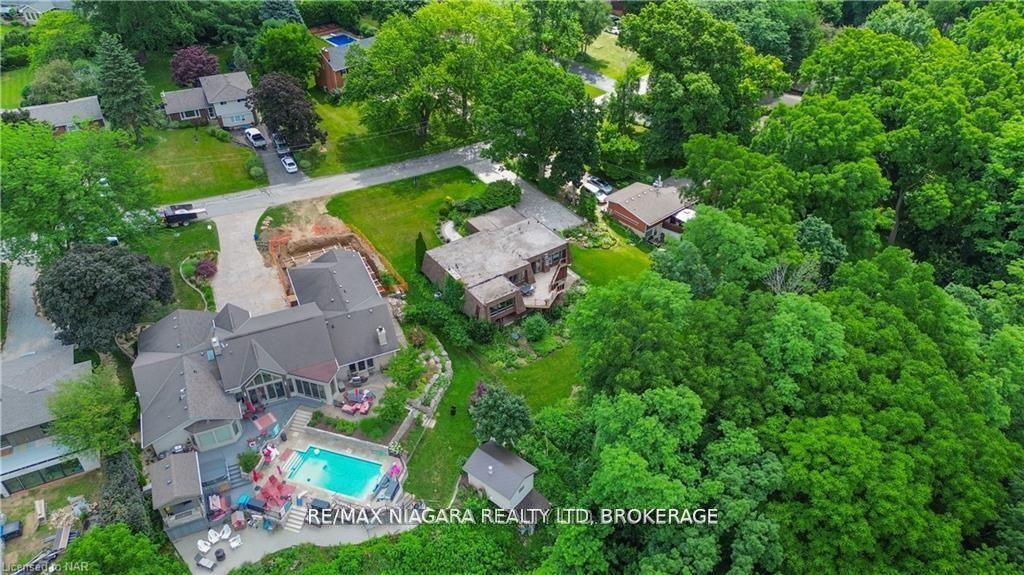
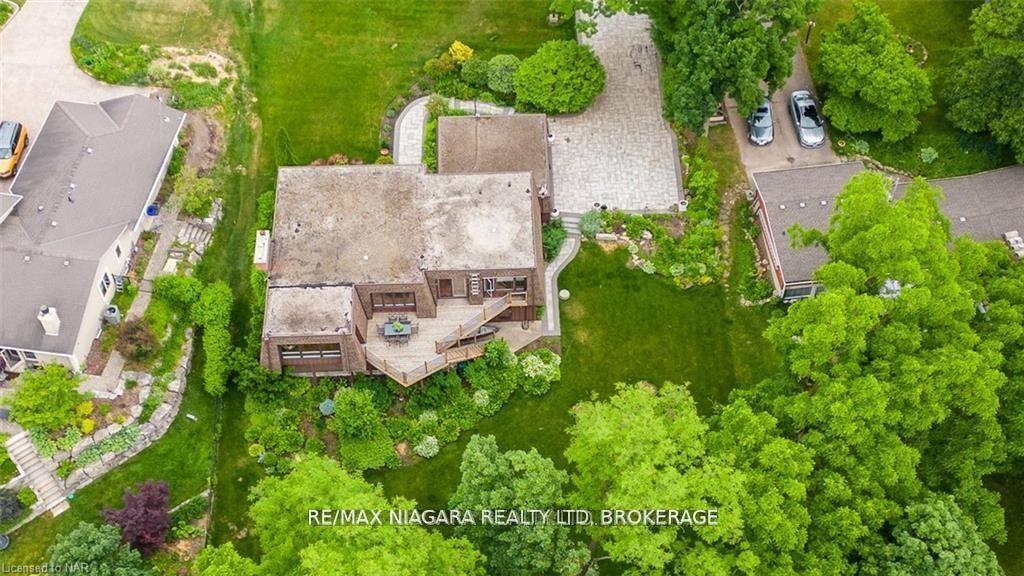
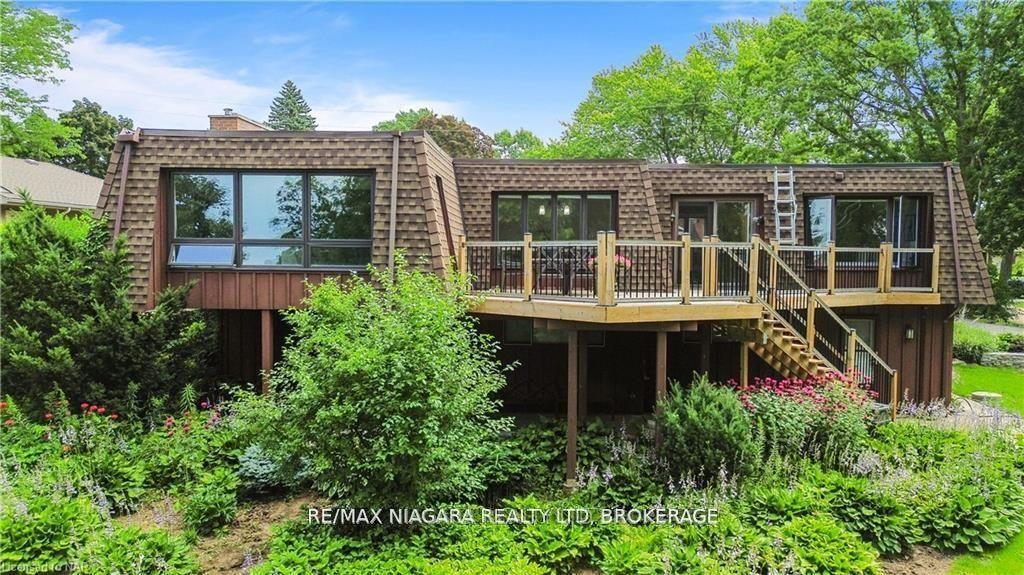
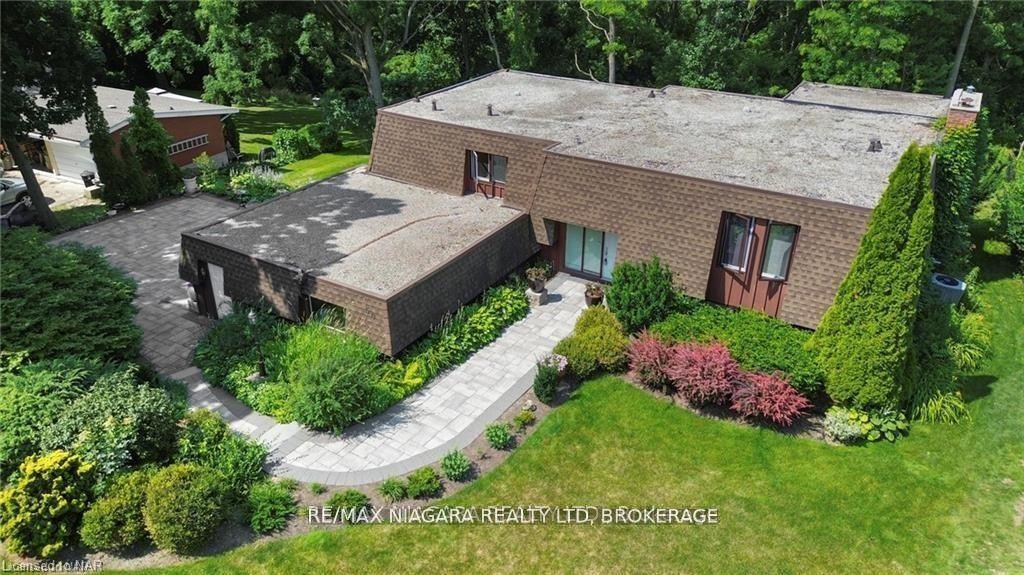
Welcome to this incredible property, perched atop the escarpment, located on a tranquil cul-de-sac in prestigious Bevan Heights. Offering panoramic views of the escarpment and ravine with no rear neighbors, this is your very own private oasis. The home is perfectly situated to provide breathtaking vistas and a peaceful environment, making it an ideal retreat from the hustle and bustle of everyday life.Nestled on a spacious lot measuring an impressive 103 x 267 feet, this property offers the perfect blend of suburban living and accessibility. Whether youre looking to enjoy quiet evenings surrounded by nature or entertain guests in a picturesque setting, this home provides the ideal backdrop.Step inside to discover a residence that exudes potential and charm. The unique design of the home presents an exciting canvas for architectural exploration, allowing you to tailor the space to your personal taste and lifestyle. Expansive windows flood the interior with natural light, highlighting the open-concept layout and seamless flow from room to room. The main living areas offer ample space for relaxation and entertainment, while the bedrooms provide a serene retreat with stunning views. The large backyard is perfect for outdoor activities, gardening, or simply unwinding in your own slice of paradise.This property is not just a home; its a lifestyle. Imagine waking up to the beauty of the escarpment, enjoying your morning coffee on the patio while taking in the panoramic views, and ending your day with a sunset that paints the sky in vibrant hues. The opportunities here are truly endless.Conveniently located close to top-rated schools, shopping centers, Hospitals, and major highway, this property offers both tranquility and accessibility. Dont miss out on the chance to own a piece of paradise in one of the most sought-after neighborhoods. Schedule your private tour today and experience the potential and beauty this exceptional property has to offer.
Ask about this home
A HOMEH agent will answer your questions about this home.
Around this home
Daily convenience, out of 100, from the distances below
Schools nearby
School rating, out of 10.
Helpful calculators
Your HOMEH agent

"Priced 32% over the Hestimate. I would see it this week."