

519 Queenston Road
519 Queenston Road
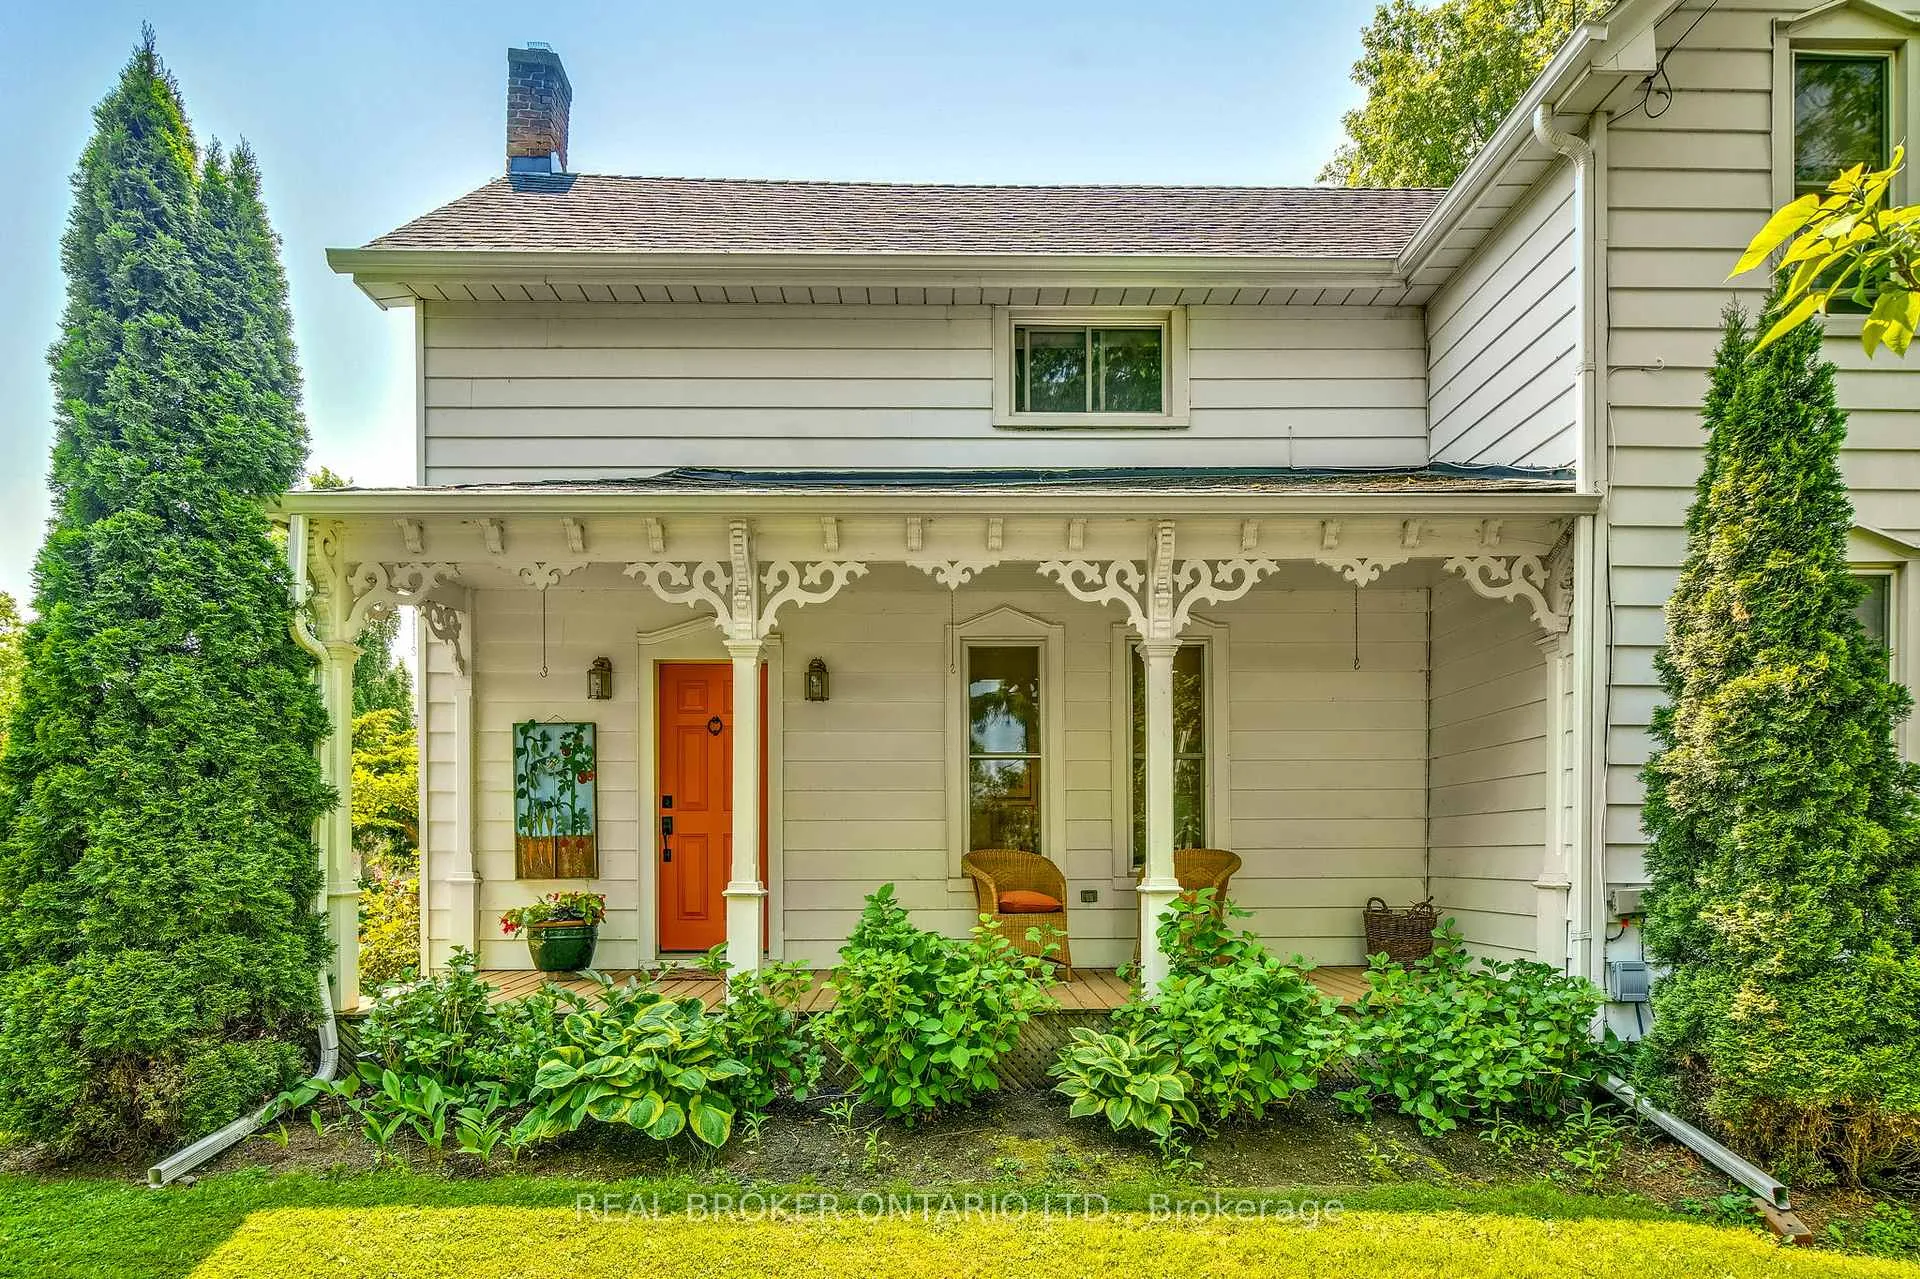 See all 47 photos
Property history
- $1,149,000TerminatedList: 2026-06-09|End: 2026-09-30|113 daysX13420718
- $1,179,000TerminatedList: 2026-04-08|End: 2026-06-09|62 daysX12969732
- $1,345,000ExpiredList: 2025-06-10|End: 2025-11-28|171 daysX12209157
Facts and features
- BasementPart finished
- Price per sq ft~$674
- Water, sewerSeptic
- HeatingForced air
- Fireplace
- Central air
- Inground pool
The homeDetached, 2-storey, 1,500–2,000 sq ft
- Type: Detached
- Style: 2-storey
- Living space: 1,500–2,000 sq ft
- Basement: Partially finished, full
InsideFireplace Yes, wood, Lower level, Auto garage door remote, built-in oven, sump pump, water meter
- Fireplace: Yes, wood
- Laundry: Lower level
- Features: Auto garage door remote, built-in oven, sump pump, water meter
- Rooms above ground: 6
- Bedrooms: 3
- Bathrooms: 2
- Kitchens: 1
Outside and lotConcrete block, shingle, Asphalt shingle, Concrete block
- Exterior: Concrete block, shingle
- Roof: Asphalt shingle
- Foundation: Concrete block
- Pool: Inground
- Size: 200.47 × 275.61 ft
Parking2 Garage, Detached, Private
- Spaces: 2 Garage
- Garage: Detached
- Driveway: Private
Heating, water and powerForced air, gas, Central air, Municipal water
- Heating: Forced air, gas
- Cooling: Central air
- Water: Municipal water
- Sewer: Septic
Costs and taxesTaxes $5,665 a year, HST included in the price, N/a
- Taxes, 2025: $5,665 a year
- HST: HST included in the price
- Rental items: N/a
Included in the saleCustom exterior awnings, dishwasher, garage door opener, gas oven/range, pool equipment, refrigerator, ride-on mower, snowblower, smoke detector, washer, window coverings, Dining room chandelier
- Included: Custom exterior awnings, dishwasher, garage door opener, gas oven/range, pool equipment, refrigerator, ride-on mower, snowblower, smoke detector, washer, window coverings
- Not included: Dining room chandelier
NearbyGolf, greenbelt/conservation, library, place of worship, school
- Close to: Golf, greenbelt/conservation, library, place of worship, school
Listing detailsX12969732, Terminated, Apr 8, 2026
- MLS® number: X12969732
- Status: Terminated
- Listed on: Apr 8, 2026
- Days on market: 62
- Updated: Jun 9, 2026
- Possession: 60-89 days
- Occupied by: Owner
- Listing brokerage: REAL BROKER ONTARIO LTD.
About this home
519 Queenston Road, Niagara-on-the-Lake (Rural), ON L0S 1J0
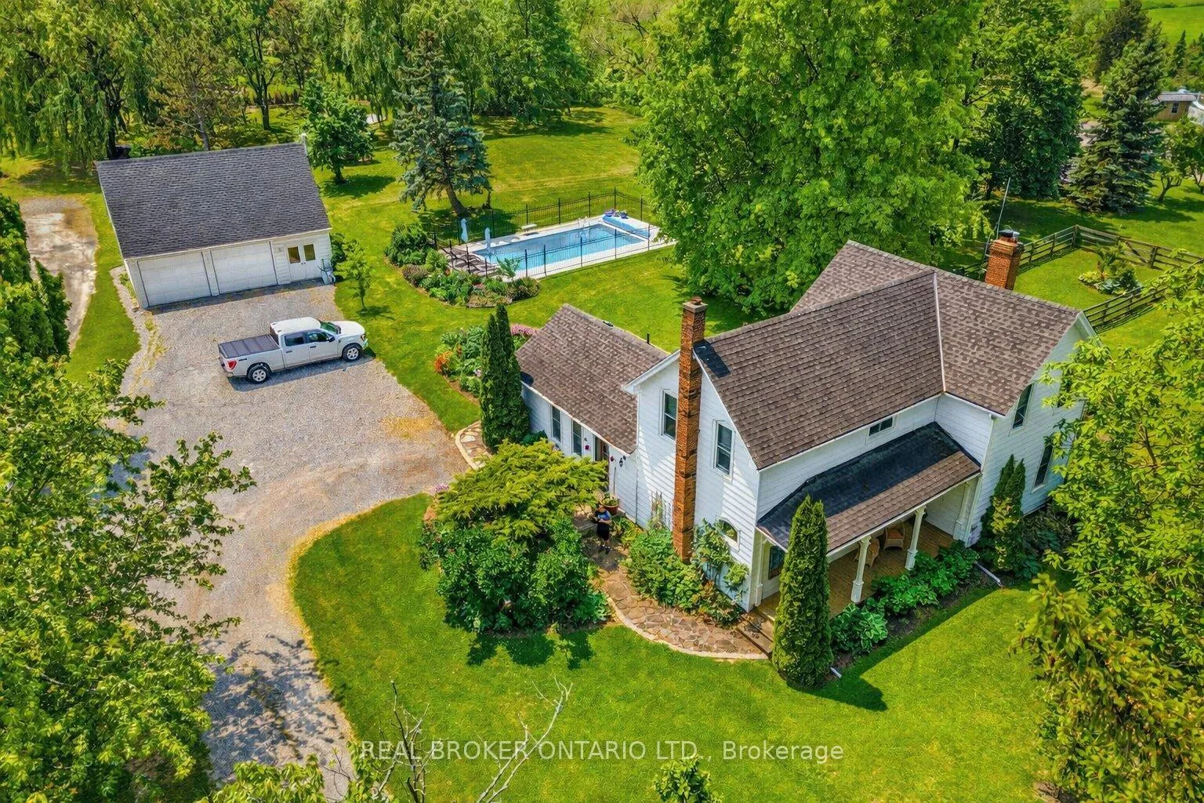
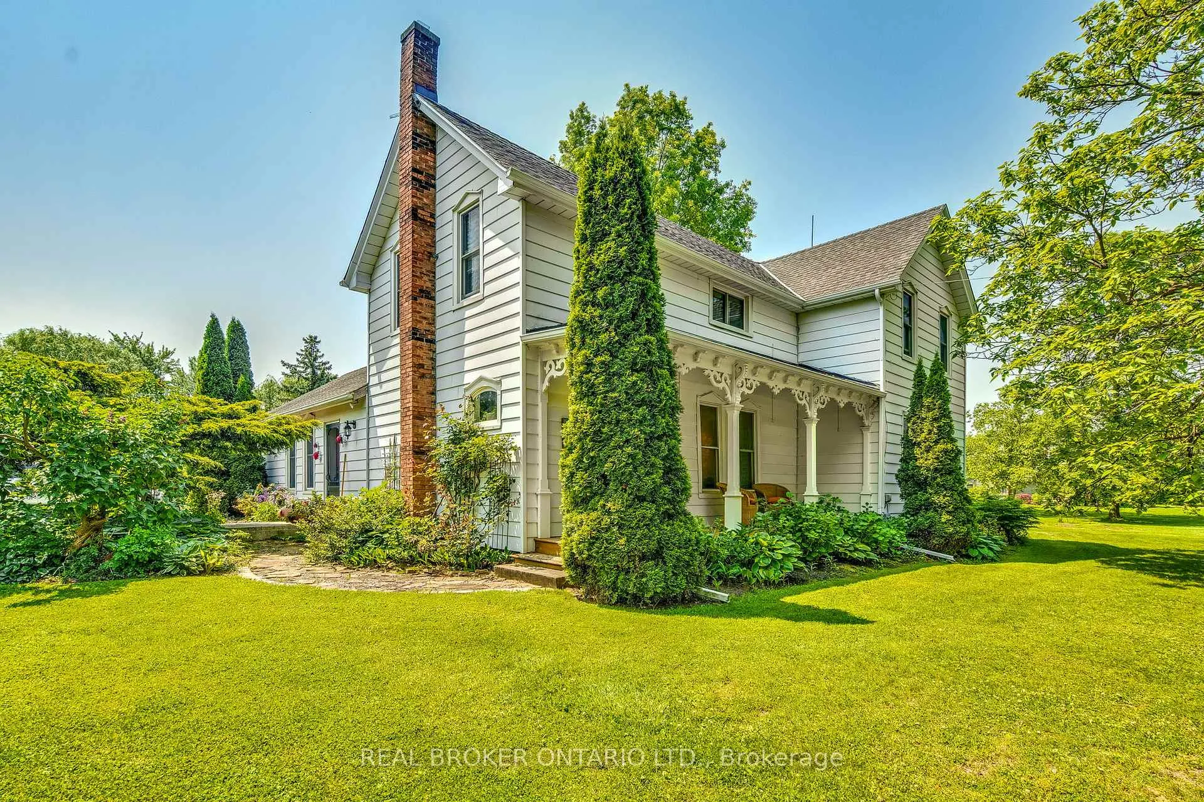
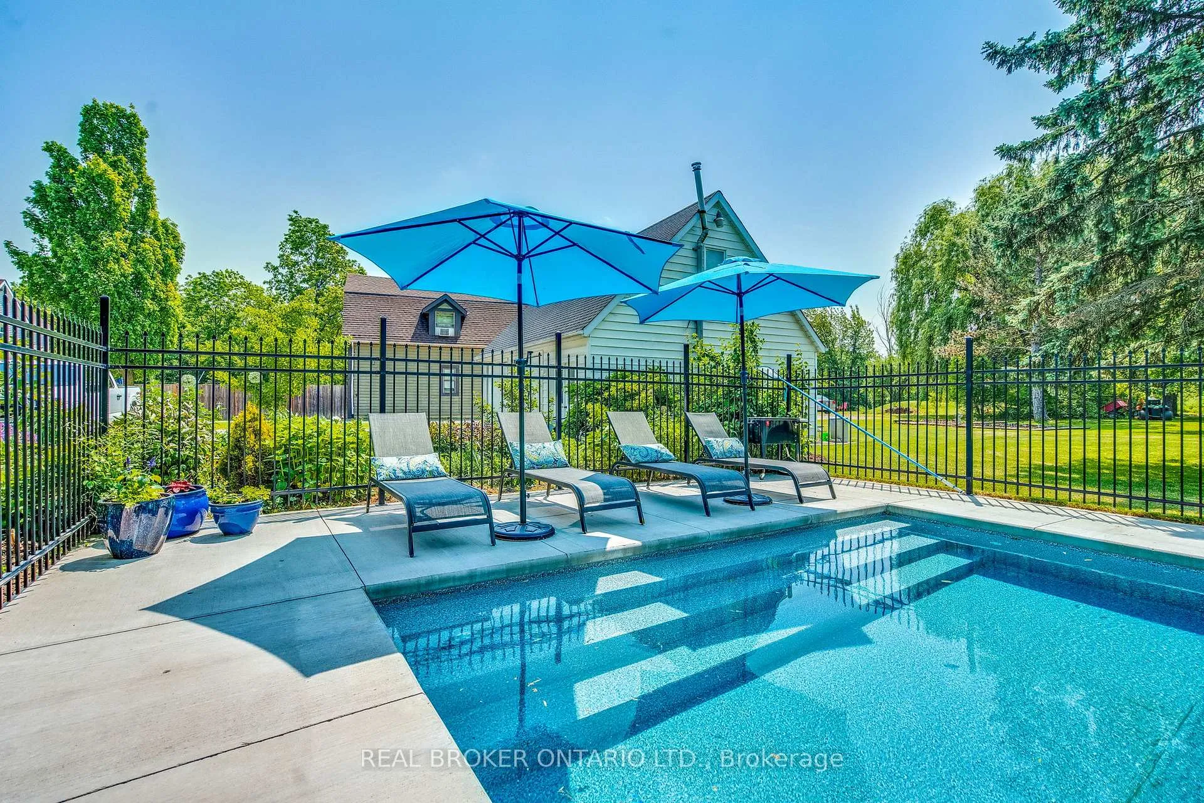
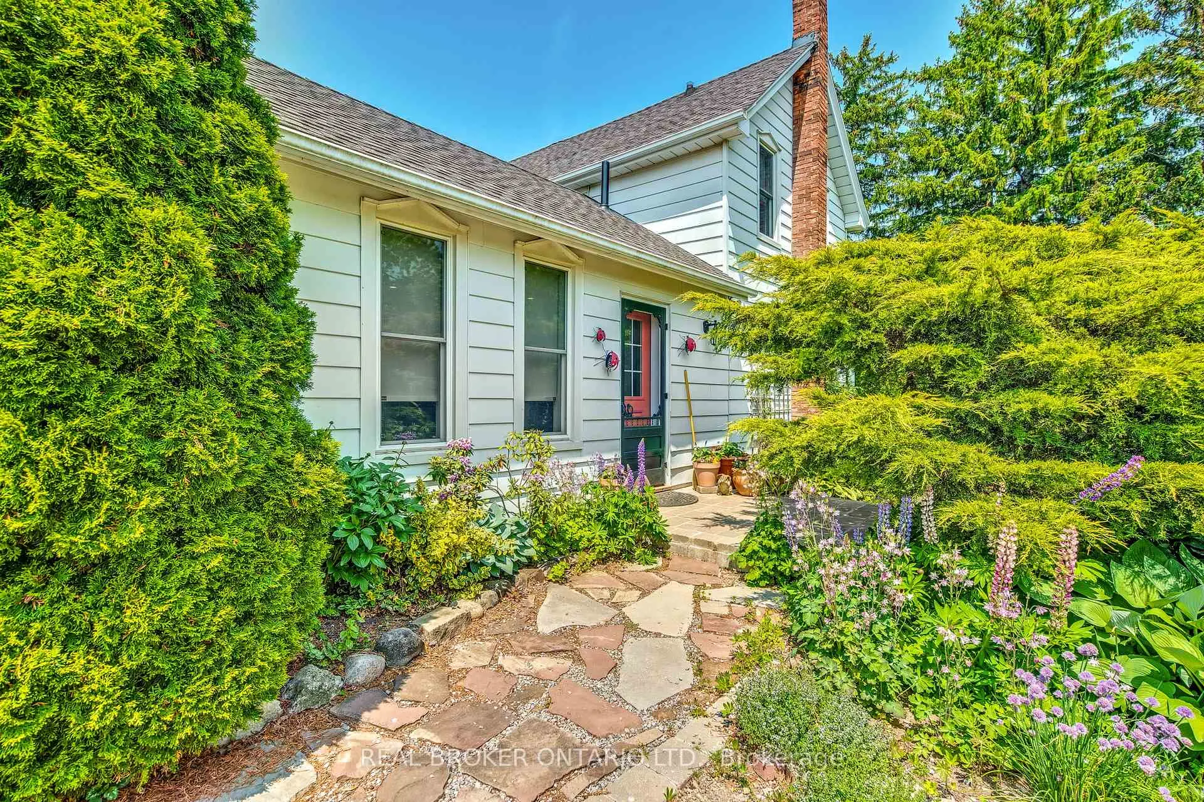
Welcome to 519 Queenston Road, a rare and remarkable offering nestled on a stunning 1.2-acre lot in the heart of Niagara-on-the-Lake. Perfectly positioned just moments from an array of coveted amenities, this exceptional property invites you to fully embrace the region's celebrated lifestyle-enjoy award-winning wineries, renowned local cuisine, The Shaw Festival Theatre, and world-class golf, all just minutes from your doorstep. This charming two-storey family home radiates pride of ownership, beautifully blending timeless character with modern upgrades. Step inside to discover a chef-inspired, fully redesigned kitchen (2023) ideal for entertaining, complemented by a sophisticated dining space and tasteful finishes throughout. Enjoy serene mornings or relaxed evenings on the private terrace or by the recently added 20' x 40' inground pool (2022), surrounded by professionally landscaped gardens bursting with vibrant perennials and mature shrubbery. A spacious detached two storey garage with finished upper level offers incredible flexibility-perfect as a home office, creative studio, or future guest suite. All south facing windows have been treated with 3M UV film protection, preserving interior finishes and enhancing energy efficiency. Additional recent upgrades include a new elegant upstairs bathroom (2022), new main level bath (2023), new furnace and AC (2024), heat pump (2023), numerous new windows, and a complete septic system (2022), ensuring both comfort and peace of mind. Whether you're seeking a peaceful retreat or an entertainer's dream, this property delivers the best of both worlds in one of Ontario's most desirable communities.
Ask about this home
A HOMEH agent will answer your questions about this home.
Around this home
Schools nearby
School rating, out of 10.
Helpful calculators
Your HOMEH agent

"I would see it this week."