

519 Queenston Road
519 Queenston Road
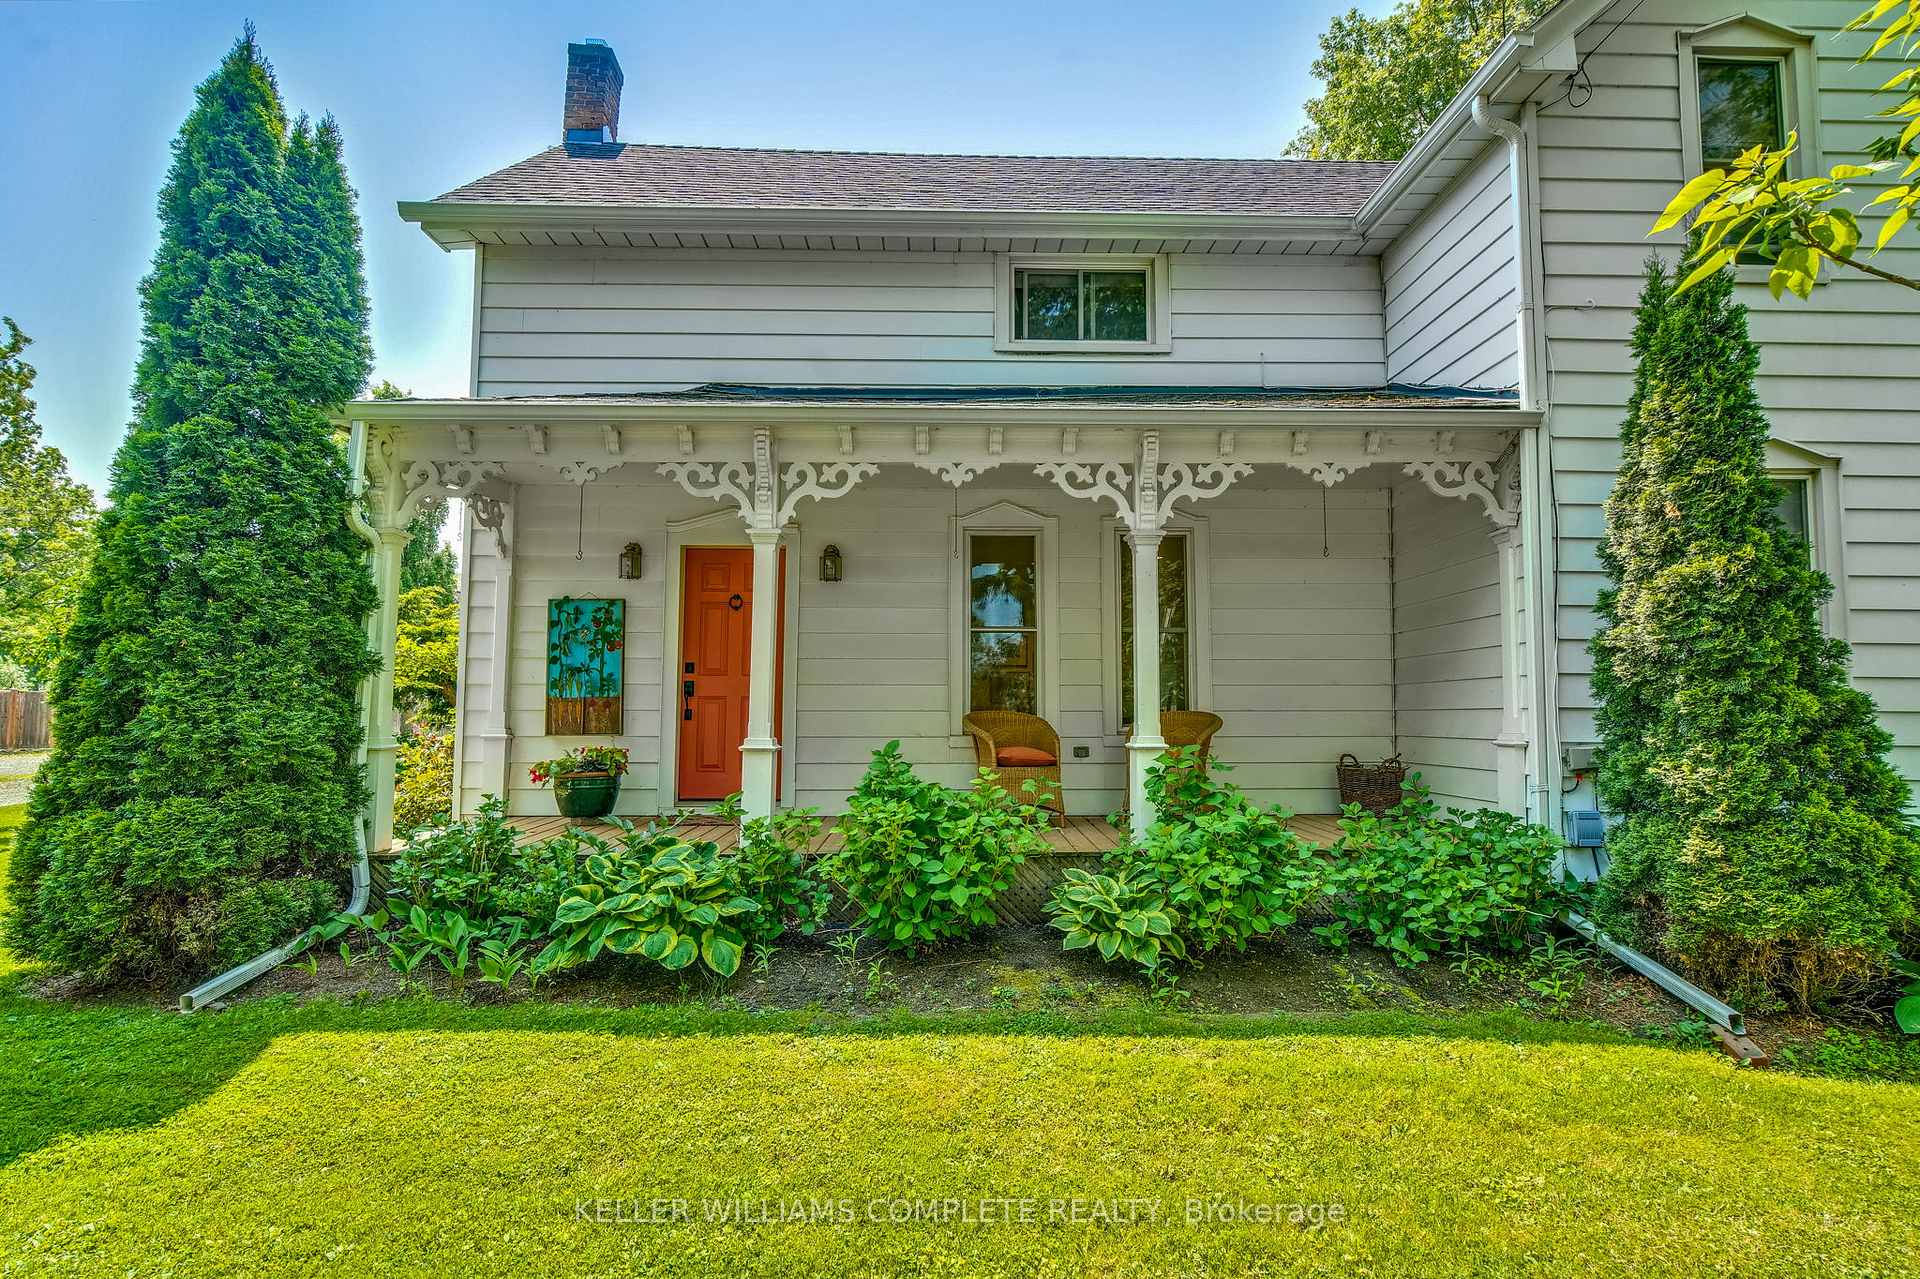 See all 47 photos
Property history
- $1,149,000TerminatedList: 2026-06-09|End: 2026-09-30|113 daysX13420718
- $1,179,000TerminatedList: 2026-04-08|End: 2026-06-09|62 daysX12969732
- $1,345,000ExpiredList: 2025-06-10|End: 2025-11-28|171 daysX12209157
Facts and features
- BasementPart finished
- Price per sq ft~$769
- Water, sewerSeptic
- HeatingForced air
- Fireplace
- Central air
- Inground pool
The homeDetached, 2-storey, 1,500–2,000 sq ft
- Type: Detached
- Style: 2-storey
- Living space: 1,500–2,000 sq ft
- Basement: Full, partially finished
InsideFireplace Yes, wood, Lower level, Auto garage door remote, built-in oven, sump pump, water meter
- Fireplace: Yes, wood
- Laundry: Lower level
- Features: Auto garage door remote, built-in oven, sump pump, water meter
- Rooms above ground: 6
- Bedrooms: 3
- Bathrooms: 2
- Kitchens: 1
Outside and lotConcrete block, shingle, Asphalt shingle, Concrete block
- Exterior: Concrete block, shingle
- Roof: Asphalt shingle
- Foundation: Concrete block
- Pool: Inground
- Size: 200.47 × 275.61 ft
Parking2 Garage, Detached, Private
- Spaces: 2 Garage
- Garage: Detached
- Driveway: Private
Heating, water and powerForced air, gas, Central air, Municipal water
- Heating: Forced air, gas
- Cooling: Central air
- Water: Municipal water
- Sewer: Septic
Costs and taxesTaxes $5,315 a year, HST No HST, Rental items None.
- Taxes, 2024: $5,315 a year
- HST: No HST
- Rental items: None.
Included in the saleBuilt-in microwave, carbon monoxide detector, dishwasher, garage door opener, gas oven/range, pool equipment, refrigerator, smoke detector, washer, window coverings, snow blower, exterior window awnings., Eclectic parisien dining room chandelier.
- Included: Built-in microwave, carbon monoxide detector, dishwasher, garage door opener, gas oven/range, pool equipment, refrigerator, smoke detector, washer, window coverings, snow blower, exterior window awnings.
- Not included: Eclectic parisien dining room chandelier.
NearbyGolf, greenbelt/conservation, library, place of worship, school
- Close to: Golf, greenbelt/conservation, library, place of worship, school
Listing detailsX12209157, Expired, Jun 10, 2025
- MLS® number: X12209157
- Status: Expired
- Listed on: Jun 10, 2025
- Days on market: 171
- Updated: Nov 28, 2025
- Possession: 60-89 days
- Occupied by: Owner
- Listing brokerage: KELLER WILLIAMS COMPLETE REALTY
About this home
519 Queenston Road, Niagara-on-the-Lake (Rural), ON L0S 1J0
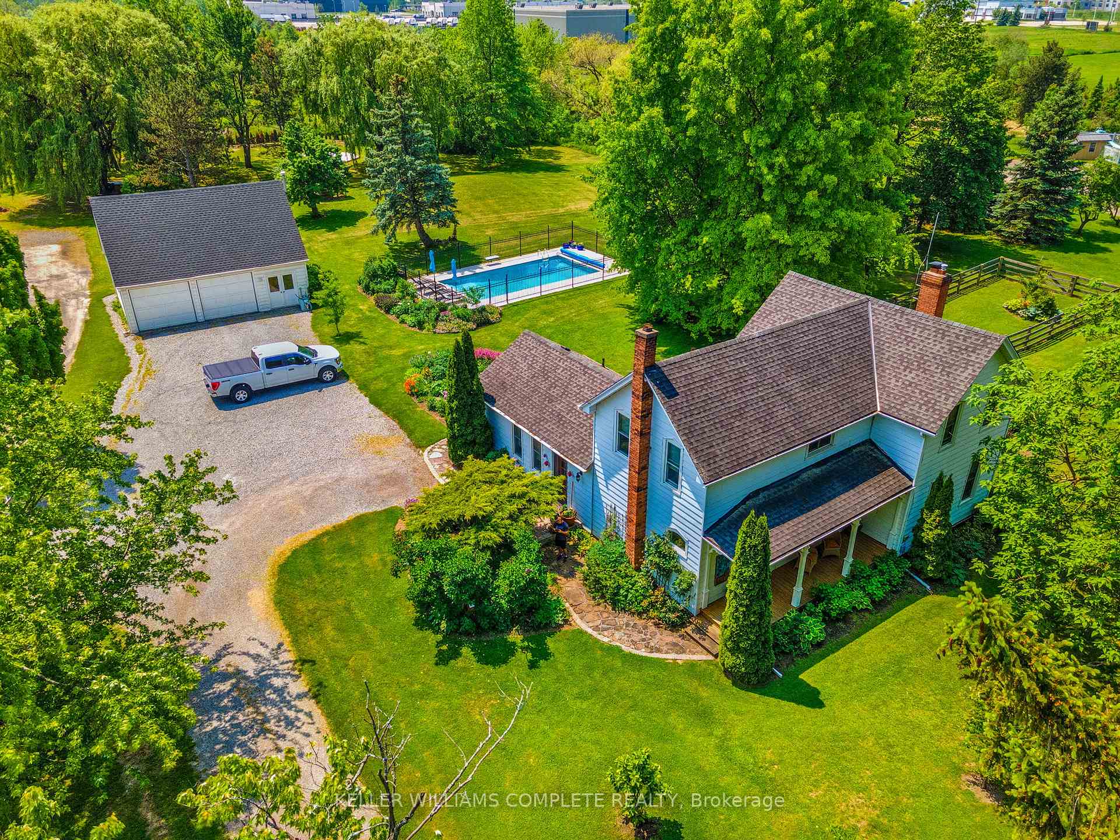
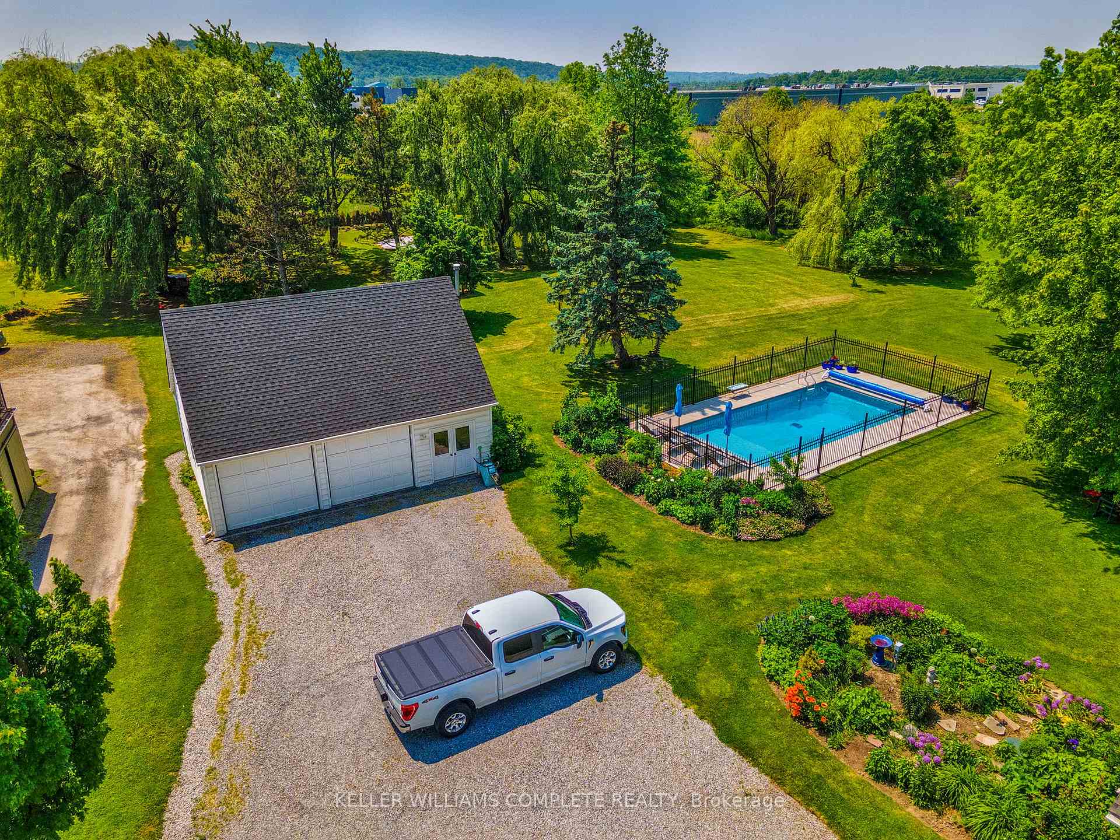
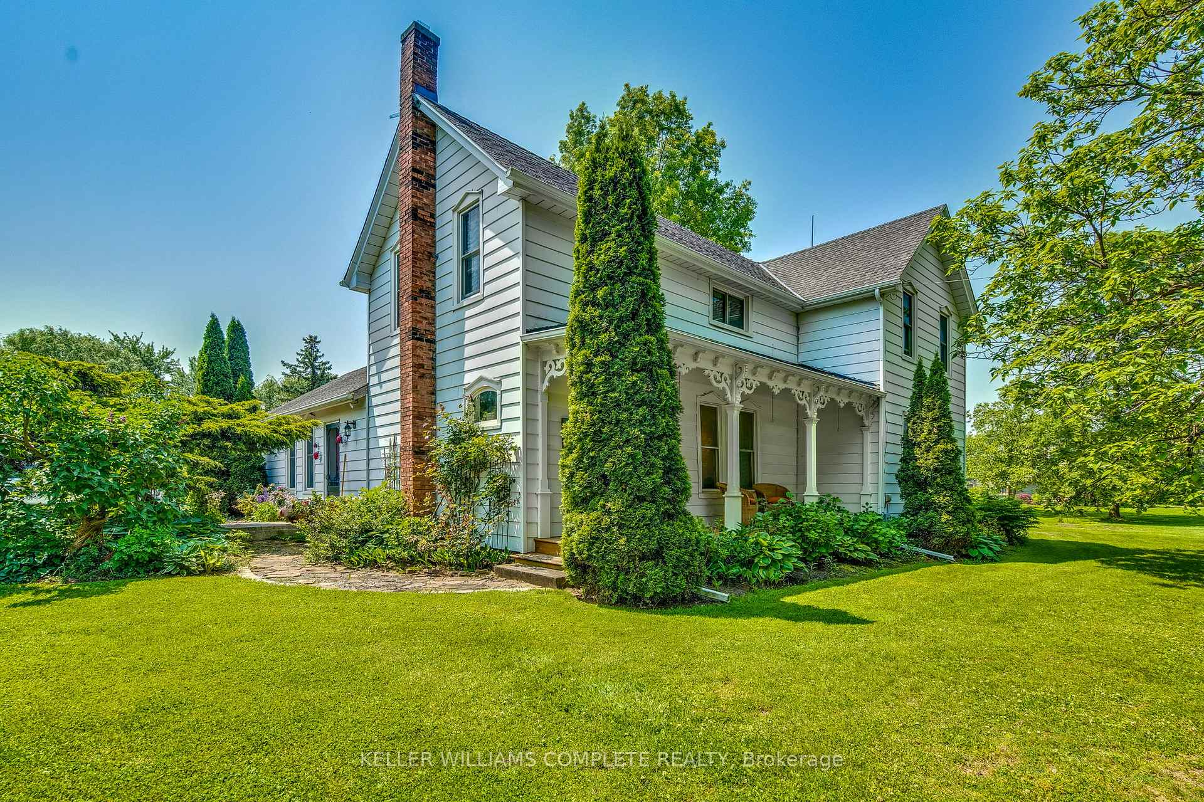
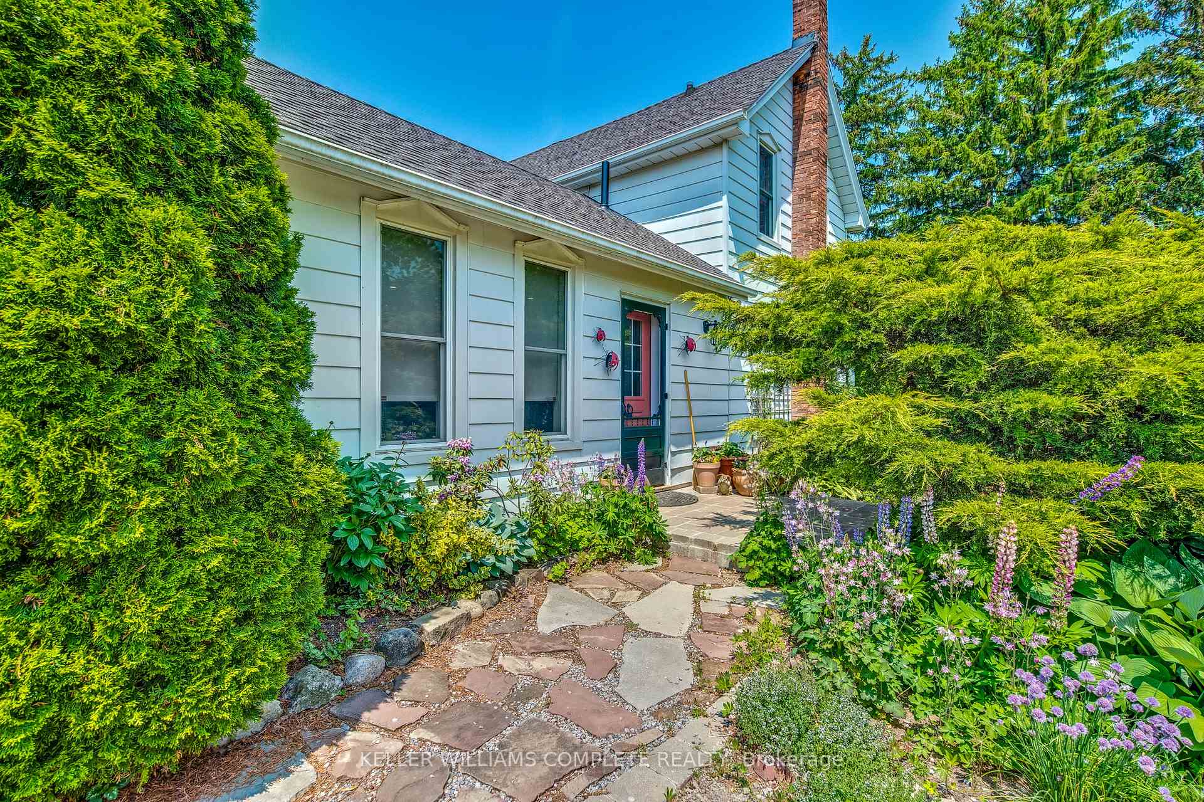
Welcome to 519 Queenston Road, a rare and remarkable offering nestled on a stunning 1.2-acre lot in the heart of Niagara-on-the-Lake. Perfectly positioned just moments from an array of coveted amenities, this exceptional property invites you to fully embrace the regions celebrated lifestyle - enjoy award-winning wineries, renowned local cuisine, The Shaw Festival Theatre, and world-class golf, all just minutes from your doorstep. This charming two-storey family home radiates pride of ownership, beautifully blending timeless character with modern upgrades. Step inside to discover a chef-inspired, fully redesigned kitchen (2023) ideal for entertaining, complemented by a sophisticated dining space and tasteful finishes throughout. Enjoy serene mornings or relaxed evenings on the private terrace or by the recently added 20' x 40' inground pool (2022), surrounded by professionally landscaped gardens bursting with vibrant perennials and mature shrubbery. A spacious detached two-storey garage with finished upper level offers incredible flexibility - perfect as a home office, creative studio, or future guest suite. All south-facing windows have been treated with 3M UV film protection, preserving interior finishes and enhancing energy efficiency. Additional recent upgrades include a new elegant upstairs bathroom (2022), new main level bath (2023), new furnace and AC (2024), heat pump (2023), numerous new windows, and a complete septic system (2022), ensuring both comfort and peace of mind. Whether you're seeking a peaceful retreat or an entertainers dream, this property delivers the best of both worlds in one of Ontario's most desirable communities. Book your private showing today!
Ask about this home
A HOMEH agent will answer your questions about this home.
Around this home
Schools nearby
School rating, out of 10.
Helpful calculators
Your HOMEH agent

"I would see it this week."