

6 Firelane 6A
6 Firelane 6A
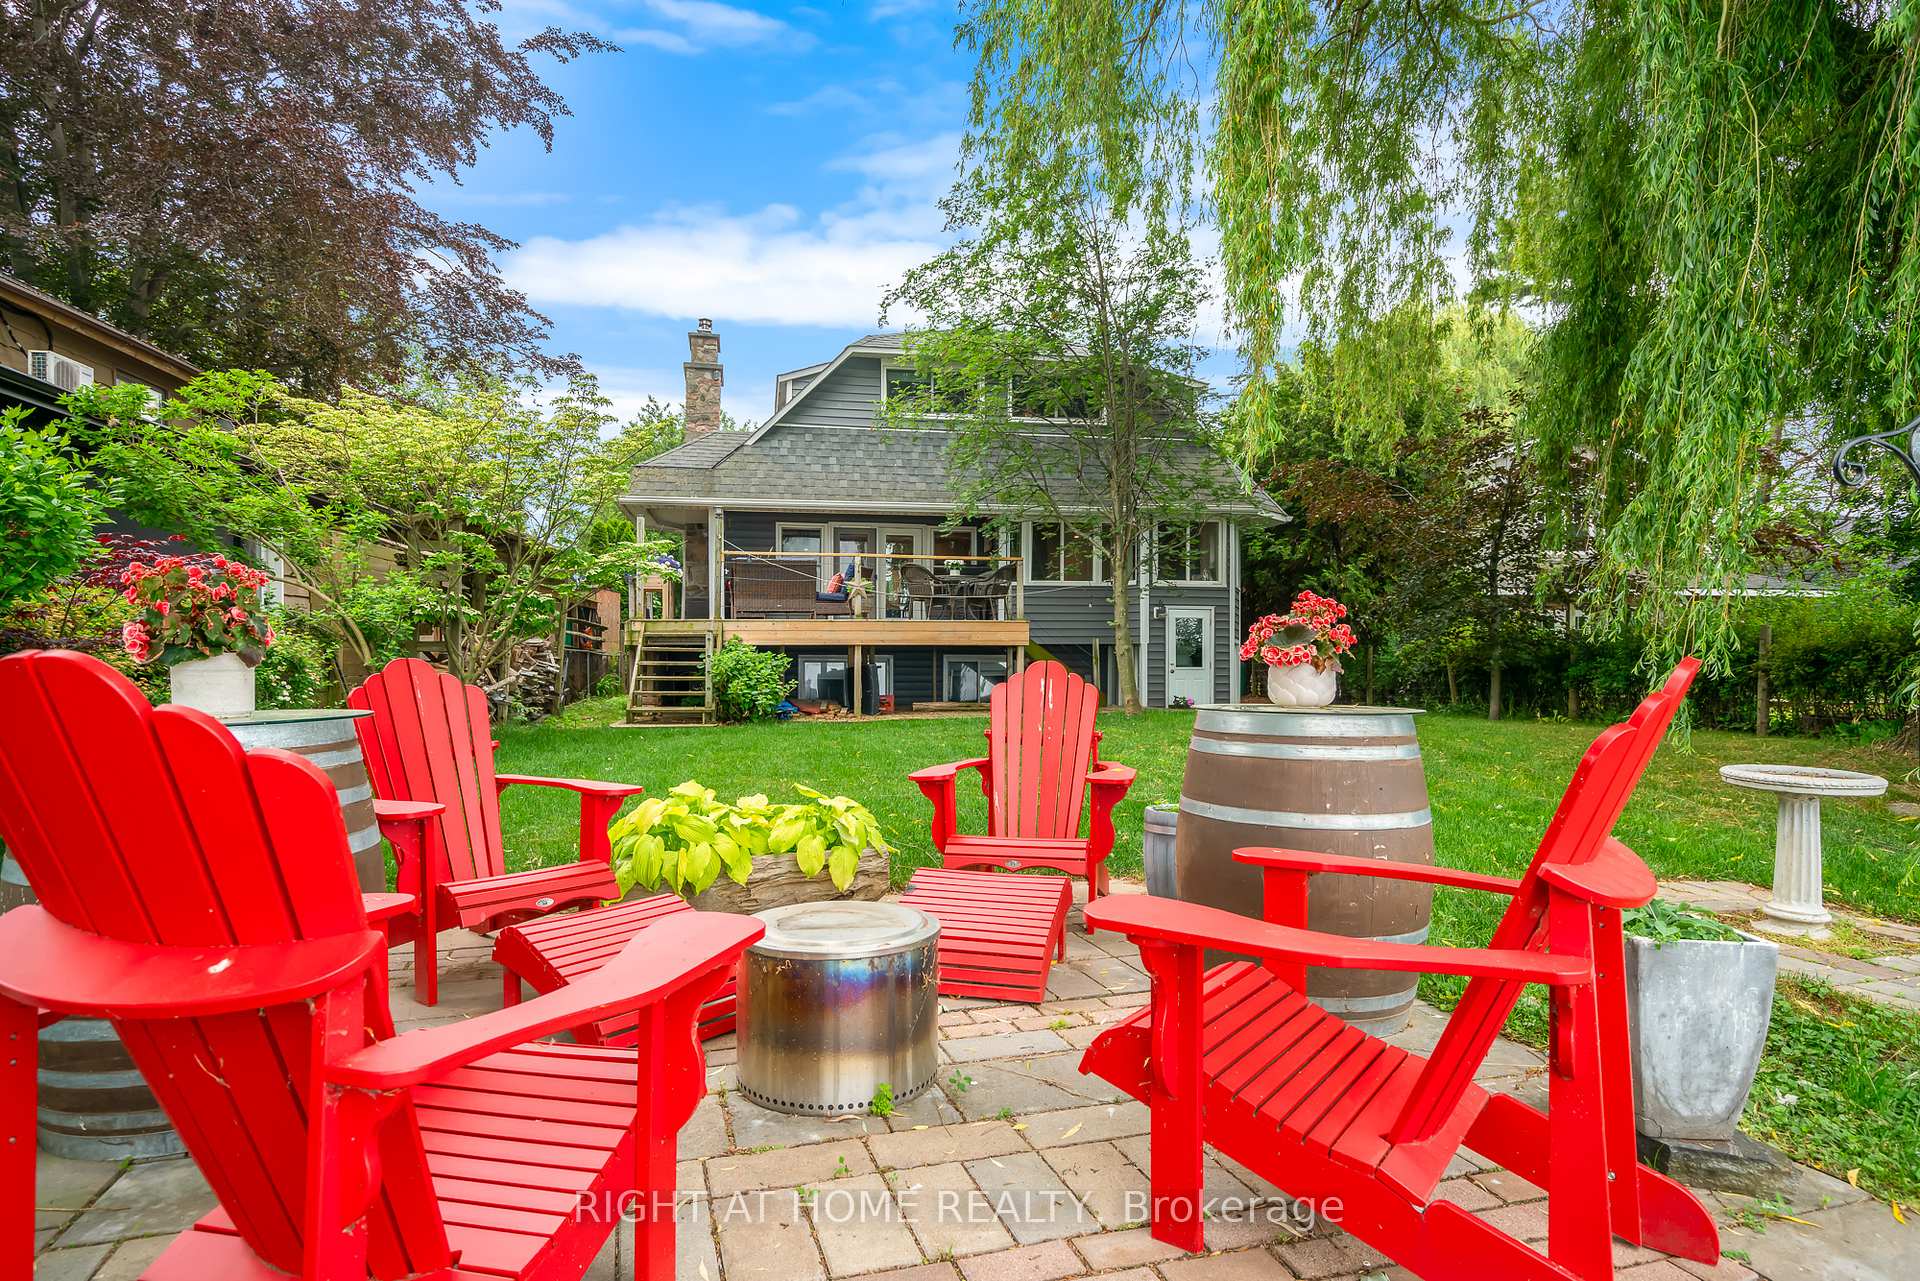 See all 49 photos
Property history
- $1,475,000TerminatedList: 2025-07-31|End: 2025-09-03|34 daysX12317917
- $1,495,000TerminatedList: 2025-06-19|End: 2025-07-31|42 daysX12233784
- $1,599,000TerminatedList: 2025-05-13|End: 2025-06-09|27 daysX12143472
- $1,599,000SuspendedList: 2025-02-06|End: 2025-04-13|66 daysX11959237
Facts and features
- BasementWalk-out
- Age of home51–99 years
- Price per sq ft~$544
- Water, sewerWell, septic
- Fireplace
- Central air
- Waterfront
The homeDetached, 2-storey, Age 51–99 years
- Type: Detached
- Style: 2-storey
- Age: 51–99 years
- Living space: 2,500–3,000 sq ft
- Basement: Finished, walk-out
- Waterfront: Direct
InsideFireplace Yes, pellet stove, wood stove, Lower level, In-law capability, propane tank, sump pump, water heater owned
- Fireplace: Yes, pellet stove, wood stove
- Laundry: Lower level
- Features: In-law capability, propane tank, sump pump, water heater owned
- Rooms above ground: 7
- Rooms in the basement: 2
- Bedrooms: 3 + 1 in the basement
- Bathrooms: 4
- Kitchens: 1
- Family room: Yes
Outside and lotBrick, vinyl siding, Asphalt shingle, Concrete block
- Exterior: Brick, vinyl siding
- Roof: Asphalt shingle
- Foundation: Concrete block
- Other structures: Garden shed
- Size: 58.86 × 162.33 ft
- Zoning: A
Parking5 Parking, Private double
- Spaces: 5 Parking
- Driveway: Private double
Heating, water and powerForced air, propane, Central air, Well
- Heating: Forced air, propane
- Cooling: Central air
- Water: Well
- Sewer: Septic
Costs and taxesTaxes $6,157 a year, HST included in the price, Propane tank
- Taxes, 2024: $6,157 a year
- HST: HST included in the price
- Rental items: Propane tank
Included in the saleDishwasher, dryer, hot water tank owned, refrigerator, smoke detector, washer, window coverings, all elfs (see schedule c for full list of inclusions), Tvs and mounts, iron candle holders in great room, and coat rack at front entrance
- Included: Dishwasher, dryer, hot water tank owned, refrigerator, smoke detector, washer, window coverings, all elfs (see schedule c for full list of inclusions)
- Not included: Tvs and mounts, iron candle holders in great room, and coat rack at front entrance
NearbyBeach, cul de sac/dead end, electric car charger, lake/pond, waterfront, lake access
- Close to: Beach, cul de sac/dead end, electric car charger, lake/pond, waterfront, lake access
Listing detailsX12233784, Terminated, Jun 19, 2025
- MLS® number: X12233784
- Status: Terminated
- Listed on: Jun 19, 2025
- Days on market: 42
- Updated: Jul 31, 2025
- Possession: Flexible
- Occupied by: Owner
- Listing brokerage: RIGHT AT HOME REALTY
About this home
6 Firelane 6A, Niagara-on-the-Lake (Lakeshore), ON L0S 1J0
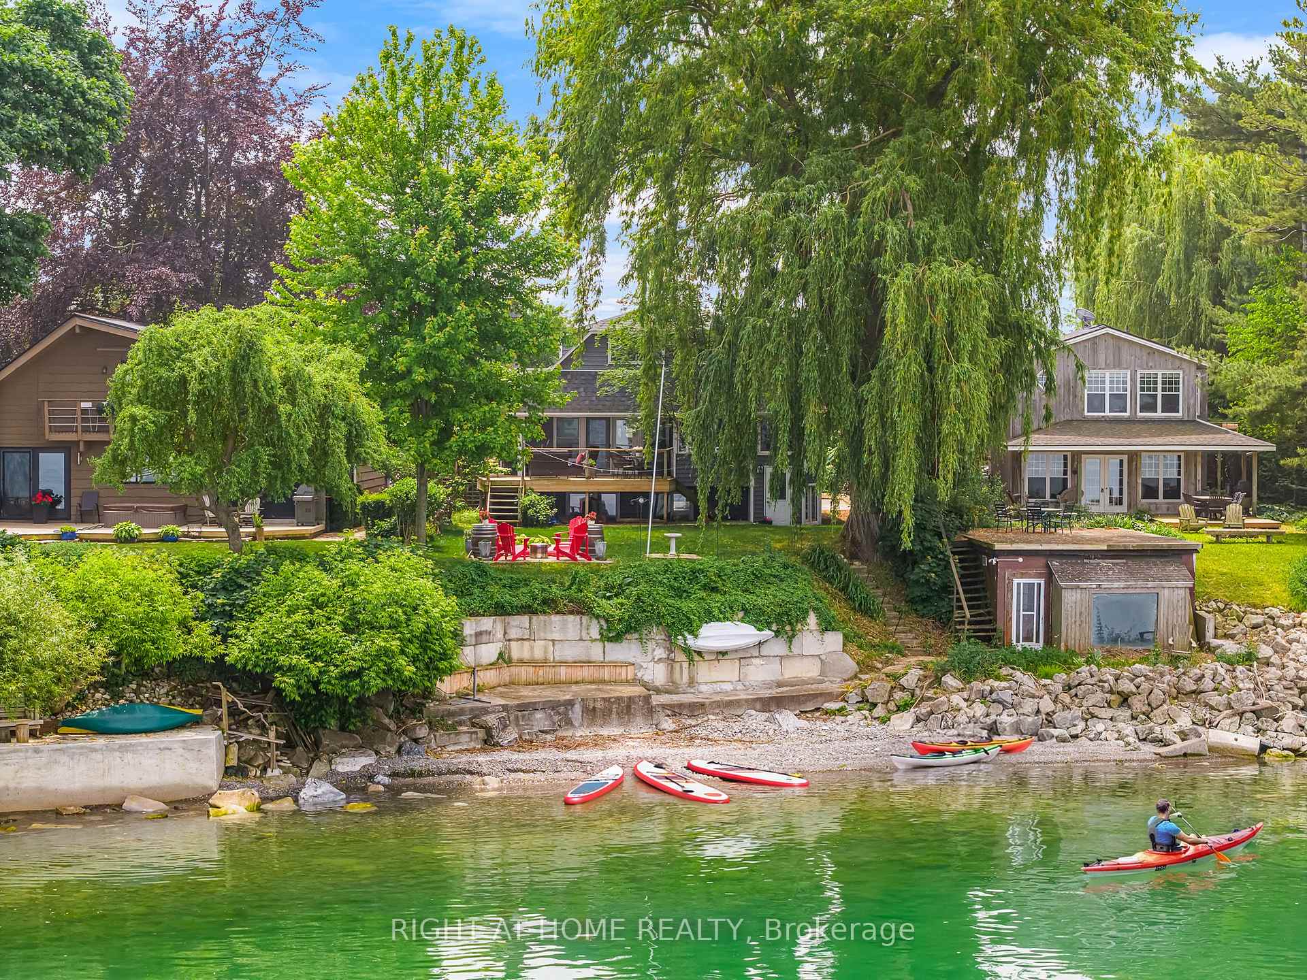
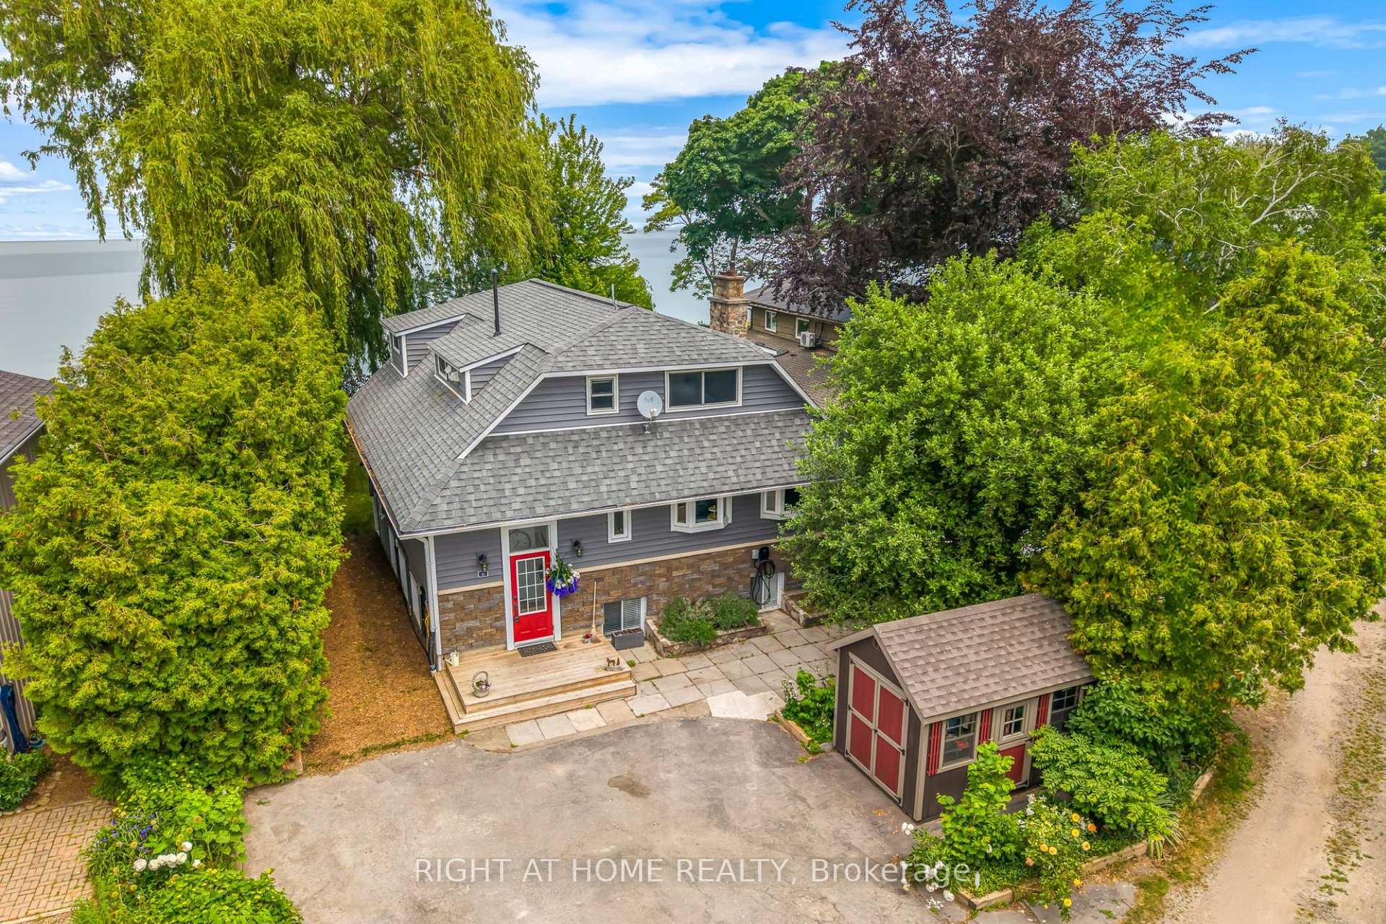
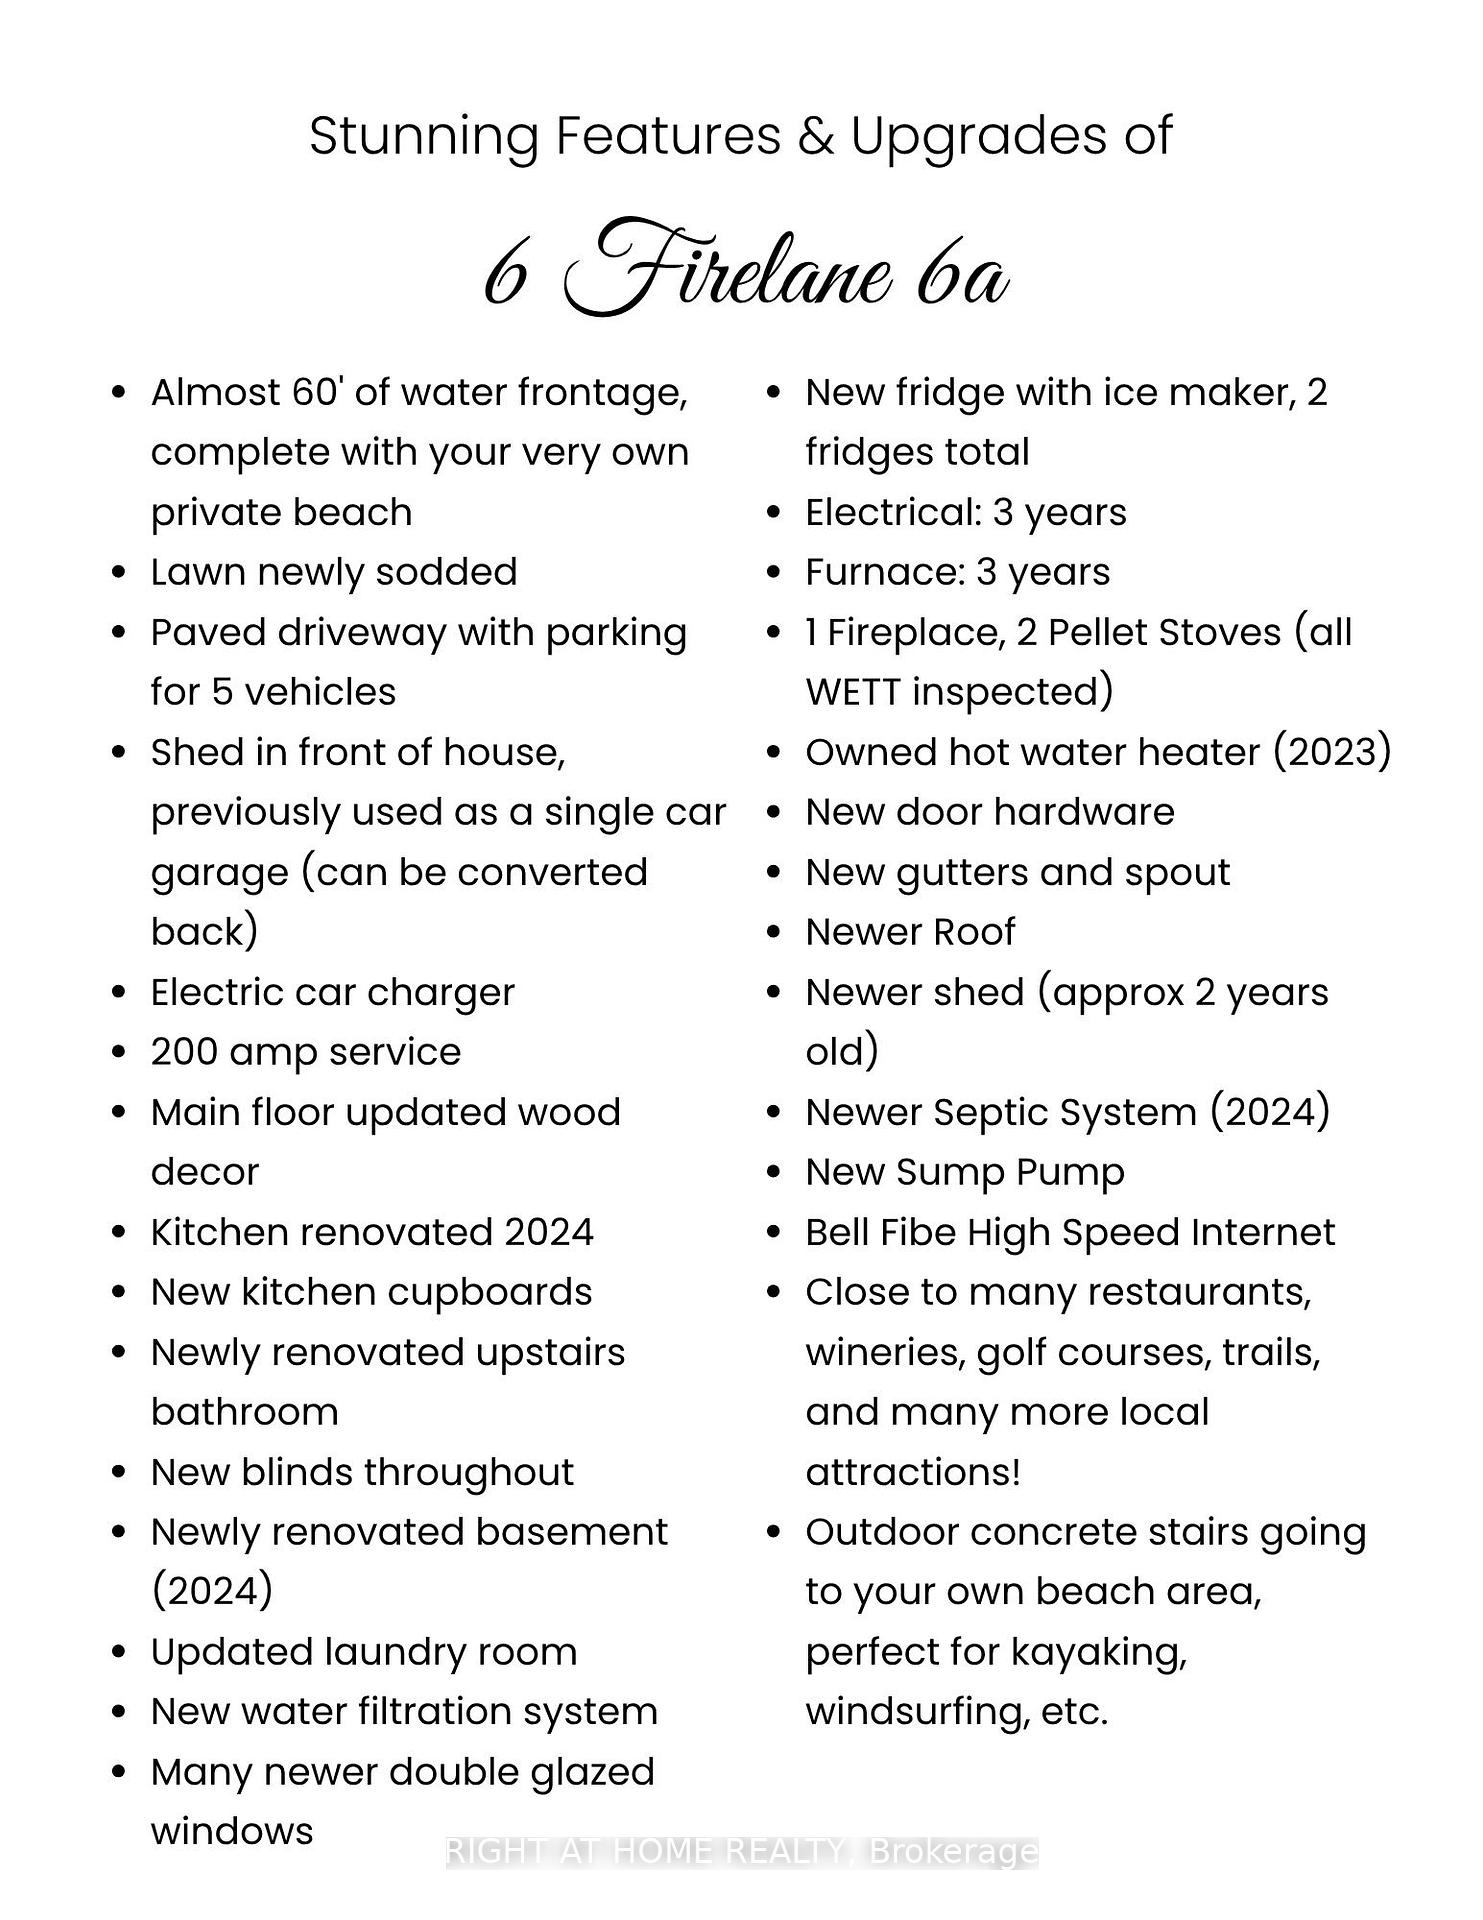
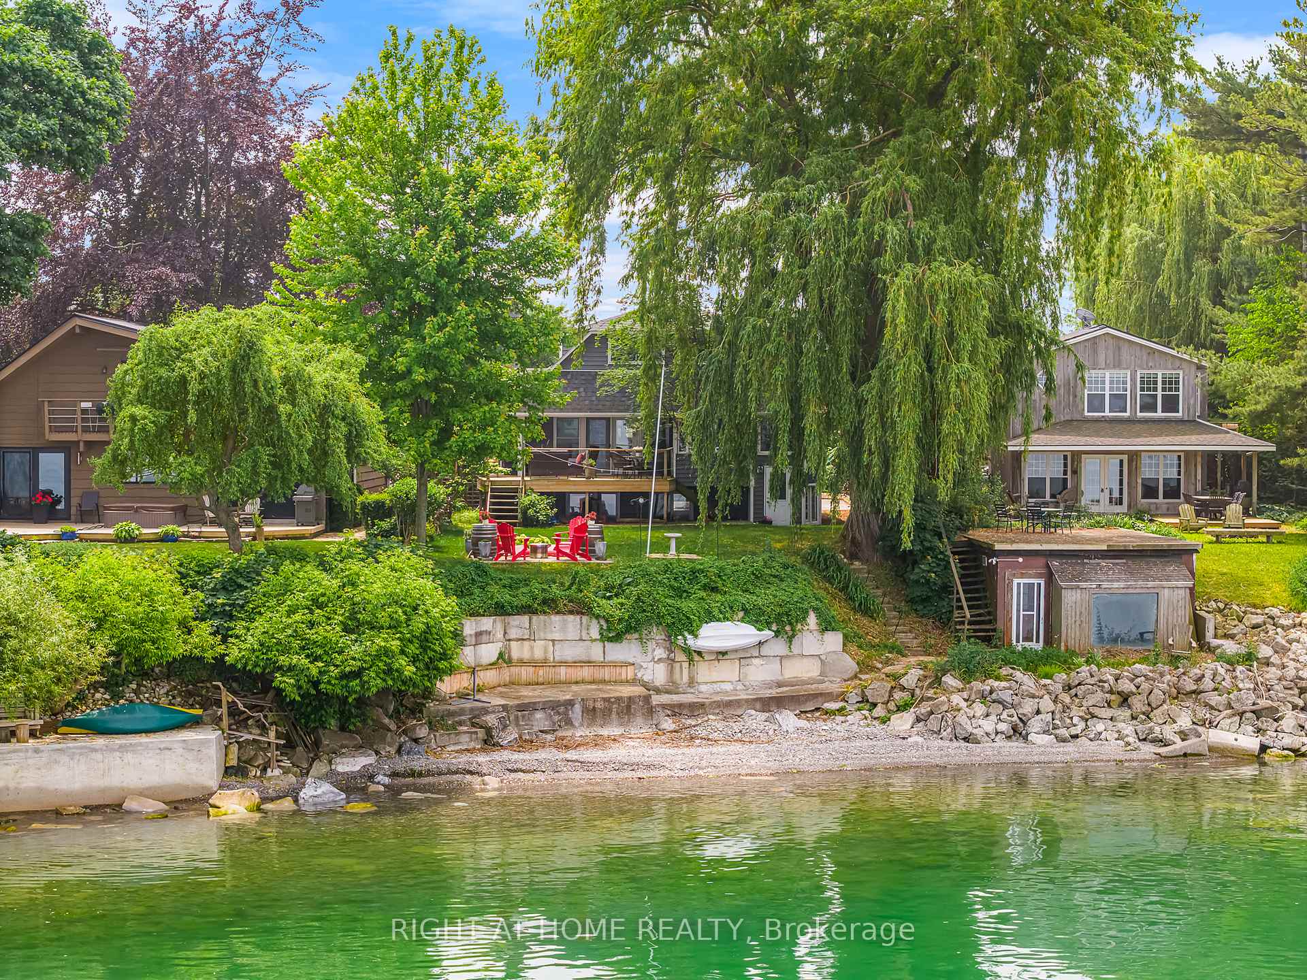
PRIVATE BEACH, NIAGARA-ON-THE-LAKE, year-round waterfront home with close to 60 ft of water frontage. This lakeside residence is on Lake Ontario in one of the prettiest towns in Canada - a rare opportunity! A stunning 2-storey detached home (2,616 sqft) is the perfect retreat or family home, just minutes from downtown. Tucked away at the end of a very private road, recently renovated with so many updates. Please see Photo #3 for features and updates. The bright, open-concept kitchen was renovated in 2024, boasting a large centre island, breakfast bar, and stainless steel appliances. The main floor also features a formal dining room, office space, spacious living room with a stone fireplace (WETT inspected) and a walk-out to the private back deck, perfect for enjoying the stunning views and gorgeous Lake Ontario sunsets. On the upper level you will find a generous primary bedroom complete with 4-pc ensuite, two additional bedrooms, and an additional 4-pc bathroom (newly renovated). The finished basement, renovated in 2024, offers a fourth bedroom, large rec room with pellet stove (WETT inspected), as well as above ground windows and a separate walkout. Shed out front was formerly used as a single-car garage, and could be converted back if desired or kept as is. Newer roof, new gutters and spout, newer septic system (2024), owned hot water heater (2023), water filtration system, and new sump pump. The backyard is a lakefront paradise, with multiple gathering spaces, steps down to your own private beach. All thats left to do is move in & enjoy lakeside living!
Ask about this home
A HOMEH agent will answer your questions about this home.
Around this home
Schools nearby
School rating, out of 10.
Helpful calculators
Your HOMEH agent

"Priced 2% over the Hestimate. I would see it this week."