

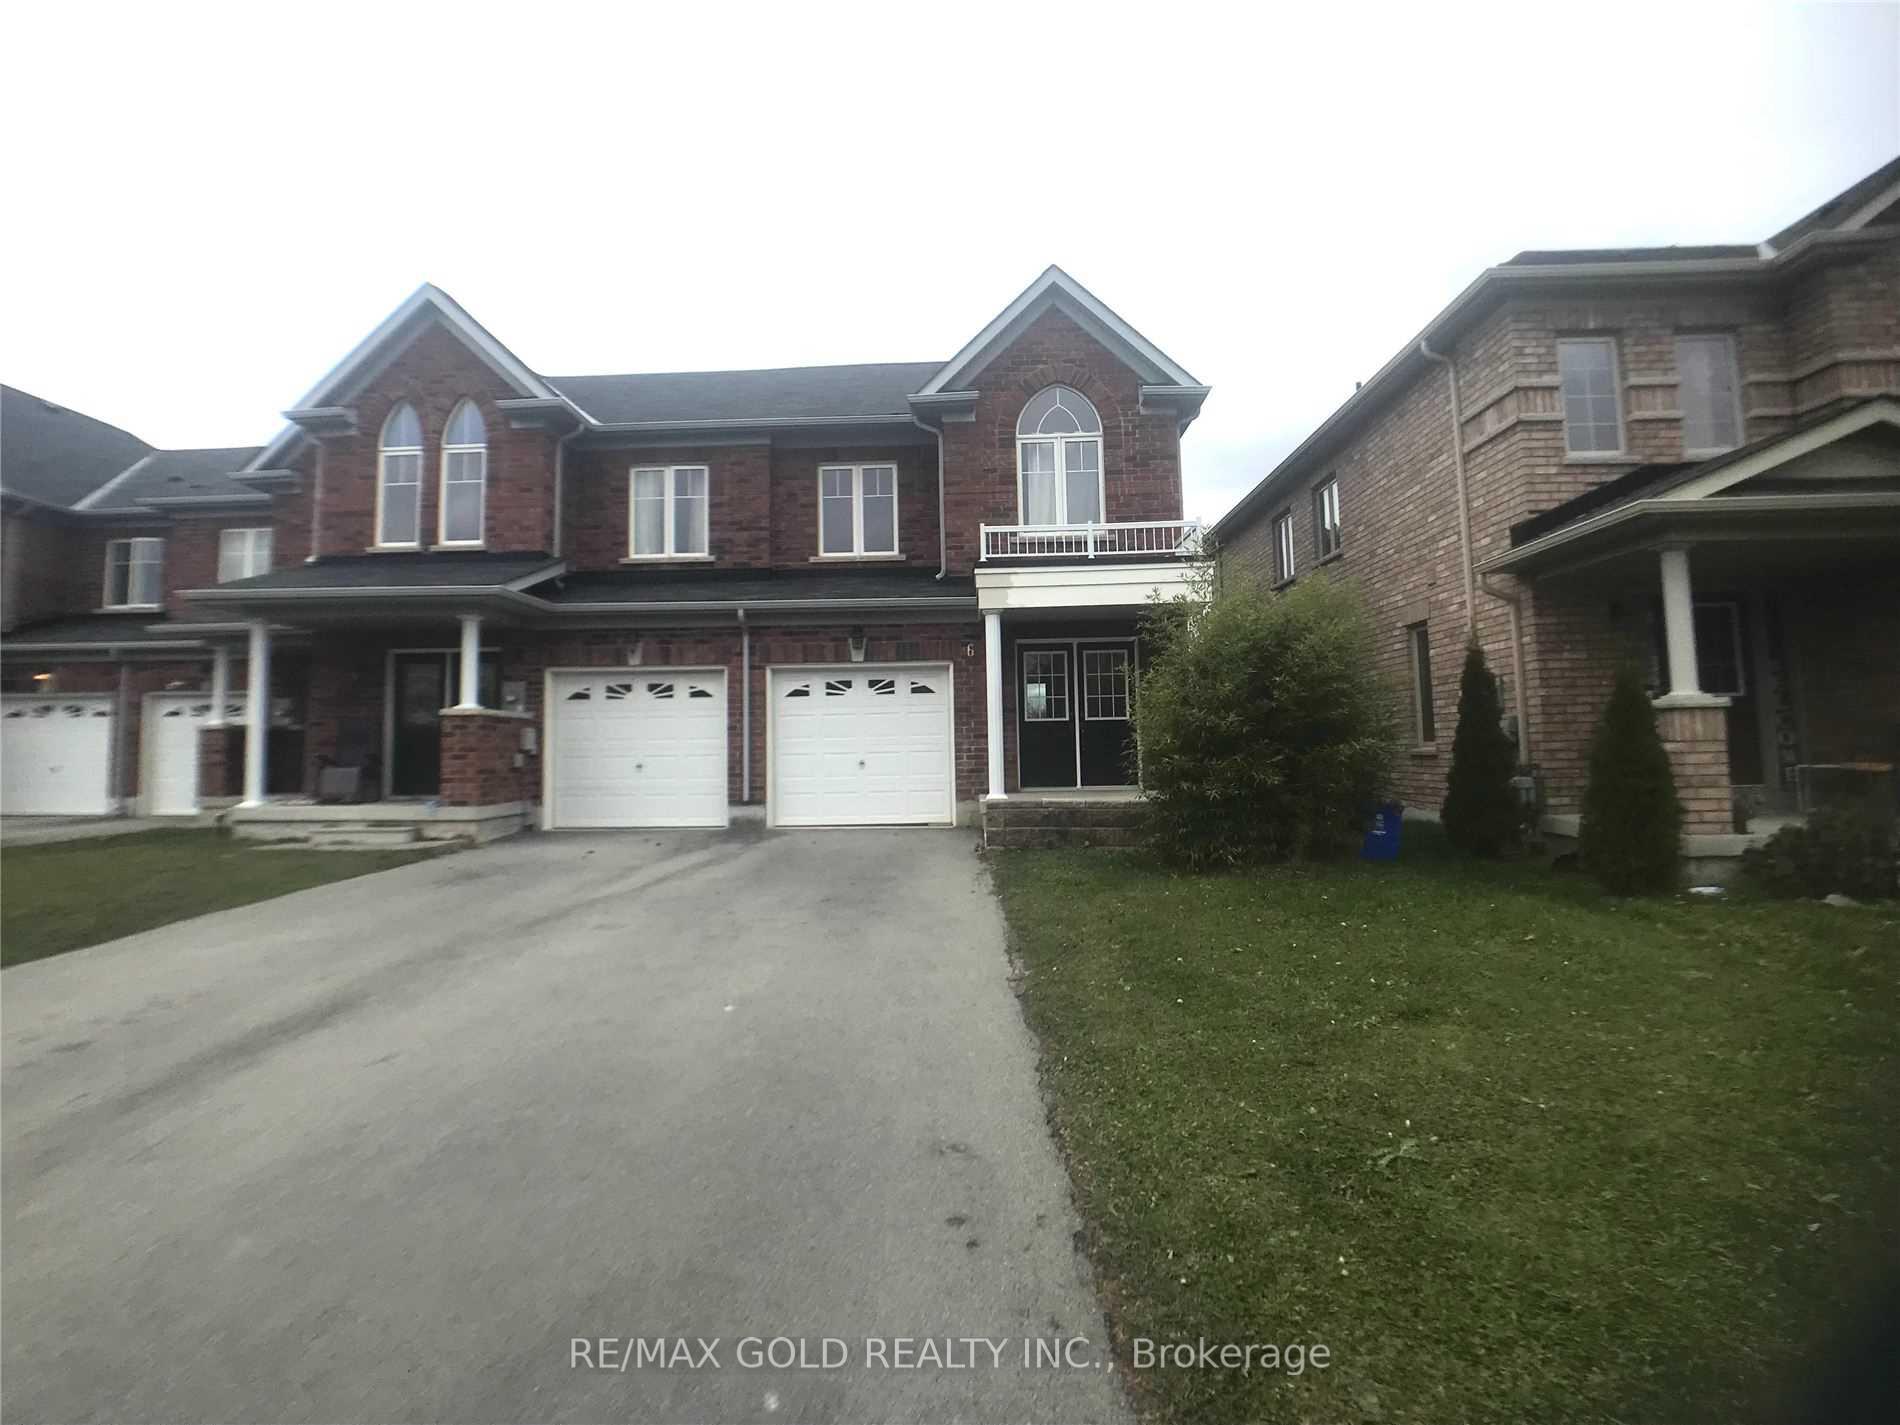
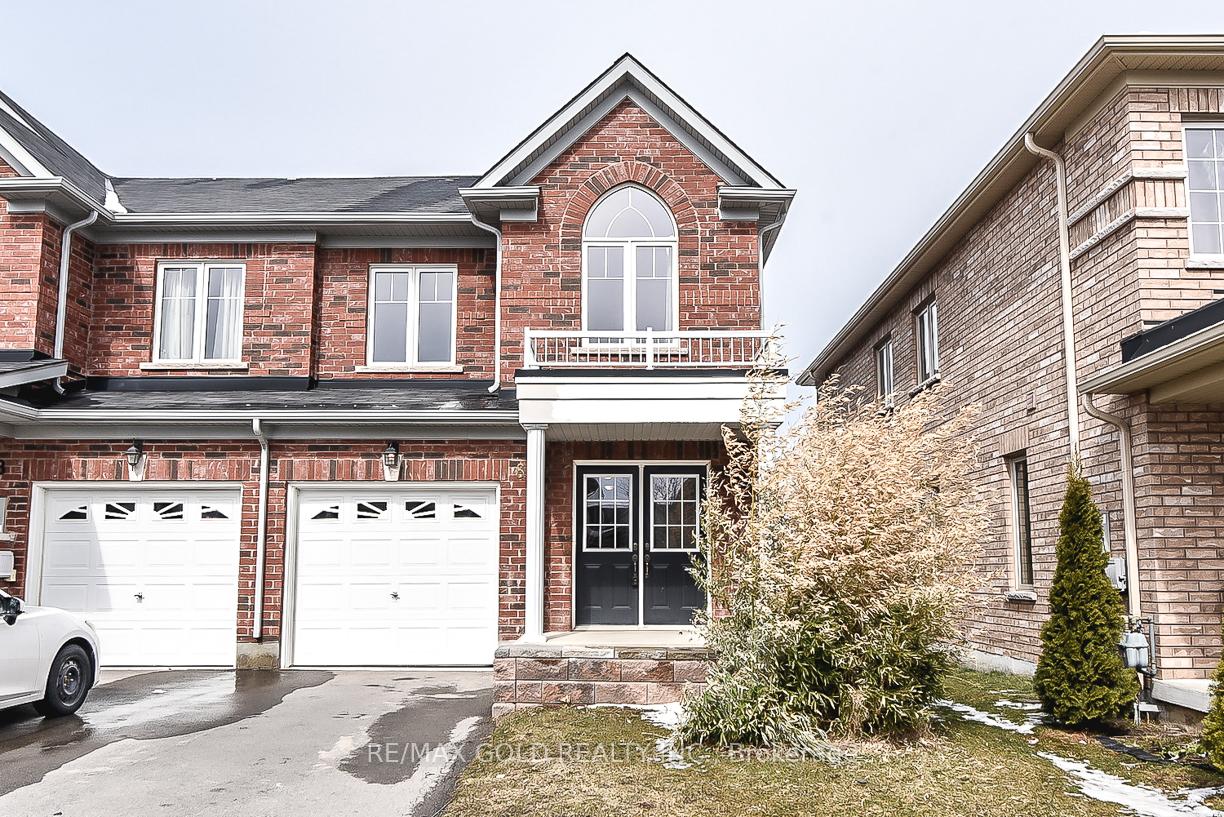
6 Keith Crescent
Freehold Townhouse Expired
1/206 Keith Crescent
Freehold Townhouse Expired
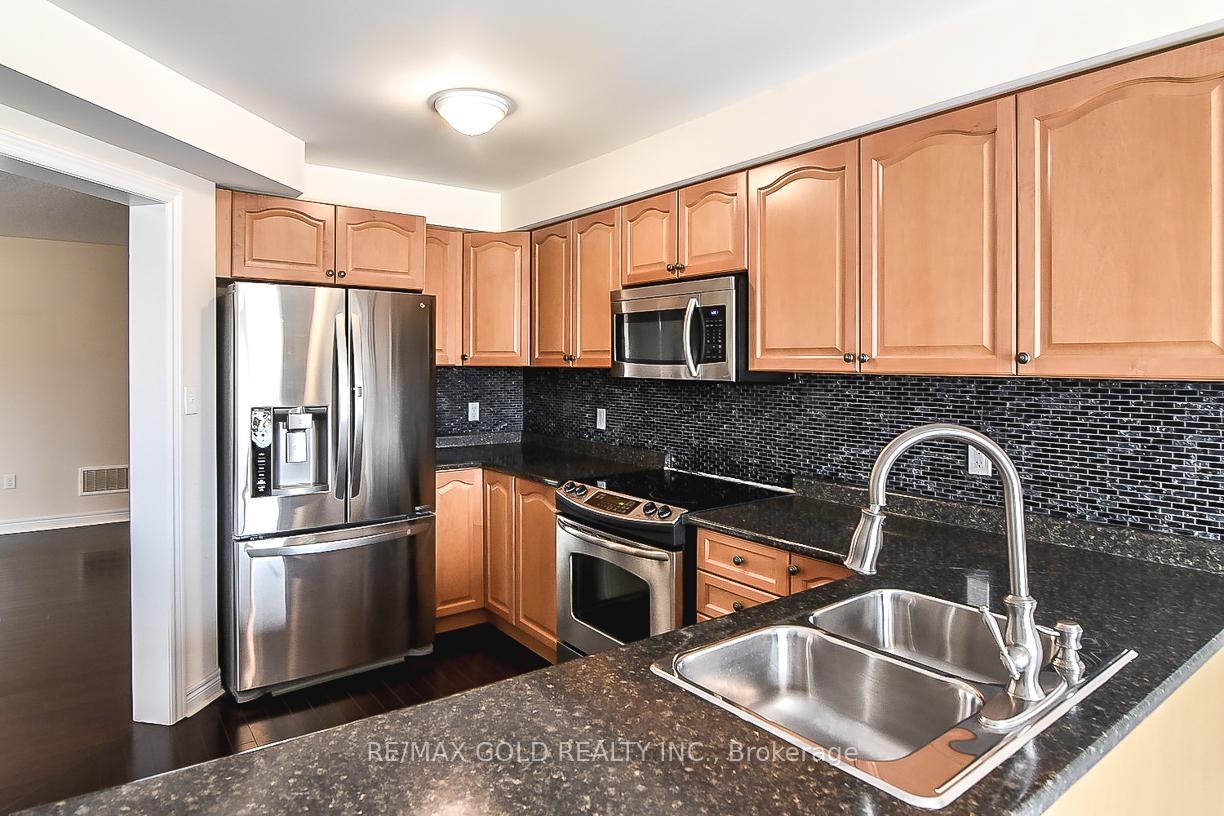 See all 20 photos
3 Bedrooms
3 Bathrooms
1 Garage
1.5K–2K sq.ft
Entire Home
— Unit
Property history
- $619,900SuspendedList: 2025-09-30|End: 2025-11-07|38 daysX12434097
- $2,599ExpiredList: 2025-07-30|End: 2025-10-31|93 daysX12315321
- $619,900SuspendedList: 2025-07-17|End: 2025-09-16|61 daysX12290119
- $599,900TerminatedList: 2025-06-18|End: 2025-07-16|28 daysX12228858
- $699,900TerminatedList: 2025-05-20|End: 2025-06-17|28 daysX12160640
- $749,900TerminatedList: 2025-03-14|End: 2025-05-20|67 daysX12019793
Facts and features
- BasementUnfinished
- Lot size25 × 141 ft
- Lease term12 months
- FurnishedUnfurnished
What stands out
- Hardwood floors
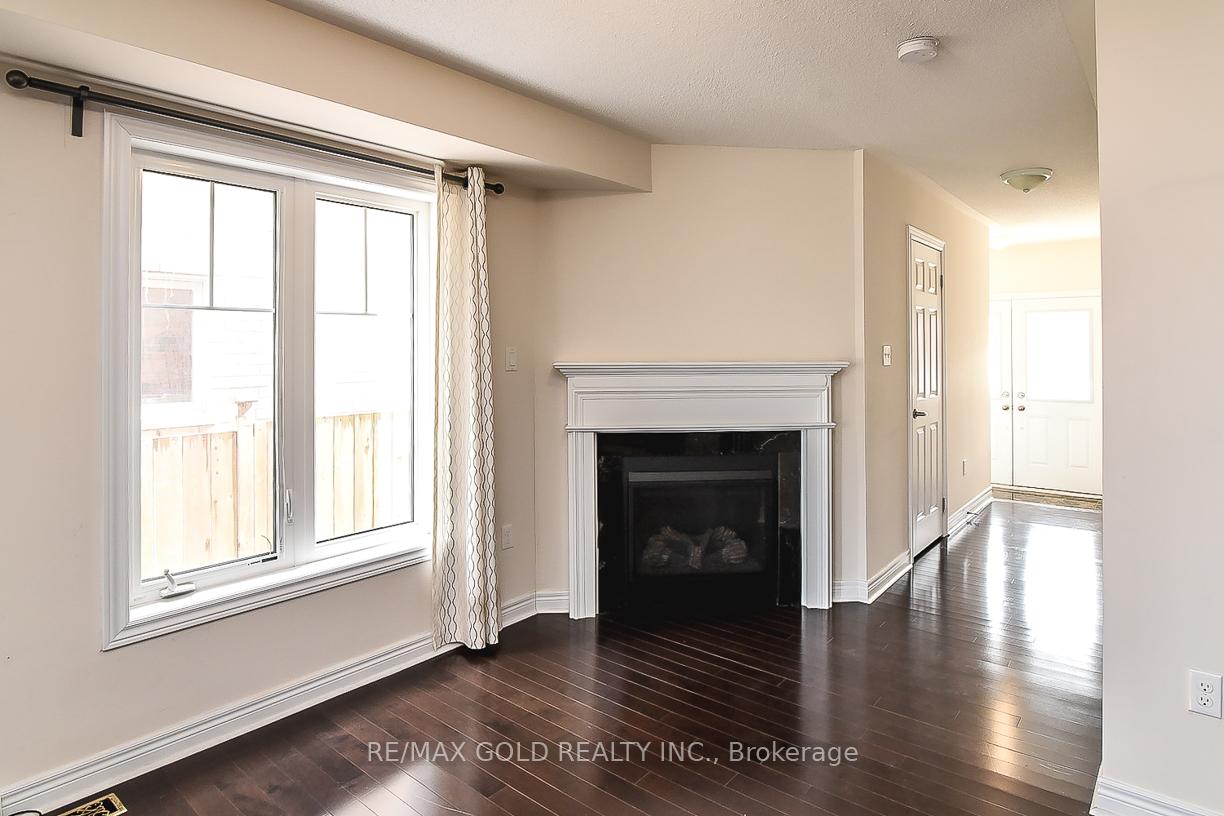
- Fireplace
- Central air
The homeFreehold Townhouse, 2-storey, Age 6–15 years
- Type: Freehold Townhouse
- Style: 2-storey
- Age: 6–15 years
- Living space: 1,500–2,000 sq ft
- Basement: Full, unfinished
InsideFireplace Yes, Hardwood, Ensuite, upper level
- Fireplace: Yes
- Flooring: Hardwood
- Laundry: Ensuite, upper level
- Features: Auto garage door remote
- Rooms above ground: 7
- Bedrooms: 3
- Bathrooms: 3
- Kitchens: 1
Outside and lotBrick, Asphalt shingle, Concrete
Outside
- Exterior: Brick
- Roof: Asphalt shingle
- Foundation: Concrete
- Size: 24.75 × 140.58 ft
Parking1 Garage, Built-in, Private
- Spaces: 1 Garage
- Garage: Built-in
- Driveway: Private
Heating, water and powerForced air, gas, Central air, Municipal water
- Heating: Forced air, gas
- Cooling: Central air
- Water: Municipal water
- Sewer: Municipal sewer
Rent and termsRent $2,599 a month, Entire property, Unfurnished
- Rent: $2,599 a month
- Space for rent: Entire property
- Furnished: Unfurnished
- Lease: 12 months
- Paid: Monthly
- Deposit: Required
- Credit check: Required
- Employment letter: Required
- Rental application: Required
- References: Required
- Rental items: Hot water tank
IncludedAll existing ss appliances, dryer & washer, all elf's, window coverings and garden shed.
- Included: All existing ss appliances, dryer & washer, all elf's, window coverings and garden shed.
NearbyGolf, school
- Close to: Golf, school
Listing detailsX12315321, Expired, Jul 30, 2025
- MLS® number: X12315321
- Status: Expired
- Listed on: Jul 30, 2025
- Days on market: 93
- Updated: Oct 31, 2025
- Possession: 2025-08-15 / Immediate
- Occupied by: Vacant
- Listing brokerage: RE/MAX GOLD REALTY INC.
About this home
6 Keith Crescent, Niagara-on-the-Lake (Glendale), ON L0S 1J0
Auto Garage Door RemoteGolfSchool
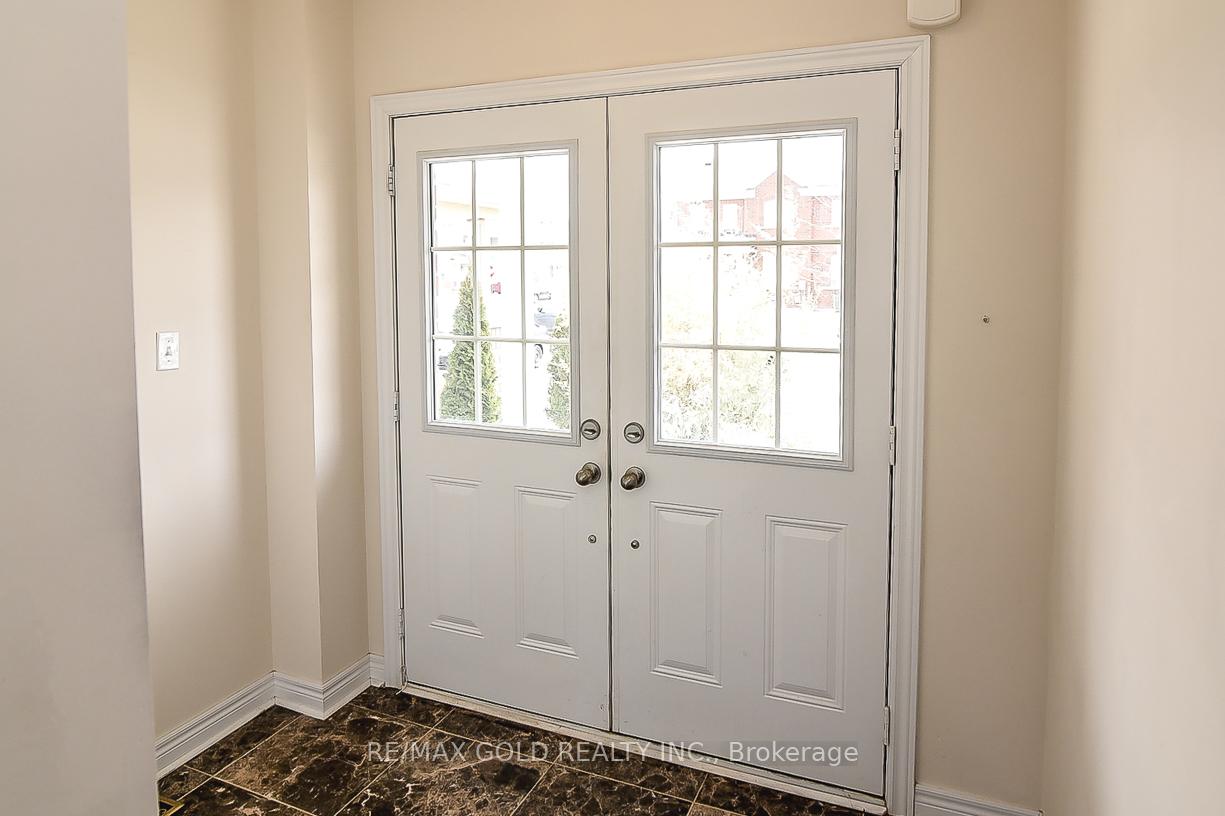
Beautiful 9 Yr Old End Unit Th Offers 3 Br 2.5 Bath, W/Upper Level Laundry. Open Concept Floor Plan W/Solid Oak Staircase & Hardwood. Eat-In Kitchen W/O To 140Sf Deep Fully Fence Yard. S/SS Appliance Kitchen With Back splash Large Kit Countertop. Double Dr Entrance, 1 Car Garage W/ 3 Parking On Drive. Royal Niagara Golf Club, Wineries, Niagara-On-Lake, Niagara College & Outlet Collection Mall Nearby. Revamped Qew/Glenglendale Interchange For Easy Access
Read more
Ask about this home
A HOMEH agent will answer your questions about this home.
Ask a question
Around this home
Glendale/Wright/Taylor Rd
Errands
Parks
Schools
Daily convenience, out of 100, from the distances below
ParkWoodend Conservation Area23 min walk1.4 km
GroceryGateway Newsstands15 min walk904 m
SchoolApplewood Public School5 min drive2.1 km
Cafés & foodStephen and Kathleen Clohessy #28174 Niagara-on-the-Lake ON · 15 within 1 km4 min walk240 m
WalkDriveStraight-line distance, open map data
Grocery0.9 km
Park1.4 km
Coffee0.9 km
Schools nearby
School rating, out of 10.
Applewood Public Schoolelementary · Public · 2.1 km
5.8/10Fair
St Christopher Catholic Elementary Schoolelementary · Catholic · 2.3 km
2.8/10Low
St Theresa Catholic Elementary Schoolelementary · Catholic · 2.5 km
7.0/10Good
Contact agent
Helpful calculators
Rent vs buy
Affordability
Mortgage
Down payment
Stress test
CMHC insurance
Your HOMEH agent

KimHOMEH agent · Niagara-on-the-Lake
"I would see it this week."
Ask Kim