

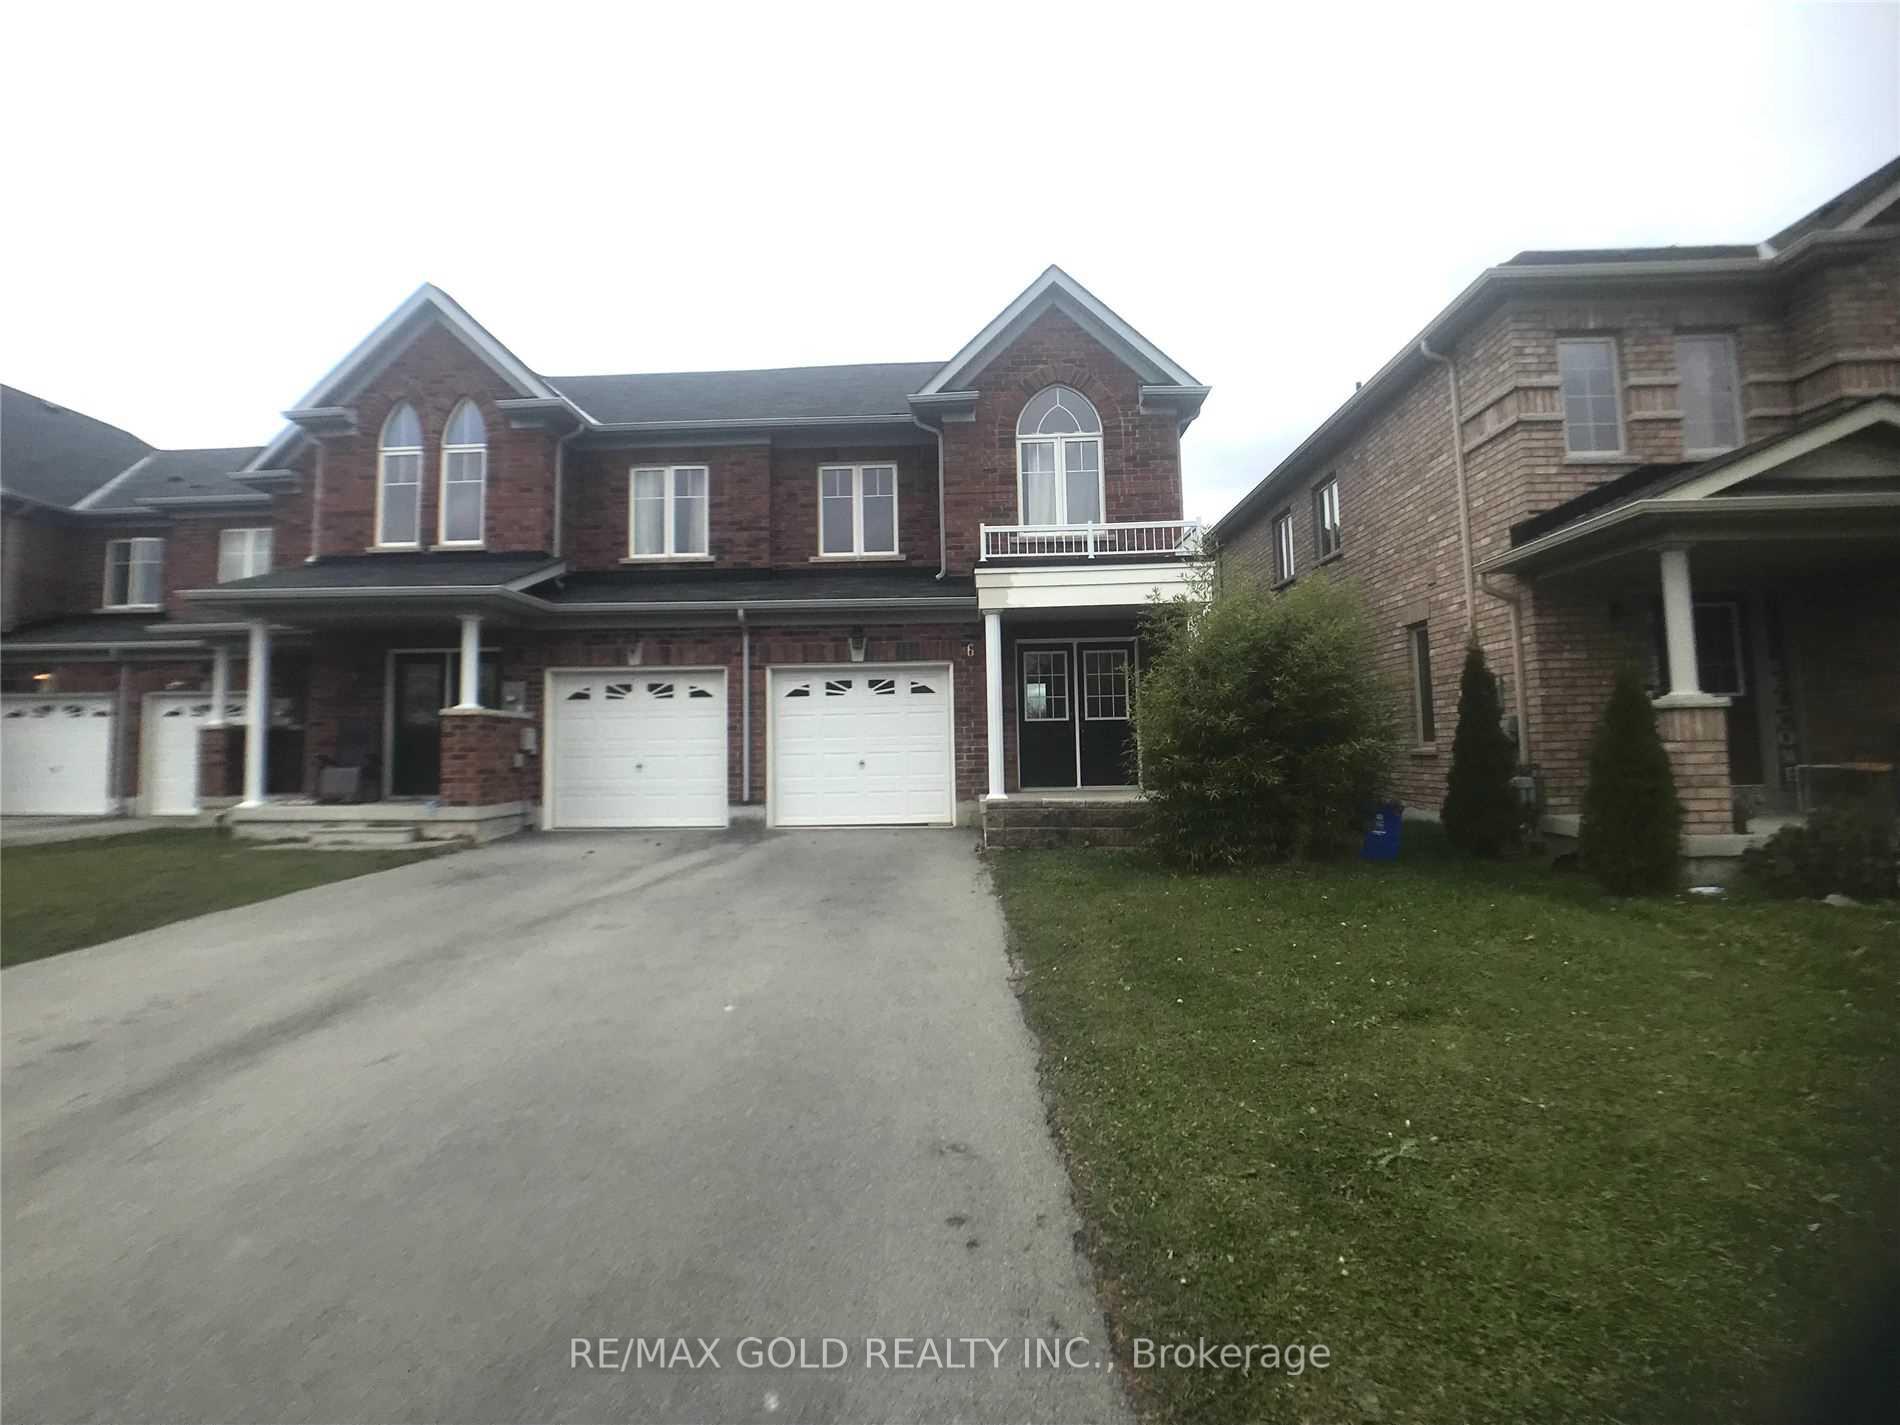
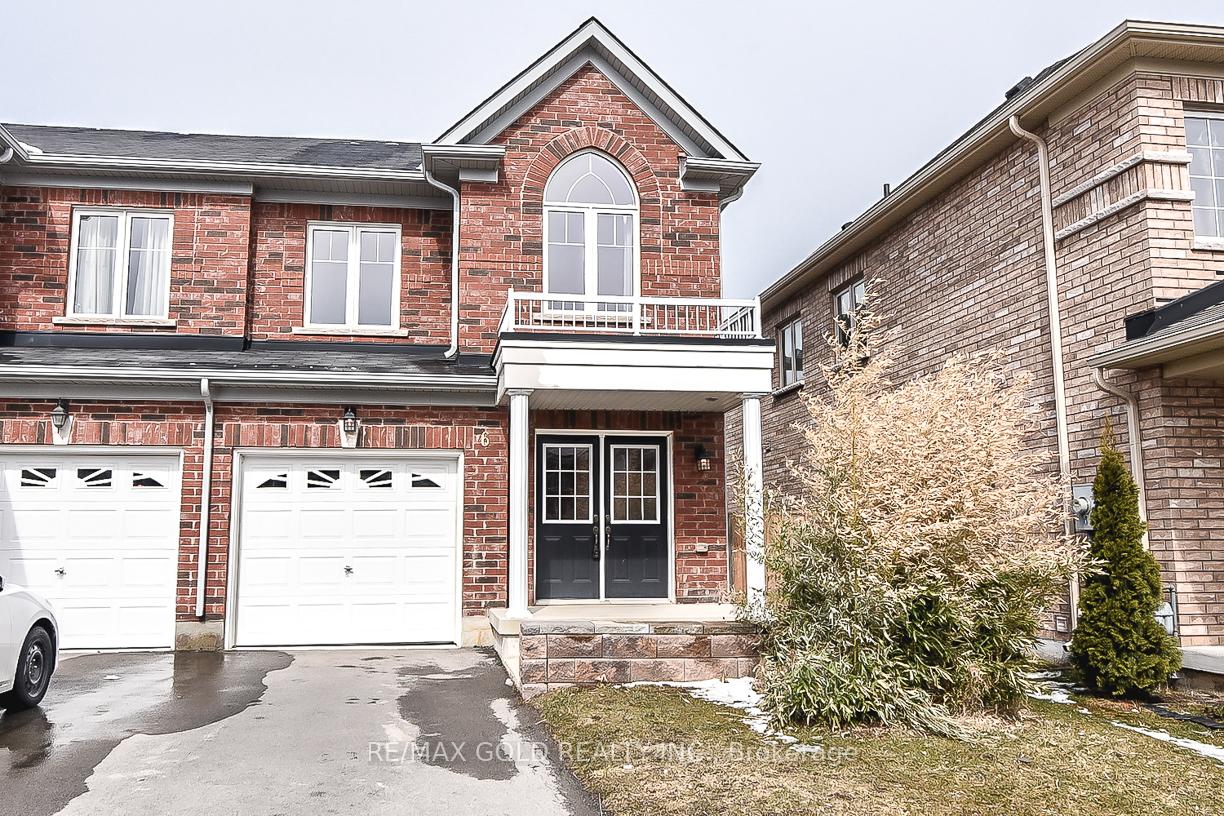
6 Keith Crescent
Freehold Townhouse Suspended
1/206 Keith Crescent
Freehold Townhouse Suspended
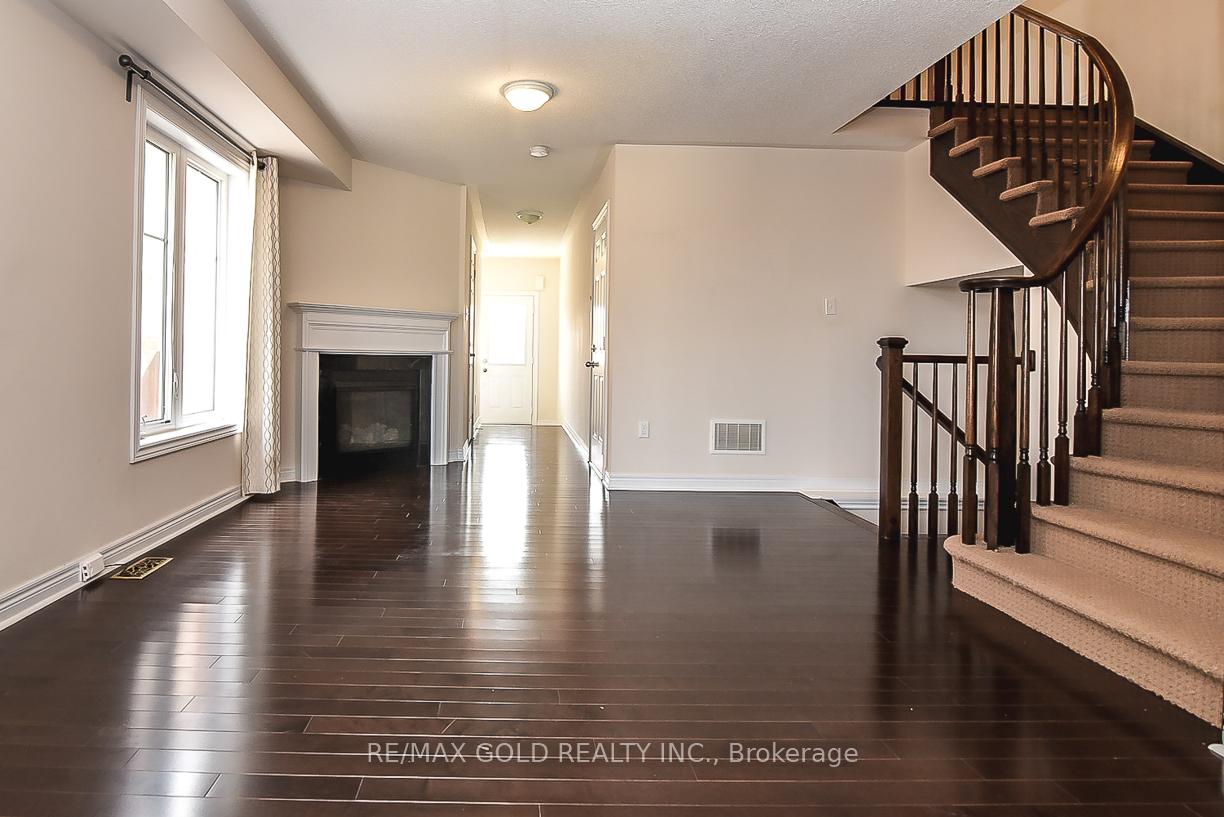 See all 20 photos
3 Bedrooms
3 Bathrooms
1 Garage
1.5K–2K sq.ft
24.75×140.58 ft
$3,236/yr
Property history
- $619,900SuspendedList: 2025-09-30|End: 2025-11-07|38 daysX12434097
- $2,599ExpiredList: 2025-07-30|End: 2025-10-31|93 daysX12315321
- $619,900SuspendedList: 2025-07-17|End: 2025-09-16|61 daysX12290119
- $599,900TerminatedList: 2025-06-18|End: 2025-07-16|28 daysX12228858
- $699,900TerminatedList: 2025-05-20|End: 2025-06-17|28 daysX12160640
- $749,900TerminatedList: 2025-03-14|End: 2025-05-20|67 daysX12019793
Facts and features
- BasementUnfinished
- Age of home6–15 years
- Price per sq ft~$354
- Water, sewerMunicipal
What stands out
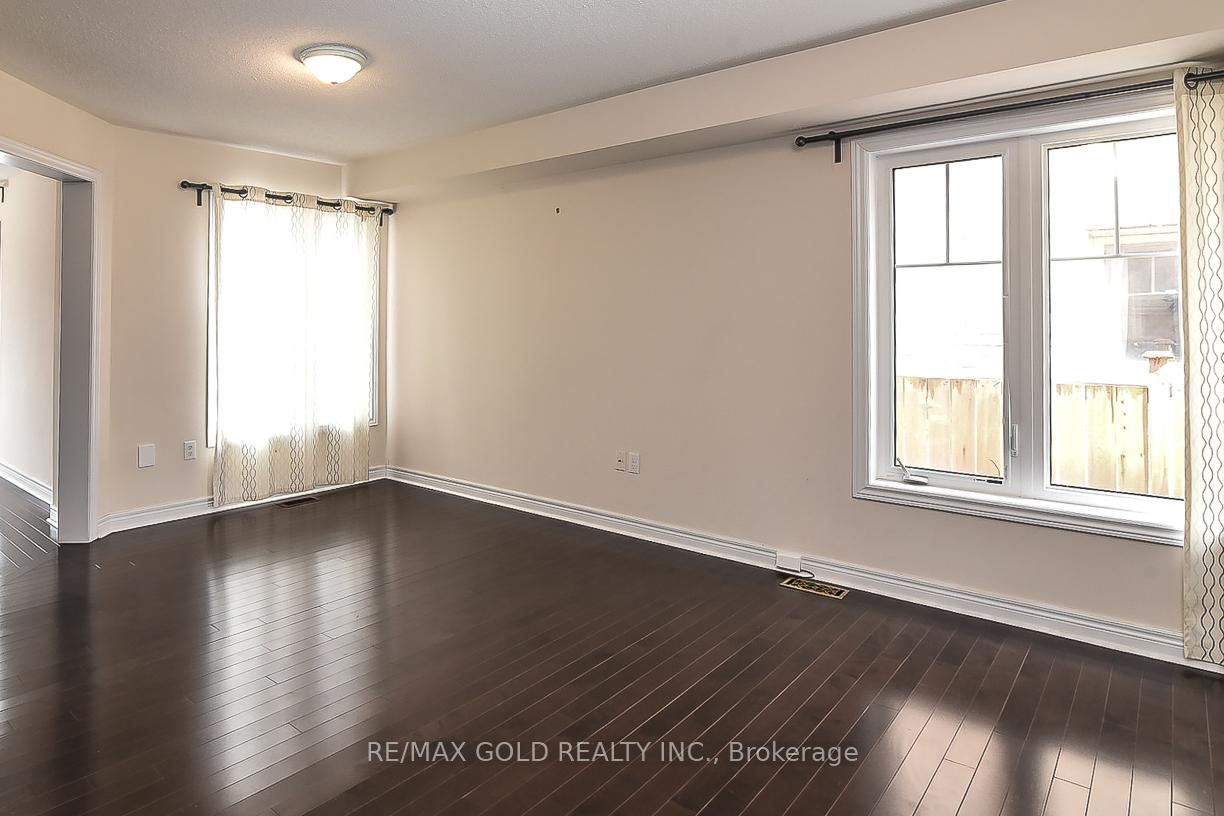
- Hardwood floors
- Fireplace
- Central air
The homeFreehold Townhouse, 2-storey, Age 6–15 years
- Type: Freehold Townhouse
- Style: 2-storey
- Age: 6–15 years
- Living space: 1,500–2,000 sq ft
- Basement: Unfinished
InsideFireplace Yes, Hardwood, Upper level
- Fireplace: Yes
- Flooring: Hardwood
- Laundry: Upper level
- Features: Water heater
- Rooms above ground: 7
- Bedrooms: 3
- Bathrooms: 3
- Kitchens: 1
Outside and lotBrick, Asphalt shingle, Concrete
Outside
- Exterior: Brick
- Roof: Asphalt shingle
- Foundation: Concrete
- Size: 24.75 × 140.58 ft
Parking1 Garage, Attached, Private
- Spaces: 1 Garage
- Garage: Attached
- Driveway: Private
Heating, water and powerForced air, gas, Central air, Municipal water
- Heating: Forced air, gas
- Cooling: Central air
- Water: Municipal water
- Sewer: Municipal sewer
Costs and taxesTaxes $3,236 a year, HST included in the price, Hot water tank
- Taxes, 2025: $3,236 a year
- HST: HST included in the price
- Rental items: Hot water tank
Included in the saleExisting ss appliances, dryer & washer, all elf's, window coverings and garden shed
- Included: Existing ss appliances, dryer & washer, all elf's, window coverings and garden shed
Listing detailsX12290119, Suspended, Jul 17, 2025
- MLS® number: X12290119
- Status: Suspended
- Listed on: Jul 17, 2025
- Days on market: 61
- Updated: Sep 16, 2025
- Possession: 2025-08-15 / 1-29 days
- Occupied by: Partial
- Listing brokerage: RE/MAX GOLD REALTY INC.
About this home
6 Keith Crescent, Niagara-on-the-Lake (Glendale), ON L0S 1J0
Water Heater
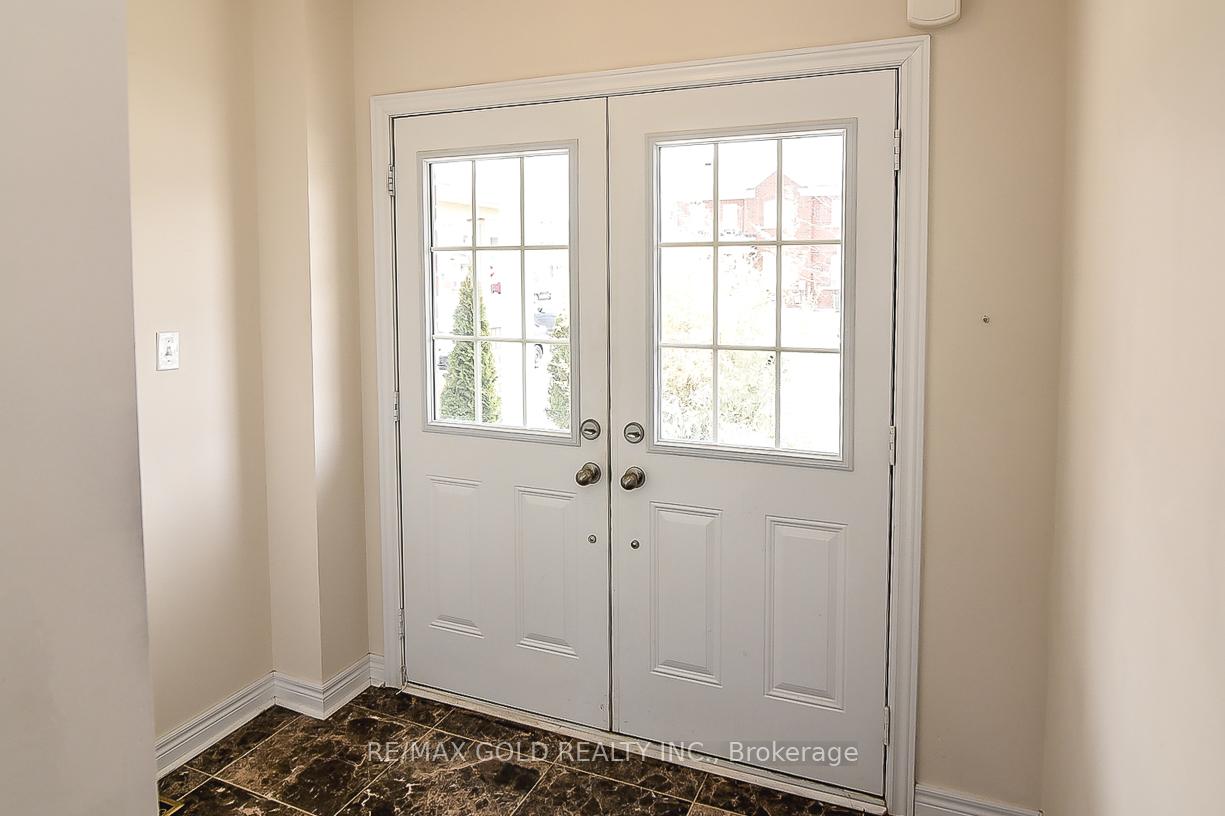
### Location Location ### Beautiful End Unit Town Home, Offers 3 Bedroom plus 3 Bath, W/Upper Level Laundry. Open Concept Floor Plan W/Solid Oak Staircase & Hardwood flooring,Eat-In Kitchen W/O To 140 Sf Deep Fully Fence Yard. S/S Appliance Kit W/Back splash Large Kit Countertop. Double Door main Entrance, 1 Car Garage W/3 Parking On Drive Way. Royal Niagara Golf Club, Wineries, Niagara-On-Lake, Niagara College & Outlet Collection Mall Nearby. Easy to make a Separate Entrance to Basement.
Read more
Ask about this home
A HOMEH agent will answer your questions about this home.
Ask a question
Thinking of selling your home?See what your home is worth today.
Around this home
Glendale Ave. And Taylor Rd
Errands
Parks
Schools
Daily convenience, out of 100, from the distances below
ParkWoodend Conservation Area23 min walk1.4 km
GroceryGateway Newsstands15 min walk904 m
SchoolApplewood Public School5 min drive2.1 km
Cafés & foodStephen and Kathleen Clohessy #28174 Niagara-on-the-Lake ON · 15 within 1 km4 min walk240 m
WalkDriveStraight-line distance, open map data
Grocery0.9 km
Park1.4 km
Coffee0.9 km
Schools nearby
School rating, out of 10.
Applewood Public Schoolelementary · Public · 2.1 km
5.8/10Fair
St Christopher Catholic Elementary Schoolelementary · Catholic · 2.3 km
2.8/10Low
St Theresa Catholic Elementary Schoolelementary · Catholic · 2.5 km
7.0/10Good
Contact agent
Helpful calculators
Mortgage
Affordability
Closing costs
Land transfer tax
Property tax
Down payment
CMHC insurance
Stress test
Cashback Rebate
Your HOMEH agent

KimHOMEH agent · Niagara-on-the-Lake
"I would see it this week."
Ask Kim