

6147 Stamford Townline Road
6147 Stamford Townline Road
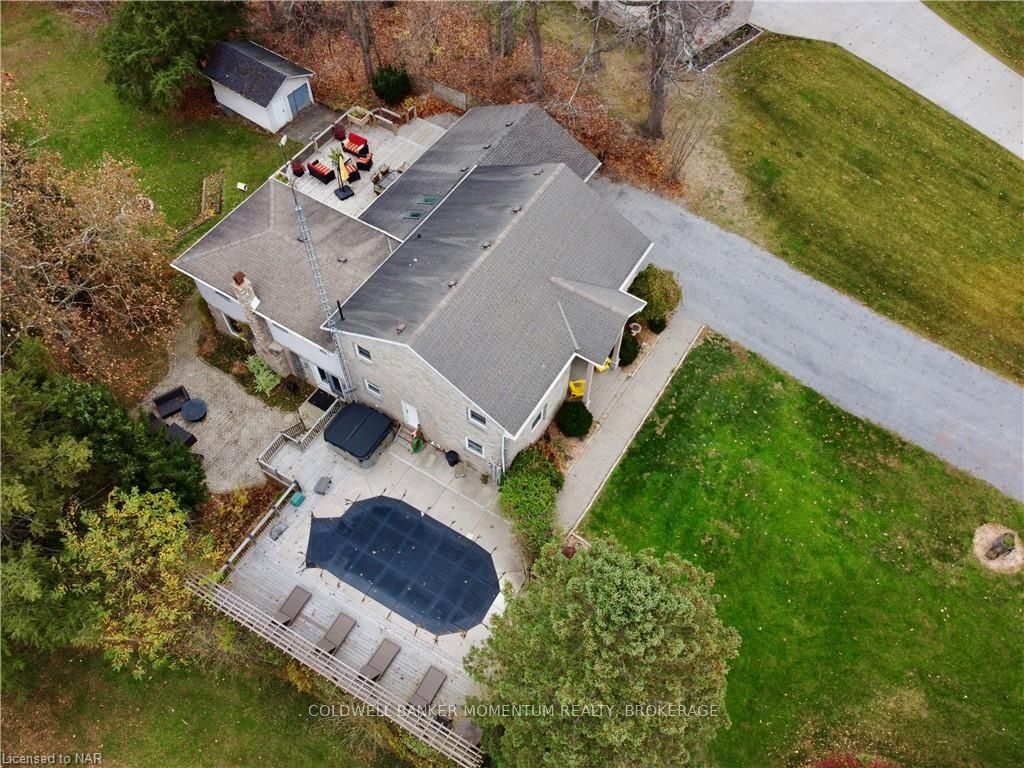 See all 40 photos
Property history
- $1,299,000ExpiredList: 2025-05-02|End: 2025-08-06|96 daysX12120169
- $1,600,000ExpiredList: 2024-11-11|End: 2025-01-31|81 daysX10420415
Facts and features
- BasementPart finished
- Age of home31–50 years
- Price per sq ft~$492
- Water, sewerMunicipal
- Fireplace
- Central air
- Inground pool
The homeDetached, 2-storey, Age 31–50 years
- Type: Detached
- Style: 2-storey
- Age: 31–50 years
- Living space: 3,000–3,500 sq ft
- Basement: Unfinished, partial basement
- Exposure: North
- View: Creek/stream, hills, pool, forest, trees/woods
- Waterfront: None
InsideFireplace Yes, family room, Unknown, Alarm system
- Fireplace: Yes, family room
- Features: Unknown
- Security: Alarm system
- Rooms above ground: 13
- Rooms in the basement: 1
- Bedrooms: 5
- Bathrooms: 3
- Kitchens: 1
- Family room: Yes
Outside and lotMetal/steel siding, aluminum siding, Asphalt shingle, Poured concrete
- Exterior: Metal/steel siding, aluminum siding
- Roof: Asphalt shingle
- Foundation: Poured concrete
- Pool: Inground
- Features: Deck, hot tub, porch
- Size: 159.75 × 312.5 ft
- Zoning: Z1
Parking2 Garage, Attached, Private double, inside entry
- Spaces: 2 Garage
- Garage: Attached
- Driveway: Private double, inside entry
Heating, water and powerForced air, gas, Central air, Municipal water
- Heating: Forced air, gas
- Cooling: Central air
- Water: Municipal water
- Sewer: Municipal sewer
- Natural gas: Yes
Costs and taxesTaxes $8,026 a year, Hot water heater
- Taxes, 2024: $8,026 a year
- Under contract: Hot water heater
Included in the saleDishwasher, dryer, gas stove, garage door opener, refrigerator, washer, window coverings
- Included: Dishwasher, dryer, gas stove, garage door opener, refrigerator, washer, window coverings
Listing detailsX10420415, Expired, Nov 11, 2024
- MLS® number: X10420415
- Status: Expired
- Listed on: Nov 11, 2024
- Days on market: 81
- Updated: Jan 31, 2025
- Possession: Flexible
- Occupied by: Owner
- Listing brokerage: COLDWELL BANKER MOMENTUM REALTY, BROKERAGE
About this home
6147 Stamford Townline Road, Niagara-on-the-Lake (St. Davids), ON L0S 1P0
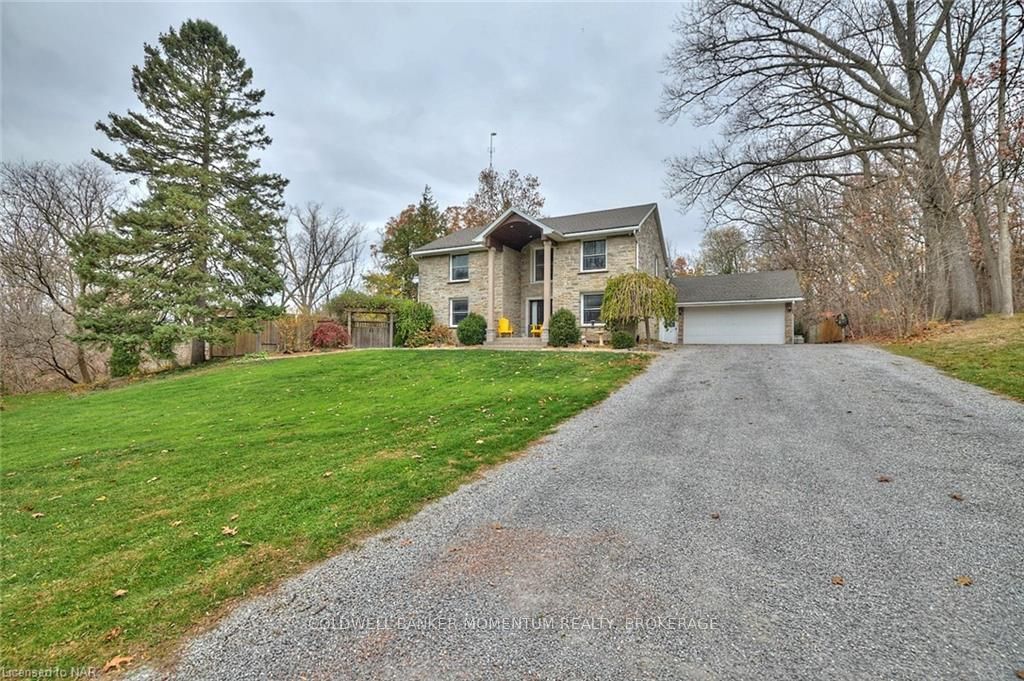
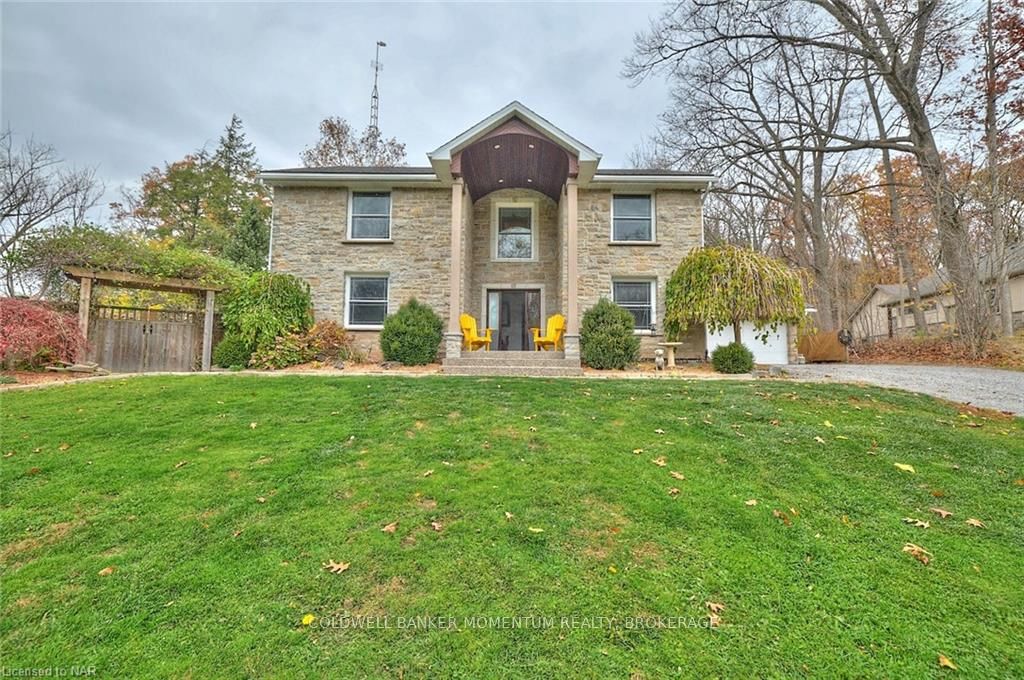
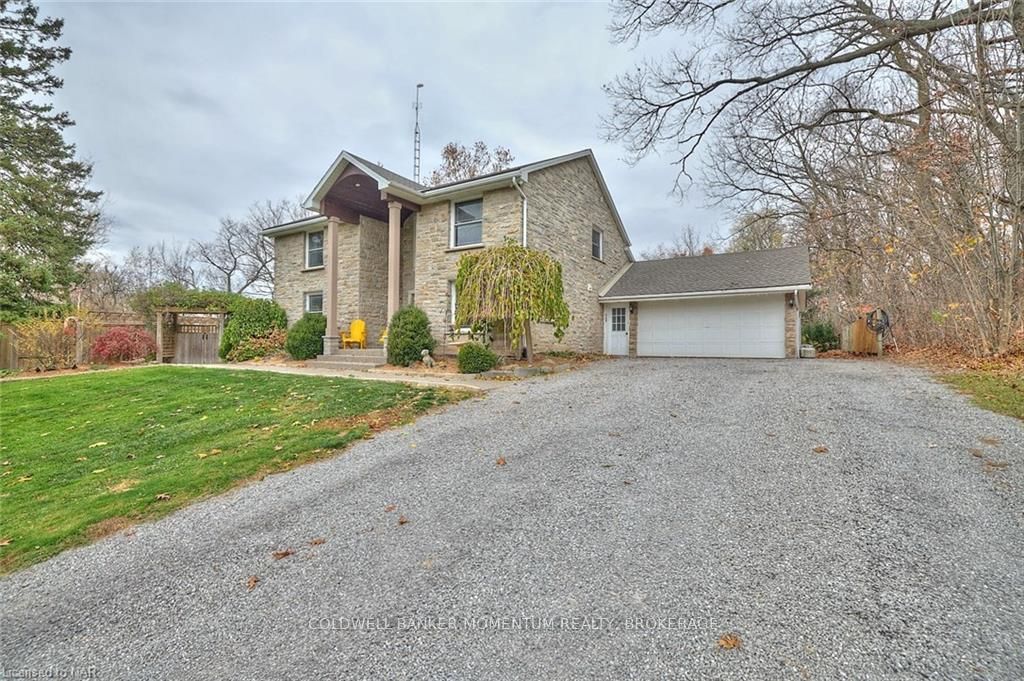
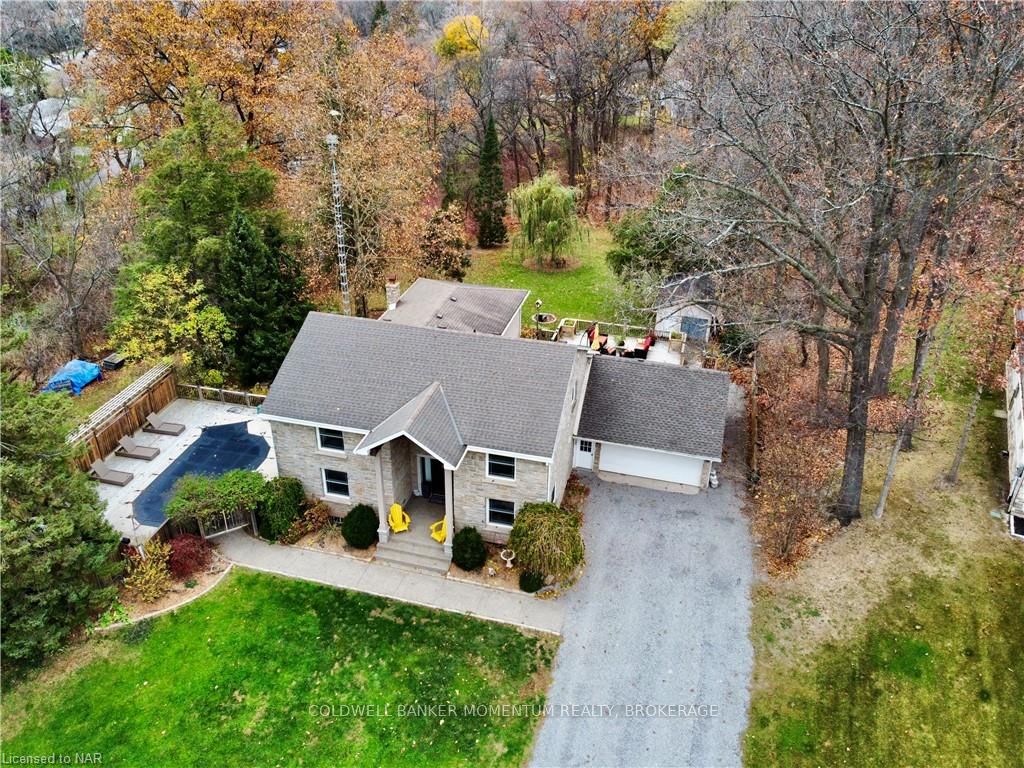
Niagara-on-the-Lake Home in St. Davids: A Private, Picturesque Retreat! Welcome to your dream home nestled in the enchanting town of St. Davids, Niagara-on-the-Lake! Situated on a secluded, tree-lined acre with lush landscaping, a natural stream, and unmatched privacy, this property perfectly blends luxury and nature. Featuring 5 spacious bedrooms and approximately 4000 sq. ft. of beautifully finished living space, it’s an entertainer’s paradise. Located just minutes from the Outlet Mall, grocery stores, hardware store, and pharmacy, you’ll enjoy all the town amenities while experiencing the serenity of a private retreat. You’ll feel miles away from it all when in the expansive backyard, yet you’re seconds from the highway and U.S. border. With a nearly private laneway, no traffic, and natural borders including the Bruce Trail and Four Mile Creek, this backyard view will never be developed. Inside, the open-concept kitchen includes a large breakfast island, a wall-to-wall pantry, two skylights, and a spacious dining area that leads to an 820-square-foot cedar deck with stunning views of the backyard. The cozy family room features a stone wood-burning fireplace and walk-outs to lush gardens. The upper levels host all the bedrooms, including a master suite with wall-to-wall closets and a charming Juliette balcony. French doors open to a main-level sitting room and a bedroom currently used as an office, while hardwood floors and pot lights create a sophisticated ambiance throughout. Outdoors, nature lovers will relish the nearby Bruce Trail for easy hiking and the beautifully landscaped areas designed for relaxation. The 12 x 24 saltwater pool, renovated in 2018, adds to the charm, creating a perfect space for entertaining or unwinding. With ample parking, only one neighbor, and excellent schools nearby, this home is a family’s dream come true. Don’t miss the chance to make this rare gem yours!
Ask about this home
A HOMEH agent will answer your questions about this home.
Around this home
Daily convenience, out of 100, from the distances below
Schools nearby
School rating, out of 10.
Helpful calculators
Your HOMEH agent

"I would see it this week."