

790 Warner Road
790 Warner Road
 See all 14 photos
Property history
- $1,799,900ExpiredList: 2025-06-27|End: 2025-09-11|76 daysX12250934
- $1,925,000ExpiredList: 2024-11-01|End: 2025-05-31|211 daysX10407433
Facts and features
- BasementUnfinished
- Water, sewerMunicipal
- HeatingForced air
- CoolingCentral air
- Hardwood floors
- Fireplace
- Central air
- Inground pool
The homeDetached, 2-storey, Full, unfinished
- Type: Detached
- Style: 2-storey
- Basement: Full, unfinished
InsideFireplace Yes, Hardwood, Heated, Tile, Auto garage door remote, central vacuum
- Fireplace: Yes
- Flooring: Hardwood, Heated, Tile
- Features: Auto garage door remote, central vacuum
- Rooms above ground: 12
- Bedrooms: 3
- Bathrooms: 3
- Kitchens: 1
Outside and lotStone, Asphalt shingle, Poured concrete
- Exterior: Stone
- Roof: Asphalt shingle
- Foundation: Poured concrete
- Pool: Inground
- Size: 60 × 166.14 ft
Parking2 Garage, Attached, Private double
- Spaces: 2 Garage
- Garage: Attached
- Driveway: Private double
Heating, water and powerForced air, gas, Central air, Municipal water
- Heating: Forced air, gas
- Cooling: Central air
- Water: Municipal water
- Sewer: Municipal sewer
Costs and taxesTaxes $9,836 a year, HST included in the price, Air conditioner, hot water heater, security system
- Taxes, 2024: $9,836 a year
- HST: HST included in the price
- Rental items: Air conditioner, hot water heater, security system
Included in the saleCarbon monoxide detector, central vac, dishwasher, dryer, garage door opener, hot tub, hot tub equipment, microwave, pool equipment, refrigerator, smoke detector, stove, washer, window coverings
- Included: Carbon monoxide detector, central vac, dishwasher, dryer, garage door opener, hot tub, hot tub equipment, microwave, pool equipment, refrigerator, smoke detector, stove, washer, window coverings
Listing detailsX10407433, Expired, Nov 1, 2024
- MLS® number: X10407433
- Status: Expired
- Listed on: Nov 1, 2024
- Days on market: 211
- Updated: May 31, 2025
- Possession: Flexible
- Occupied by: Owner
- Listing brokerage: SOTHEBY`S INTERNATIONAL REALTY CANADA
About this home
790 Warner Road, Niagara-on-the-Lake (St. Davids), ON L0S 1J0
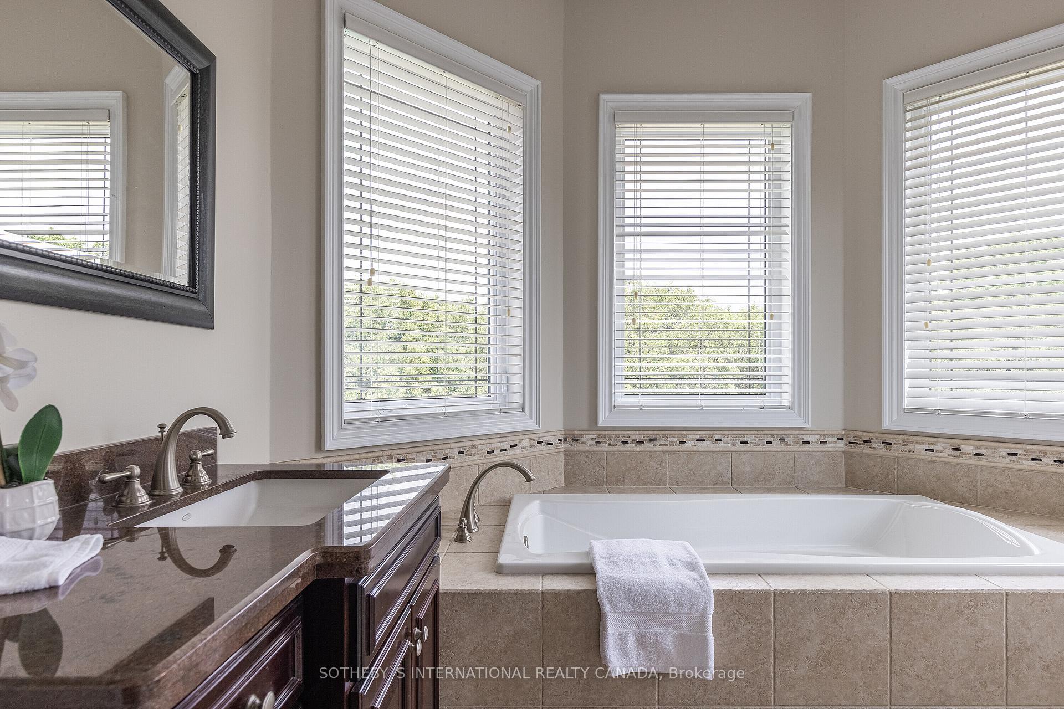
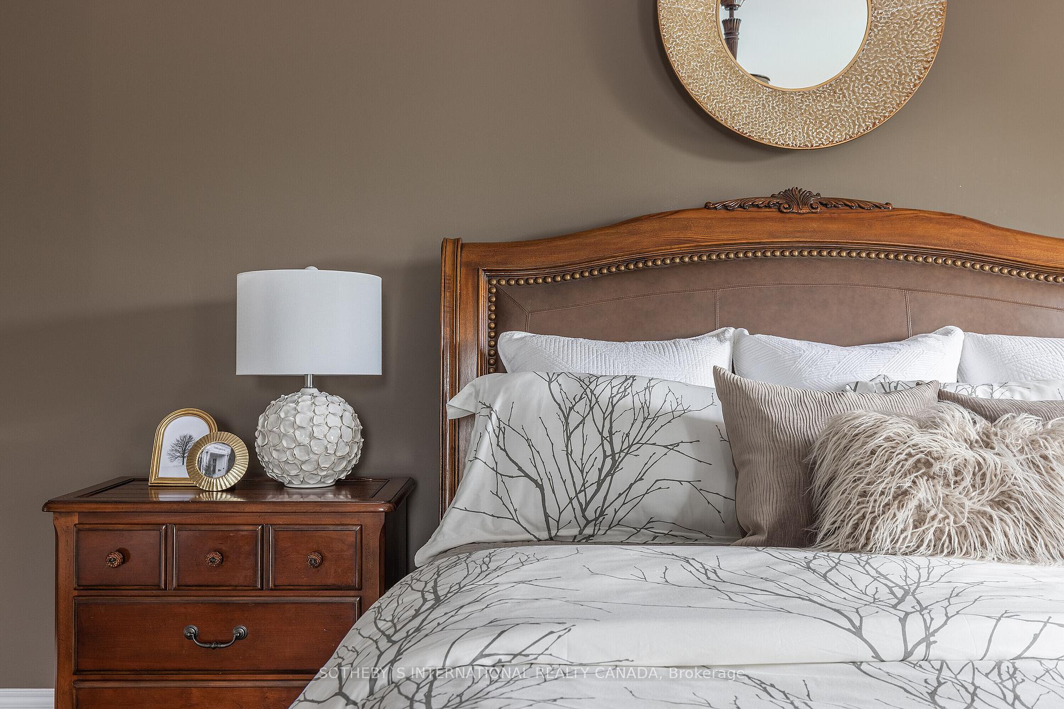
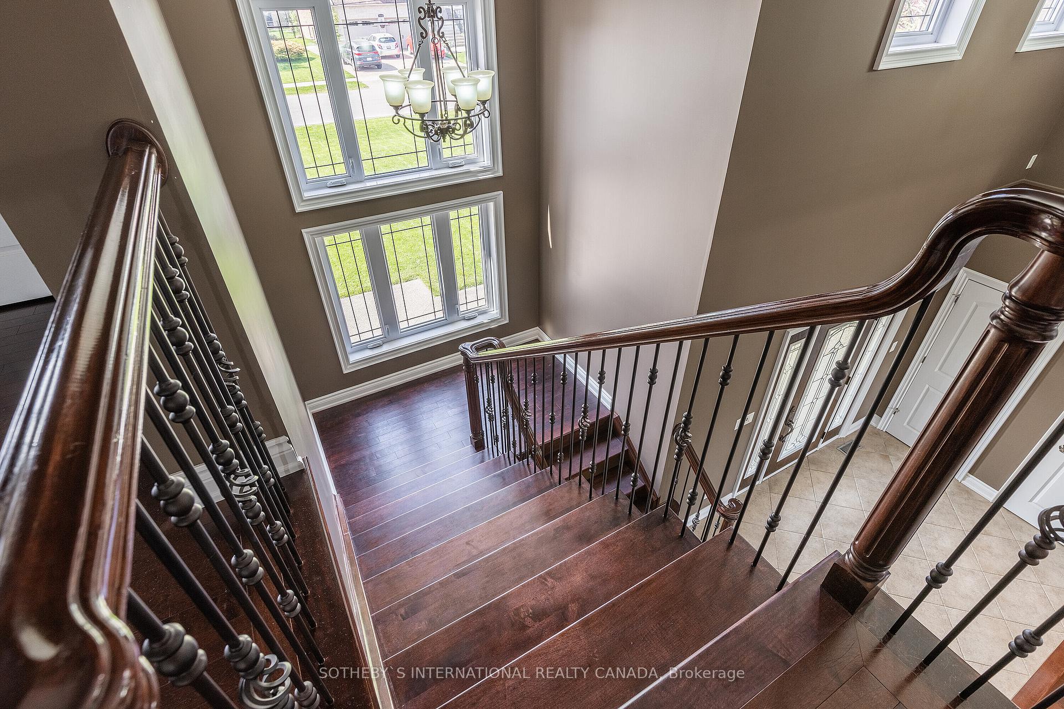
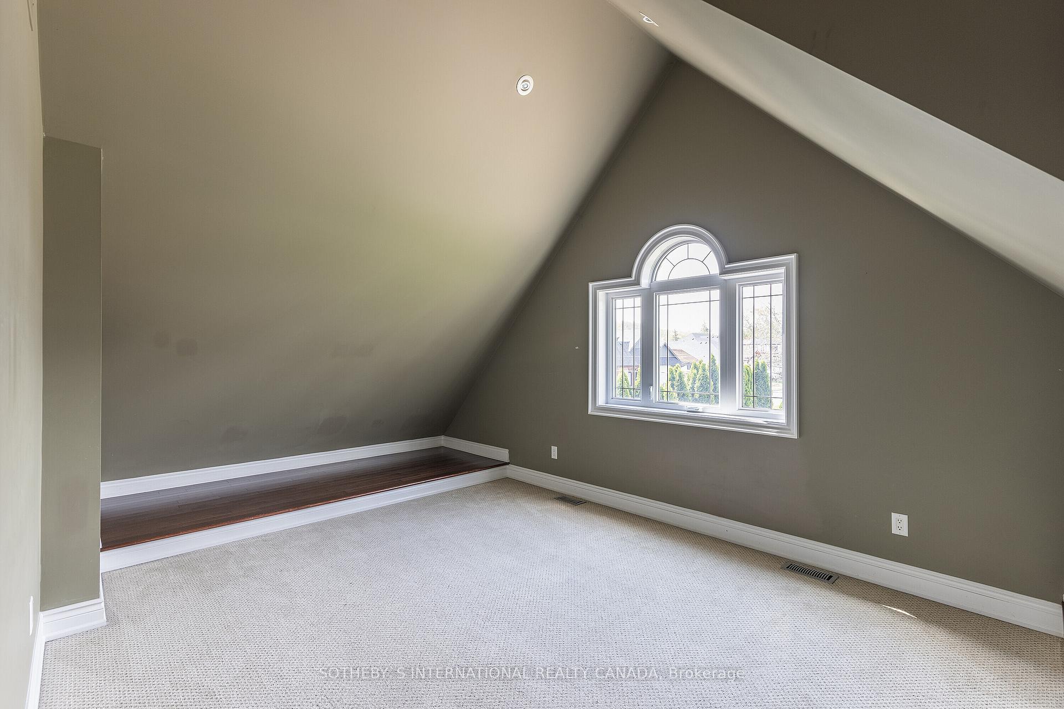
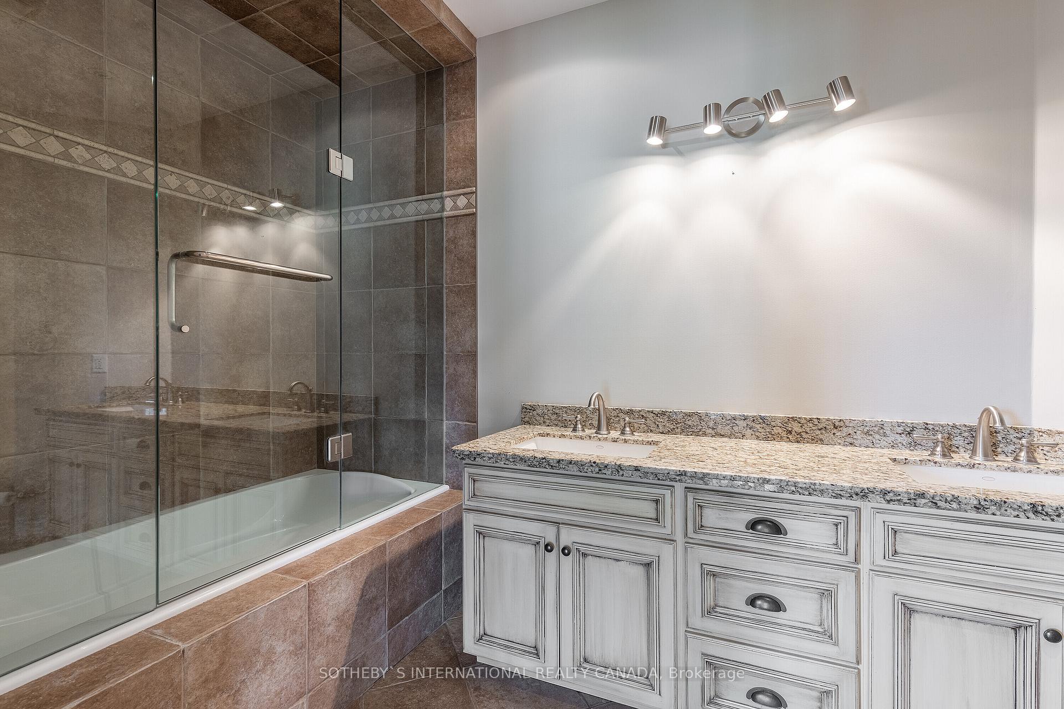
Nestled in the sought-after community of St. Davids, this stately family home offers Niagara-on-the-Lake living at its best. This spacious and bright 3 bedroom, 2.5 bathroom home features 3,507 sq. ft. of luxurious finished living space. Set back from the street, the home boasts an impressive stone exterior, tasteful landscaping and wrap-around porch with private veranda. The private backyard is the perfect spot for relaxing and entertaining with an inground saltwater pool, hot tub, cabana bar and areas for dining, conversation and lounging. Moving inside, you are greeted by soaring ceilings, natural light, floor-to-ceiling windows and the heart of the home - the great room with fireplace. This home has great flow starting from the foyer into the open concept living, dining and kitchen areas. The expansive kitchen is truly timeless with a large island perfect for entertaining, granite countertops, custom cabinetry and Viking Professional SS appliances. Dining options abound with the kitchen island, a separate breakfast area or the more formal dining room. Also on the spacious main floor is a powder room and laundry/mud room with convenient access to the garage. Other details of note include a speaker system throughout the home, hardwood and heated tile floors in the main floor foyer, kitchen and upstairs bathrooms. On the second level, the serene and spacious primary bedroom suite awaits you and includes a walk-in closet and ensuite with separate shower and jetted tub. Two additional bedrooms, a 4-piece bathroom and an open area that can be used as a family room, office or yoga space, complete this level. Inn the manicured rear yard, enjoy an unground salt water pool with a cabana for entertaining. This impressive home is close to wineries, golf courses, Old Town NOTL, as well as easy access to shopping, highways and the U.S. border.
Ask about this home
A HOMEH agent will answer your questions about this home.
Around this home
Daily convenience, out of 100, from the distances below
Schools nearby
School rating, out of 10.
Helpful calculators
Your HOMEH agent

"Priced 15% over the Hestimate. I would see it this week."