

8 Firelane 14D Road
8 Firelane 14D Road
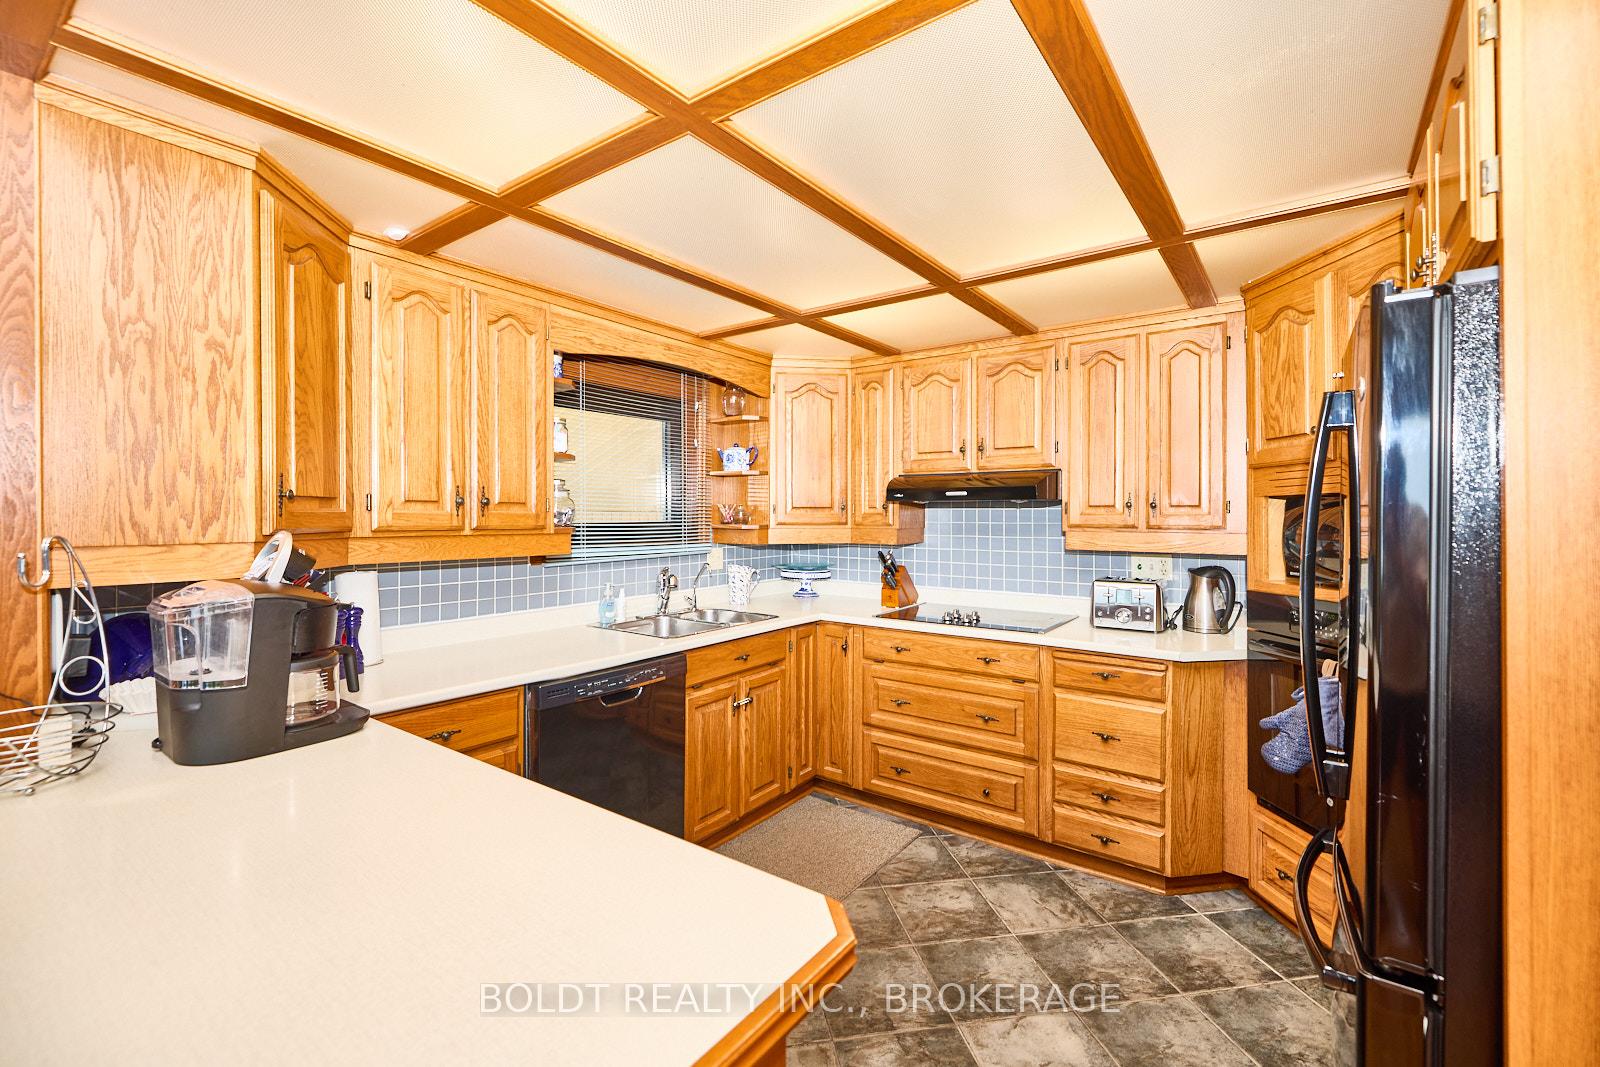 See all 19 photos
Property history
- $1,249,900ExpiredList: 2026-05-05|End: 2026-08-31|118 daysX13086840
- $1,249,900TerminatedList: 2026-02-13|End: 2026-05-05|81 daysX12793954
- $1,450,000ExpiredList: 2024-04-22|End: 2024-12-31|253 daysX8257852
Facts and features
- BasementFinished
- Age of home51–99 years
- Price per sq ft~$1,115
- Water, sewerSeptic
- Fireplace
- Central air
- Waterfront
The homeDetached, Bungalow, Age 51–99 years
- Type: Detached
- Style: Bungalow
- Age: 51–99 years
- Living space: 1,100–1,500 sq ft
- Basement: Full, finished
- View: Lake
- Waterfront: Direct
InsideFireplace Yes, natural gas, Lower level, Air exchanger, auto garage door remote, central vacuum
- Fireplace: Yes, natural gas
- Laundry: Lower level
- Features: Air exchanger, auto garage door remote, central vacuum
- Security: Alarm system
- Rooms above ground: 8
- Rooms in the basement: 4
- Bedrooms: 2 + 1 in the basement
- Bathrooms: 3
- Kitchens: 1
Outside and lotBrick, vinyl siding, Asphalt shingle, Concrete block
- Exterior: Brick, vinyl siding
- Roof: Asphalt shingle
- Foundation: Concrete block
- Size: 50 × 170 ft
- Shape: Rectangular
- Zoning: A
Parking1 Garage, Attached, Front yard parking
- Spaces: 1 Garage
- Garage: Attached
- Driveway: Front yard parking
Heating, water and powerForced air, gas, Central air, Other
- Heating: Forced air, gas
- Cooling: Central air
- Water: Other
- Sewer: Septic
Costs and taxesTaxes $6,326 a year, HST included in the price, Rental items None
- Taxes, 2023: $6,326 a year
- HST: HST included in the price
- Rental items: None
Included in the saleDishwasher, dryer, hot tub, hot tub equipment, microwave, refrigerator, stove, washer, N/a
- Included: Dishwasher, dryer, hot tub, hot tub equipment, microwave, refrigerator, stove, washer
- Not included: N/a
NearbyBeach, cul de sac/dead end, golf, greenbelt/conservation, marina, lake/pond
- Close to: Beach, cul de sac/dead end, golf, greenbelt/conservation, marina, lake/pond
Listing detailsX8257852, Expired, Apr 22, 2024
- MLS® number: X8257852
- Status: Expired
- Listed on: Apr 22, 2024
- Days on market: 253
- Updated: Dec 31, 2024
- Possession: Flexible
- Occupied by: Owner
- Listing brokerage: BOLDT REALTY INC., BROKERAGE
About this home
8 Firelane 14D Road, Niagara-on-the-Lake (Lakeshore), ON L0S 1J0
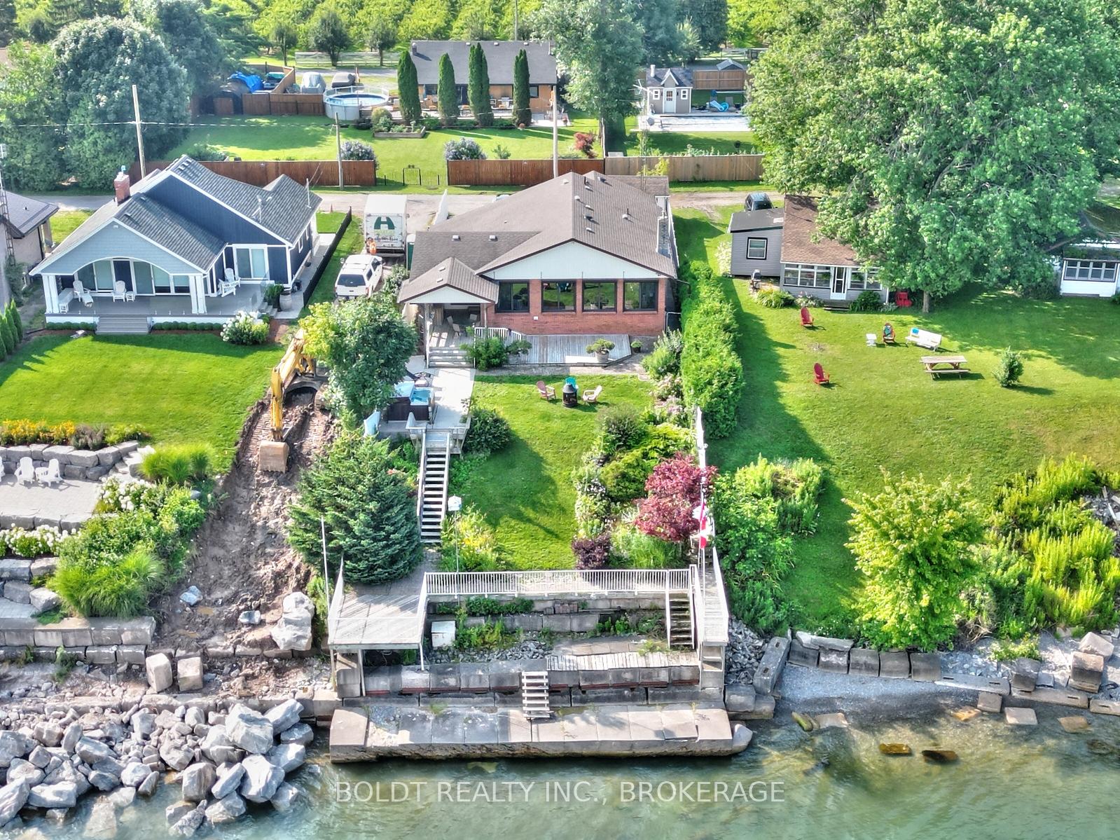
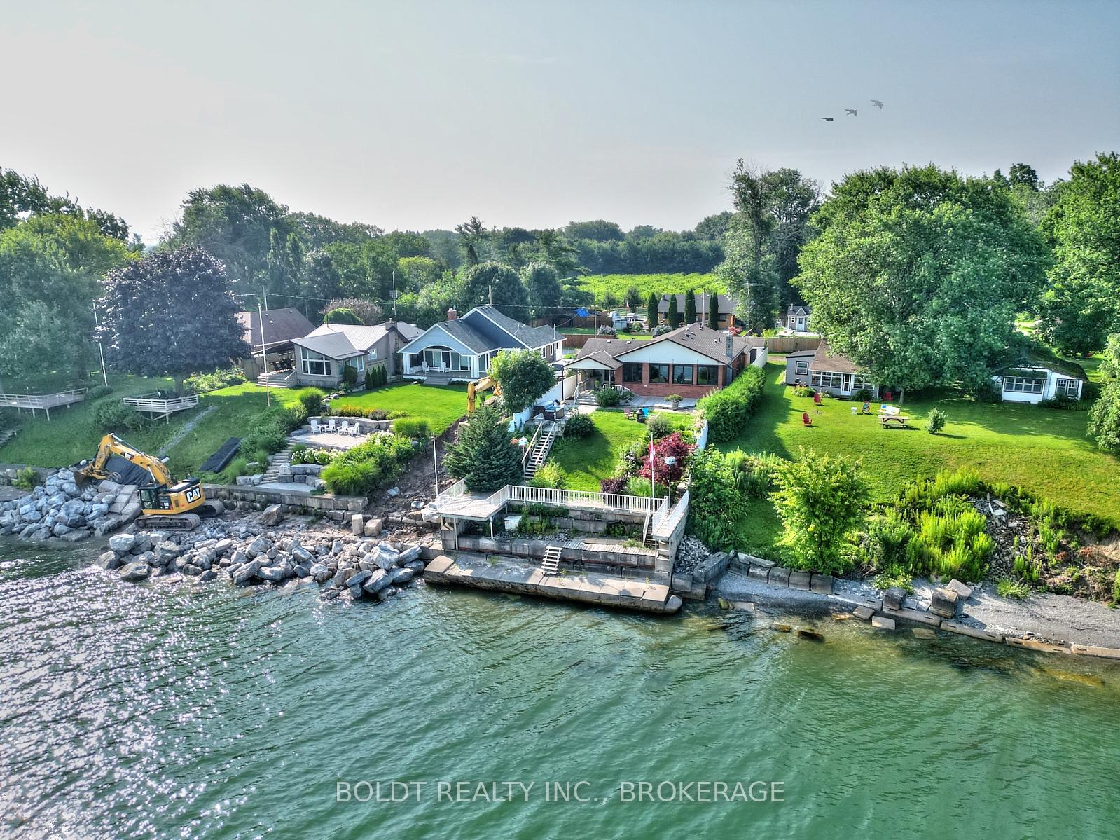
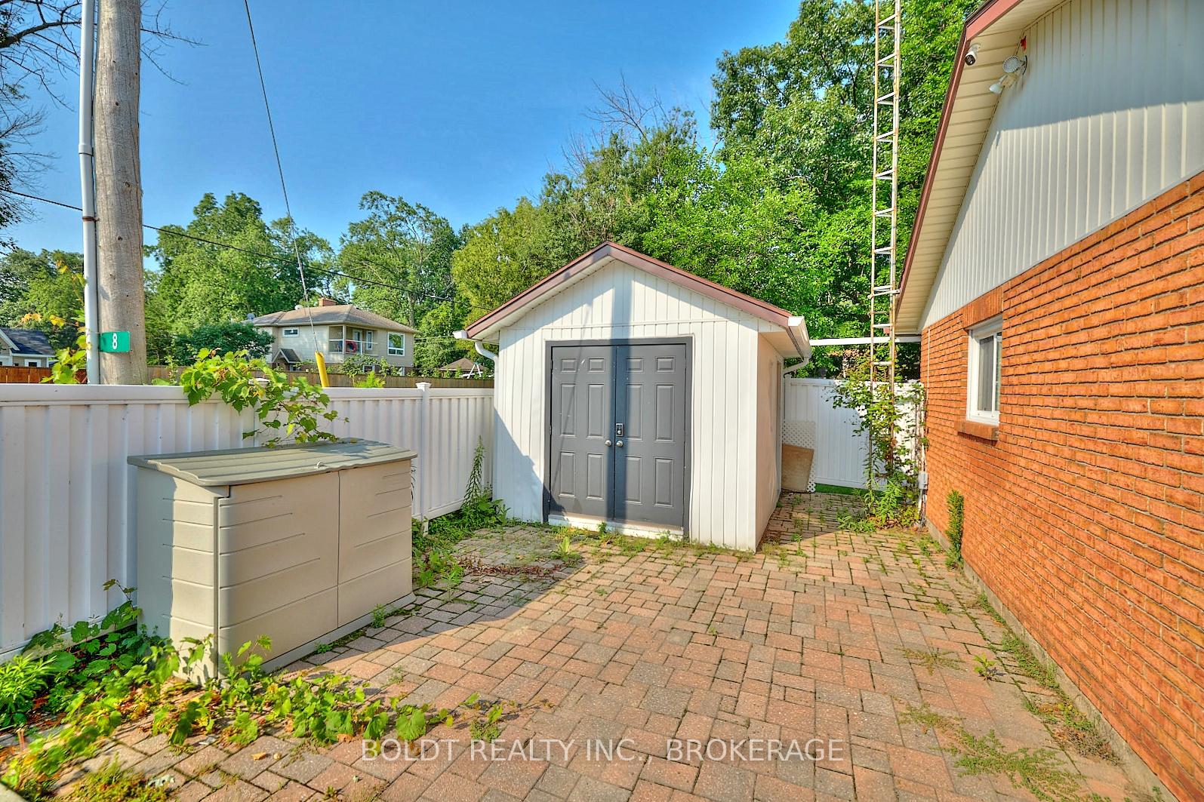
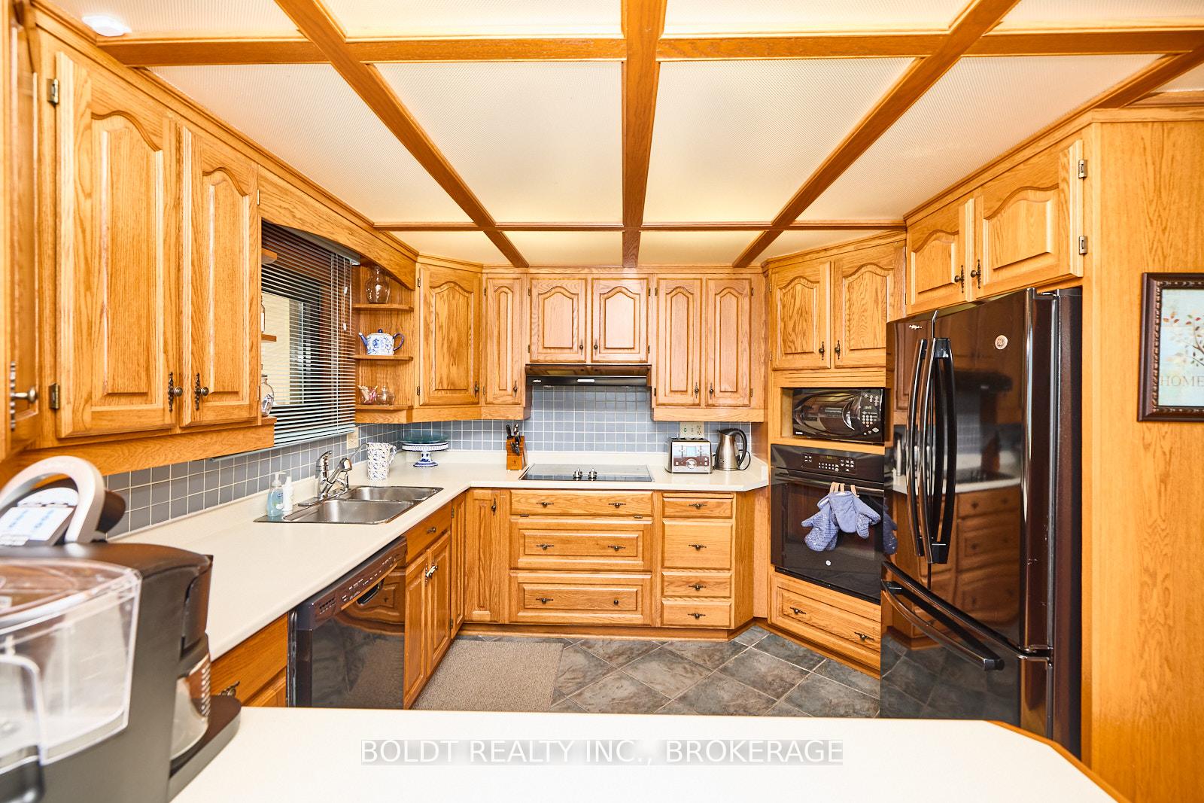
Experience the allure of lakeside living year-round at this exceptional retreat nestled along the shores of Lake Ontario. Featuring 2+1 bedrooms and 3 full baths, this home offers ample space for both family and guests to luxuriate in its surroundings. Upon entering, your gaze will be captivated by the centrepiece stone fireplace in the spacious living room, inviting cozy evenings by the fire. European-style windows frame panoramic views of Lake Ontario, offering breathtaking vistas day and night. The thoughtful design extends to the fully finished basement, where a generous game room awaits, perfect for entertaining and leisure. Relaxation reaches new heights with a hot tub overlooking the serene lake waters, while nearby walking trails beckon exploration amidst nature's beauty. Stay connected with high-speed fiber optic internet, allowing for seamless remote work amidst the tranquility of your lakeside haven. Multiple decks seamlessly blend indoor and outdoor living, providing the perfect backdrop for intimate gatherings or peaceful moments enveloped in the gentle lake breeze. Embrace the essence of lakeside living where each day feels like a cherished vacation. Welcome to your private sanctuary on the shores of Lake Ontario, where the beauty of the surroundings assures you that you're living the lake life dream. Don't let this exquisite real estate opportunity slip away!
Ask about this home
A HOMEH agent will answer your questions about this home.
Around this home
Helpful calculators
Your HOMEH agent

"I would see it this week."