

1052 Bay Street
1052 Bay Street
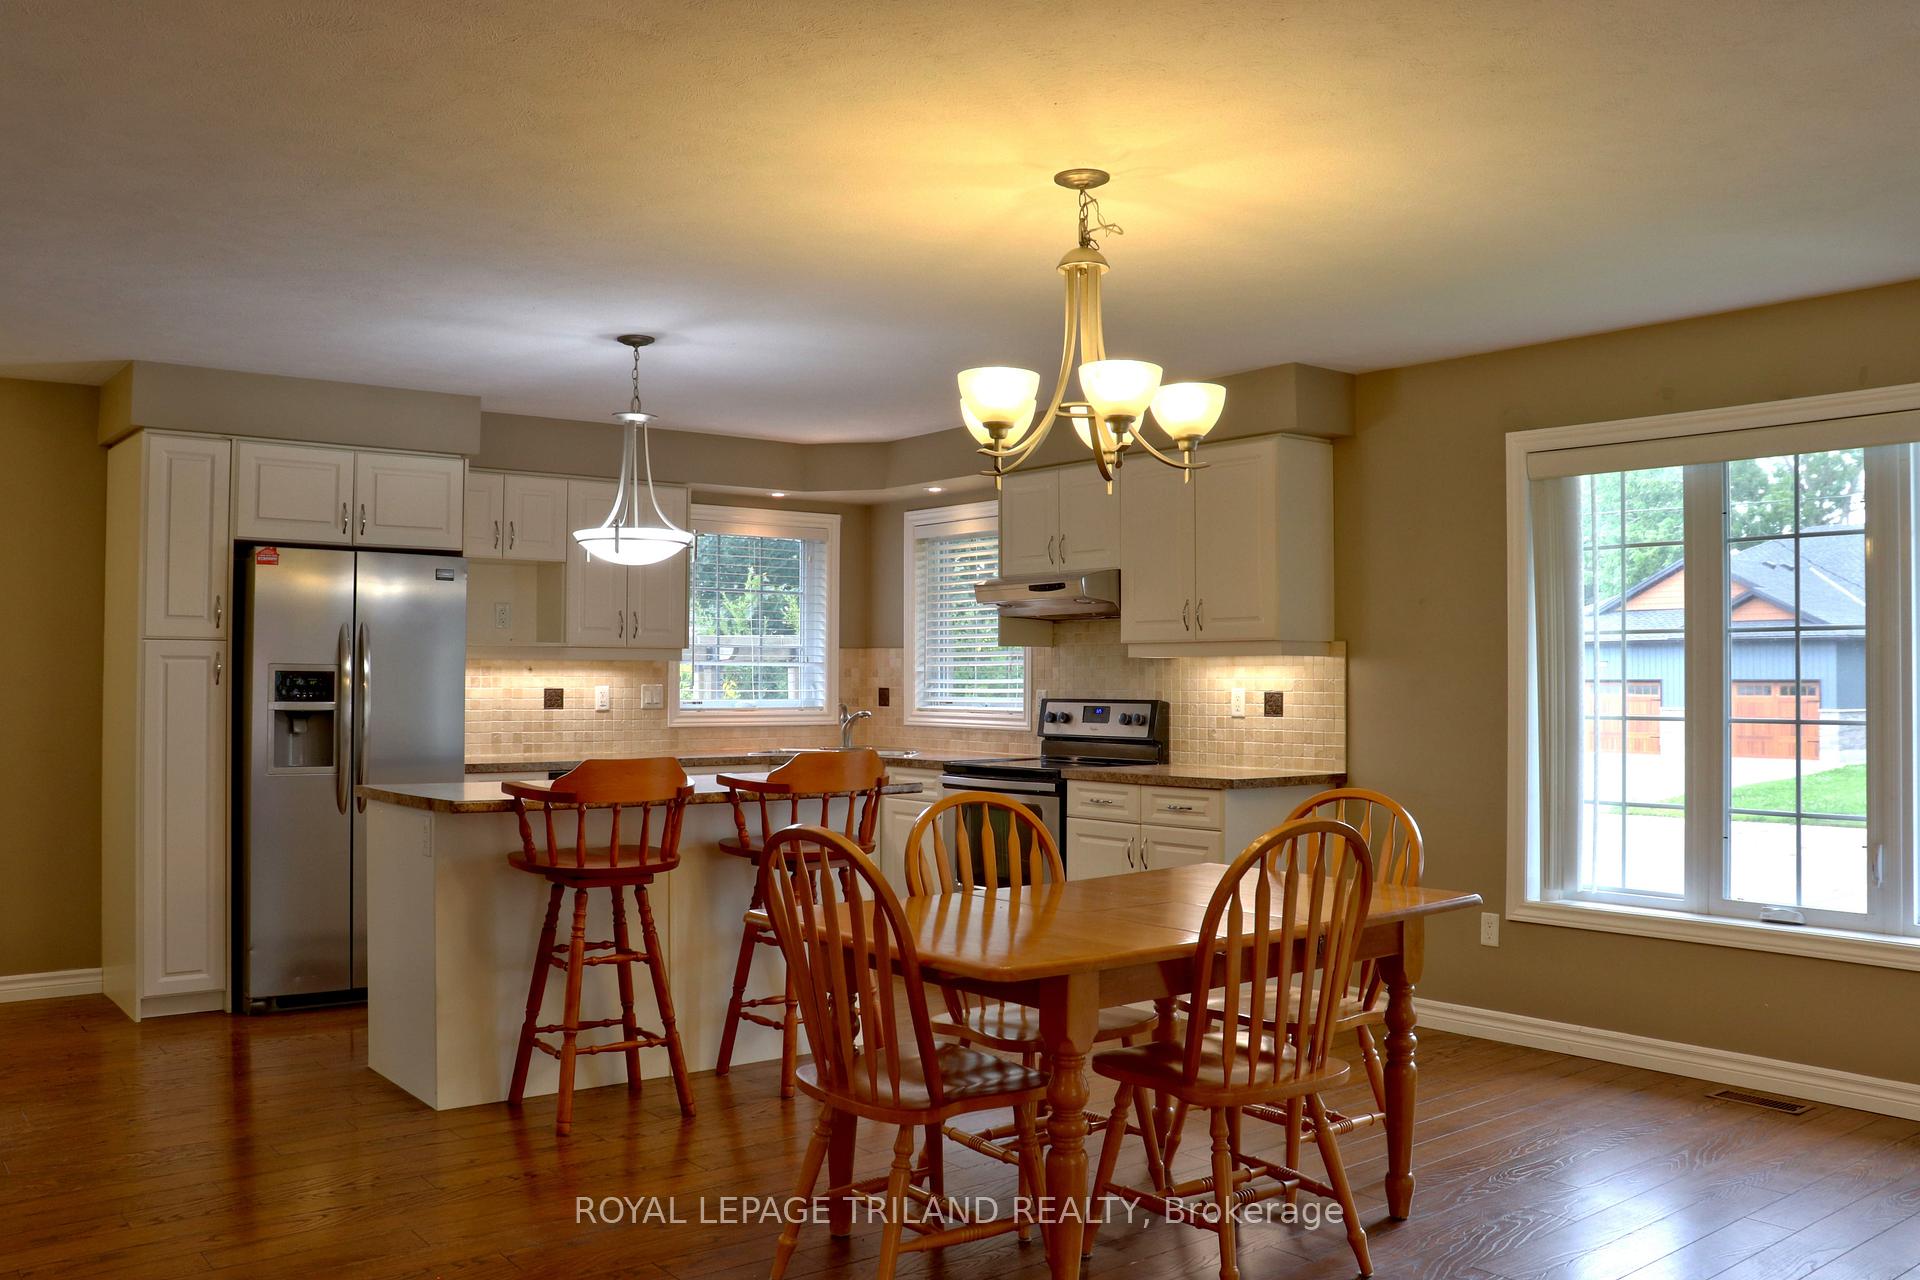 See all 31 photos
Property history
- $995,000ExpiredList: 2024-11-15|End: 2025-05-15|181 daysX10425496
Facts and features
- BasementUnfinished
- Age of home6–15 years
- Water, sewerMunicipal
- HeatingForced air
- Second kitchen
- Central air
The homeMultiplex, Bungalow, Age 6–15 years
- Type: Multiplex
- Style: Bungalow
- Age: 6–15 years
- Basement: Finished, unfinished
InsideMain level, Separate heating controls, Rooms above ground 15
- Laundry: Main level
- Features: Separate heating controls
- Rooms above ground: 15
- Rooms in the basement: 6
- Bedrooms: 5 + 2 in the basement
- Bathrooms: 5
- Kitchens: 2
- Family room: Yes
Outside and lotBoard & batten , brick, Asphalt shingle, Poured concrete
- Exterior: Board & batten , brick
- Roof: Asphalt shingle
- Foundation: Poured concrete
- Features: Deck, year round living
- Other structures: Garden shed
- Size: 69.6 × 170.82 ft
- Zoning: R2
Parking10 Parking (2 garage + 8 drive), Attached, Private double, other, reserved/assigned
- Spaces: 10 Parking (2 garage + 8 drive)
- Garage: Attached
- Driveway: Private double, other, reserved/assigned
Heating, water and powerForced air, gas, Central air, Municipal water
- Heating: Forced air, gas
- Cooling: Central air
- Water: Municipal water
- Sewer: Municipal sewer
- Natural gas: Yes
- Hydro: Yes
- Cable: Yes
- Telephone: Yes
Costs and taxesTaxes $5,476 a year, Water heater in bungalow side
- Taxes, 2023: $5,476 a year
- Rental items: Water heater in bungalow side
Included in the saleFridge, fridge, stove, stove, dishwasher, dishwasher, Washer and dryer in 2 storey side (belong to tenant)
- Included: Fridge, fridge, stove, stove, dishwasher, dishwasher
- Not included: Washer and dryer in 2 storey side (belong to tenant)
NearbyLevel, library, marina, place of worship
- Close to: Level, library, marina, place of worship
Listing detailsX10425496, Expired, Nov 15, 2024
- MLS® number: X10425496
- Status: Expired
- Listed on: Nov 15, 2024
- Days on market: 181
- Updated: May 15, 2025
- Possession: 60 plus days
- Occupied by: Owner+tenant
- Listing brokerage: ROYAL LEPAGE TRILAND REALTY
About this home
1052 Bay Street, Norfolk (Port Rowan), ON N0E 1M0
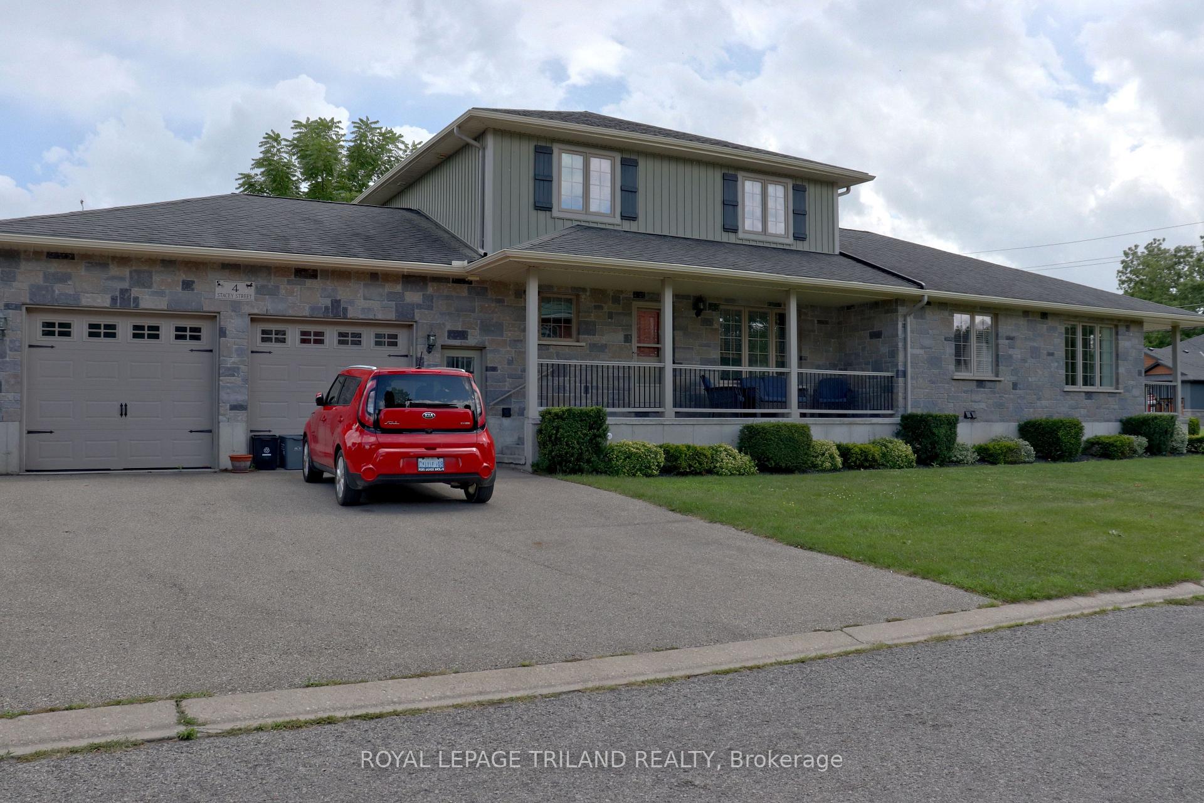
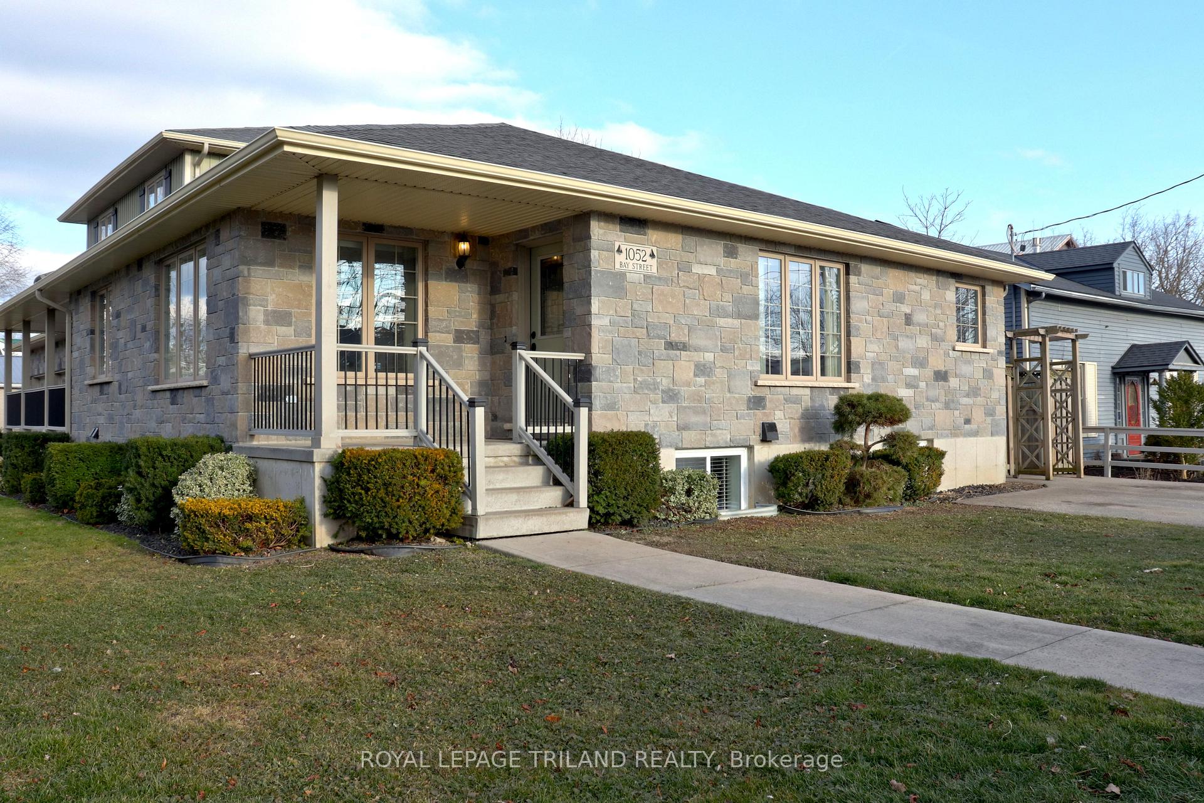
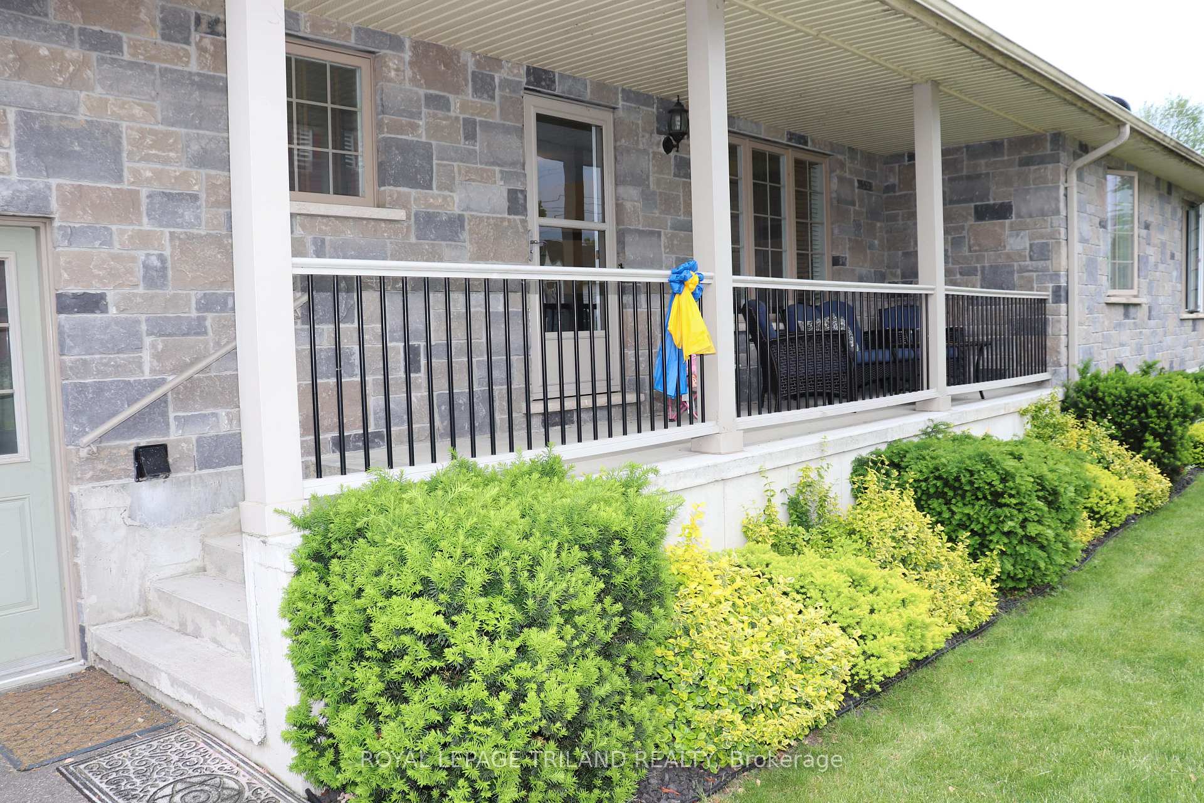
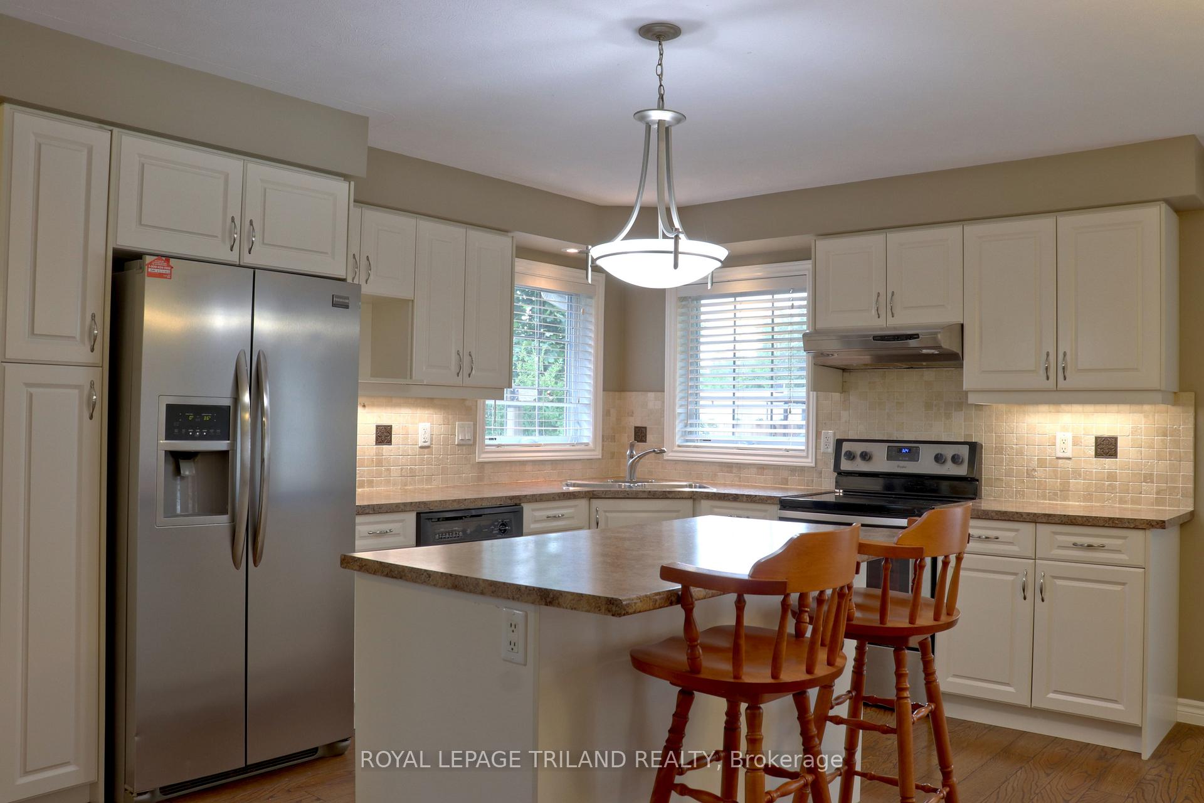
Fantastic opportunity! Own two good size homes, each facing a different street with their own mailing address, but joined together on a single lot. It is a one of kind duplex perfect for owner-occupied situation! Also, its ideal if you are looking for mom and dad to be closer to kids and grandkids by living right next door to each other. Building is only 12 years old and has been impeccably maintained. Each unit has its own separate driveway on a different side of the building with its own mailing address. Separate deck and patio spaces. It was originally built so that the owner could live at 4 Stacey Street, so it has a spacious insulated (R20 in walls and R40 in ceiling) two car garage (with entry to the basement!) and a large side yard. There is an RV water and electricity hook up and a concealed sewage hookup as well (under a patio stone). 4 Stacey has an owned on-demand hot water heater. Both units have main floor laundry. There are separate water, electrical and gas hookups and meters. Kitchens are both spacious with large islands. One legal address with two street addresses, so a true duplex. 4 Stacey is two stories with 1,848 sq. ft. above grade with 3 bedrooms, 2.5 baths including an ensuite. 1052 Bay Street is 1,292 sq. ft. bungalow with 2 bedrooms on the main floor with another 1,067 sq. ft. of finished living space in the lower, including 2 bedrooms and a second full 3 piece bath. Located in the heart of town, it is a quick walk to the water. **EXTRAS** Note that the hot water heater in the second unit a rental, but the on demand system in the main unit is owned. The washer and dryer in the two storey unit belongs to the tenant.
Ask about this home
A HOMEH agent will answer your questions about this home.
Around this home
Daily convenience, out of 100, from the distances below
Schools nearby
School rating, out of 10.
Helpful calculators
Your HOMEH agent

"I would see it this week."