

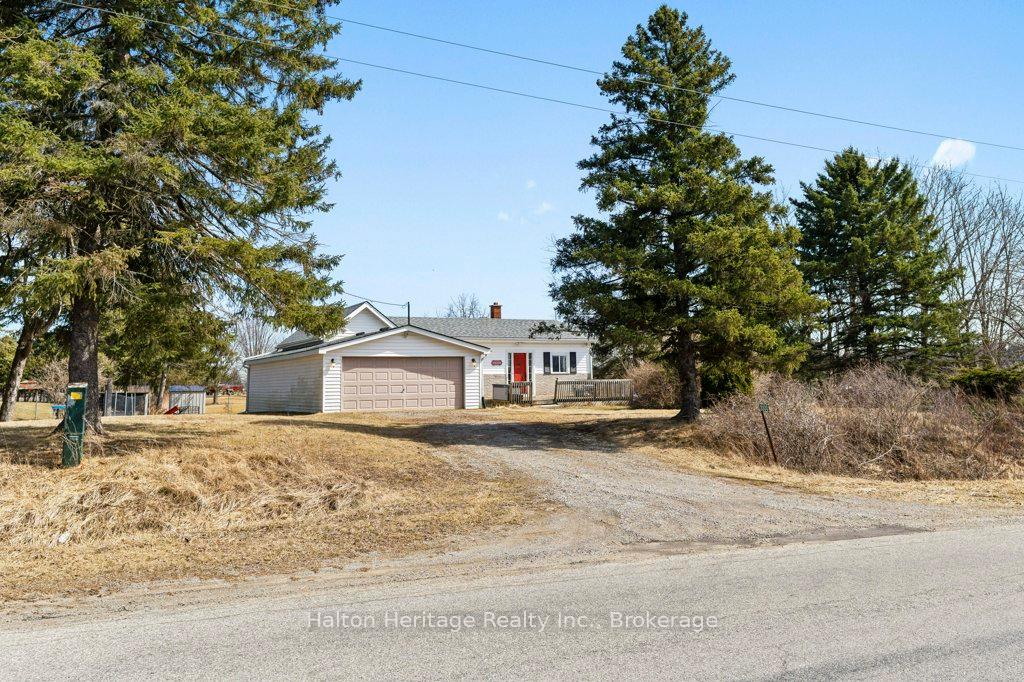
2000 Villa Nova Road
2000 Villa Nova Road
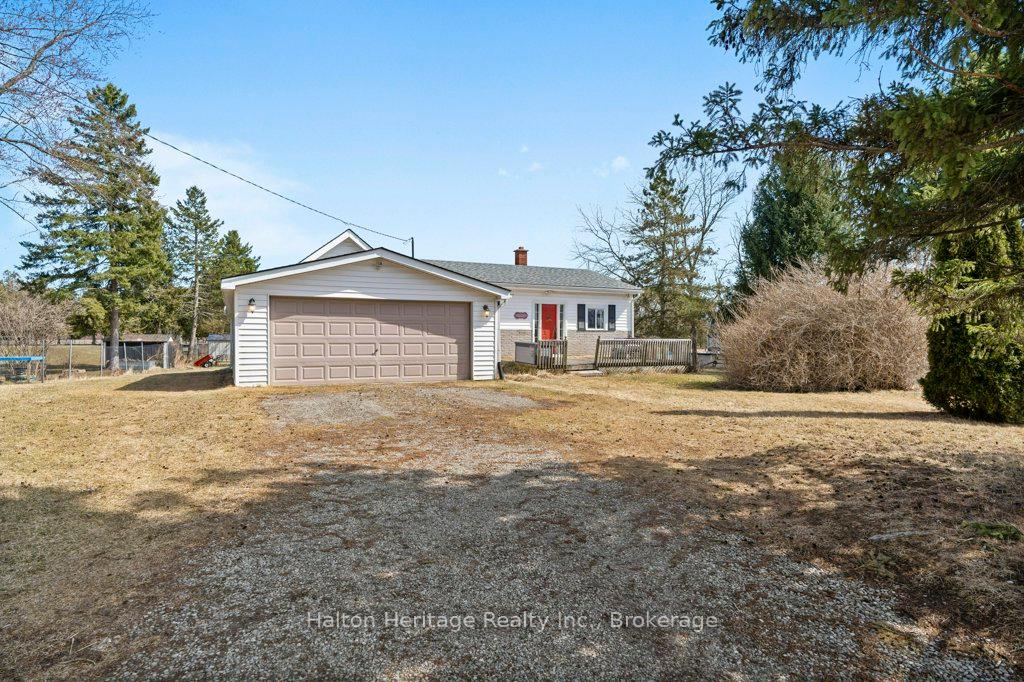
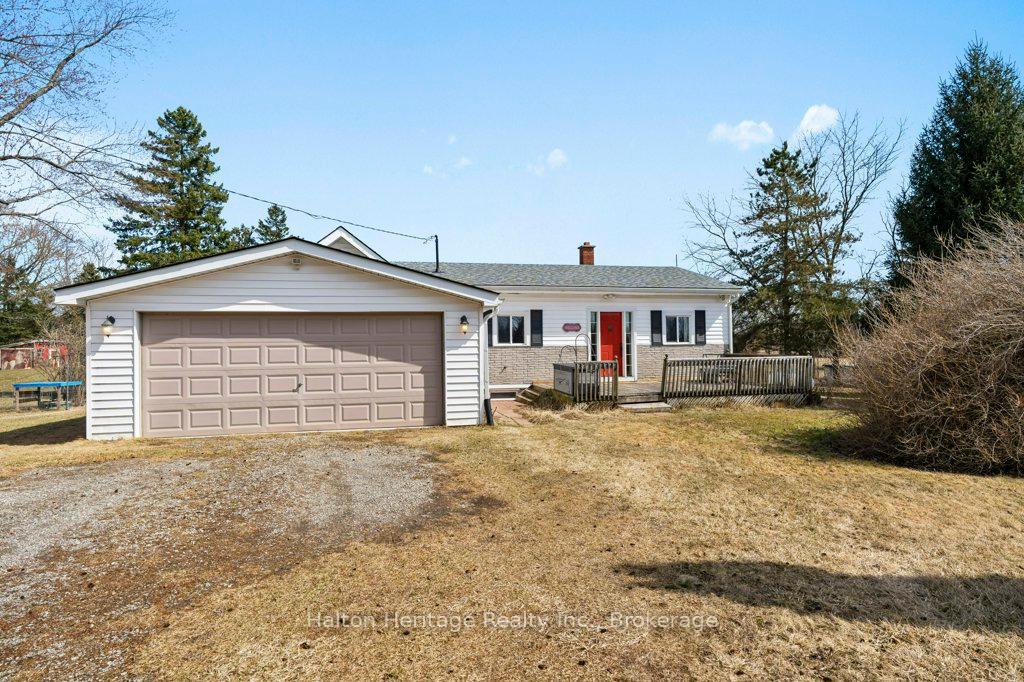
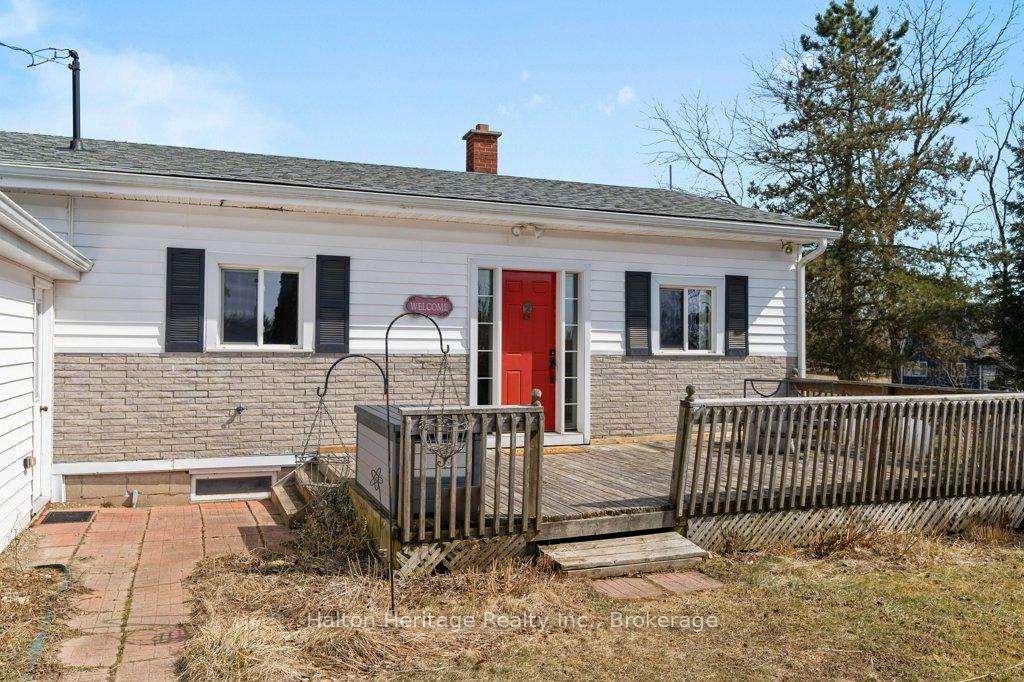
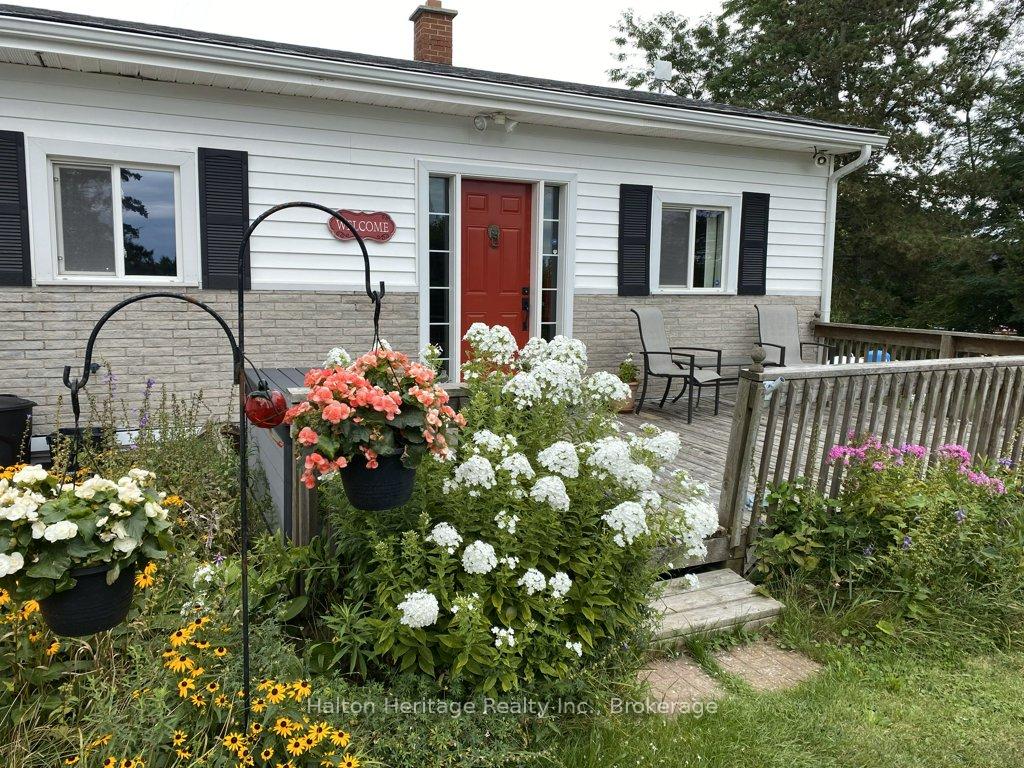 See all 48 photos
Property history
Facts and features
- BasementPart finished
- Age of home51–99 years
- Water, sewerWell, septic
- Lot shapeIrregular
- Fireplace
- Central air
The homeDetached, Bungalow, Age 51–99 years
- Type: Detached
- Style: Bungalow
- Age: 51–99 years
- Living space: 700–1,100 sq ft
- Basement: Partial basement, partially finished
- View: Garden
InsideFireplace Yes, propane, Lower level, Central vacuum, primary bedroom - main floor, sewage pump, storage, sump pump, water treatment, workbench
- Fireplace: Yes, propane
- Laundry: Lower level
- Features: Central vacuum, primary bedroom - main floor, sewage pump, storage, sump pump, water treatment, workbench
- Security: Smoke detector, carbon monoxide detectors
- Rooms above ground: 5
- Rooms in the basement: 2
- Bedrooms: 3 + 1 in the basement
- Bathrooms: 1
- Kitchens: 1
Outside and lotVinyl siding, Asphalt shingle, Block
- Exterior: Vinyl siding
- Roof: Asphalt shingle
- Foundation: Block
- Features: Deck, privacy
- Other structures: Shed
- Size: 121.88 × 374.51 ft
- Shape: Irregular
- Zoning: Agriculture
Parking2 Garage, Attached, Private double
- Spaces: 2 Garage
- Garage: Attached
- Driveway: Private double
Heating, water and powerForced air, propane, Central air, Well
- Heating: Forced air, propane
- Cooling: Central air
- Water: Well
- Sewer: Septic
- Natural gas: No
- Hydro: Yes
- Cable: Yes
- Telephone: Yes
Costs and taxesTaxes $3,591 a year, HST included in the price, Electric hot water tank, water softener, propane tank
- Taxes, 2024: $3,591 a year
- HST: HST included in the price
- Rental items: Electric hot water tank, water softener, propane tank
- Under contract: Hot water tank-electric, water softener, propane tank
Included in the saleFreezer, built in dishwasher, smooth top stove, refrigerator, microwave, hood fan, tv bracket in living room, tv bracket and small tv in basement, 2 bar stools, washer and dryer (as is), central vac and existing attachments, uv system and filter, propane fireplace, shed, work bench in garage, jam cupboard in garage, 50's diner booth w/table, all electric light fixtures, all curtains and rods, sump pump w/battery back up., Tv in living room
- Included: Freezer, built in dishwasher, smooth top stove, refrigerator, microwave, hood fan, tv bracket in living room, tv bracket and small tv in basement, 2 bar stools, washer and dryer (as is), central vac and existing attachments, uv system and filter, propane fireplace, shed, work bench in garage, jam cupboard in garage, 50's diner booth w/table, all electric light fixtures, all curtains and rods, sump pump w/battery back up.
- Not included: Tv in living room
NearbySchool bus route, level, clear view
- Close to: School bus route, level, clear view
Listing detailsX12030844, Sold, Mar 20, 2025
- MLS® number: X12030844
- Status: Sold
- Listed on: Mar 20, 2025
- Days on market: 57
- Updated: May 16, 2025
- Possession: 30-59 days
- Occupied by: Owner
- Listing brokerage: Halton Heritage Realty Inc.
About this home
2000 Villa Nova Road, Norfolk (Townsend), ON N0E 1R0
Nestled in the tranquil surroundings of rural Townsend, this adorably charming bungalow sits on a beautiful 1-acre lot offering the perfect blend of comfort, space, modern updates and rural charm! Bright and spacious eat-in kitchen, ample cabinetry, pantry and newer appliances. Fabulous built in classic 50s retro diner booth adds a touch of extra character to this wonderful home! Main level offers 3 bedrooms, 4-piece bath, good size living/dining room with propane fireplace, sliding patio door for convenient access to deck and rear yard! This home has been freshly painted in neutral décor. Lower level recreation room with built in bar, additional bedroom, laundry and plenty of storage! Oversize double car garage with inside entry, work bench and additional storage. Lots of parking! Centrally located with a short distance to Brantford, Hwy 403, Waterford, Hagersville, Simcoe and Port Dover! AND dont miss the local highlights of Hobart Village Antique Mall, famous Black Bridge, Waterford Heritage Trail and the Waterford Ponds! New drilled well May 2025, septic is older, call LA for details. Affordable country living! Schedule your private showing today!
Ask about this home
A HOMEH agent will answer your questions about this home.
Around this home
Helpful calculators
Your HOMEH agent

"I would see it this week."