

162 McCall Crescent
162 McCall Crescent
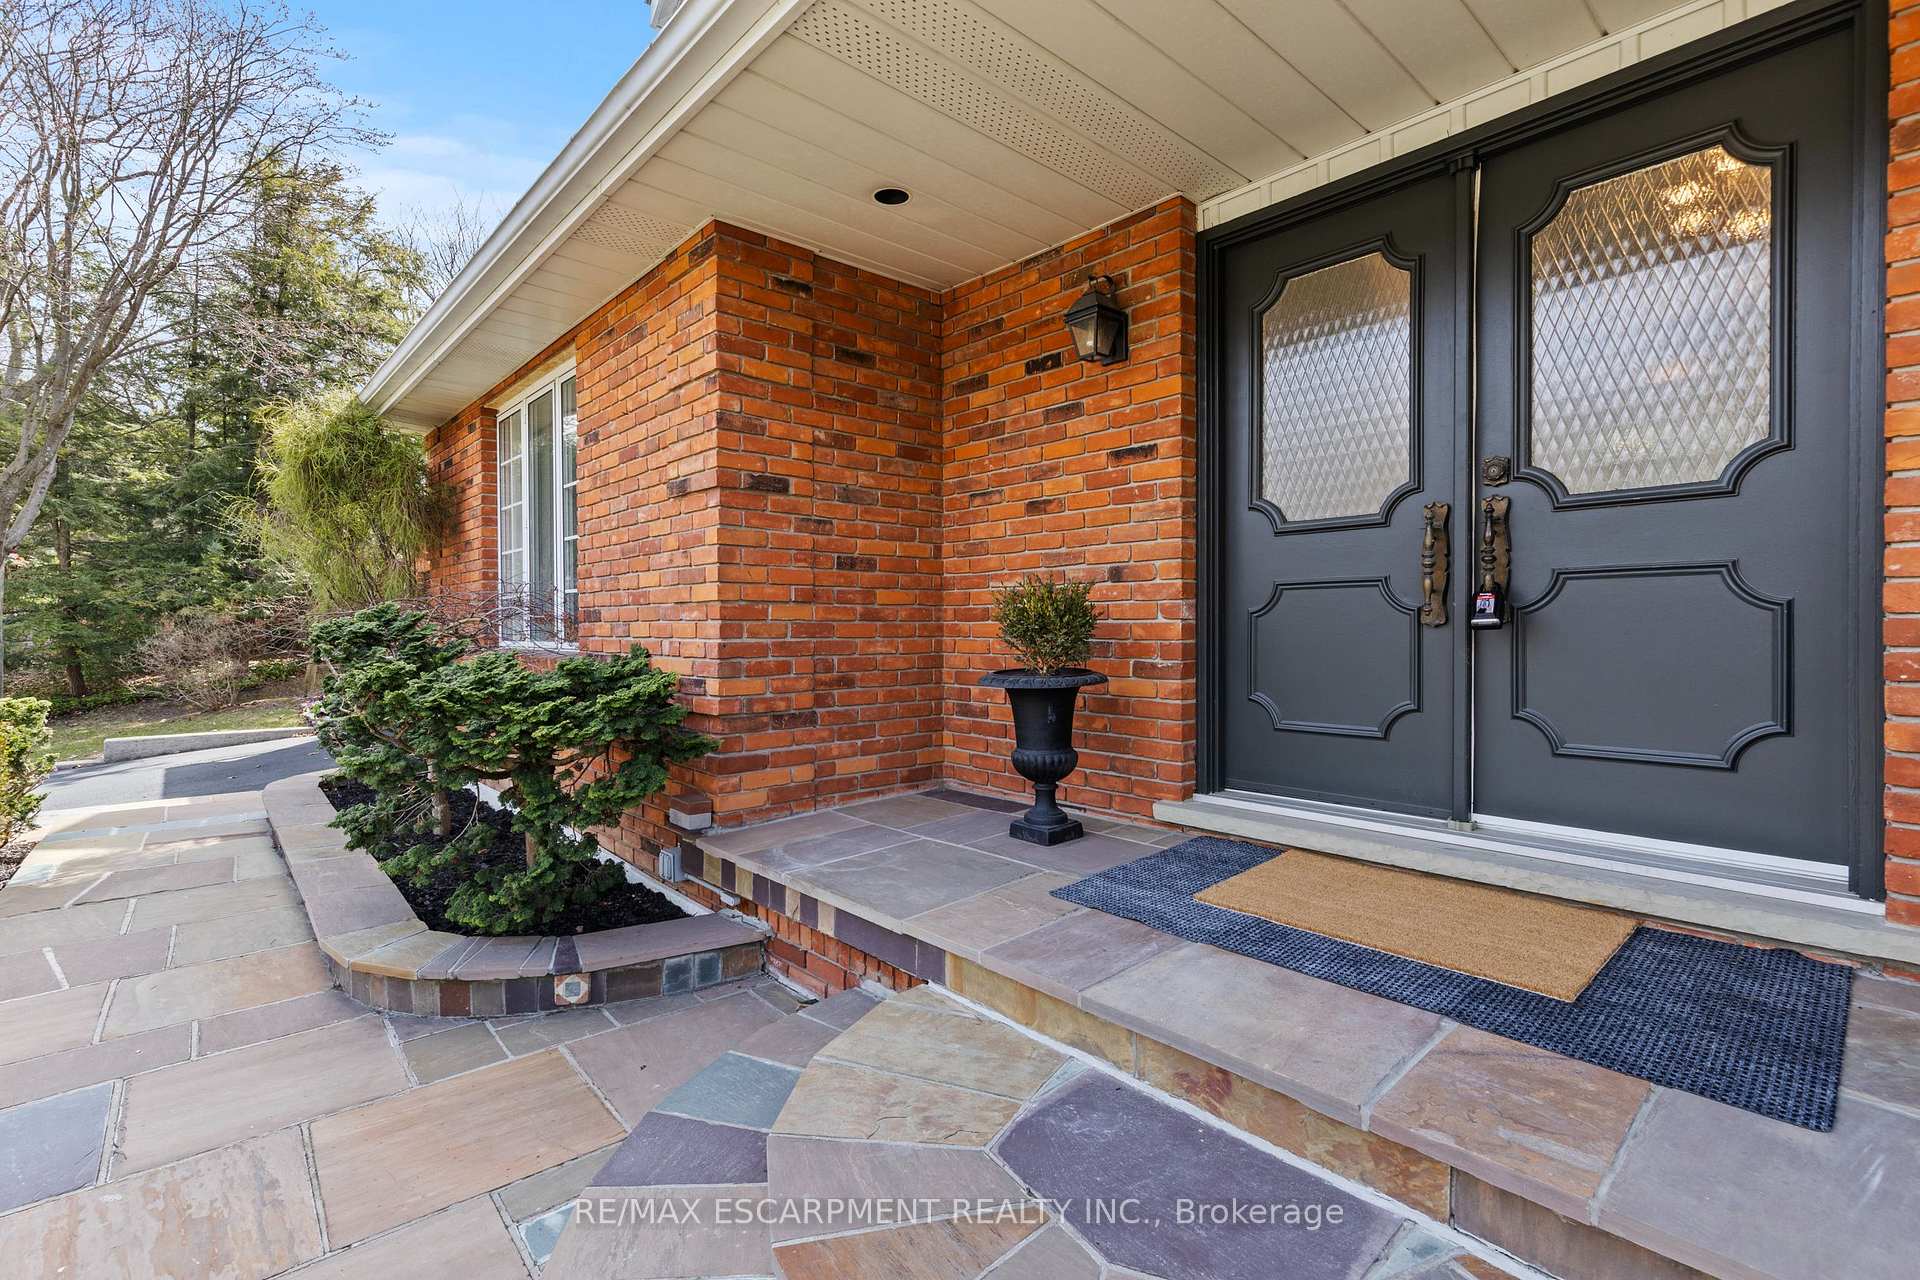 See all 49 photos
Property history
Facts and features
- BasementUnfinished
- Age of home31–50 years
- Water, sewerMunicipal
- HeatingForced air
- Separate entrance
- Fireplace
- Central air
The homeDetached, 1 1/2 storey, Age 31–50 years
- Type: Detached
- Style: 1 1/2 storey
- Age: 31–50 years
- Living space: 2,500–3,000 sq ft
- Basement: Separate entrance, unfinished
InsideFireplace Yes, family room, Main level, Built-in oven, central vacuum, in-law capability, rough-in bath, storage, water heater, water purifier, water softener
- Fireplace: Yes, family room
- Laundry: Main level
- Features: Built-in oven, central vacuum, in-law capability, rough-in bath, storage, water heater, water purifier, water softener
- Rooms above ground: 9
- Bedrooms: 4
- Bathrooms: 3
- Kitchens: 1
- Family room: Yes
Outside and lotBrick, Asphalt shingle, Poured concrete
- Exterior: Brick
- Roof: Asphalt shingle
- Foundation: Poured concrete
- Features: Built-in-bbq, landscaped
- Size: 136 × 125 ft
Parking2 Garage, Attached, Available
- Spaces: 2 Garage
- Garage: Attached
- Driveway: Available
Heating, water and powerForced air, gas, Central air, Municipal water
- Heating: Forced air, gas
- Cooling: Central air
- Water: Municipal water
- Sewer: Municipal sewer
Costs and taxesTaxes $5,315 a year, HST included in the price
- Taxes, 2024: $5,315 a year
- HST: HST included in the price
Included in the saleBuilt-in patio bbq, window coverings, bathroom vanity in 2nd bathroom, washer, over the range hood, microwave, range, fridge, built-in double wall oven, dishwasher, all light fixtures, central vaccum, Bathroom stool, sellers belongings
- Included: Built-in patio bbq, window coverings, bathroom vanity in 2nd bathroom, washer, over the range hood, microwave, range, fridge, built-in double wall oven, dishwasher, all light fixtures, central vaccum
- Not included: Bathroom stool, sellers belongings
NearbyLake/pond, library, park, place of worship, school
- Close to: Lake/pond, library, park, place of worship, school
Listing detailsX12088430, Sold, Apr 17, 2025
- MLS® number: X12088430
- Status: Sold
- Listed on: Apr 17, 2025
- Days on market: 29
- Updated: May 16, 2025
- Possession: Immediate
- Occupied by: Vacant
- Listing brokerage: RE/MAX ESCARPMENT REALTY INC.
About this home
162 McCall Crescent, Norfolk (Simcoe), ON N3Y 2E1
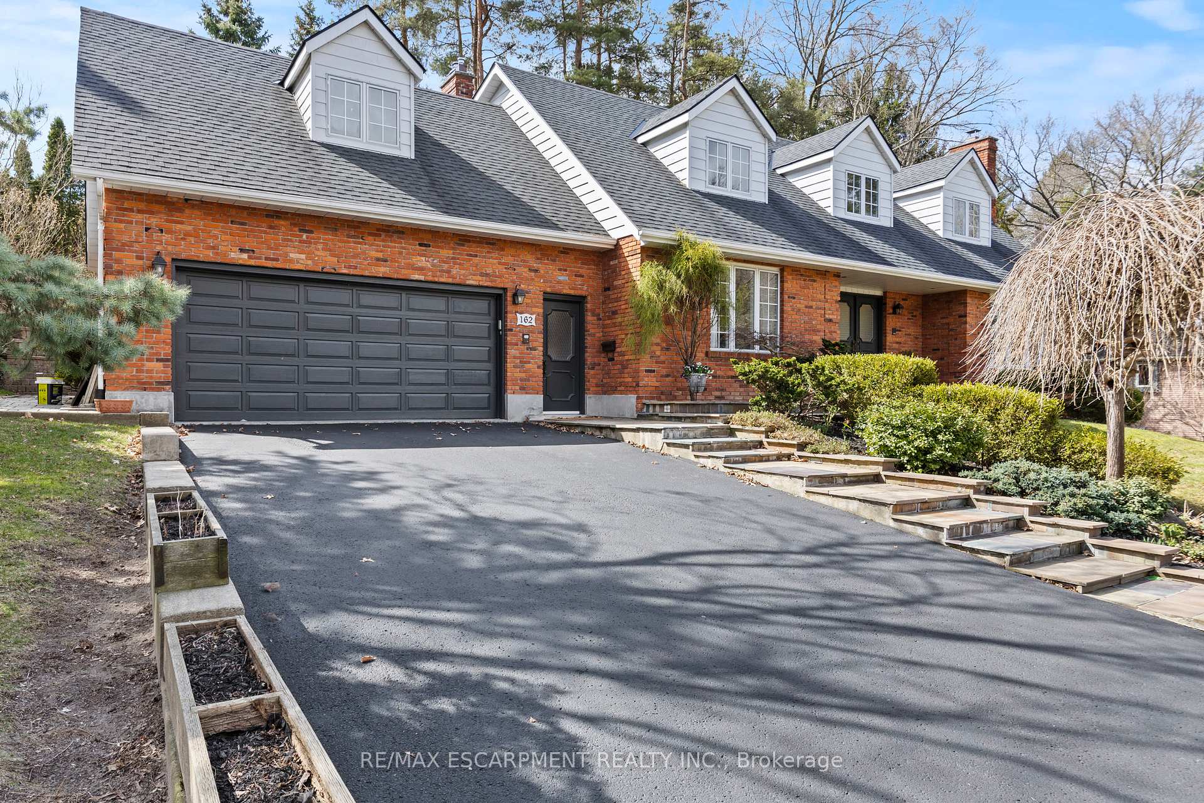
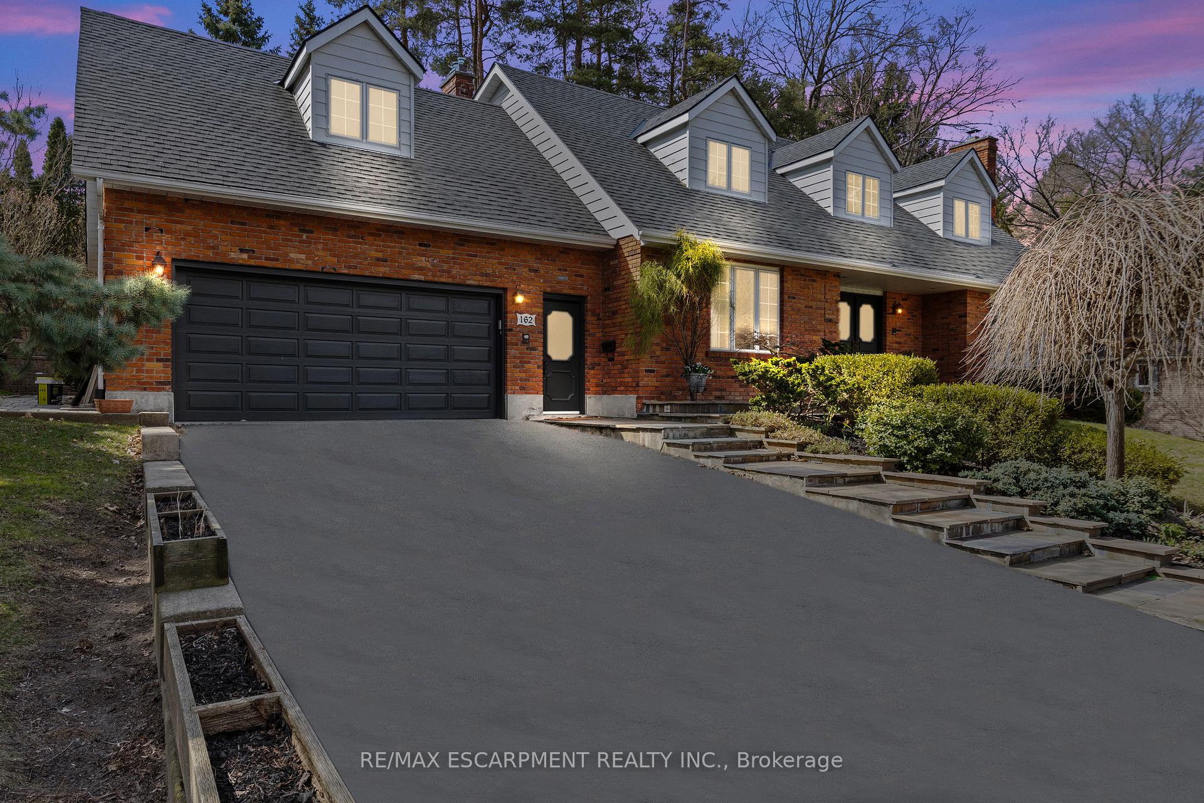
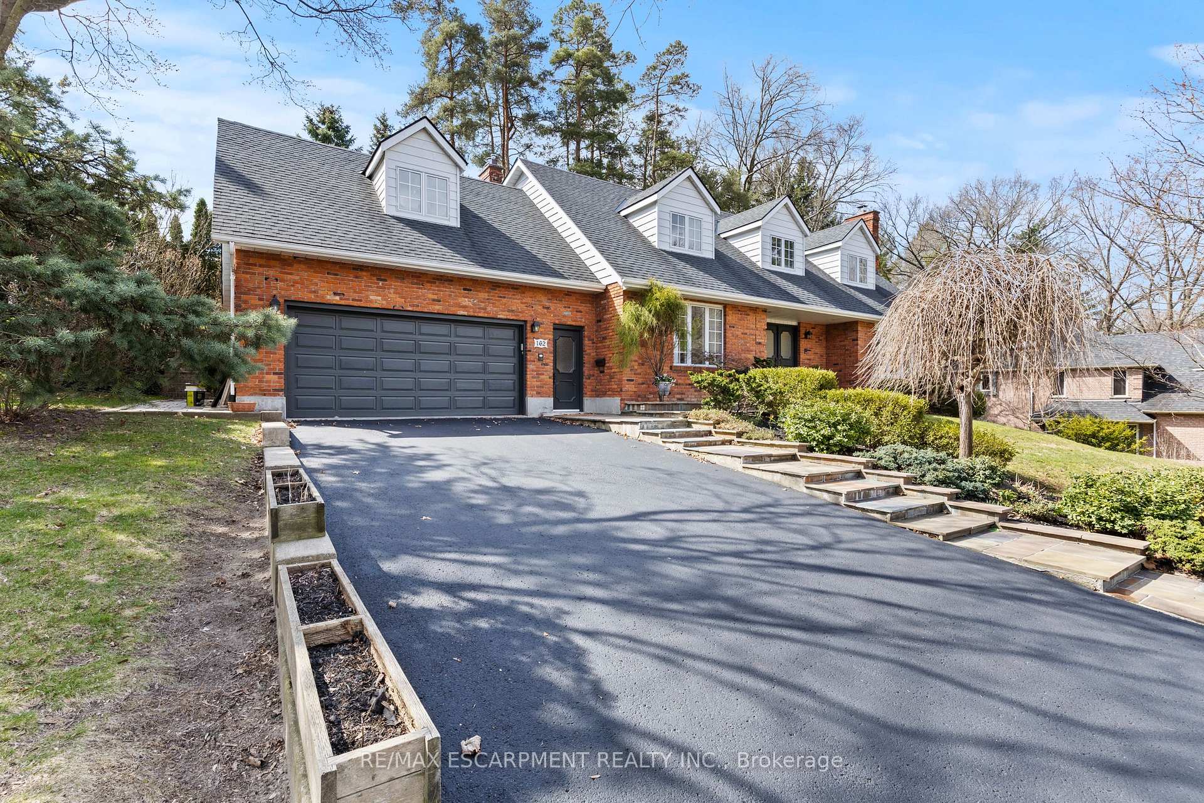
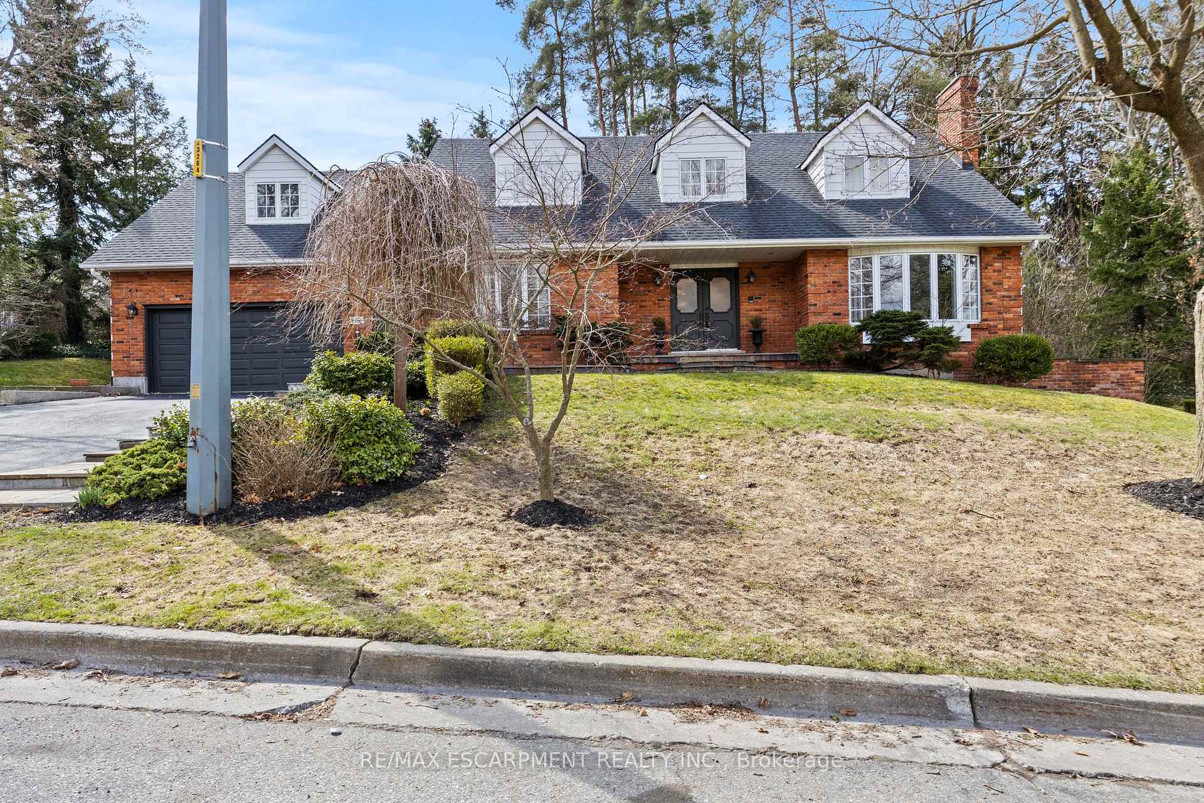
Welcome to your newly renovated executive home, nestled on a quiet street in a serene neighborhood. This stunning property boasts 4 spacious bedrooms and 2.5 luxurious washrooms, with the potential to easily add a third full washroom in the basement. Lets not forget to highlight the very spacious family entertainment room with tons of flex space on the upper level for your imagination to take its course. Every detail has been thoughtfully curated, featuring articulate design elements that elevate the homes aesthetic. The heart of the home is the gourmet kitchen, equipped with high-end Jenn Air appliances, including a 6-burner gas stove and a double wall oven, perfect for culinary enthusiasts. The beautifully landscaped backyard features custom stonework and a built-in BBQ, creating an ideal space for outdoor entertaining and relaxation. Constructed with strong quality brick, this home not only offers durability but also exudes a sophisticated charm. The harmonious blend of modern upgrades and classic architectural features sets this property apart, making it an impeccable choice for discerning buyers. Set in a tranquil locale, you can enjoy peaceful living while still being conveniently close to local amenities. This is more than just a house; its a place to call home. Dont miss the opportunity to make this beautiful, meticulously designed property your own!
Ask about this home
A HOMEH agent will answer your questions about this home.
Around this home
Daily convenience, out of 100, from the distances below
Schools nearby
School rating, out of 10.
Helpful calculators
Your HOMEH agent

"I would see it this week."