

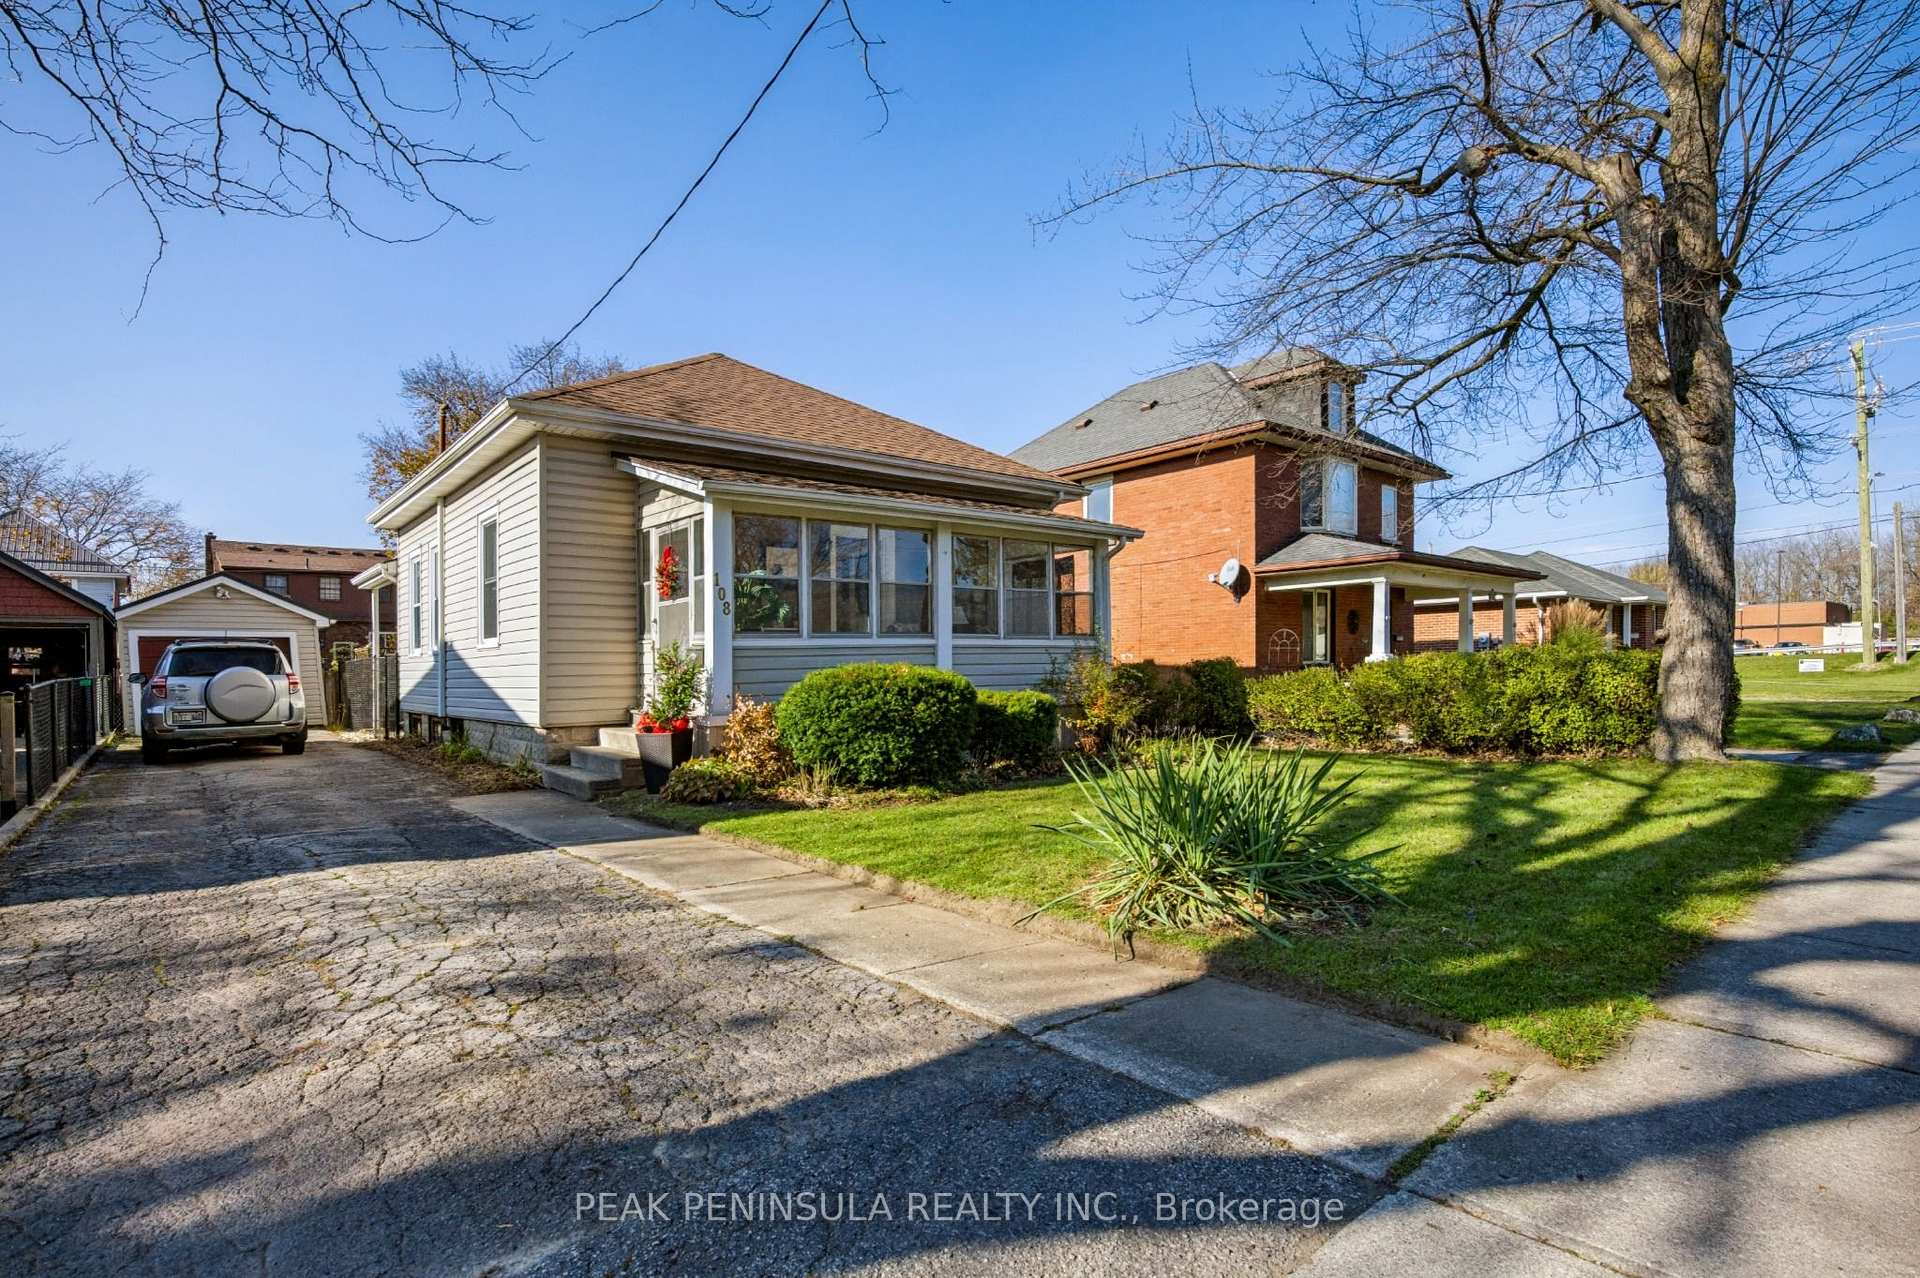
108 Crescent Boulevard
108 Crescent Boulevard
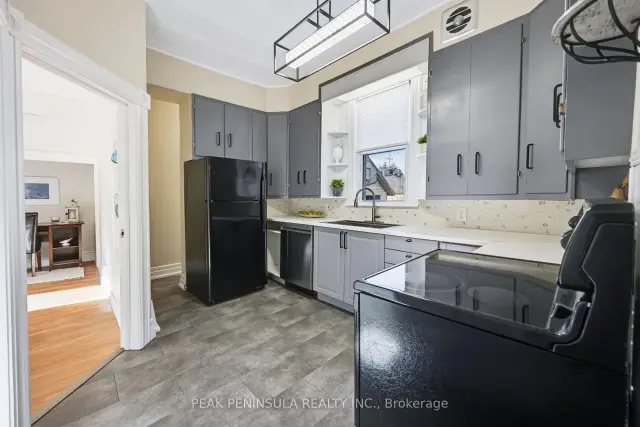 See all 33 photos
Facts and features
- BasementUnfinished
- Price per sq ft~$471
- Water, sewerMunicipal
- HeatingForced air
- Fireplace
The homeDetached, 1 storey/apt, 700–1,100 sq ft
- Type: Detached
- Style: 1 storey/apt
- Living space: 700–1,100 sq ft
- Basement: Full, unfinished
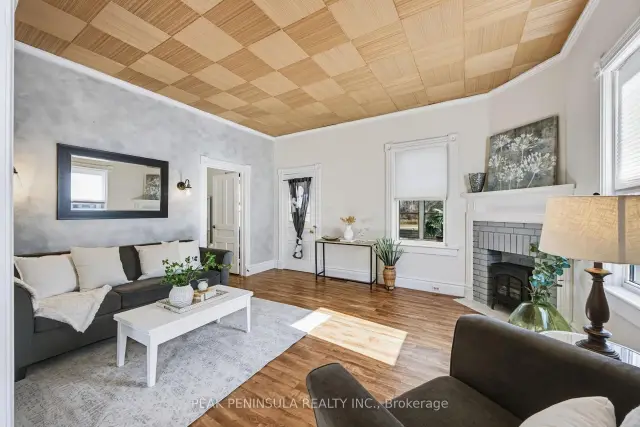
InsideFireplace Yes, electric, Storage, Rooms above ground 12
- Fireplace: Yes, electric
- Features: Storage
- Rooms above ground: 12
- Bedrooms: 3
- Bathrooms: 1
- Kitchens: 1
Outside and lotVinyl siding, Asphalt shingle, Concrete
- Exterior: Vinyl siding
- Roof: Asphalt shingle
- Foundation: Concrete
- Size: 40 × 115 ft
Parking1 Garage, Detached
- Spaces: 1 Garage
- Garage: Detached
Heating, water and powerForced air, gas, Window unit(s), Municipal water
- Heating: Forced air, gas
- Cooling: Window unit(s)
- Water: Municipal water
- Sewer: Municipal sewer
Costs and taxesTaxes $2,637 a year, HST included in the price, Hot water heater, water softener
- Taxes, 2026: $2,637 a year
- HST: HST included in the price
- Rental items: Hot water heater, water softener
- Under contract: Hot water heater, water softener
Included in the saleDishwasher, dryer, refrigerator, stove, washer, air conditioner window units
- Included: Dishwasher, dryer, refrigerator, stove, washer, air conditioner window units
Listing detailsX14196618, For Sale, Nov 19, 2026
- MLS® number: X14196618
- Status: For Sale
- Listed on: Nov 19, 2026
- Days on market: 2
- Updated: Nov 20, 2026
- Possession: Flexible
- Occupied by: Vacant
- Listing brokerage: PEAK PENINSULA REALTY INC.
About this home
108 Crescent Boulevard, Norfolk (Simcoe), ON N3Y 2K9
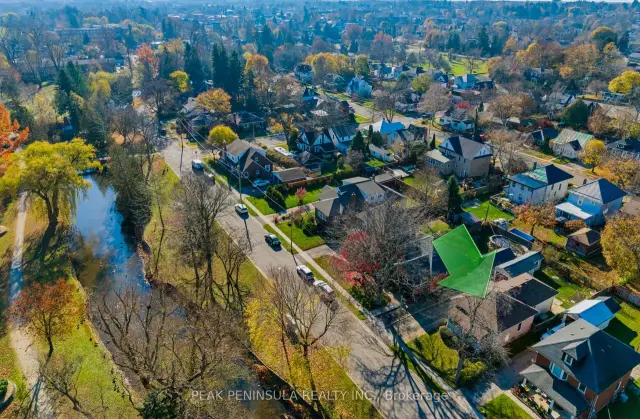
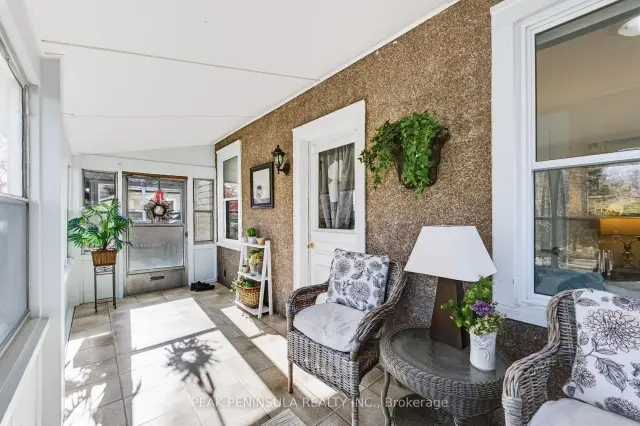
Welcome to 108 Crescent Blvd, a charming 3-bedroom, 1-bathroom home offering plenty of character in a convenient location! Situated within easy walking distance of restaurants, shopping, and everyday amenities, this cozy home also enjoys views of the river just across the street. Start your mornings or unwind at the end of the day in the bright front sunroom while taking in the view. Inside, high ceilings throughout add to the home's spacious feel. The kitchen sits at the heart of the home with easy access to the bathroom and one of the bedrooms, while the inviting living room features large windows that fill the space with natural light and an electric fireplace for added warmth and comfort. Two additional bedrooms and a separate dining room complete the main floor. The basement provides plenty of storage space along with the laundry area. Outside, enjoy a fenced backyard that has been recently re-sodded, plus the convenience of a detached garage for storage. A great opportunity in a prime location-book your private showing today! Also listed as 40878352
Book a viewing
Around this home
Daily convenience, out of 100, from the distances below
Schools nearby
School rating, out of 10.
Helpful calculators

Your HOMEH agent
"Priced 2% over the Hestimate. I would see it this week."