
3 Forest Glen Court
Norfolk (Townsend), ON N3Y 4K2
- 3+2Bedrooms
- 3Bathrooms
- 2Garage
- 2000–2500Sq Ft
- $8,591Tax
- 216×345 ftLot Size
 Estimated Value:$1,047,536See Free Estimate Report

Sale & Price History for 3 Forest Glen Court, Norfolk, Townsend
| Start Date | End Date | Price | Event | MLS# |
|---|---|---|---|---|
| No listing history available | ||||
Real estate boards require you to or to see the full details of this property.
*Sold prices and complete sale & price history are regulated data. Under the Trust in Real Estate Services Act, 2002 (TRESA) and the rules of the Real Estate Council of Ontario (RECO), and pursuant to the Multiple Listing Service® rules of the Canadian Real Estate Association (CREA) and the Toronto Regional Real Estate Board (TRREB), this information may be shown only to registered users who have agreed to the applicable terms of use (a Virtual Office Website, or "VOW," arrangement). HOMEH Inc., Brokerage therefore provides it to signed-in members only. Creating an account is free and takes under a minute.
About 3 Forest Glen Court, Norfolk, Townsend
Summarized Description
- 5 bedroom, 3 bathroom all brick bungalow
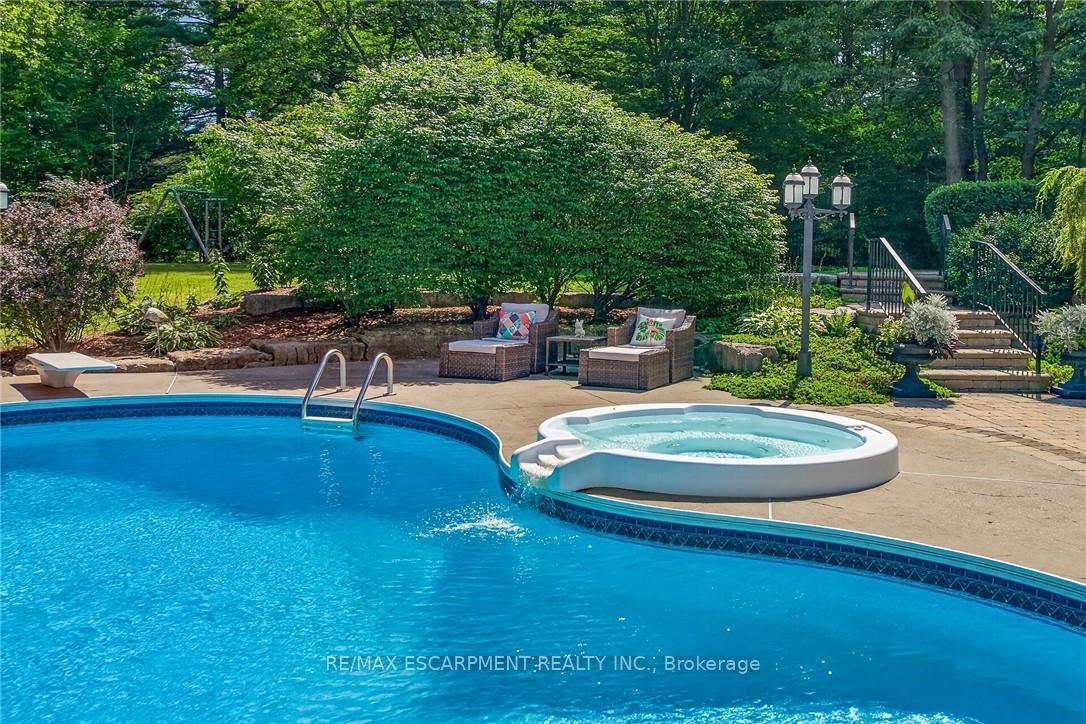
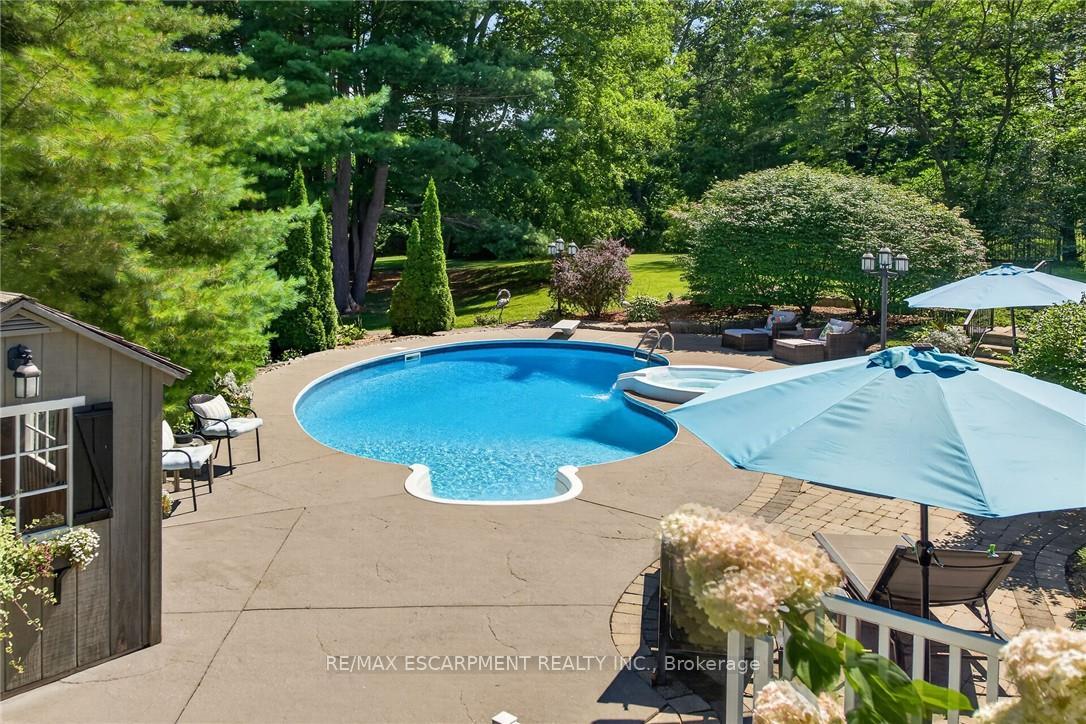
- Private backyard oasis with salt water pool
- Gourmet kitchen with granite countertops
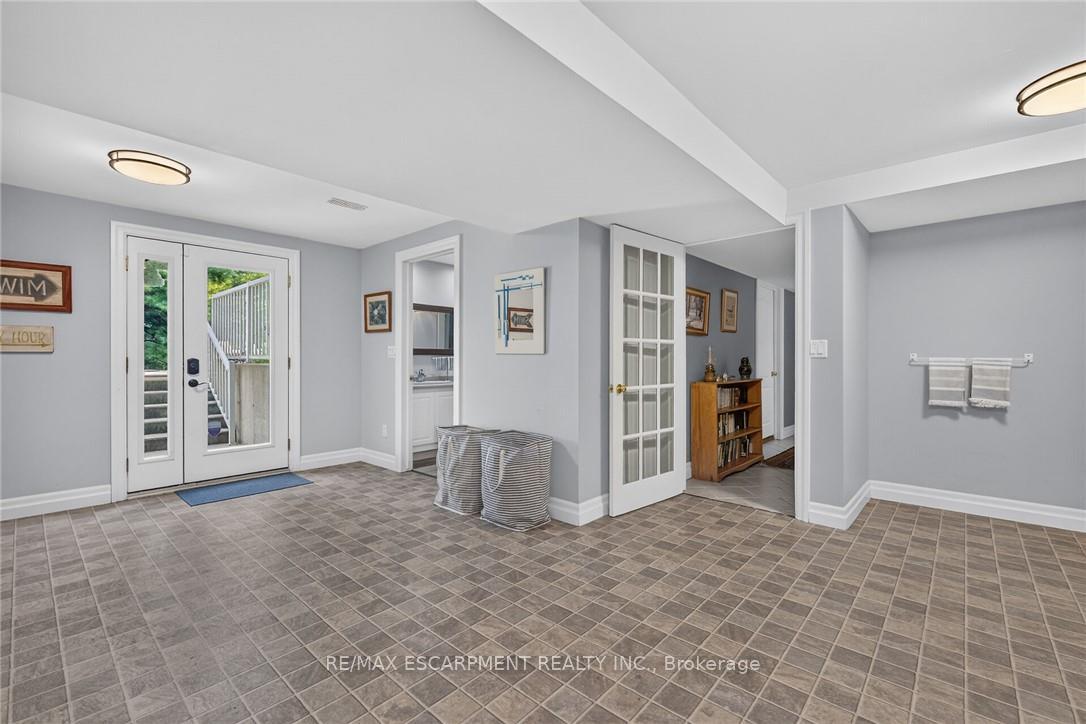
- Fully finished walk out basement for in-law suite
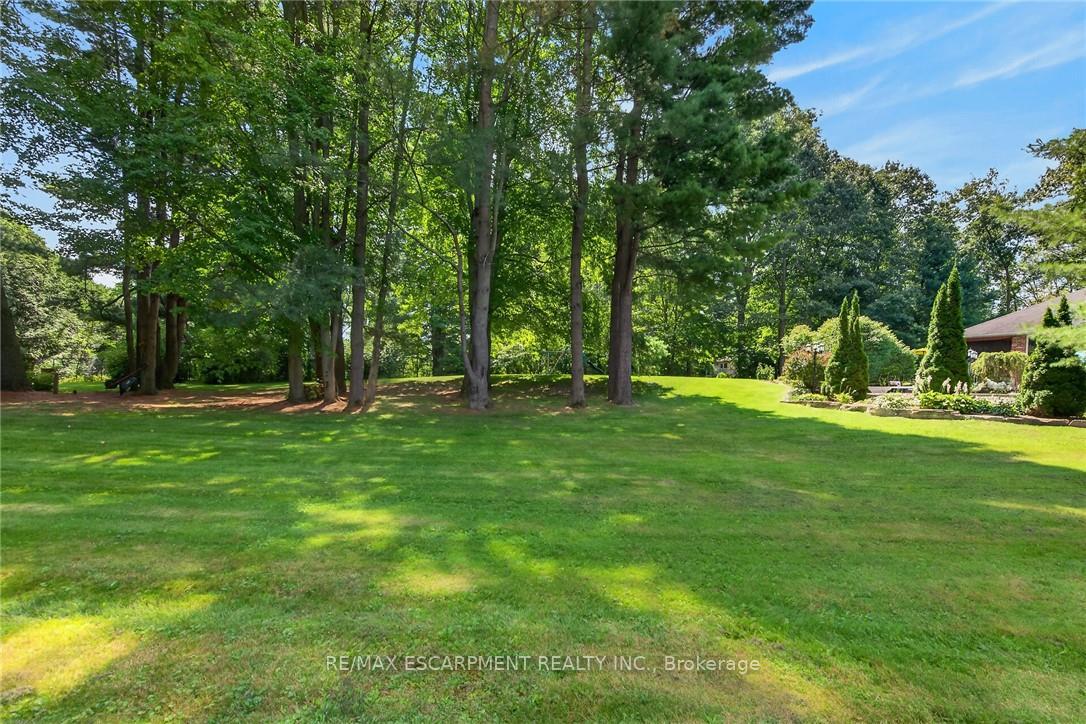
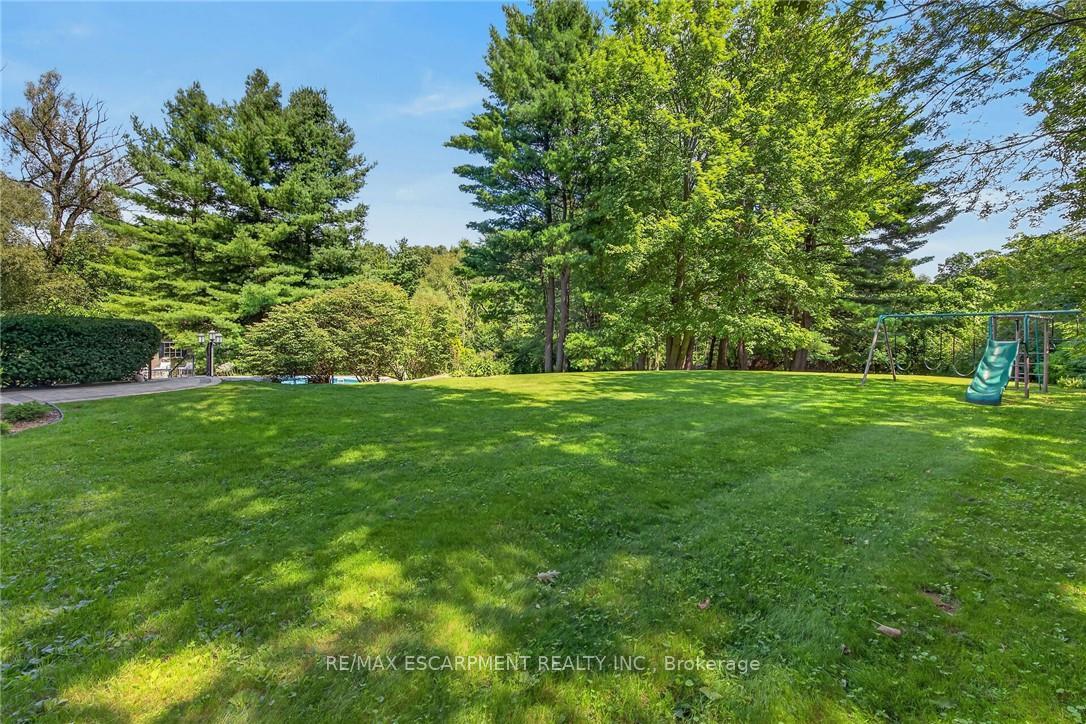
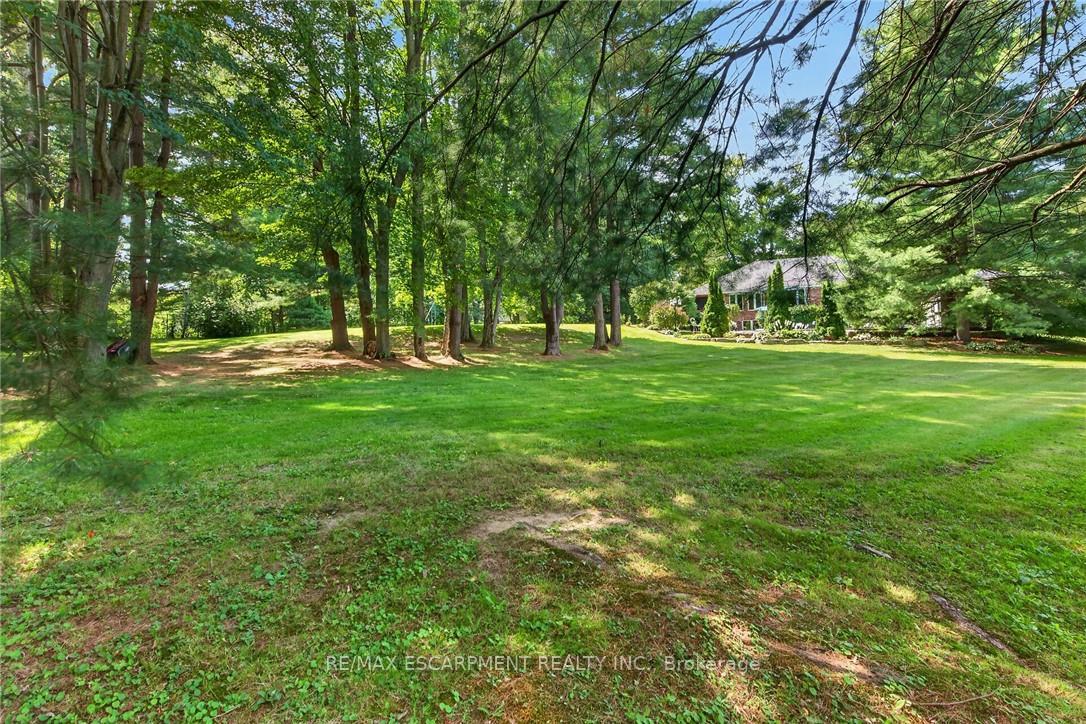
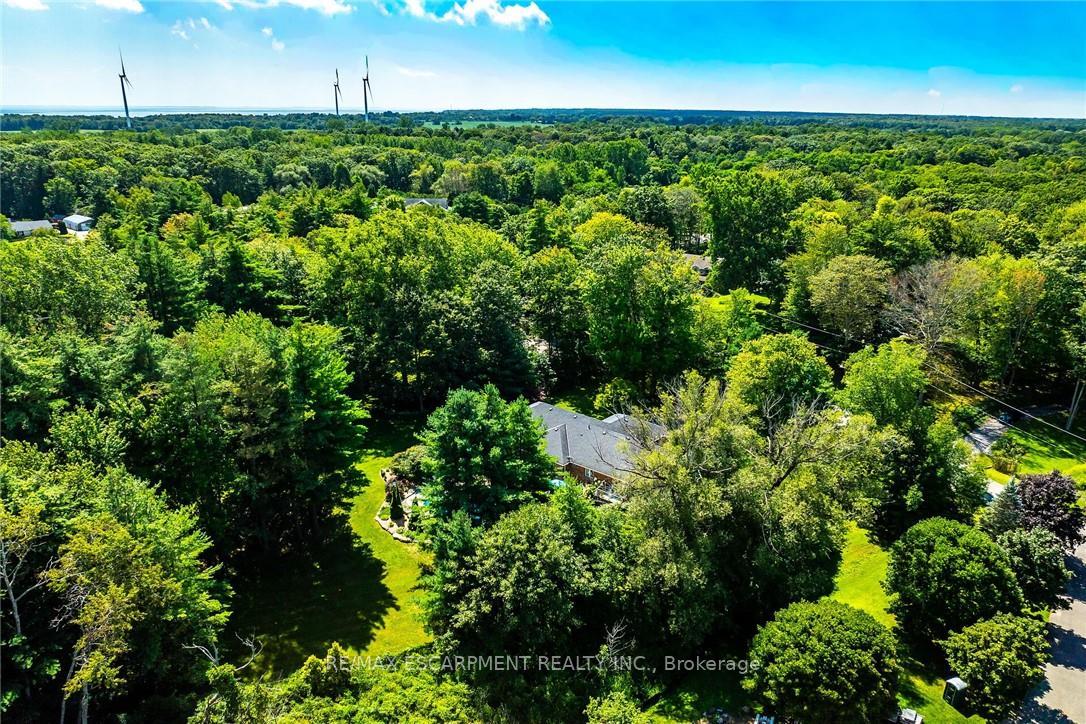
- 1.46 acre lot with professional landscaping
- Minutes from downtown Port Dover amenities
- Chic ensuite and spacious bedrooms
- Ideal for multi-generational living
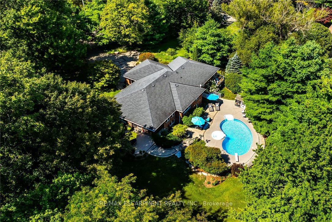
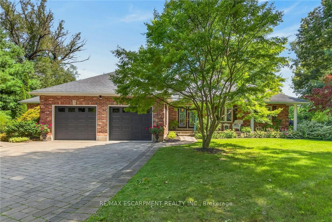
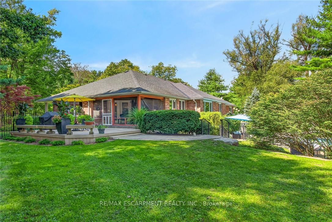
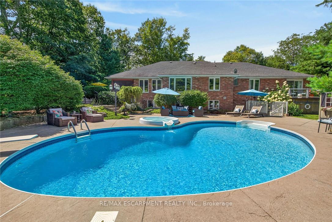
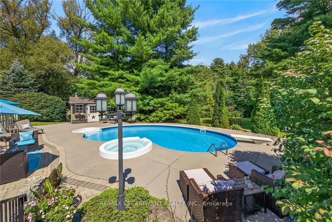
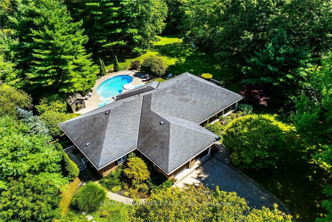
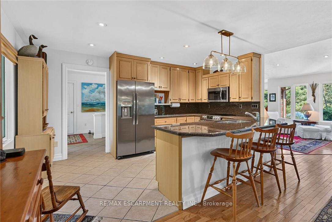
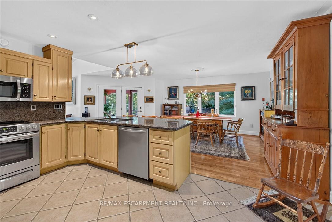
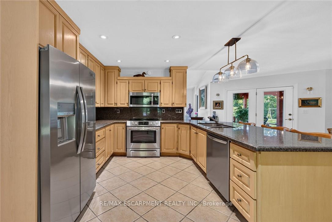
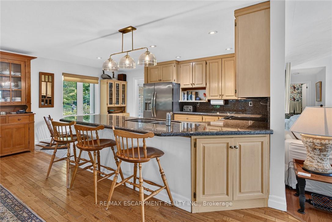
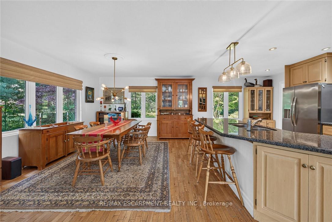
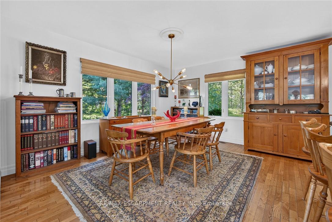
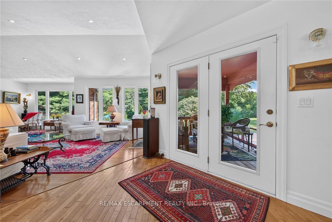
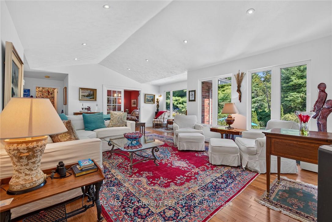
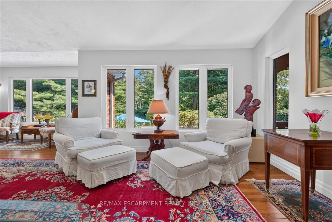
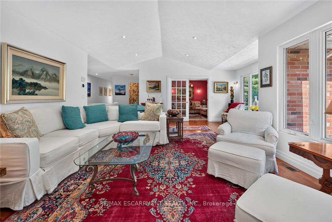
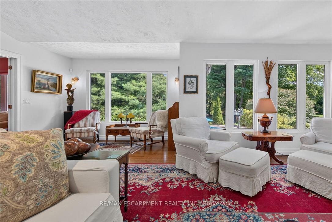
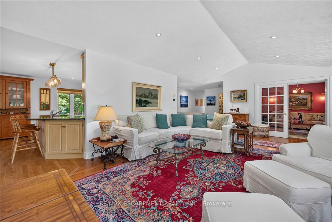
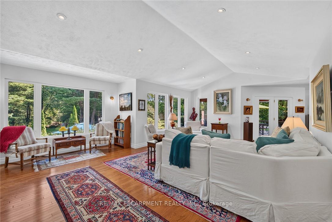
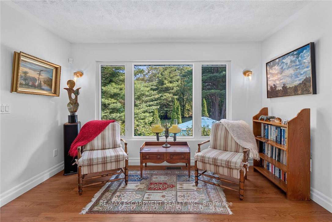
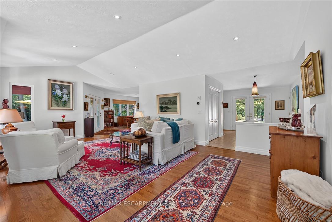
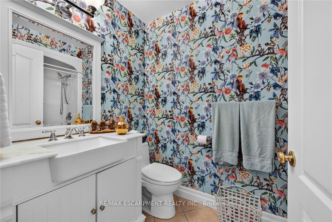
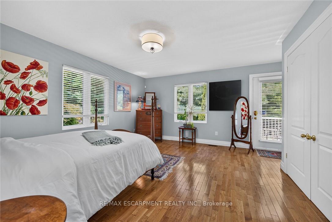
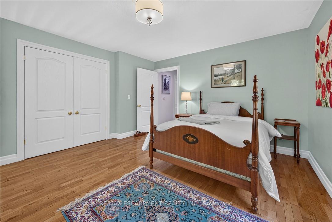
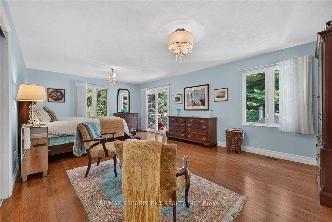
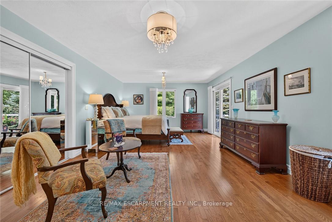
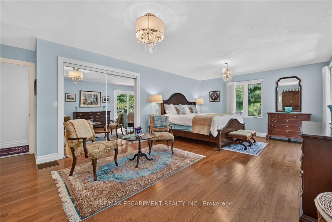
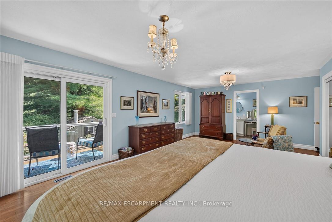
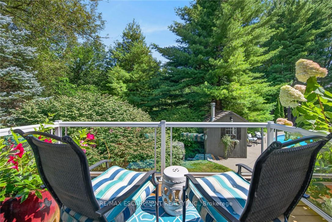
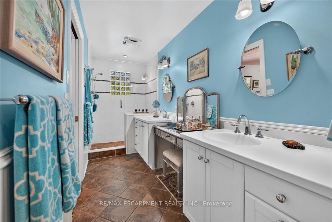
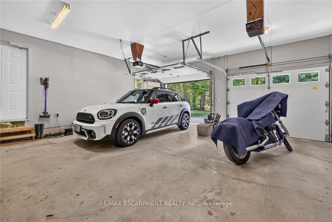
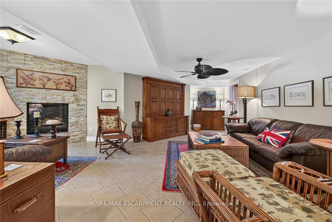
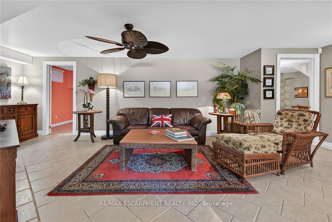
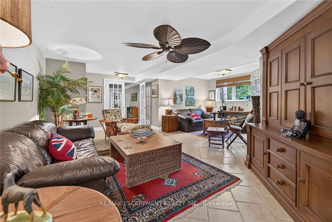
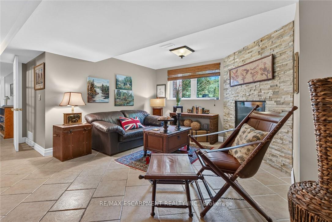
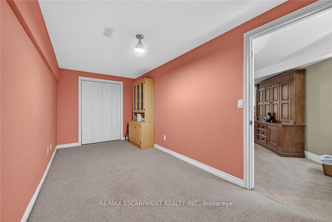
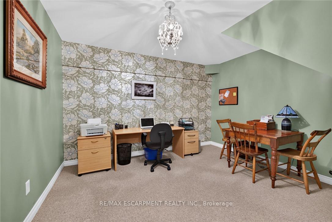
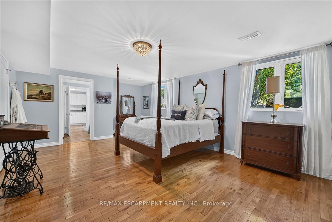
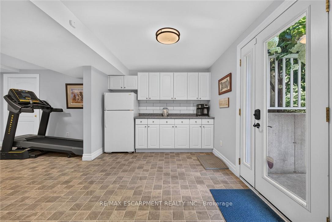
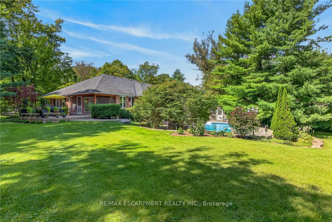
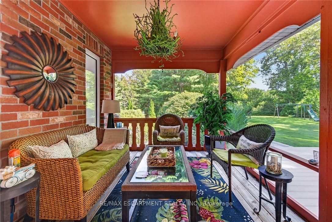
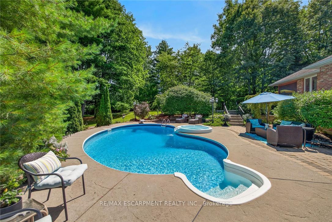
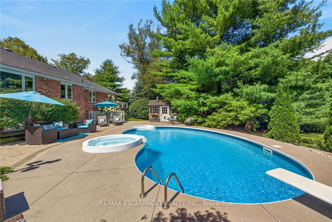
Truly Irreplaceable, Beautifully presented 5 bedroom, 3 bathroom all brick Bungalow located in Port Dover's ultra Exclusive "Forest Glen Estates". Featuring a "Muskoka" like setting with private resort designed backyard - the best of both of both worlds all within minutes of town. Situated perfectly on 1.46 acre professionally landscaped lot nestled amongst towering pines this home has tremendous curb appeal with interlocking paver stone driveway & walkways, attached double garage, wrought iron fenced yard, & entertainers dream back yard Oasis complete with salt water inground pool with integrated hot tub, concrete surround, & multiple entertaining areas overlooking your calming Country retreat. The flowing interior layout includes gourmet eat in kitchen with granite countertops, formal dining area leading to the screened in sunroom, bright living room overlooking the backyard, 3 spacious MF bedrooms including primary bedroom with walk out balcony & chic 4 pc ensuite, & welcoming foyer. The fully finished walk out basement allows for Ideal in law suite / multi generational living set up highlighted by rec room with fireplace, 2 additional bedrooms, 3 pc bathroom, kitchenette, ample storage, & utility area. Conveniently located minutes to downtown amenities, shopping, restaurants, beach, marina, yacht club, parks, & schools. Must view to appreciate the setting, lot, location, & the lovingly maintained ownership that is evident throughout. This opportunity doesn't come along often. Experience Port Dover Luxury Living at it's Finest!
Key Facts & Features
Property Costs
- Annual Property Tax Amount
- $8,591
- Land Transfer Tax Fee
- $22,465
- Basement Type
- Finished, Full, Walk-Out
Interior Features
- Interior Extras
- Auto Garage Door Remote, In-Law Capability, Water Heater Owned
- Fireplace/Stove
- Yes
- Elevator
- No
Exterior Features
- Pool
- Inground
Building
- Building Type
- Detached
- Building Style
- Bungalow
Construction
- Exterior Finish
- Brick
- Roof
- Asphalt Shingle
- Foundation Details
- Poured Concrete
- Special Designation
- Unknown
Lot
- Lot Front
- 216.30 ft
- Lot Depth
- 345.00 ft
Inclusions
- Inclusions
- Built-in Microwave, Dishwasher, Dryer, Freezer, Refrigerator, Stove, Washer, Window Coverings, fridge in basement, storage unit in garage, ceiling fans, bathroom mirrors, all attached light fixtures, IG pool & related equipment, shed, AGDO & remotes
Parking & Garages
- Garage Type
- Attached
- Garage Spaces
- 2
- Parking Spaces
- 6
- Total Garage And Parking Spaces
- 8
Heating & Cooling
- Heat Source
- Gas
- Heat Type
- Forced Air
- Air Conditioning
- Central Air
- Water
- Well
- Sewers
- Septic
- Bedrooms
- 3 + 2
- Washrooms
- 3
- Kitchens
- 2
- Family / bonus room
- Yes
Room sizes
- Bedroom—Basement level
- Living Room—Main level
- Bathroom—Basement level, 3 Pc Bath
- Bedroom—Basement level
- Recreation—Basement level
- Bathroom—Main level, 4 Pc Ensuite
- Laundry—Basement level
- Kitchen—Main level
- Bathroom—Main level, 4 Pc Bath
- Dining Room—Main level
- Bedroom—Main level
- Dining Room—Basement level
- Bedroom—Main level
- Bedroom—Main level
- Foyer—Main level
- Office—Basement level
- Kitchen—Basement level
Washrooms
- 4-piece, Main
- 3-piece, Basement
- Municipality
- Norfolk
- Neighbourhood
- Townsend
- Main cross streets
- RADICAL RD
- Directions
- RADICAL RD
- MLS® number
- X13722938
- Data source
- Toronto Regional Real Estate Board
- Listed on
- 2026-08-28
- Updated on
- 2026-08-30
- Days on market
- 48 days
- Possession type
- Flexible
- Co-op commission
- 2%
- Seller
- Listed by
- RE/MAX ESCARPMENT REALTY INC.
Home Market Value
Current home valuation for 3 Forest Glen Court, Norfolk, Townsend, Norfolk, ON. Listed for $1,299,500
HOMEH Estimate
$1,047,536
Estimated Sales Range
$628,522 - $1,466,550
HOMEH Estimate for 3 Forest Glen Court, Norfolk, Townsend
Calculated with a real agent's CMA method — 45+ years of experience, codified. Not an AI guess.
Mortgage Payment Calculator
Compare up to 4 down payment scenarios
5% on first $500K + 10% on $799,500 over $500K
$104,950
| Scenario 1 | Scenario 2 | Scenario 3 | Scenario 4 | |
|---|---|---|---|---|
−Down payment | % $ | % $ | % $ | % $ |
+CMHC insurance | $47,770 | $36,256 | $30,928 | $0 |
=Total mortgage | $1,242,010 | $1,205,806 | $1,135,503 | $1,039,600 |
Amortization | ||||
Mortgage rate | % | % | % | % |
| Payment frequency | ||||
=Mortgage payment | $6,064monthly | $5,887monthly | $5,544monthly | $5,076monthly |
Land Transfer Tax
$22,465
$22,465
Around this home
No schools found nearby
Data provided by OpenStreetMap & Fraser Institute School Rankings
Ask HOMEH
New!Hi there!
👋Text or call (416) 301-9001
Recommended for you
Based on homes you've looked at.
No recommended properties found.
Nearby similar homes
No nearby properties found.
More real estate resources
Other homes nearby
Explore this area
Nearby neighbourhoods
No nearby listings available.