
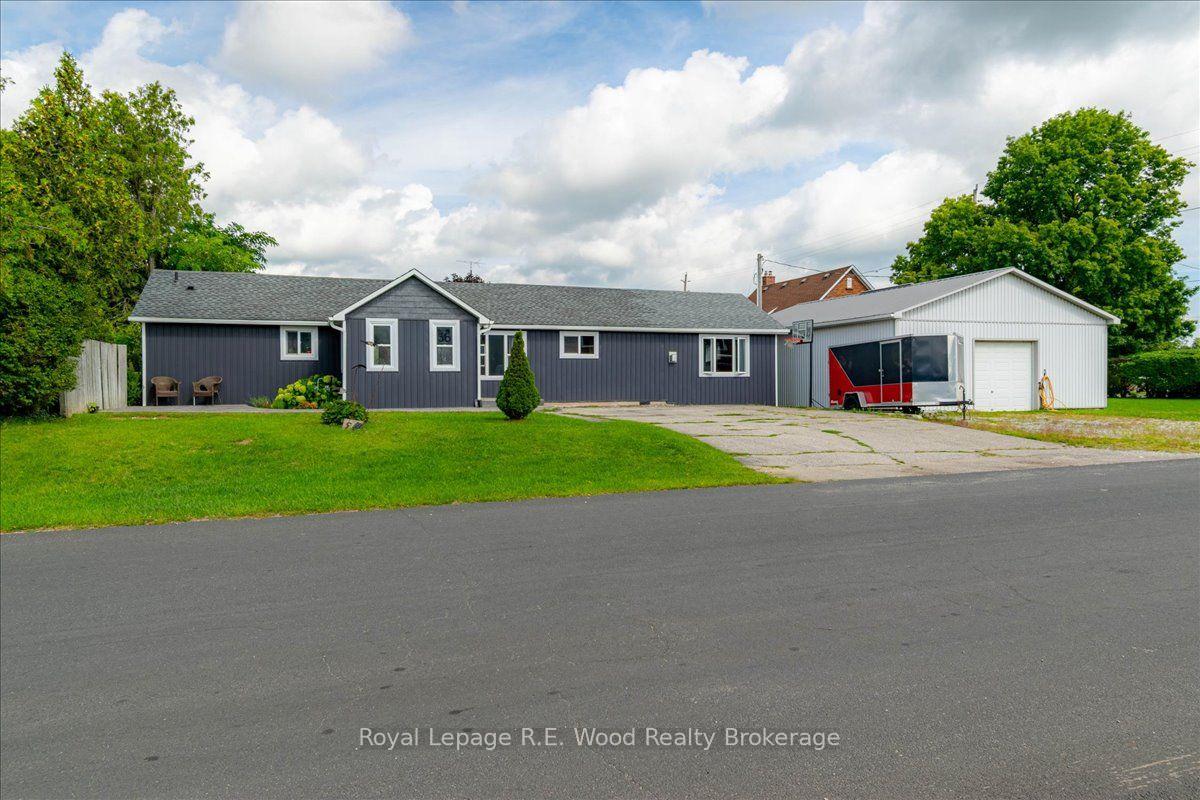


56 Queen Street
Norfolk (Langton), ON N0E 1G0
- 3Bedrooms
- 1Bathroom
- 4Garage
- 1100–1500Sq Ft
- $2,660Tax
- 76×166 ftLot Size
 Estimated Value:$450,901See Free Estimate Report

Sale & Price History for 56 Queen Street, Norfolk, Langton
| Start Date | End Date | Price | Event | MLS# |
|---|---|---|---|---|
| No listing history available | ||||
Real estate boards require you to or to see the full details of this property.
*Sold prices and complete sale & price history are regulated data. Under the Trust in Real Estate Services Act, 2002 (TRESA) and the rules of the Real Estate Council of Ontario (RECO), and pursuant to the Multiple Listing Service® rules of the Canadian Real Estate Association (CREA) and the Toronto Regional Real Estate Board (TRREB), this information may be shown only to registered users who have agreed to the applicable terms of use (a Virtual Office Website, or "VOW," arrangement). HOMEH Inc., Brokerage therefore provides it to signed-in members only. Creating an account is free and takes under a minute.
About 56 Queen Street, Norfolk, Langton
Summarized Description
- Charming 3-bedroom bungalow in Langton.
- Detached heated workshop/garage for versatile use.
- Large lot with irrigation system for easy maintenance.
- Main floor laundry and large windows for convenience.
- Accessible living on one level with a spacious deck.
- Close to local amenities and only 15 minutes to Tillsonburg.
If charming small town rural living is what you desire then 56 Queen St in Langton has got you covered. This 3 bedroom, bungalow sits on a large lot right in town. Loads of natural light and large windows add to the sense of roominess. A main floor laundry plus the walk out to a large deck at the rear means everything is accessible on one level. The large entrance foyer keeps any outside mess, out of the home. An irrigation system will keep things looking great year round. The gem on this property is the detached 1200 square foot heated workshop/garage, allowing the owner to potentially live and work at home. Lots of parking outside and high ceilings inside lends the shop to a multitude of possible uses like a Hobbyist, for storage, or an auto related business. The opportunities may be endless. The village offers services like grocery, pharmacy, auto service, day-care, fire dept, restaurant, places of worship, both public and catholic elementary schools, an arena, community center and a host of recreational facilities, yet is only 15 minutes to Tillsonburg, 25 minutes to Simcoe and 20 minutes to the sandy beaches of Lake Erie!
Key Facts & Features
Property Costs
- Annual Property Tax Amount
- $2,660
- Land Transfer Tax Fee
- $7,655
Rental Items
- Rental Equipment
- NONE
- Basement Type
- Partial Basement, Unfinished
Interior Features
- Laundry Level
- Main Level
- Interior Extras
- Primary Bedroom - Main Floor, Upgraded Insulation
- Fireplace/Stove
- Yes
- Elevator
- No
Exterior Features
- Pool
- None
Building
- Building Type
- Detached
- Building Style
- Bungalow
- Approx Age
- 51-99
Construction
- Exterior Finish
- Vinyl Siding
- Roof
- Asphalt Shingle
- Foundation Details
- Poured Concrete
- Special Designation
- Unknown
Lot
- Lot Front
- 76.00 ft
- Lot Depth
- 166.00 ft
- Lot Size
- 0.29
- Lot Shape
- Rectangular
Inclusions
- Inclusions
- SS Refrigerator, Stove, Dishwasher and Microwave as viewed. SS Washer and dryer, Outdoor playset
Exclusions
- Exclusions
- Personal items, furniture, decor, electronics and any related brackets, tools and equipment in shop and sheds
Parking & Garages
- Garage Type
- Detached
- Garage Spaces
- 4
- Parking Spaces
- 6
- Total Garage And Parking Spaces
- 10
Heating & Cooling
- Heat Source
- Gas
- Heat Type
- Forced Air
- Air Conditioning
- Wall Unit(s)
- Water
- Well
- Sewers
- Septic
- Bedrooms
- 3
- Washrooms
- 1
- Kitchens
- 1
Room sizes
- Kitchen—Ground level, Vinyl Floor, Breakfast Area, Walk-Out
- Bathroom—Ground level, 4 Pc Bath, Tile Floor
- Living Room—Ground level, Broadloom, Gas Fireplace
- Laundry—Ground level, Tile Floor
- Bedroom 2—Ground level, Vinyl Floor, Large Closet
- Bedroom—Ground level, Vinyl Floor, Gas Fireplace, Large Closet
- Foyer—Ground level, Vinyl Floor
- Bedroom 3—Ground level, Vinyl Floor, Large Closet
Washrooms
- 4-piece, Ground
- Municipality
- Norfolk
- Neighbourhood
- Langton
- Main cross streets
- Queen and Hwy 59
- Zoning
- RH
- Directions
- South on Hwy 59 to Langton. Right on Queen St. 1st house on right hand side
- MLS® number
- X13721128
- Data source
- Toronto Regional Real Estate Board
- Listed on
- 2026-08-26
- Updated on
- 2026-09-28
- Days on market
- 50 days
- Possession type
- Flexible
- Co-op commission
- 2.0%
- Seller
- Listed by
- Royal Lepage R.E. Wood Realty Brokerage
Home Market Value
Current home valuation for 56 Queen Street, Norfolk, Langton, Norfolk, ON. Listed for $559,000
HOMEH Estimate
$450,901
Estimated Sales Range
$346,847 - $644,145
HOMEH Estimate for 56 Queen Street, Norfolk, Langton
Calculated with a real agent's CMA method — 45+ years of experience, codified. Not an AI guess.
Mortgage Payment Calculator
Compare up to 4 down payment scenarios
5% on first $500K + 10% on $59,000 over $500K
$30,900
| Scenario 1 | Scenario 2 | Scenario 3 | Scenario 4 | |
|---|---|---|---|---|
−Down payment | % $ | % $ | % $ | % $ |
+CMHC insurance | $21,108 | $15,596 | $13,304 | $0 |
=Total mortgage | $548,804 | $518,696 | $488,454 | $447,200 |
Amortization | ||||
Mortgage rate | % | % | % | % |
| Payment frequency | ||||
=Mortgage payment | $2,680monthly | $2,533monthly | $2,385monthly | $2,183monthly |
Land Transfer Tax
$7,655
$7,655
Around this home
No schools found nearby
Data provided by OpenStreetMap & Fraser Institute School Rankings
Ask HOMEH
New!Hi there!
👋Text or call (416) 301-9001
Recommended for you
Based on homes you've looked at.
No recommended properties found.
Nearby similar homes
No nearby properties found.
More real estate resources
Other homes nearby
Explore this area
Nearby neighbourhoods
No nearby listings available.