

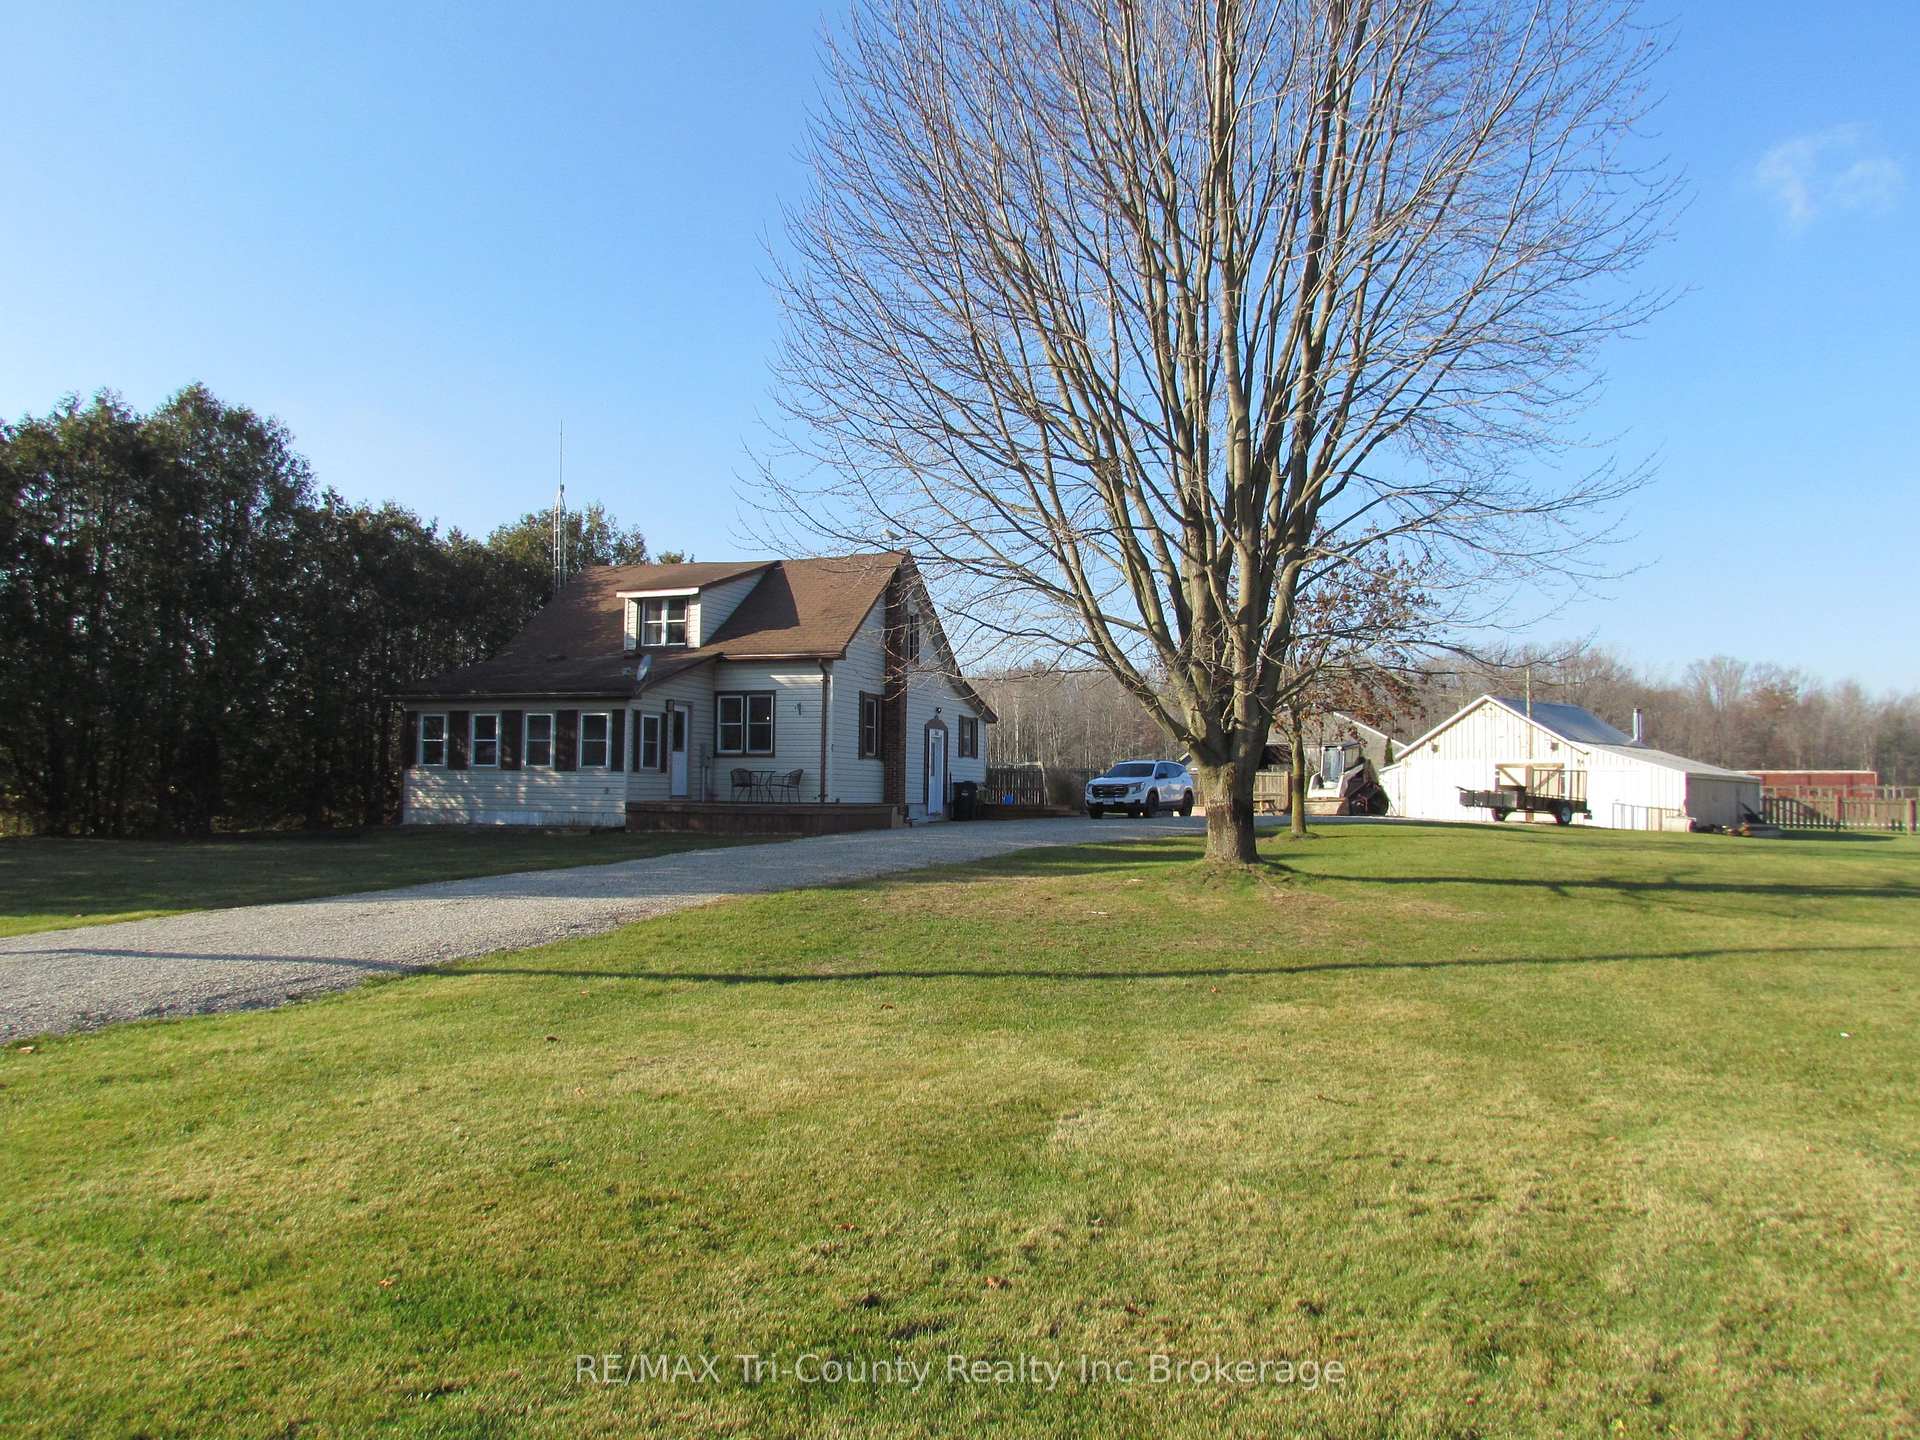
561 6th Concession Road
561 6th Concession Road
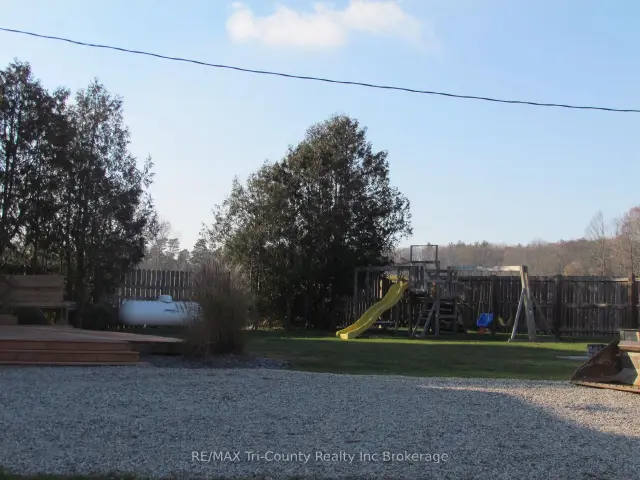
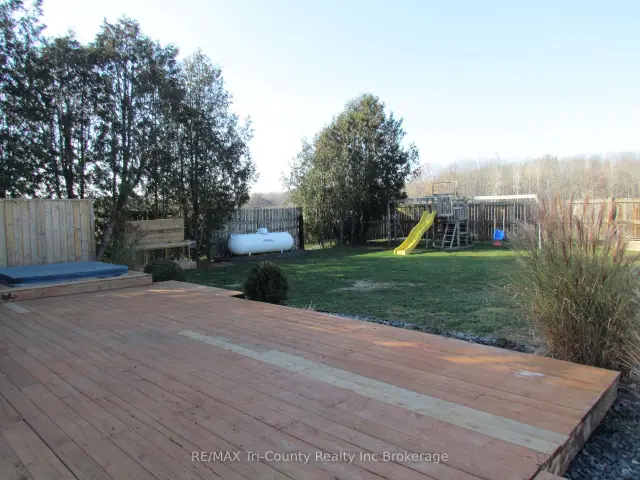
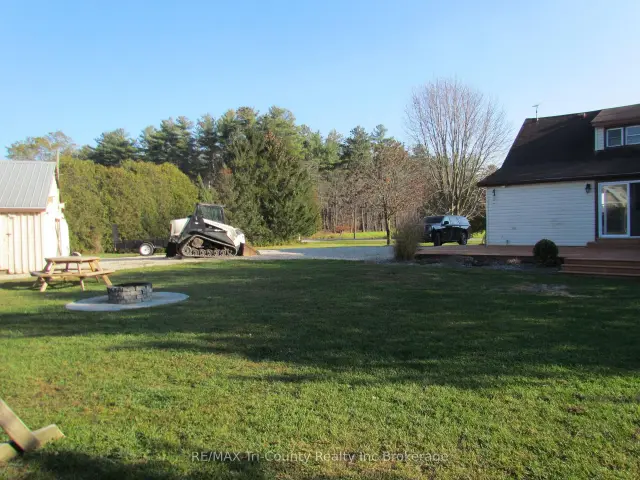
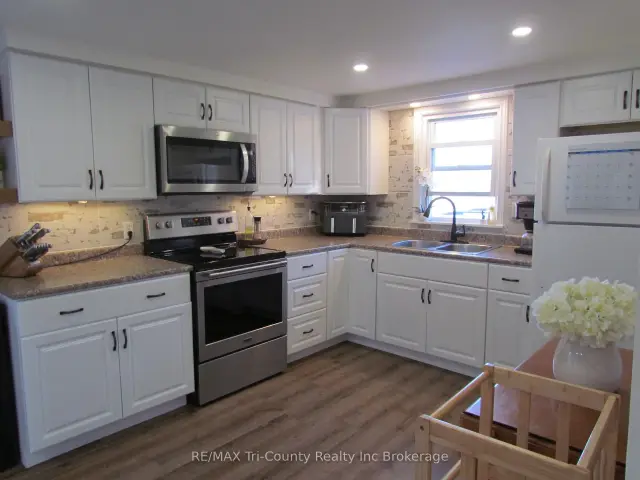 See all 20 photos
Facts and features
- BasementUnfinished
- Price per sq ft~$334
- Water, sewerWell, septic
- HeatingForced air
- Fireplace
- Central air
The homeDetached, 1 1/2 storey, 1,500–2,000 sq ft
- Type: Detached
- Style: 1 1/2 storey
- Living space: 1,500–2,000 sq ft
- Basement: Full, unfinished
- View: Clear
InsideFireplace Yes, electric, Storage, sump pump, water heater owned, primary bedroom - main floor, Rooms above ground 9
- Fireplace: Yes, electric
- Features: Storage, sump pump, water heater owned, primary bedroom - main floor
- Rooms above ground: 9
- Bedrooms: 4
- Bathrooms: 2
- Kitchens: 1
Outside and lotVinyl siding, Shingles, Concrete
- Exterior: Vinyl siding
- Roof: Shingles
- Foundation: Concrete
- Features: Deck, landscaped, privacy
- Other structures: Fence - partial, workshop
- Size: 170 × 180 ft
- Zoning: A
Parking1 Garage, Detached, Private
- Spaces: 1 Garage
- Garage: Detached
- Driveway: Private
Heating, water and powerForced air, propane, Central air, Well
- Heating: Forced air, propane
- Cooling: Central air
- Water: Well
- Sewer: Septic
Costs and taxesTaxes $2,723 a year, HST No HST, Propane tank is rented from mcdougall energy
- Taxes, 2026: $2,723 a year
- HST: No HST
- Rental items: Propane tank is rented from mcdougall energy
- Under contract: Propane tank
Included in the saleFridge, stove, built in microwave/fan, washer, dryer, window treatments, light fixtures, hot tub,
- Included: Fridge, stove, built in microwave/fan, washer, dryer, window treatments, light fixtures, hot tub,
NearbyClear view, school bus route
- Close to: Clear view, school bus route
Listing detailsX14198798, For Sale, Nov 20, 2026
- MLS® number: X14198798
- Status: For Sale
- Listed on: Nov 20, 2026
- Days on market: 1
- Updated: Nov 20, 2026
- Possession: 2027-01-28 / Flexible
- Occupied by: Owner
- Listing brokerage: RE/MAX Tri-County Realty Inc Brokerage
About this home
561 6th Concession Road, Norfolk (Rural N. Walsingham), ON N0E 1X0
Enjoy the peace and privacy of country living in this charming 1.5-storey home, nestled in a tranquil setting. Offering 4 bedrooms (2+2) and 1.5 bathrooms, this home provides plenty of space for family living. The spacious kitchen and generously sized dining room create the perfect setting for family gatherings and entertaining. Step outside to enjoy the deck and hot tub, ideal for relaxing and taking in the peaceful surroundings. A detached shop offers excellent space for hobbies, storage or the perfect workshop. If you're looking for a little more room to breathe, privacy and the charm of country living, this property is one you won't want to miss!
Book a viewing
Around this home
Helpful calculators

Your HOMEH agent
"Priced 2% over the Hestimate. I would see it this week."