

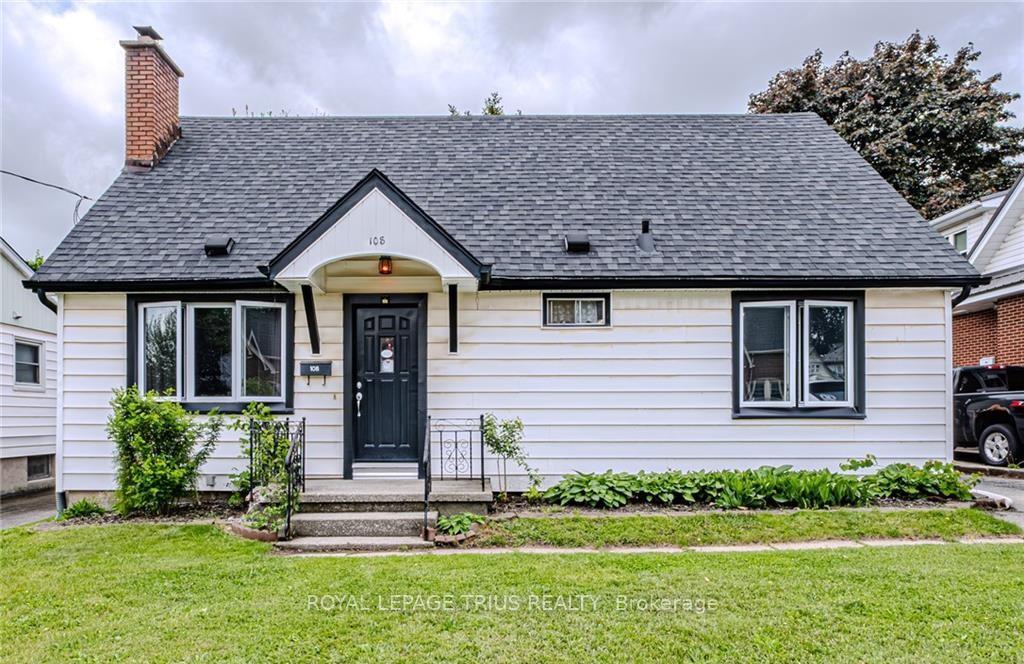
108 Orchard Avenue
108 Orchard Avenue
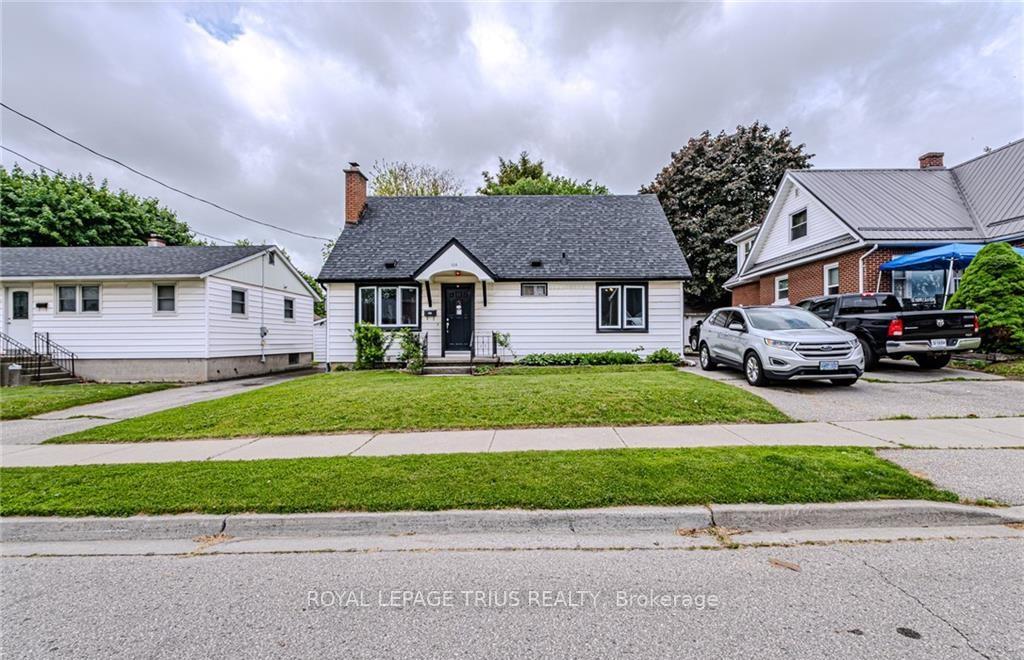
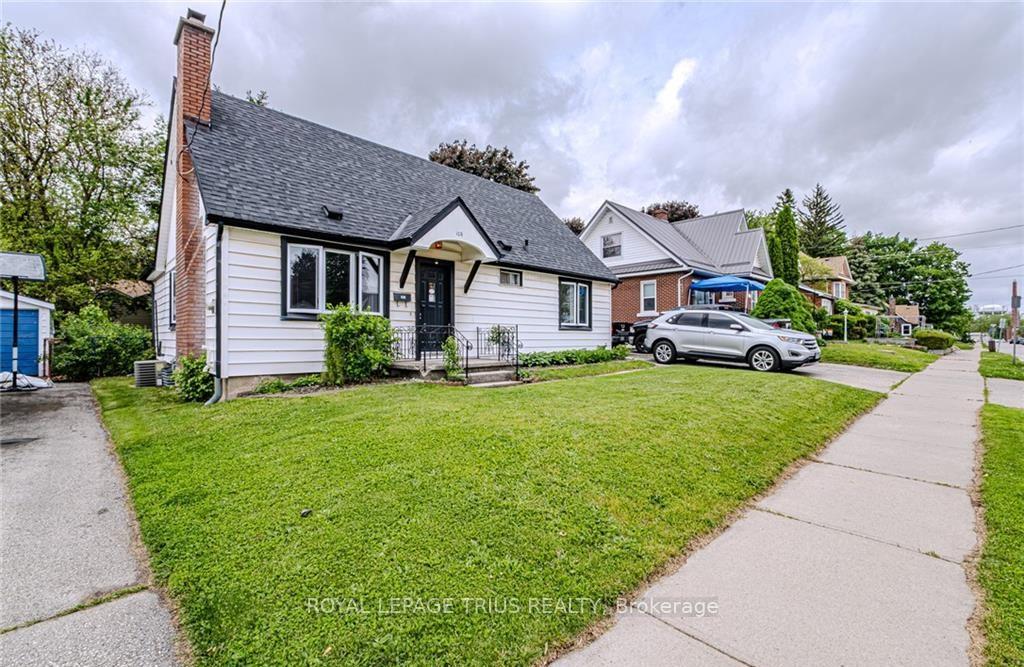
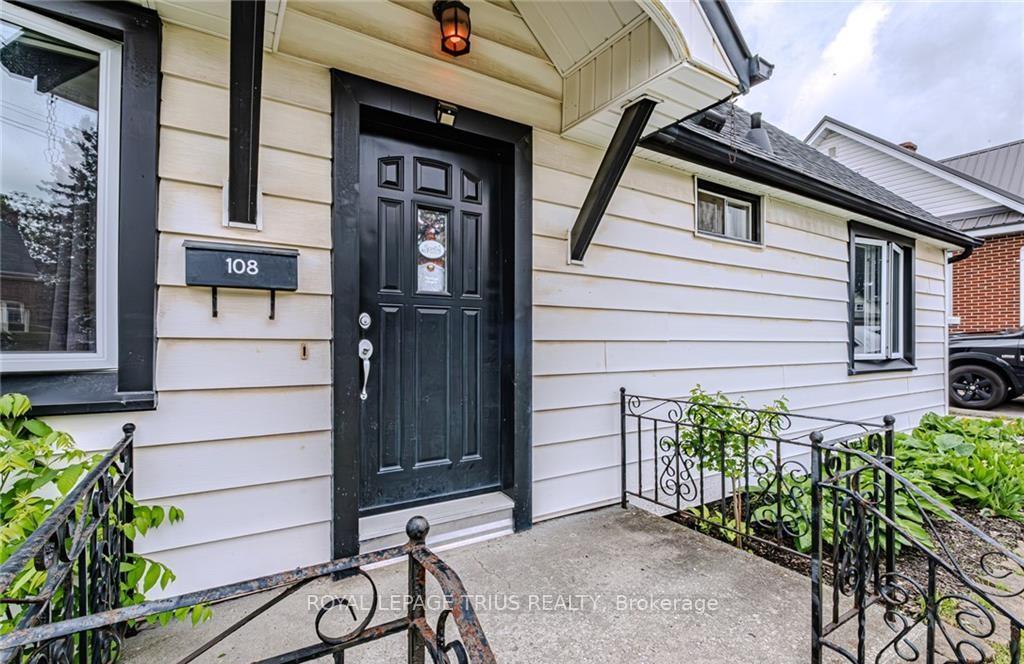
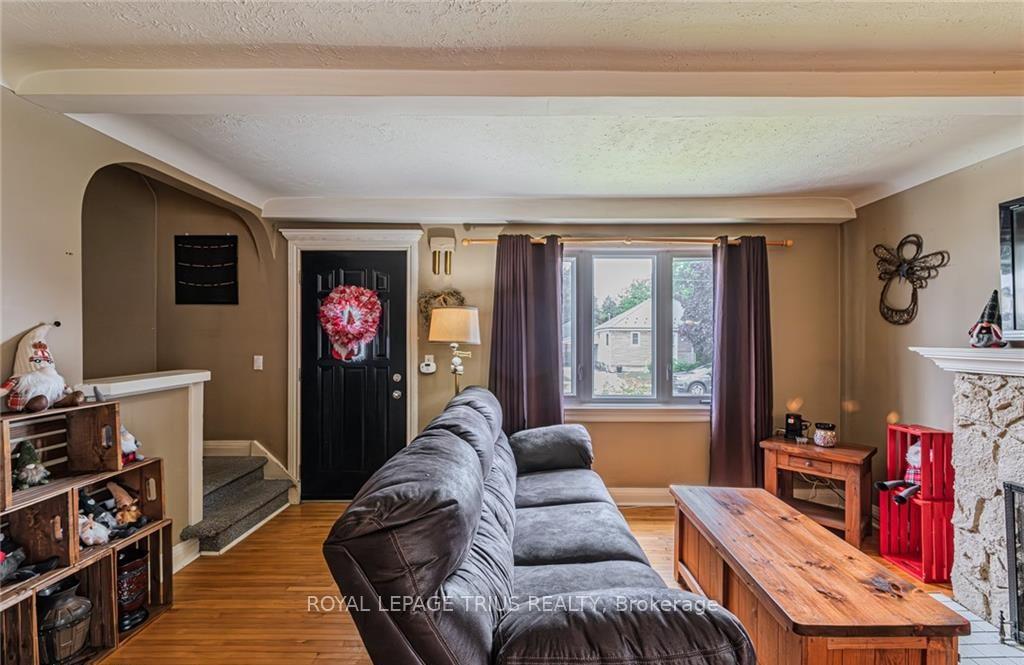 See all 50 photos
Property history
Facts and features
- BasementFinished
- Age of home51–99 years
- Water, sewerMunicipal
- HeatingForced air
- Fireplace
- Central air
The homeDetached, 1 1/2 storey, Age 51–99 years
- Type: Detached
- Style: 1 1/2 storey
- Age: 51–99 years
- Living space: 1,100–1,500 sq ft
- Basement: Finished
- Waterfront: None
InsideFireplace Yes, wood, Lower level, Primary bedroom - main floor, water heater
- Fireplace: Yes, wood
- Laundry: Lower level
- Features: Primary bedroom - main floor, water heater
- Rooms above ground: 13
- Bedrooms: 4
- Bathrooms: 2
- Kitchens: 1
- Family room: Yes
Outside and lotVinyl siding, Asphalt shingle, Concrete
- Exterior: Vinyl siding
- Roof: Asphalt shingle
- Foundation: Concrete
- Size: 50 × 104 ft
- Zoning: R2
Parking1 Parking, Private
- Spaces: 1 Parking
- Driveway: Private
Heating, water and powerForced air, gas, Central air, Municipal water
- Heating: Forced air, gas
- Cooling: Central air
- Water: Municipal water
- Sewer: Municipal sewer
Costs and taxesTaxes $2,806 a year, HST included in the price, Hot water heater
- Taxes, 2024: $2,806 a year
- HST: HST included in the price
- Rental items: Hot water heater
- Under contract: Hot water tank-gas
Included in the saleDryer, refrigerator, smoke detector, stove, washer
- Included: Dryer, refrigerator, smoke detector, stove, washer
NearbyHospital, park, school
- Close to: Hospital, park, school
Listing detailsX12193393, Sold, Jun 2, 2025
- MLS® number: X12193393
- Status: Sold
- Listed on: Jun 2, 2025
- Days on market: 9
- Updated: Jun 11, 2025
- Possession: 1-29 days
- Occupied by: Vacant
- Listing brokerage: ROYAL LEPAGE TRIUS REALTY
About this home
108 Orchard Avenue, Norfolk (Simcoe), ON N3Y 3H3
Adorable 4 bedroom 1.5 storey home in a great neighbourhood. Step indoors to the cozy mainfloor with a spacious living room open to the dining room. Plenty of space for the whole family to gather together! Next is the kitchen with ample cupboard space and a pretty view of the backyard. Down the hall are the first two comfortable bedrooms and the 4 piece bathroom. Upstairs are two more bedrooms. At the back of the home is a mudroom with door to the backyard and a closet for extra coats and shoes. Heading downstairs note the additional built-in storage spaces on either side of the stairwell. Enjoy relaxing in the recreation room with bar area. Also down here is a bonus room (with potential for a fifth bedroom), a 3 piece bathroom, laundry room and utility room. Outdoors is a lovely deck with room to barbecue, entertain or to simply soak up the sun. Step down off the deck to the backyard, the perfect spot for kids to play or to have your own garden. Located on a quiet street within walking distance to shopping, hospital and library.
Ask about this home
A HOMEH agent will answer your questions about this home.
Around this home
Daily convenience, out of 100, from the distances below
Schools nearby
School rating, out of 10.
Helpful calculators
Your HOMEH agent

"I would see it this week."