

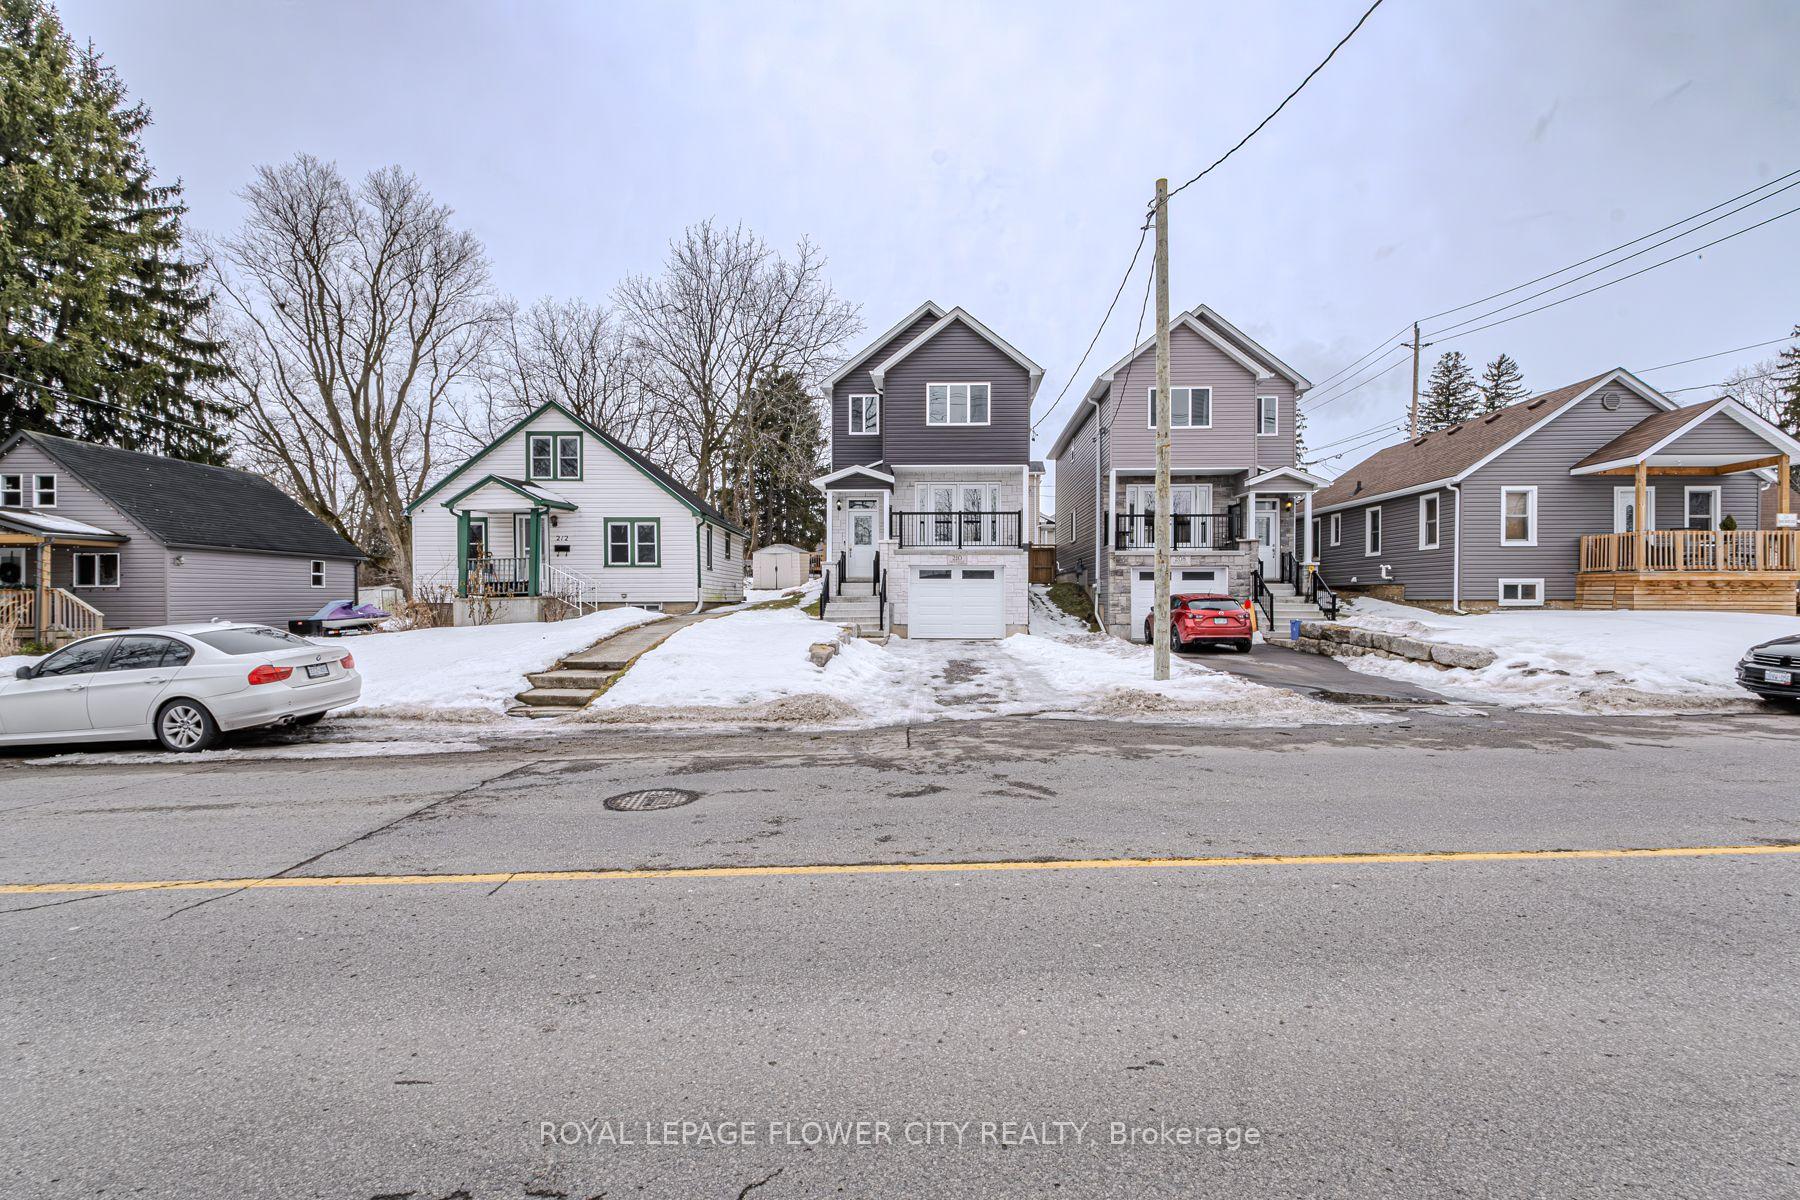
210 Queen Street S
210 Queen Street S
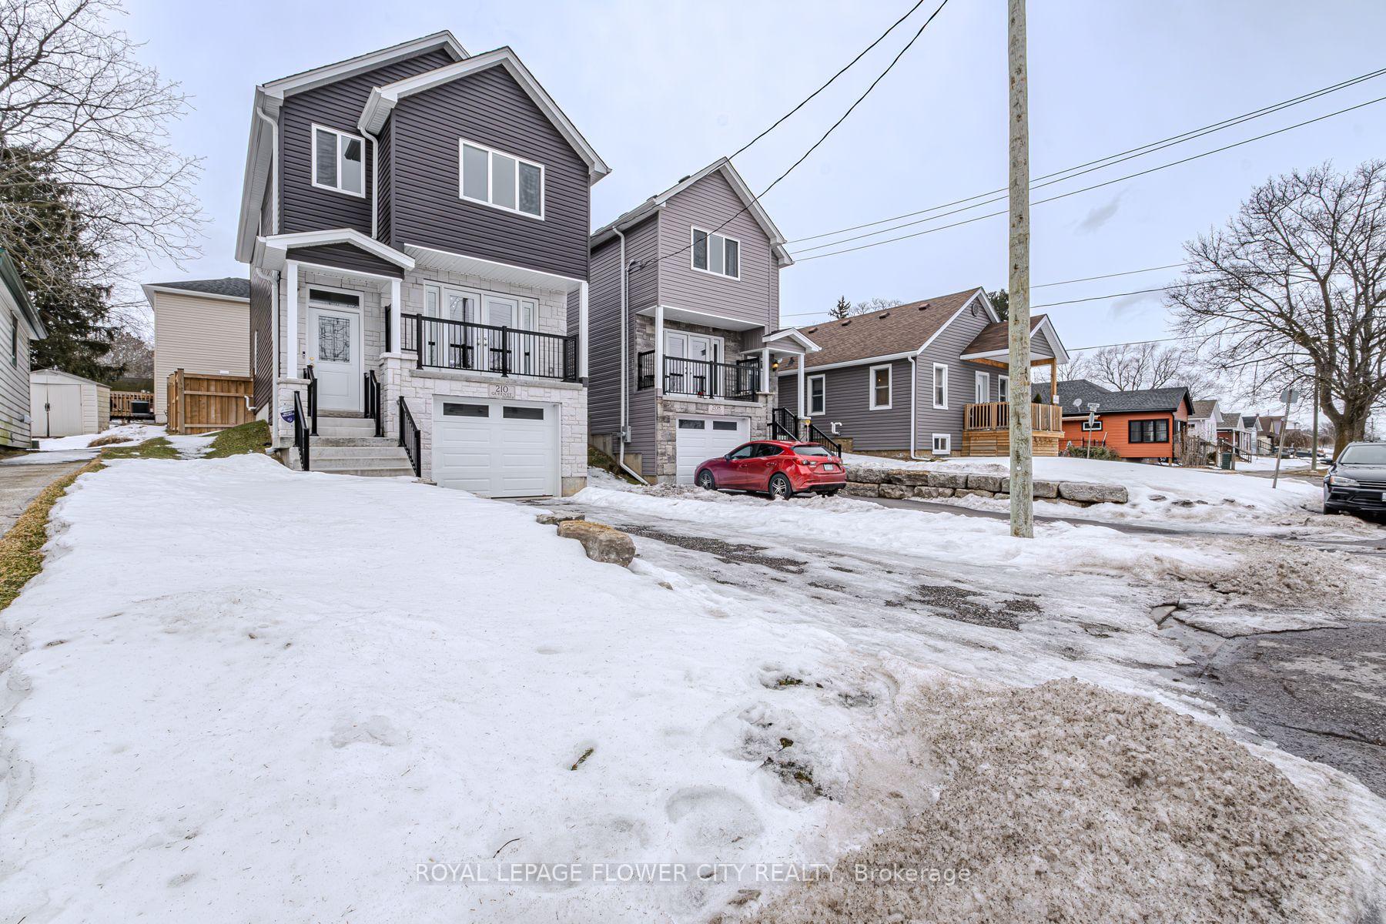
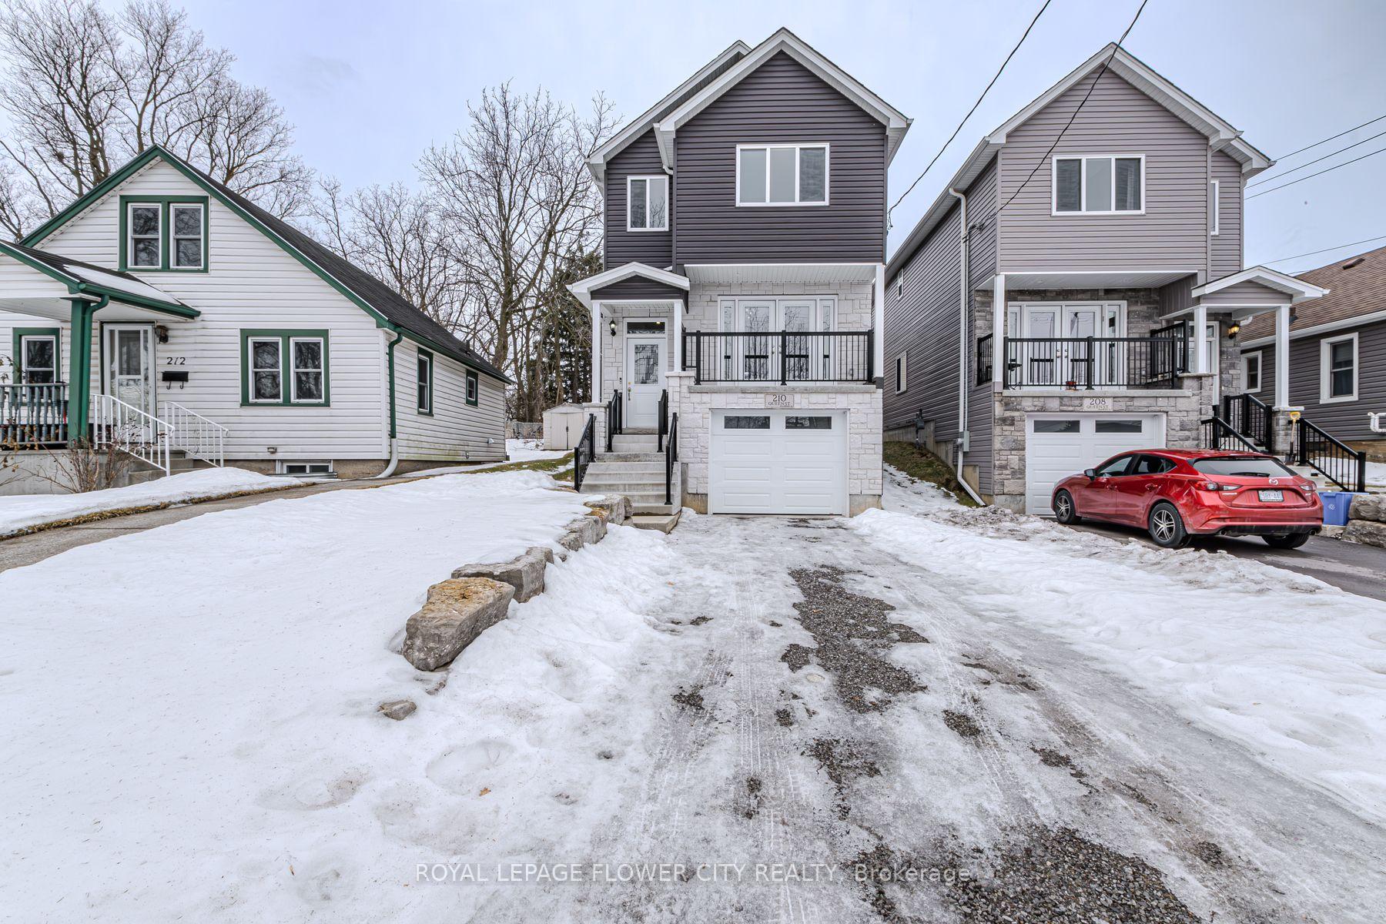
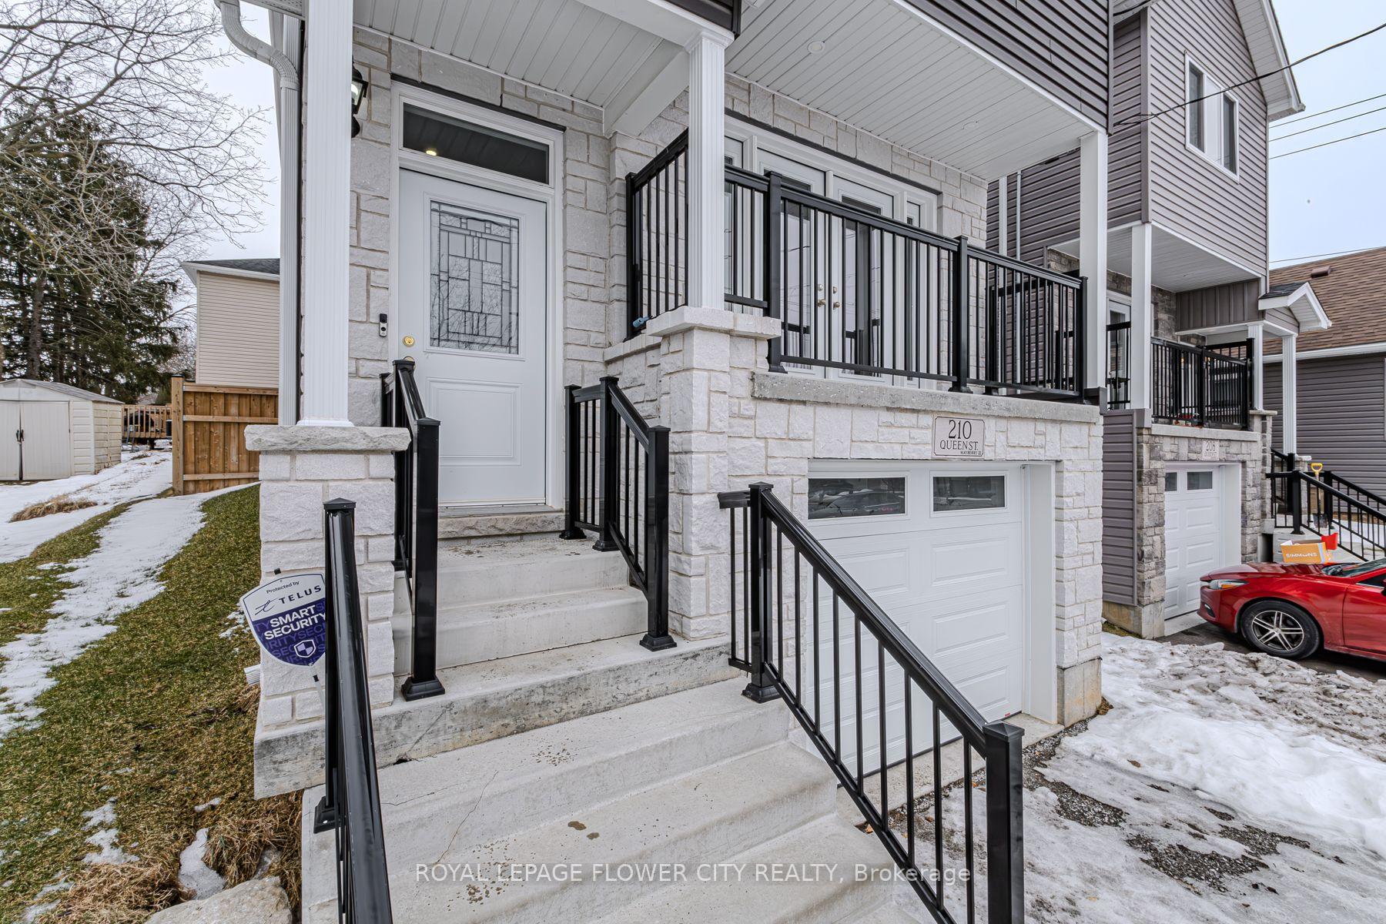
 See all 45 photos
Property history
Facts and features
- BasementFinished
- Water, sewerMunicipal
- HeatingForced air
- CoolingCentral air
- Central air
The homeDetached, 2-storey, 1,500–2,000 sq ft
- Type: Detached
- Style: 2-storey
- Living space: 1,500–2,000 sq ft
- Basement: Finished
InsideIn-law capability, Rooms above ground 11, 3 + 1 in the basement
- Features: In-law capability
- Rooms above ground: 11
- Bedrooms: 3 + 1 in the basement
- Bathrooms: 6
- Kitchens: 1
Outside and lotAluminum siding, stone, Shingles, Concrete
- Exterior: Aluminum siding, stone
- Roof: Shingles
- Foundation: Concrete
- Size: 30.75 × 91.66 ft
Parking1 Garage, Attached, Available
- Spaces: 1 Garage
- Garage: Attached
- Driveway: Available
Heating, water and powerForced air, gas, Central air, Municipal water
- Heating: Forced air, gas
- Cooling: Central air
- Water: Municipal water
- Sewer: Municipal sewer
- Natural gas: Yes
- Hydro: Yes
- Cable: Yes
- Telephone: Yes
Costs and taxesTaxes $3,722 a year, HST included in the price, Hot water rank if possible
- Taxes, 2024: $3,722 a year
- HST: HST included in the price
- Rental items: Hot water rank if possible
- Under contract: Hot water tank-gas
Included in the saleN/a, N/a
- Included: N/a
- Not included: N/a
NearbyRec./commun.centre, park, hospital
- Close to: Rec./commun.centre, park, hospital
Listing detailsX11998394, Sold, Mar 2, 2025
- MLS® number: X11998394
- Status: Sold
- Listed on: Mar 2, 2025
- Days on market: 102
- Updated: Jun 12, 2025
- Possession: 2025-03-15 / Flexible
- Occupied by: Vacant
- Listing brokerage: ROYAL LEPAGE FLOWER CITY REALTY
About this home
210 Queen Street S, Norfolk (Simcoe), ON N3Y 3C8
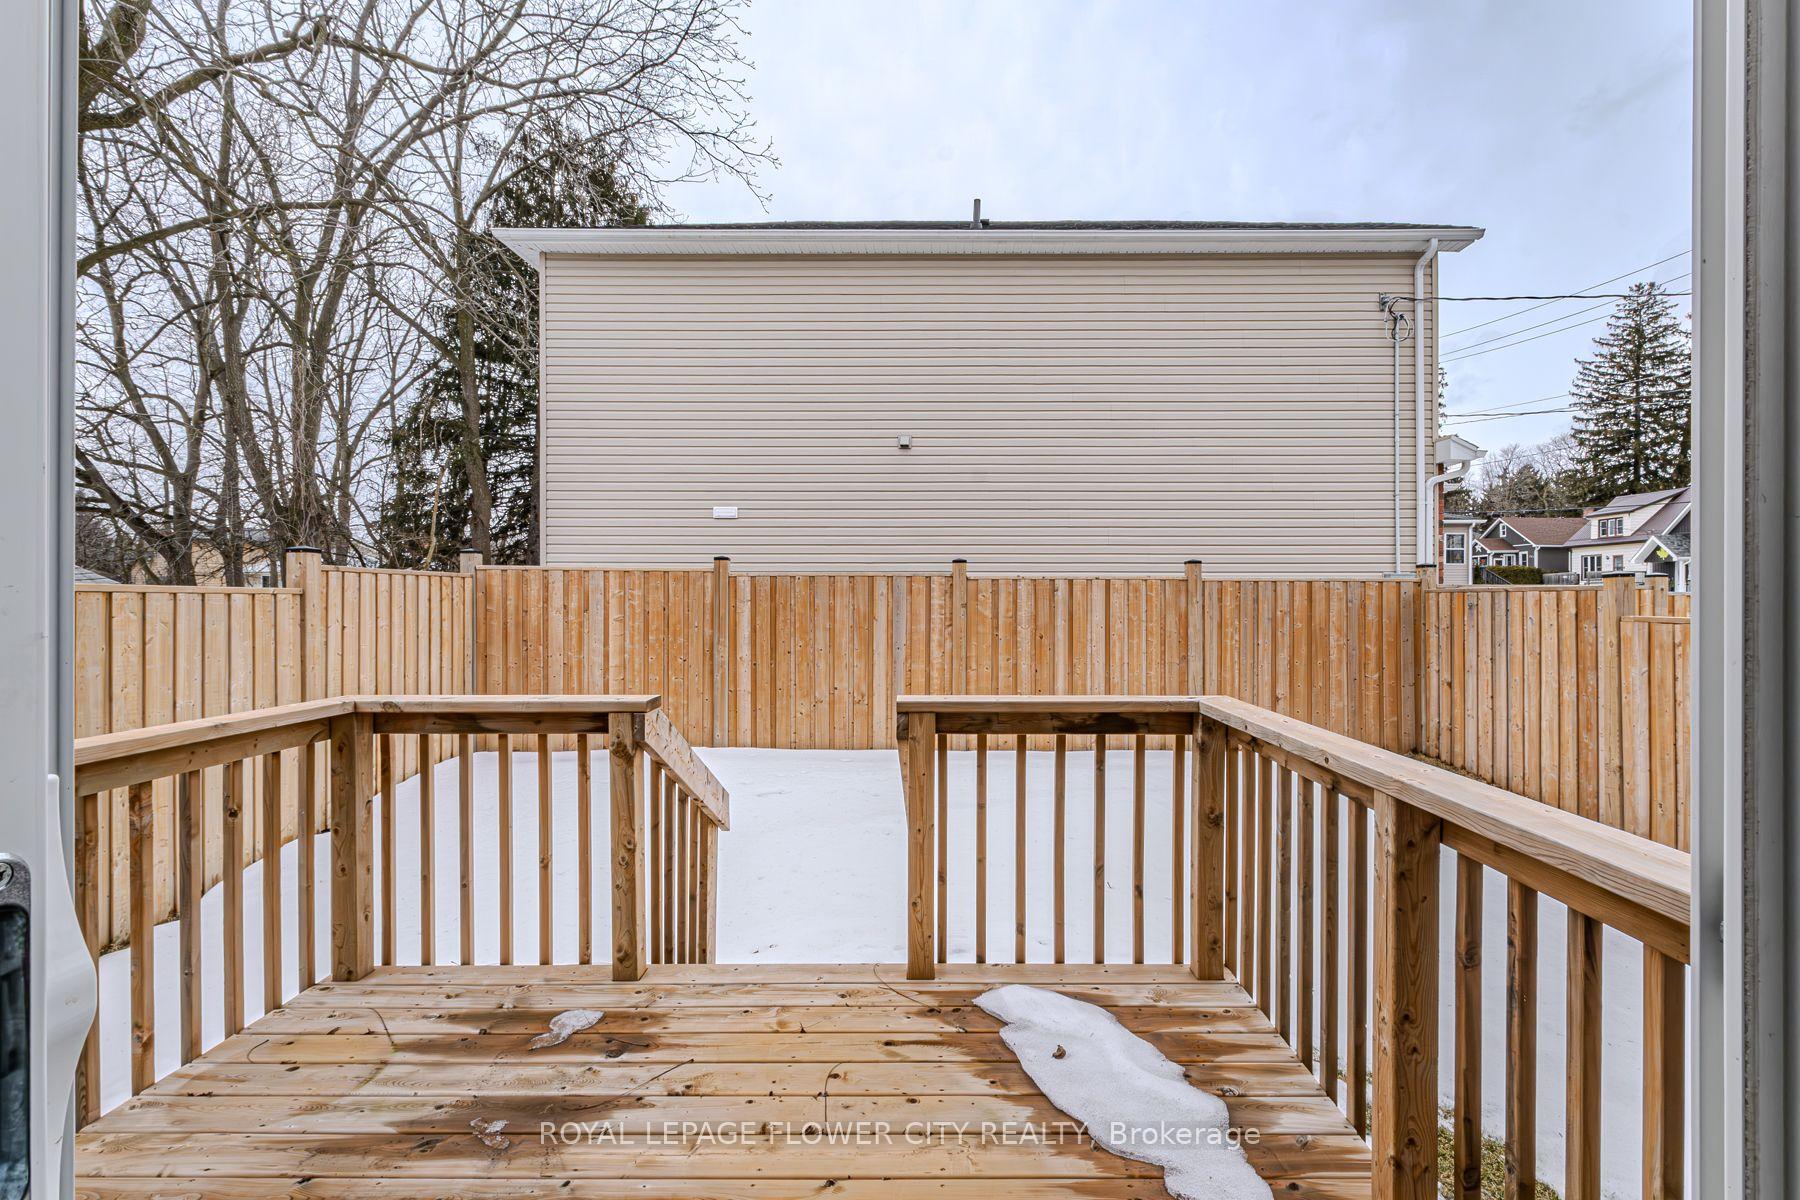
Welcome to 210 Queen St., Simcoe. Located in a quiet, older, friendly neighbourhood, this beautiful detached home is less than 5 years old and move in ready! Completely carpet free with 3 bedrooms, 3bathrooms, finished rec room, fully fenced yard with a Huge deck and attached garage. This home is sure to meet all your needs. Over size balcony over looking the front driveway: Enjoy your Coffee on the balcony in summer: Approximately 1700sq. ft. of total living space, three spacious bedrooms, and 2.5 bathrooms, this home is designed for comfort and convenience. The bright and open main floor is perfect for everyday, living, featuring a spacious kitchen that flows seamlessly into the dining and living areas. Upstairs, the primary suite offers a walk-in closet and Downstairs, the partially finished basement provides extra space, ready for your personal touch whether its a cozy family room, home gym, or office. A spacious backyard backs offering privacy. Also find schools, parks and recreation centres close by. A fantastic opportunity in a sought-after location don't miss your chance to make it yours.
Ask about this home
A HOMEH agent will answer your questions about this home.
Around this home
Daily convenience, out of 100, from the distances below
Schools nearby
School rating, out of 10.
Helpful calculators
Your HOMEH agent

"I would see it this week."