

294 Townline Street
294 Townline Street
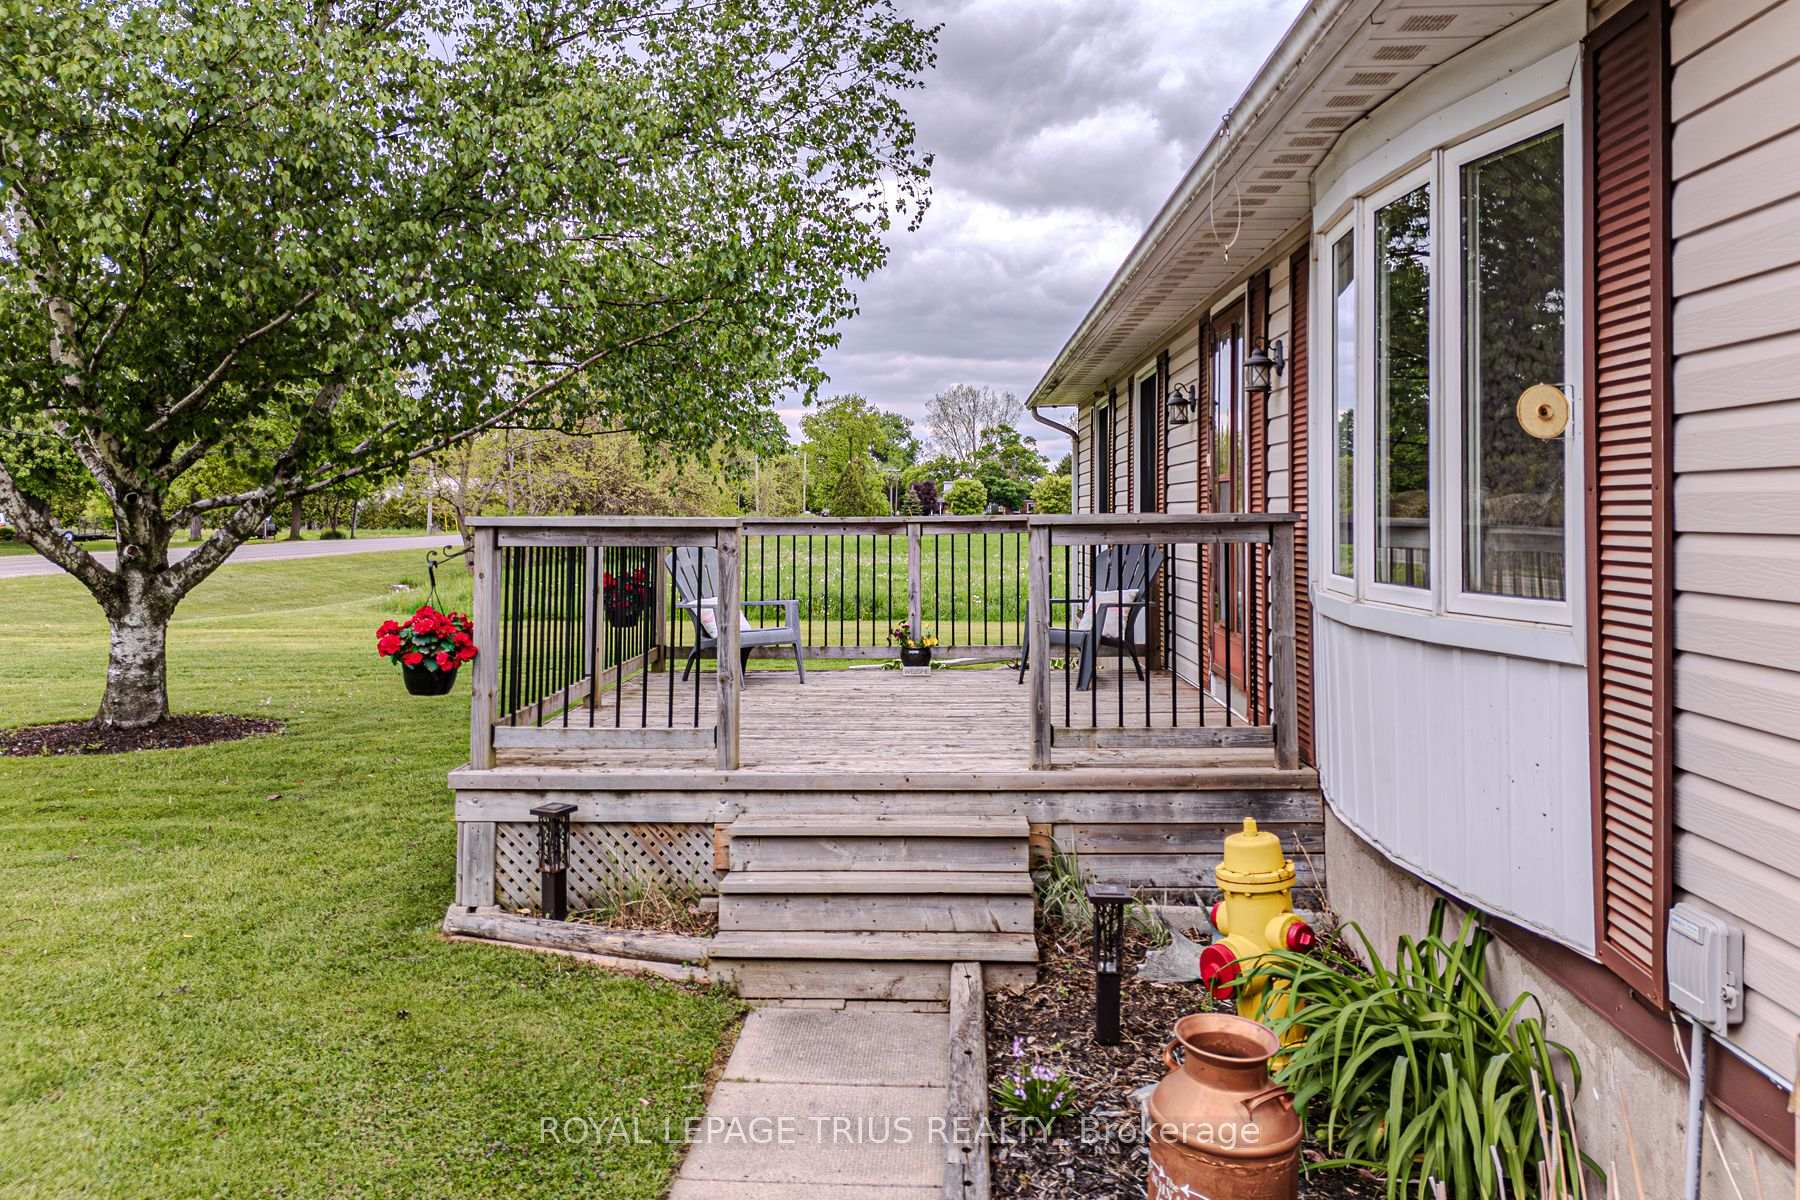 See all 50 photos
Property history
Facts and features
- BasementFinished
- Water, sewerSeptic
- Lot shapeIrregular
- HeatingForced air
- Central air
- Pool
The homeDetached, Bungalow, 1,500–2,000 sq ft
- Type: Detached
- Style: Bungalow
- Living space: 1,500–2,000 sq ft
- Basement: Full, finished
- Waterfront: None
InsideLower level, Sump pump, Carbon monoxide detectors, smoke detector
- Laundry: Lower level
- Features: Sump pump
- Security: Carbon monoxide detectors, smoke detector
- Rooms above ground: 3
- Bedrooms: 3
- Bathrooms: 2
- Kitchens: 1
Outside and lotAluminum siding, Asphalt shingle, Poured concrete
- Exterior: Aluminum siding
- Roof: Asphalt shingle
- Foundation: Poured concrete
- Pool: Above ground
- Features: Porch, deck
- Other structures: Shed, storage
- Size: 133.15 × 233.12 ft
- Shape: Irregular
- Zoning: A (H)
Parking6 Parking, Private double
- Spaces: 6 Parking
- Driveway: Private double
Heating, water and powerForced air, gas, Central air, Municipal water
- Heating: Forced air, gas
- Cooling: Central air
- Water: Municipal water
- Sewer: Septic
- Natural gas: Yes
- Hydro: Yes
- Cable: No
- Telephone: Yes
Costs and taxesTaxes $2,625 a year, HST included in the price, Hot water heater
- Taxes, 2024: $2,625 a year
- HST: HST included in the price
- Rental items: Hot water heater
- Under contract: Hot water heater
Included in the saleDishwasher, refrigerator, stove, window coverings, tv wall mount, dishwasher "as is", above ground pool, storage unit, 3 sheds, Hot tub, washer, dryer, swing set in backyard, furnace in storage unit, bar fridge and 2 freezers in basement, gun safe, shelving in utility room, security cameras
- Included: Dishwasher, refrigerator, stove, window coverings, tv wall mount, dishwasher "as is", above ground pool, storage unit, 3 sheds
- Not included: Hot tub, washer, dryer, swing set in backyard, furnace in storage unit, bar fridge and 2 freezers in basement, gun safe, shelving in utility room, security cameras
NearbySchool bus route
- Close to: School bus route
Listing detailsX12166679, Sold, May 21, 2025
- MLS® number: X12166679
- Status: Sold
- Listed on: May 21, 2025
- Days on market: 22
- Updated: Jun 12, 2025
- Possession: Flexible
- Occupied by: Owner
- Listing brokerage: ROYAL LEPAGE TRIUS REALTY
About this home
294 Townline Street, Norfolk (Rural Charlotteville), ON N0E 1P0
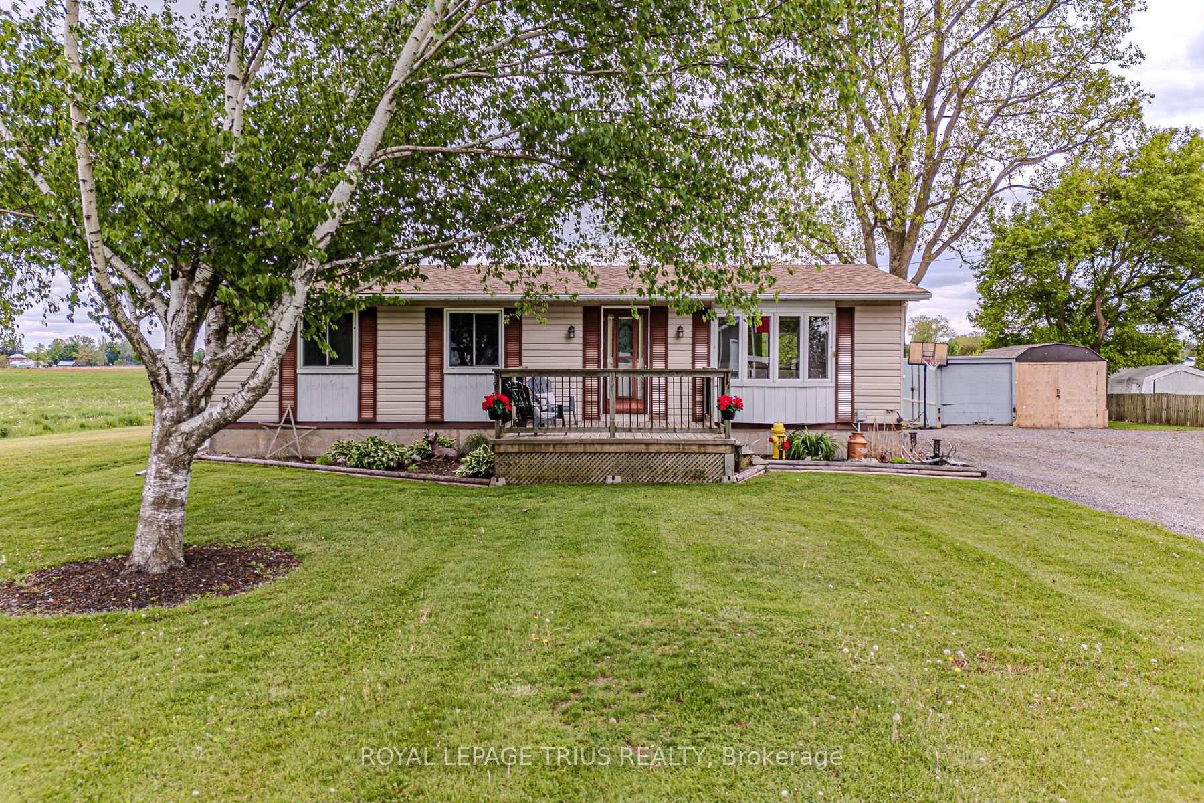
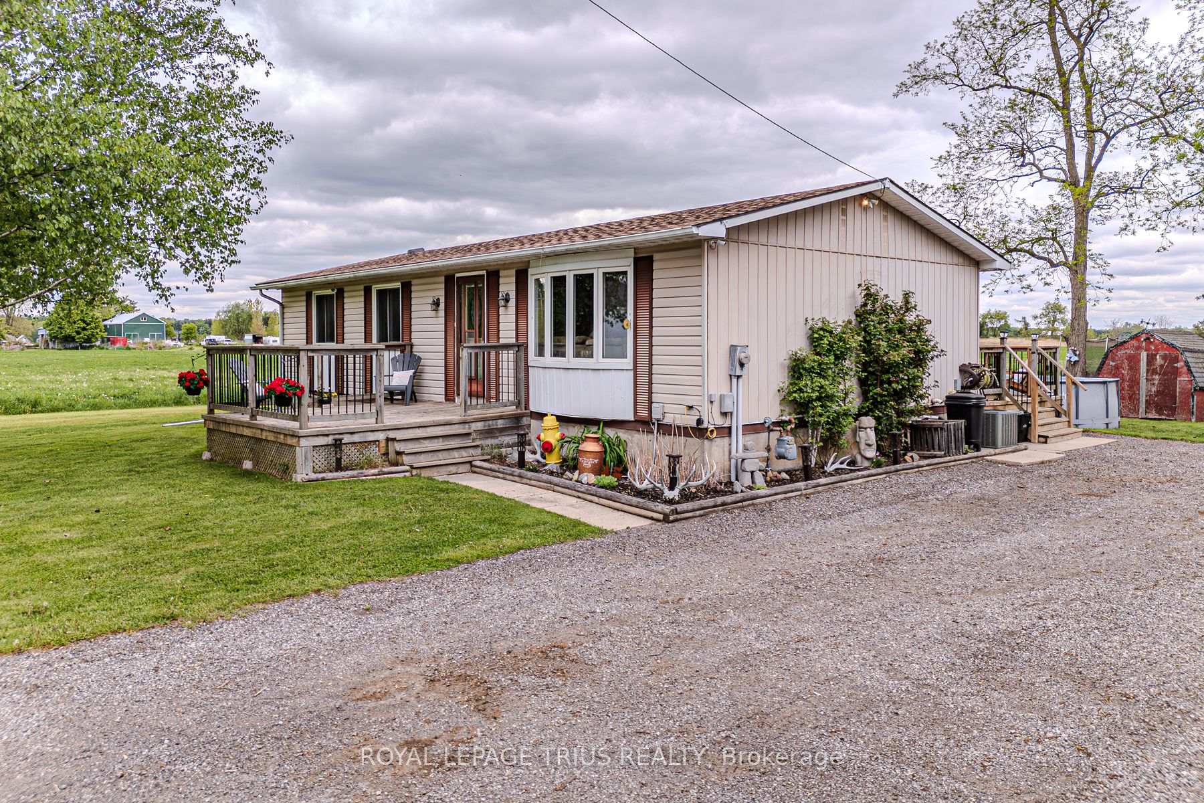
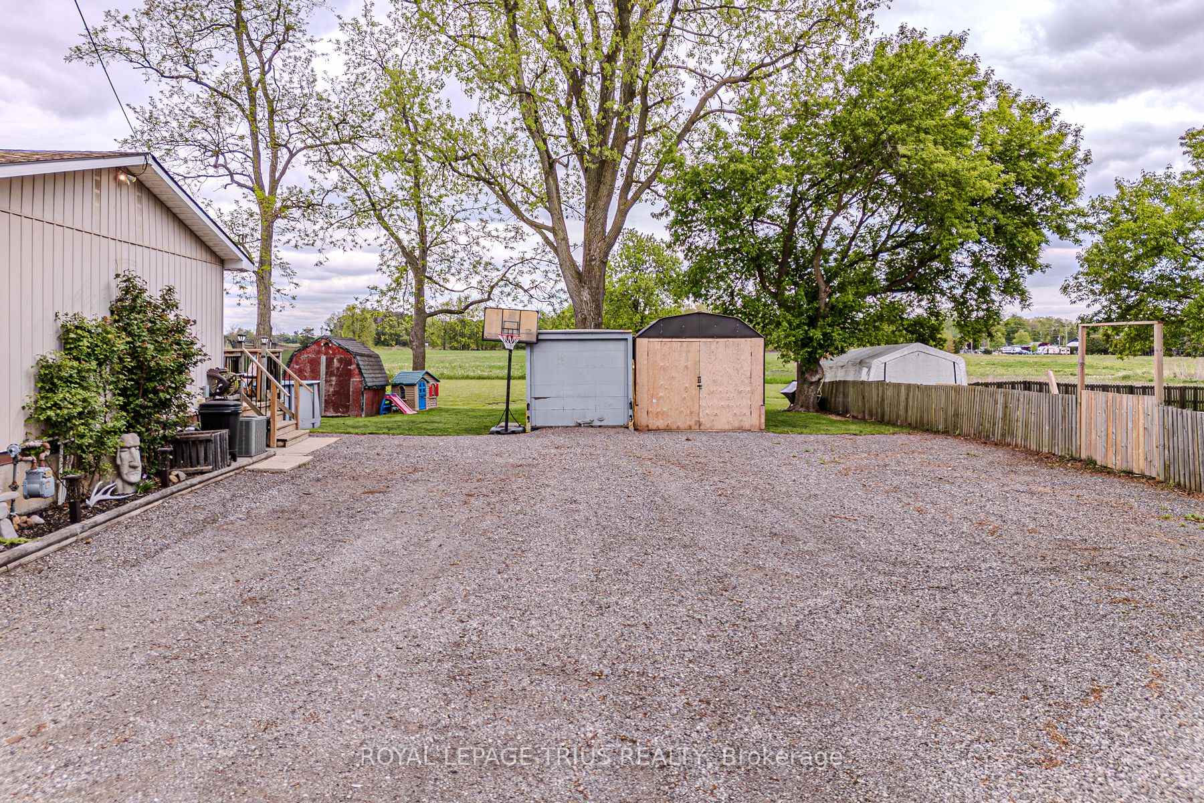
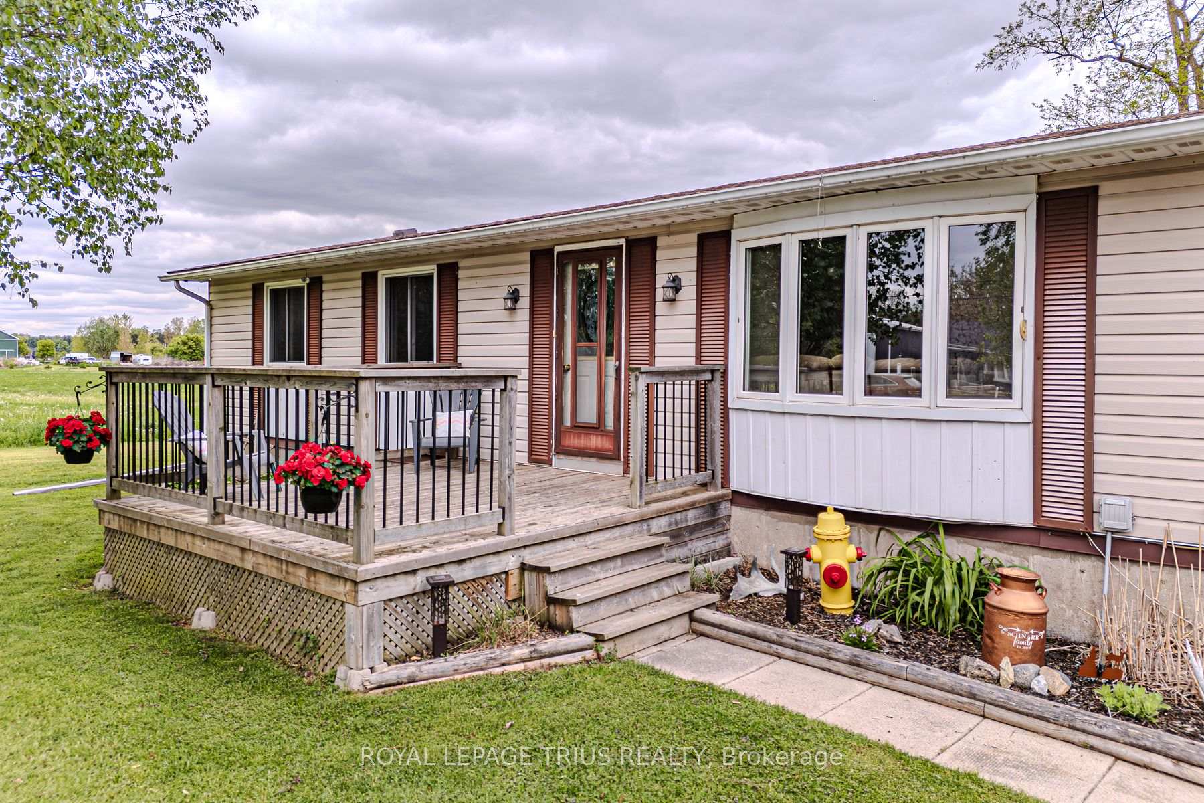
Sweet 3 bedroom bungalow on a large rural lot! Pull in to the private, double-wide driveway with ample parking space. A manicured front yard with a tall mature tree and perennial gardens lead to the cozy front porch. Step indoors to the front foyer leading to a spacious living room, bright with natural light from the front window. Enjoy relaxing here as a family or curl up with your favourite book. Next is the eat-in kitchen with plenty of cupboard space, a pretty view of the backyard and sliding doors to the back deck. Down the hall is the 4 piece bathroom, the first two comfortable bedrooms and the primary bedroom with double closets. Make your way to the back of the home to a mudroom with space for coats and shoes and door to the back deck. From here, head downstairs to a secondary retreat in the recreation room complete with bar area. The perfect spot for entertaining or to watch a movie. Also down here is a 3 piece bathroom with laundry area and a utility room with tons of storage space. Looking for more? Check out the gorgeous backyard! Relax on the back deck with panoramic views of the countryside. Cool off in the pool or barbecue and dine outside! Plenty of space for pets to roam, kids to play or garden to make your own personal oasis. Three sheds and a storage unit provide a spot for all those extras in life. This charming home is located just a short drive from Lake Erie, Port Rowan and Simcoe.
Ask about this home
A HOMEH agent will answer your questions about this home.
Around this home
Helpful calculators
Your HOMEH agent

"I would see it this week."