

1408 Windham East Quartline Road
1408 Windham East Quartline Road
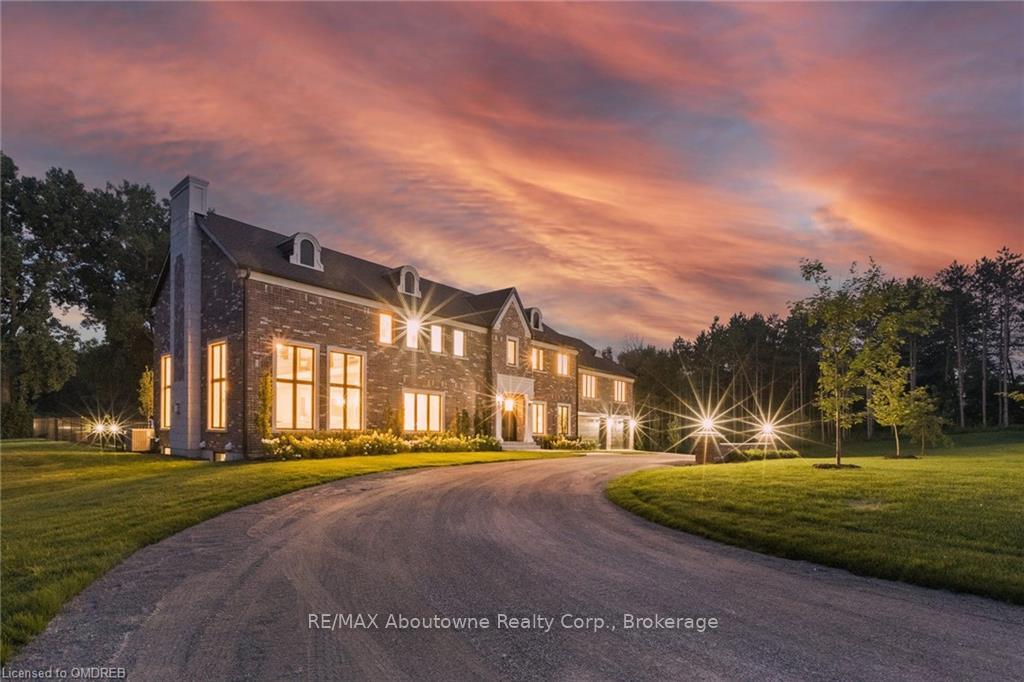 See all 43 photos
Property history
- $2,588,000TerminatedList: 2024-03-25|End: 2026-01-06|652 daysX10449636
Facts and features
- BasementPart finished
- Age of homeNew
- Water, sewerSeptic
- LaundryEnsuite, multiple locations
- Fireplace
- Central air
- Inground pool
The homeDetached, 2-storey, New
- Type: Detached
- Style: 2-storey
- Age: New
- Living space: 5,000+ sq ft
- Basement: Partially finished, full
- Exposure: South
- View: Pool, pond, garden, panoramic, trees/woods
- Waterfront: None
InsideFireplace Yes, Ensuite, multiple locations, Other, accessory apartment, sump pump
- Fireplace: Yes
- Laundry: Ensuite, multiple locations
- Features: Other, accessory apartment, sump pump
- Security: Smoke detector
- Rooms above ground: 18
- Rooms in the basement: 0
- Bedrooms: 6
- Bathrooms: 5
- Kitchens: 1
Outside and lotBrick, Asphalt shingle, Poured concrete
- Exterior: Brick
- Roof: Asphalt shingle
- Foundation: Poured concrete
- Pool: Inground
- Features: Lighting, lighting, porch, privacy, year round living
- Size: 333 × 663.23 ft
- Zoning: A
Parking3 Garage, Attached, Other, other, other
- Spaces: 3 Garage
- Garage: Attached
- Driveway: Other, other, other
Heating, water and powerForced air, gas, Central air, Septic
- Heating: Forced air, gas
- Cooling: Central air
- Sewer: Septic
Costs and taxesTaxes $908 a year
- Taxes, 2022: $908 a year
Included in the saleDishwasher, dryer, gas oven range, gas stove, garage door opener, pool equipment, rangehood, refrigerator, smoke detector, stove, washer
- Included: Dishwasher, dryer, gas oven range, gas stove, garage door opener, pool equipment, rangehood, refrigerator, smoke detector, stove, washer
NearbyLake/pond
- Close to: Lake/pond
Listing detailsX10449636, Terminated, Mar 25, 2024
- MLS® number: X10449636
- Status: Terminated
- Listed on: Mar 25, 2024
- Days on market: 652
- Updated: Jan 6, 2026
- Possession: Immediate
- Occupied by: Vacant
- Listing brokerage: RE/MAX Aboutowne Realty Corp., Brokerage
About this home
1408 Windham East Quartline Road, Norfolk, ON N3Y 4K3
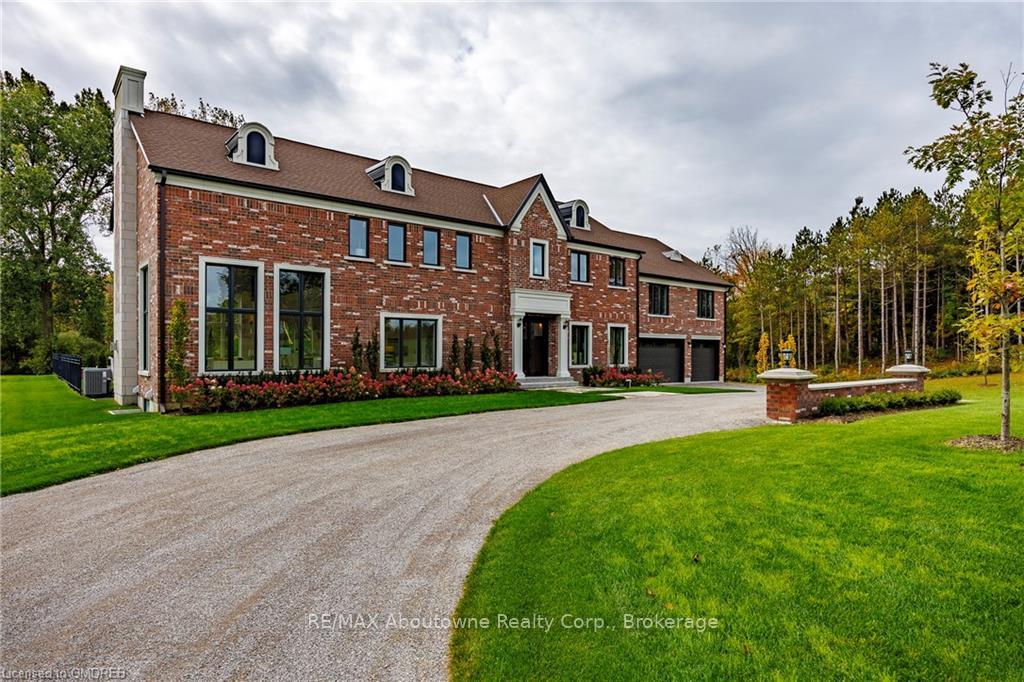
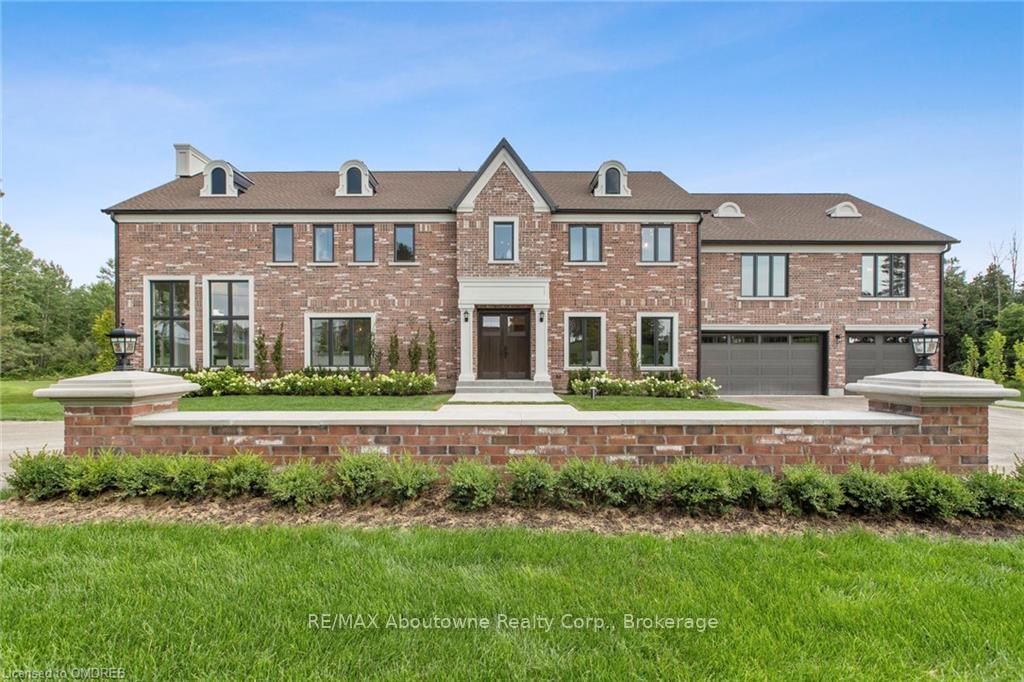
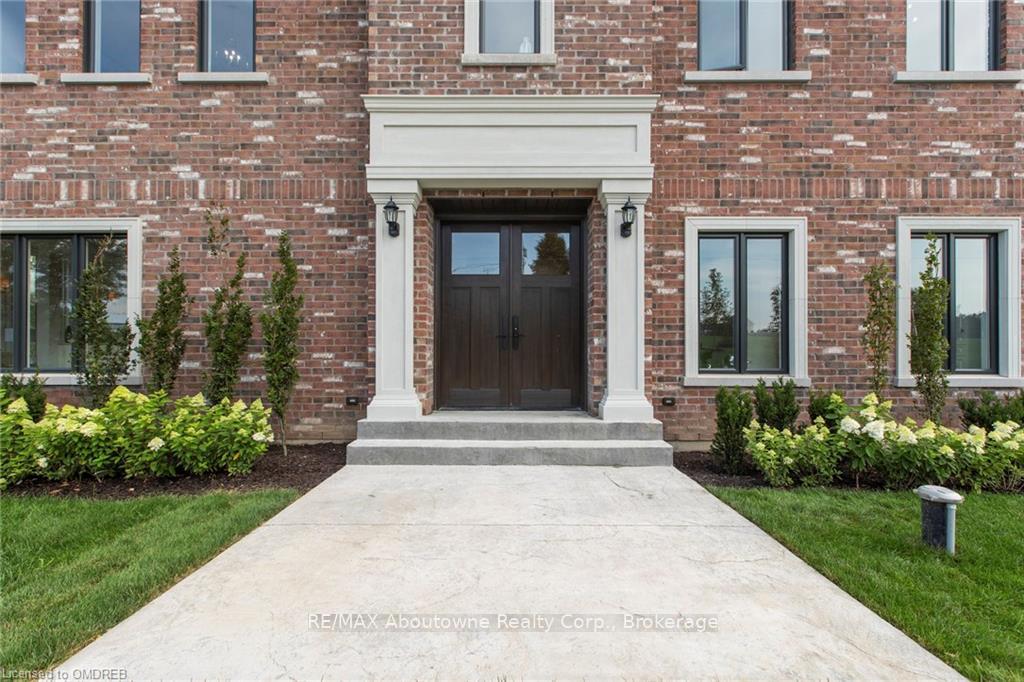
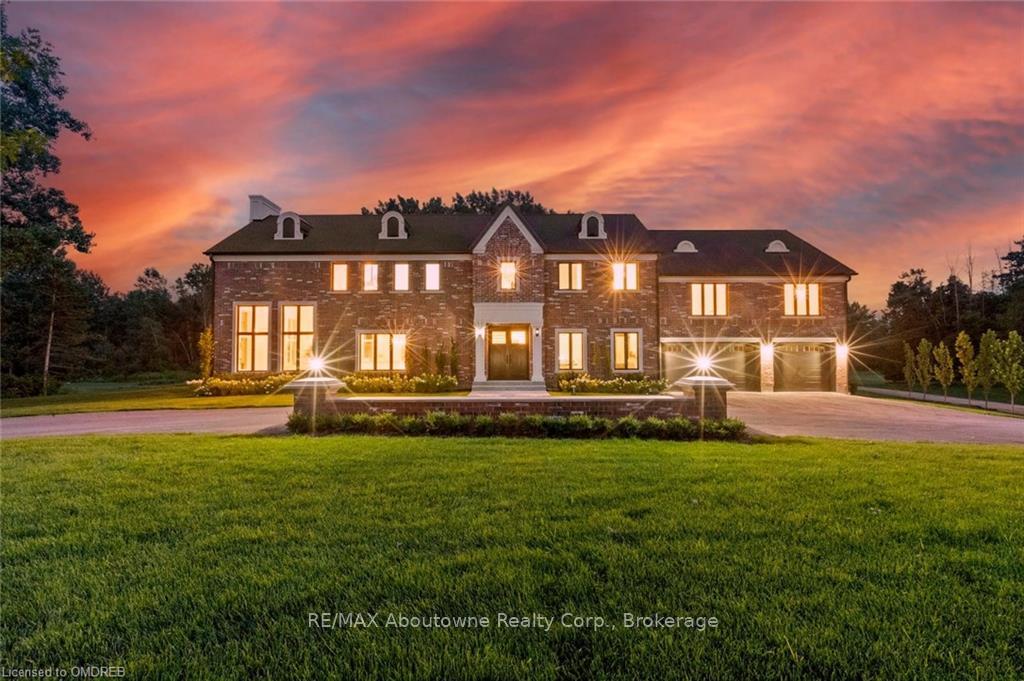
Experience the luxurious country living of Norfolk County, just 20 minutes away from Erie Lake's pristine sand beaches and surrounded by picturesque Tuscan-like farm views. Embrace the opulence of over 4000 sqft of exquisite living space spanning two lavishly finished levels, with an additional 2000 sqft of partially finished lower level, all set upon a mature 5-acre estate. Discover the remarkable old-world European craftsmanship, fine finishes, and modern features, including cathedral ceilings, 10' ceilings on the main level, and 14' on the upper level. The interior boasts European oak hardwood and porcelain flooring, granite countertops, panelled wall treatments, custom millwork, and crown moulding. Spectacular 2-storey open concept living and dining room, along with an elegant butler's pantry. The chef's dream kitchen features an oversized island, marble counters & backsplash, and top-of-the-line appliances, including a stunning Electrolux icon fridge/freezer and a matching 48" range. Large windows offer views of the resort-like backyard, showcasing a 50' long swimming pool and a beautiful pond. The great room's dramatic 2-storey ceiling with a marble-finished fireplace is a true showpiece. Other deluxe features include custom cabinetry throughout, an elegant mudroom/laundry, a beautifully appointed private office, and a welcoming main floor guest bedroom. The master retreat on the upper level offers a luxurious 5-piece ensuite with an oversized his/her shower and a freestanding soaker tub overlooking the front gardens, along with a beautiful dressing room. An upper-level laundry room, two additional bedrooms with an ensuite, and a 30' long mezzanine sitting area overlooking the great room complete this level. Additional 1000 sq ft private apartment with two bedrooms, a bathroom with high-end finishes, and a kitchen above the garage. This estate is a private resort-style retreat with rolling hills, stone deck & patios, a saltwater pool, scenic park views & more.
Ask about this home
A HOMEH agent will answer your questions about this home.
Around this home
Schools nearby
School rating, out of 10.
Helpful calculators
Your HOMEH agent

"I would see it this week."