

980-990 Norfolk County Rd #28
980-990 Norfolk County Rd #28
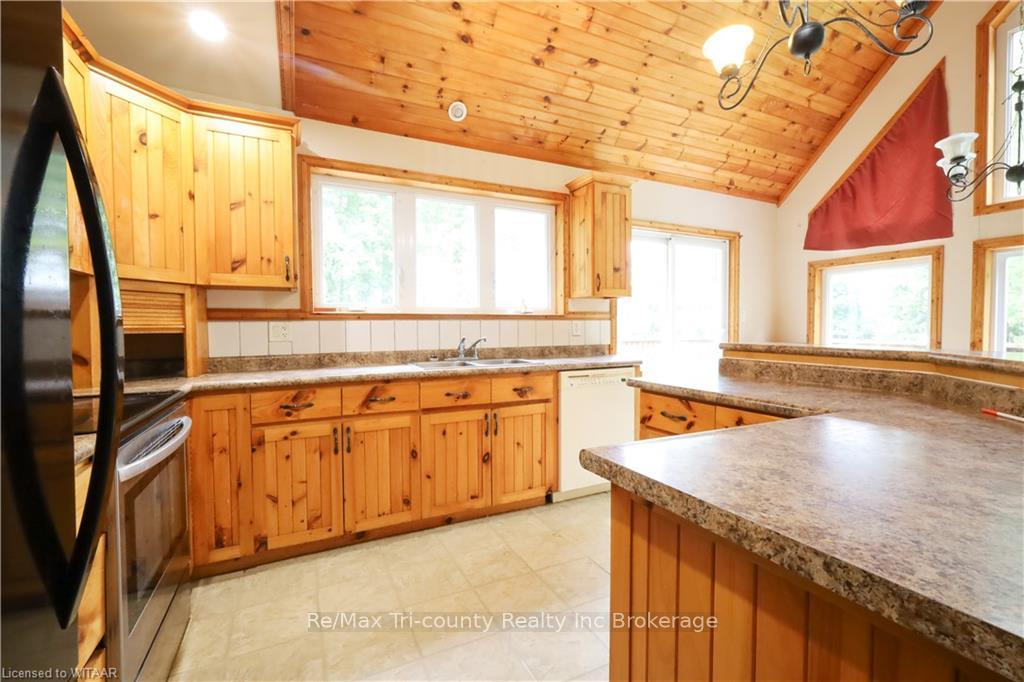 See all 47 photos
Property history
- $1,450,000ExpiredList: 2024-12-21|End: 2025-03-21|90 daysX11899909
- $1,450,000ExpiredList: 2024-09-19|End: 2024-12-19|91 daysX10745211
Facts and features
- BasementWalk-out
- Age of home16–30 years
- Price per sq ft~$1,115
- Water, sewerSeptic
- Fireplace
- Central air
The homeDetached, 2 1/2 storey, Age 16–30 years
- Type: Detached
- Style: 2 1/2 storey
- Age: 16–30 years
- Living space: 1,100–1,500 sq ft
- Basement: Walk-out, finished
- Exposure: East
- View: Skyline, pasture, trees/woods
- Waterfront: None
InsideFireplace Yes, Sewage pump, water heater owned, sump pump, Smoke detector
- Fireplace: Yes
- Features: Sewage pump, water heater owned, sump pump
- Security: Smoke detector
- Rooms above ground: 7
- Rooms in the basement: 4
- Bedrooms: 2 + 1 in the basement
- Bathrooms: 2
- Kitchens: 1
Outside and lotBoard & batten, Shingles, Poured concrete
- Exterior: Board & batten
- Roof: Shingles
- Foundation: Poured concrete
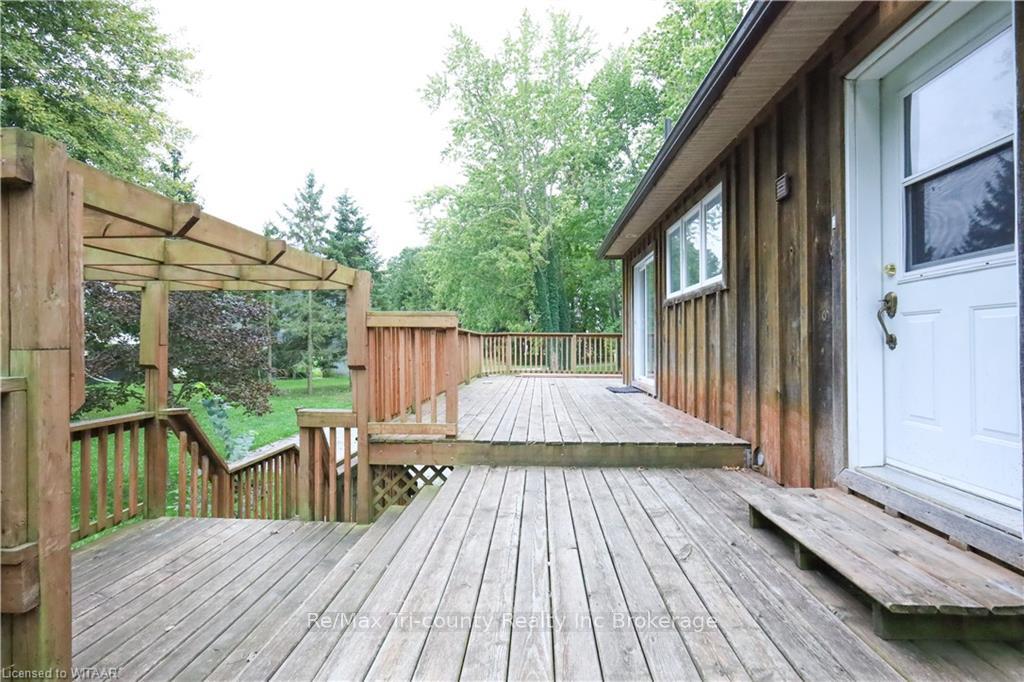
- Features: Deck, porch, year round living
- Other structures: Barn, workshop
- Accessibility: Level within dwelling
- Zoning: A
Parking20 Garage, Unknown, Private double, other
- Spaces: 20 Garage
- Garage: Unknown
- Driveway: Private double, other
Heating, water and powerForced air, gas, Central air, Septic
- Heating: Forced air, gas
- Cooling: Central air
- Sewer: Septic
- Natural gas: Yes
- Hydro: Yes
Costs and taxesTaxes $4,250 a year
- Taxes, 2022: $4,250 a year
Included in the saleSmoke detector
- Included: Smoke detector
NearbyFenced yard
- Close to: Fenced yard
Listing detailsX11899909, Expired, Dec 21, 2024
- MLS® number: X11899909
- Status: Expired
- Listed on: Dec 21, 2024
- Days on market: 90
- Updated: Mar 21, 2025
- Possession: Flexible
- Occupied by: Tenant
- Listing brokerage: RE/MAX Tri-County Realty Inc Brokerage
About this home
980-990 Norfolk County Rd #28, Norfolk, ON N0E 1G0
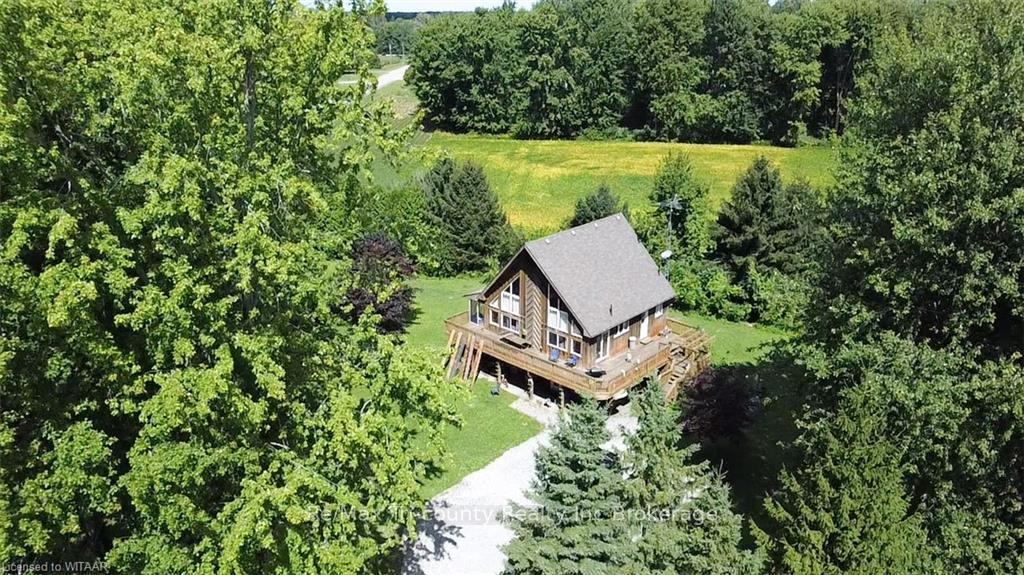
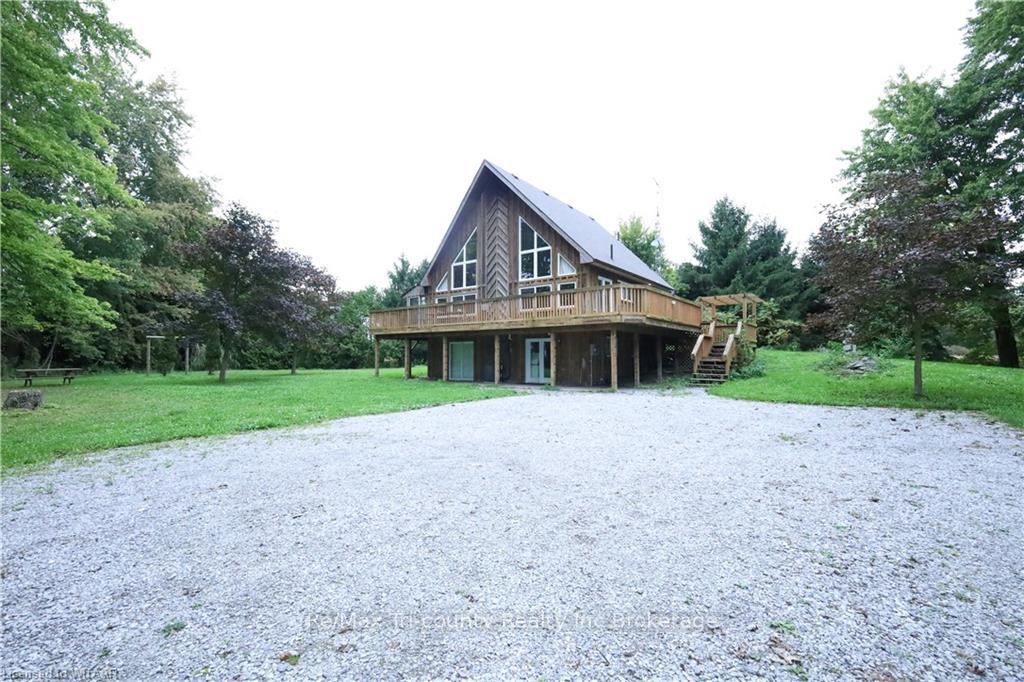
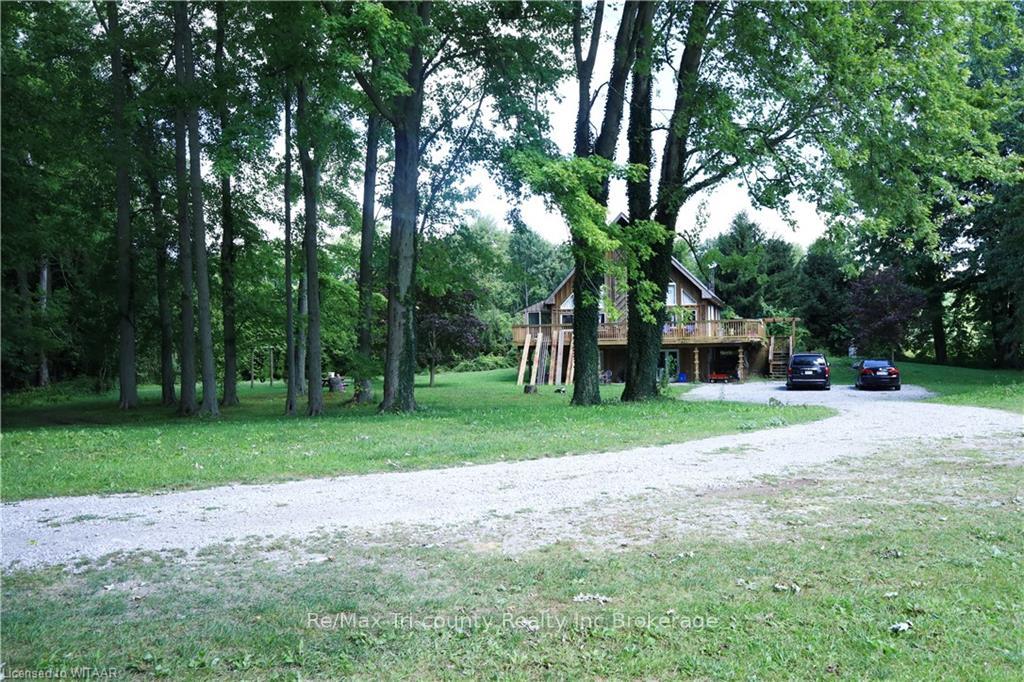
For Sale: Unique Farm Property with Dual Residences and Extensive Facilities. Discover the perfect blend of charm, functionality, and potential with this distinctive farm property spanning just over 39 acres. This property not only offers two maintained homes but also a robust set of operational facilities ideal for various agricultural pursuits. The main house: Crafted about 20 years ago, this home offers a spacious yet cozy living environment with 3 bedrooms and 2 baths. It features a large loft, perfect for a family room or an office, providing views over your expansive property. The farmhouse: Originally the heart of the property, this farmhouse has been completely renovated in 2021, featuring 3 bedrooms and 2 baths. It combines modern comforts with rustic charm, ideal for an owner’s residence or guest house. On the property you will find 2 livestock barns, one newer measuring 50ft x 200ft, and an older barn at 50ft x 350ft that requires some repair. Additional buildings include a 40ft X 100ft Quonset barn, a framed-up implement shed, metal feed silos, and a large liquid manure holding tank underscore the operational readiness of the farm. To add, the property also features 4 separate pastures, making it easy to manage different livestock groups, ensuring optimal use of the land. There are developmental opportunities with the likelihood of severing one of the houses from the property, new owners are presented with a unique opportunity to curate their agricultural vision or explore further development. This property features natural beauty and privacy being surrounded by trees, providing privacy and a serene setting. This property offers a rare opportunity to own a comprehensive farm that combines residential delight with agricultural efficiency. Whether using this property as a full-scale operation or transforming into a private retreat, this farm offers endless possibilities to innovate and enjoy.
Ask about this home
A HOMEH agent will answer your questions about this home.
Around this home
Helpful calculators
Your HOMEH agent

"I would see it this week."