

1930 1ST Conc Rd Str
1930 1ST Conc Rd Str
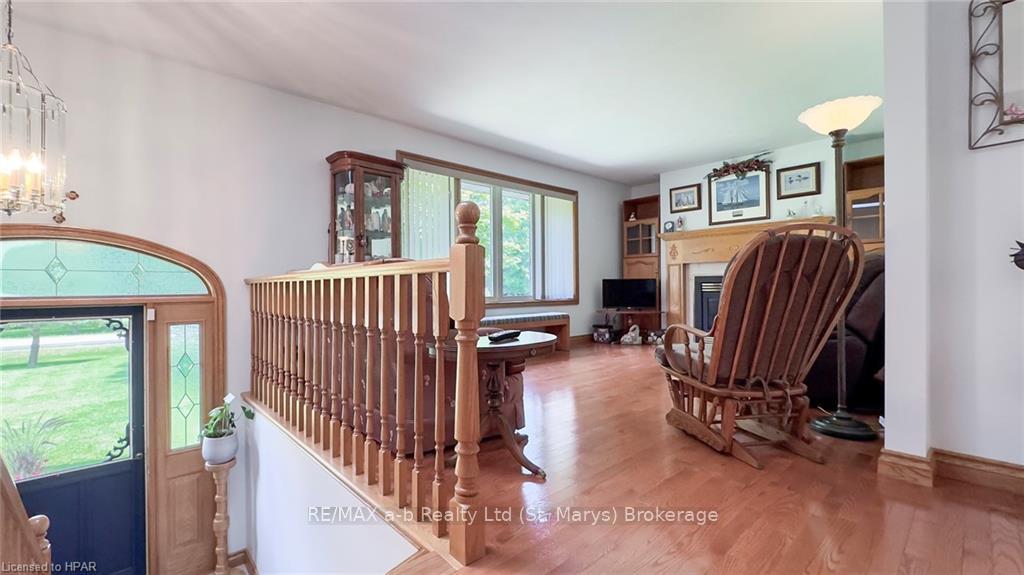 See all 44 photos
Property history
- $949,900ExpiredList: 2024-08-24|End: 2024-12-31|129 daysX10781110
Facts and features
- BasementFinished
- Age of home16–30 years
- Price per sq ft~$543
- Water, sewerSeptic
- Fireplace
- Central air
The homeDetached, Bungalow-raised, Age 16–30 years
- Type: Detached
- Style: Bungalow-raised
- Age: 16–30 years
- Living space: 1,500–2,000 sq ft
- Basement: Finished, full
- Exposure: North
- Waterfront: None
InsideFireplace Yes, Water treatment, water heater owned, sump pump, water softener, central vacuum, Rooms above ground 9
- Fireplace: Yes
- Features: Water treatment, water heater owned, sump pump, water softener, central vacuum
- Rooms above ground: 9
- Rooms in the basement: 7
- Bedrooms: 3 + 1 in the basement
- Bathrooms: 3
- Kitchens: 1
Outside and lotBrick, Asphalt rolled, Poured concrete
- Exterior: Brick
- Roof: Asphalt rolled
- Foundation: Poured concrete
- Size: 200 × 250 ft
- Zoning: A
Parking2 Garage, Attached, Private double, other
- Spaces: 2 Garage
- Garage: Attached
- Driveway: Private double, other
Heating, water and powerForced air, gas, Central air, Septic
- Heating: Forced air, gas
- Cooling: Central air
- Sewer: Septic
Costs and taxesTaxes $4,964 a year
- Taxes, 2024: $4,964 a year
Included in the saleGenerac generator, reverse osmosis, central vacuum, dishwasher, dryer, garage door opener, microwave, refrigerator, smoke detector, stove, washer, hot water tank owned, window coverings
- Included: Generac generator, reverse osmosis, central vacuum, dishwasher, dryer, garage door opener, microwave, refrigerator, smoke detector, stove, washer, hot water tank owned, window coverings
Listing detailsX10781110, Expired, Aug 24, 2024
- MLS® number: X10781110
- Status: Expired
- Listed on: Aug 24, 2024
- Days on market: 129
- Updated: Dec 31, 2024
- Possession: 2025-05-01 / 90+ days
- Occupied by: Owner
- Listing brokerage: RE/MAX a-b Realty Ltd (St. Marys) Brokerage
About this home
1930 1ST Conc Rd Str, Norfolk, ON N4B 2W4
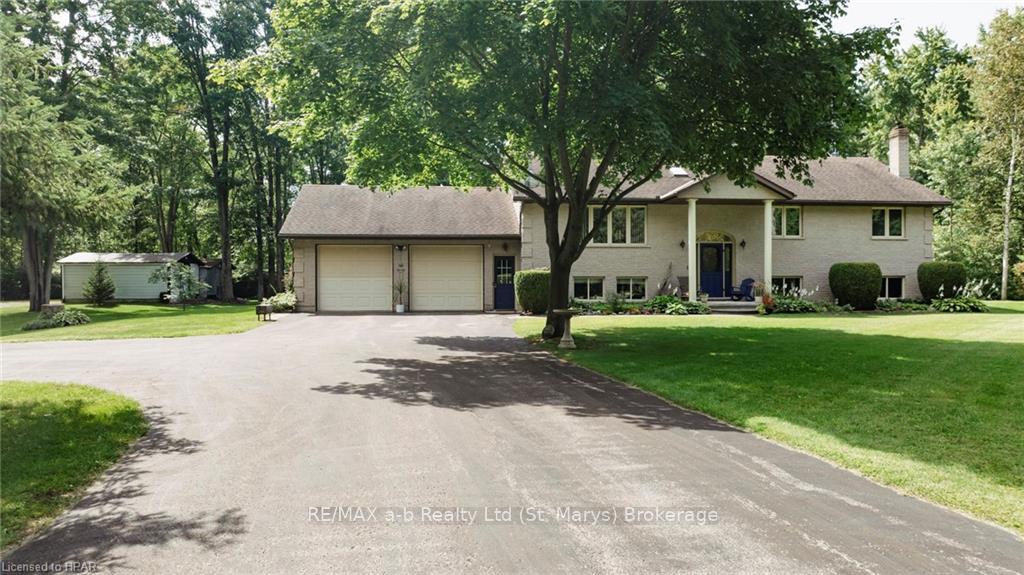
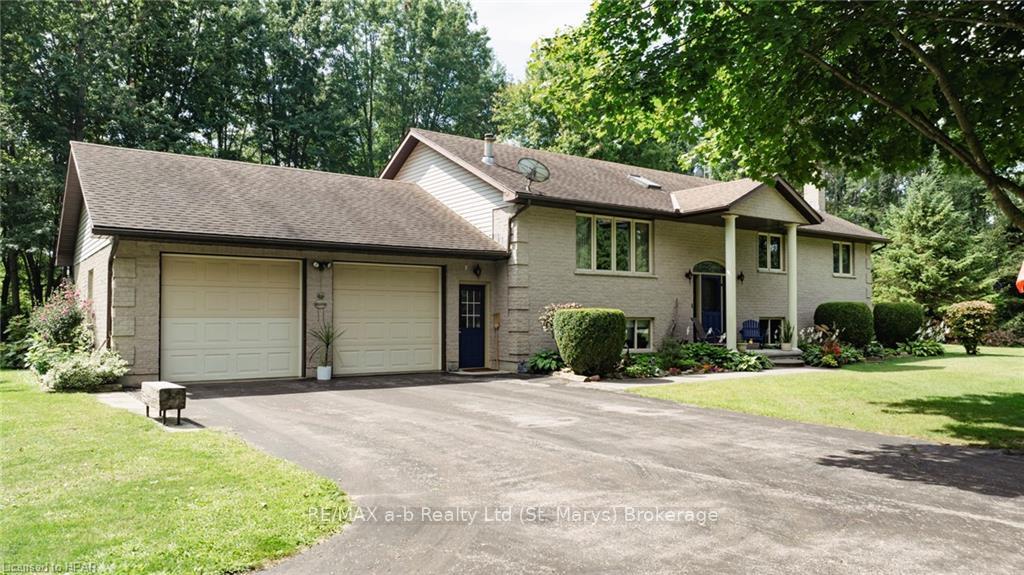
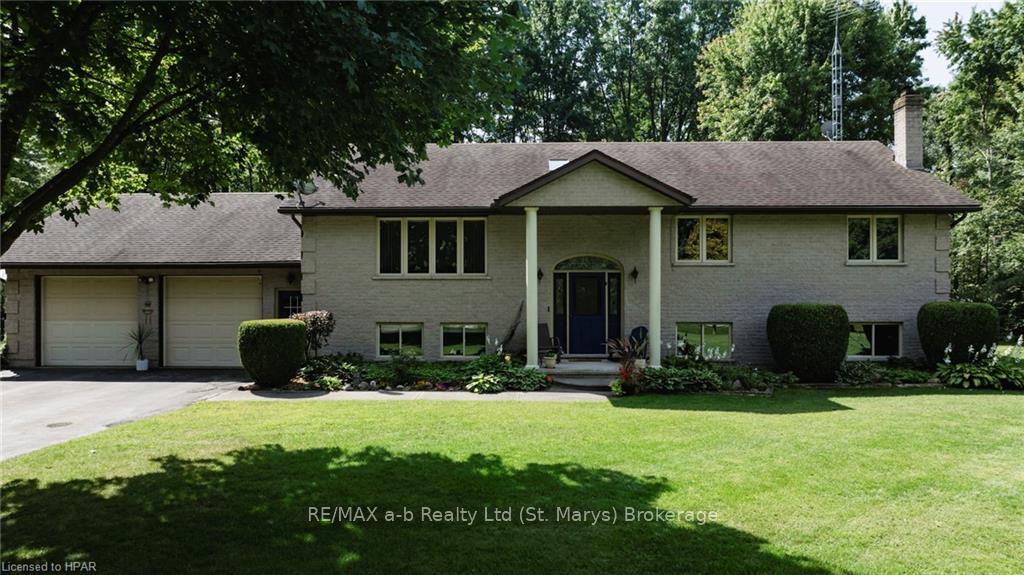
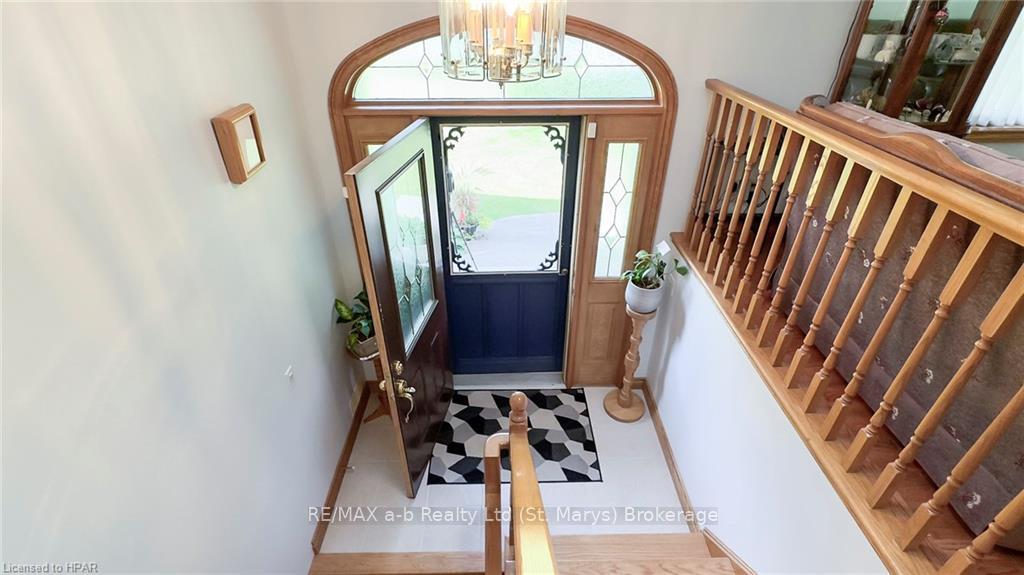
Welcome to this stately raised ranch located just outside the charming town of Delhi. Nestled on 1.15 Acres in a serene rural setting, this beautiful home offers both elegance and comfort, perfect for those seeking tranquility. The heart of this residence exhibits an updated kitchen, featuring stunning granite countertops that provide both style and functionality along with modern appliances. It's the perfect space for culinary adventures or casual family meals. Just off the kitchen is laundry on the main floor just inside the door from the attached 2 car garage. Down the hall, you'll discover three generously sized bedrooms and a well-appointed bathroom, finished in luxury vinyl plank which is designed with both style and convenience in mind. The lower level of this home is where relaxation meets entertainment. The spacious rec room, highlighted by a cozy wood-burning fireplace, is ideal for family gatherings or unwinding after a long day. An additional bathroom on this level adds to the convenience and functionality of the space. Enjoy the oversized two car garage with access to the basement, as well as a detached 20 ft x 12 ft heated shop, and Generac Generator. This raised ranch is more than just a home; it's a lifestyle! Surrounded by the natural beauty of tall whispering trees and plenty of wildlife this property offers the best of both worlds. Don’t miss your opportunity to make this stunning home your very own.
Ask about this home
A HOMEH agent will answer your questions about this home.
Around this home
Helpful calculators
Your HOMEH agent

"I would see it this week."