

12 First Street
12 First Street
 See all 43 photos
Property history
Facts and features
- BasementNone
- Age of home51–99 years
- Water, sewerSeptic
- LaundryIn hall
- Central air
The homeMobile/Trailer, Other, Age 51–99 years
- Type: Mobile/Trailer
- Style: Other
- Age: 51–99 years
- Living space: 1,100–1,500 sq ft
- Basement: None
- Exposure: North
- Waterfront: None
InsideIn hall, Water heater owned, Smoke detector
- Laundry: In hall
- Features: Water heater owned
- Security: Smoke detector
- Rooms above ground: 9
- Rooms in the basement: 0
- Bedrooms: 2
- Bathrooms: 2
- Kitchens: 1
Outside and lotVinyl siding, Metal, Deck, year round living
- Exterior: Vinyl siding
- Roof: Metal
- Features: Deck, year round living
- Zoning: RH
Parking1 Garage, Detached, Private, other
- Spaces: 1 Garage
- Garage: Detached
- Driveway: Private, other
Heating, water and powerForced air, gas, Central air, Septic
- Heating: Forced air, gas
- Cooling: Central air
- Sewer: Septic
- Natural gas: Yes
- Hydro: Yes
Included in the saleSecond fridge in mudroom, dishwasher, dryer, freezer, gas stove, garage door opener, refrigerator, smoke detector, washer, hot water tank owned, window coverings, Staging furniture and decor
- Included: Second fridge in mudroom, dishwasher, dryer, freezer, gas stove, garage door opener, refrigerator, smoke detector, washer, hot water tank owned, window coverings
- Not included: Staging furniture and decor
Listing detailsX11290702, Sold, Nov 13, 2024
- MLS® number: X11290702
- Status: Sold
- Listed on: Nov 13, 2024
- Days on market: 22
- Updated: Dec 5, 2024
- Possession: Immediate
- Occupied by: Vacant
- Listing brokerage: RE/MAX Tri-County Realty Inc Brokerage
About this home
12 First Street, Norfolk, ON N4B 2W6
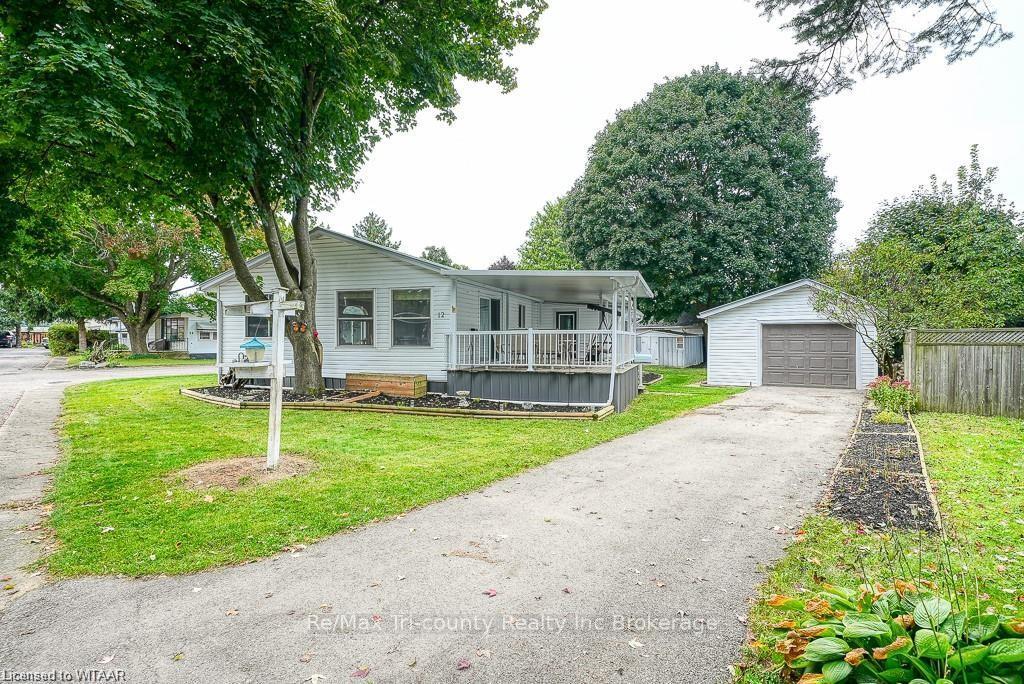
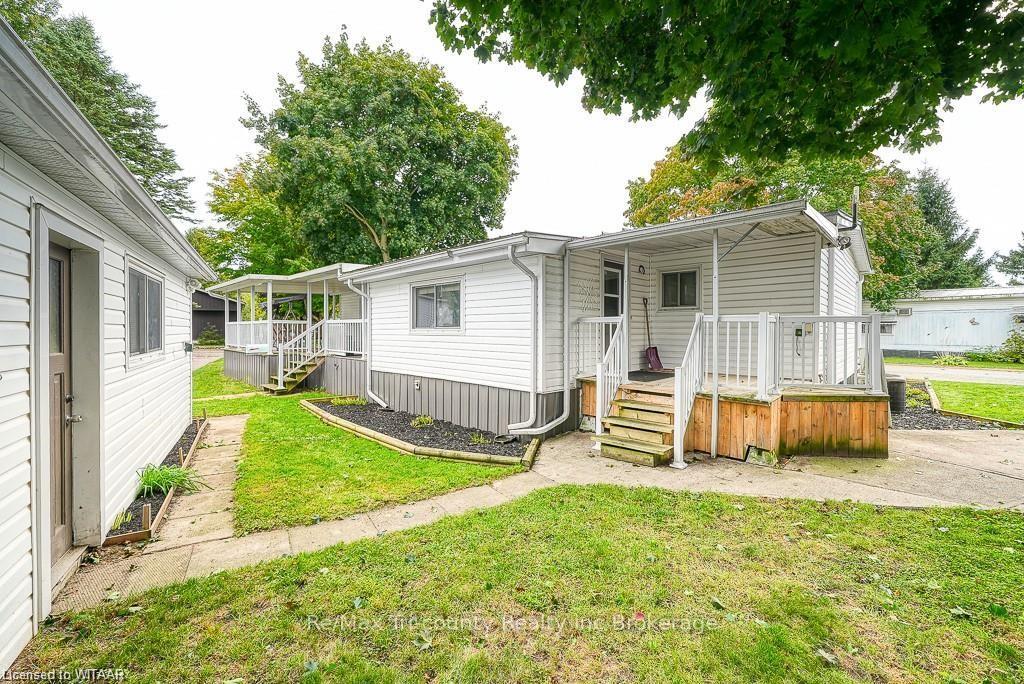
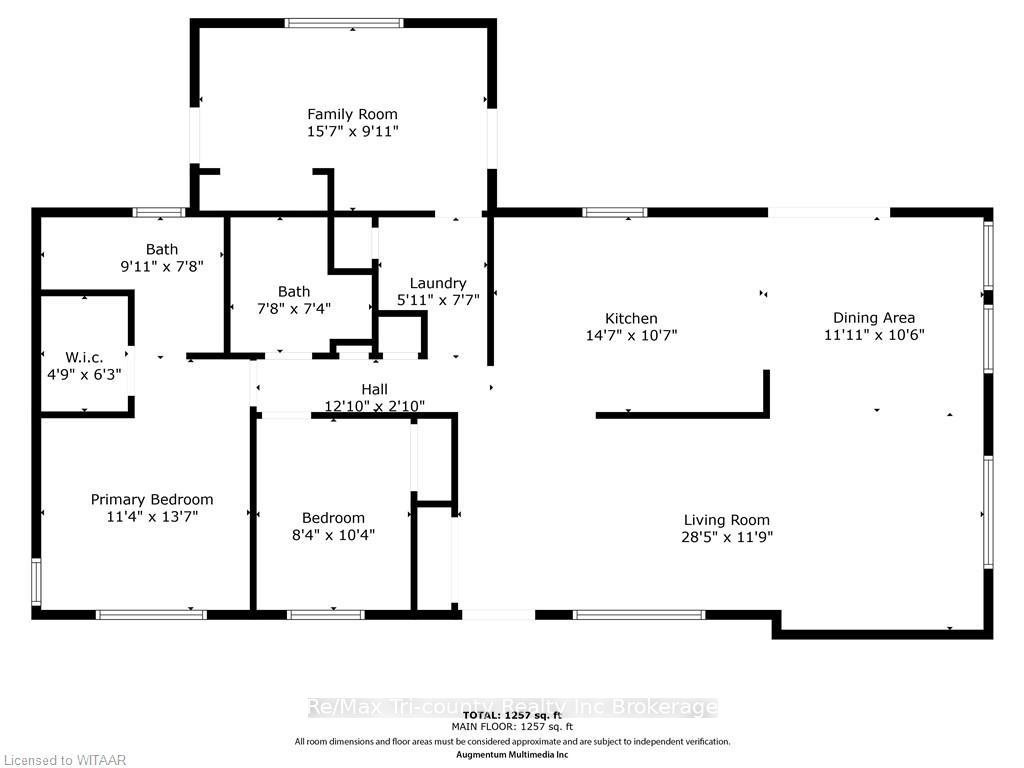
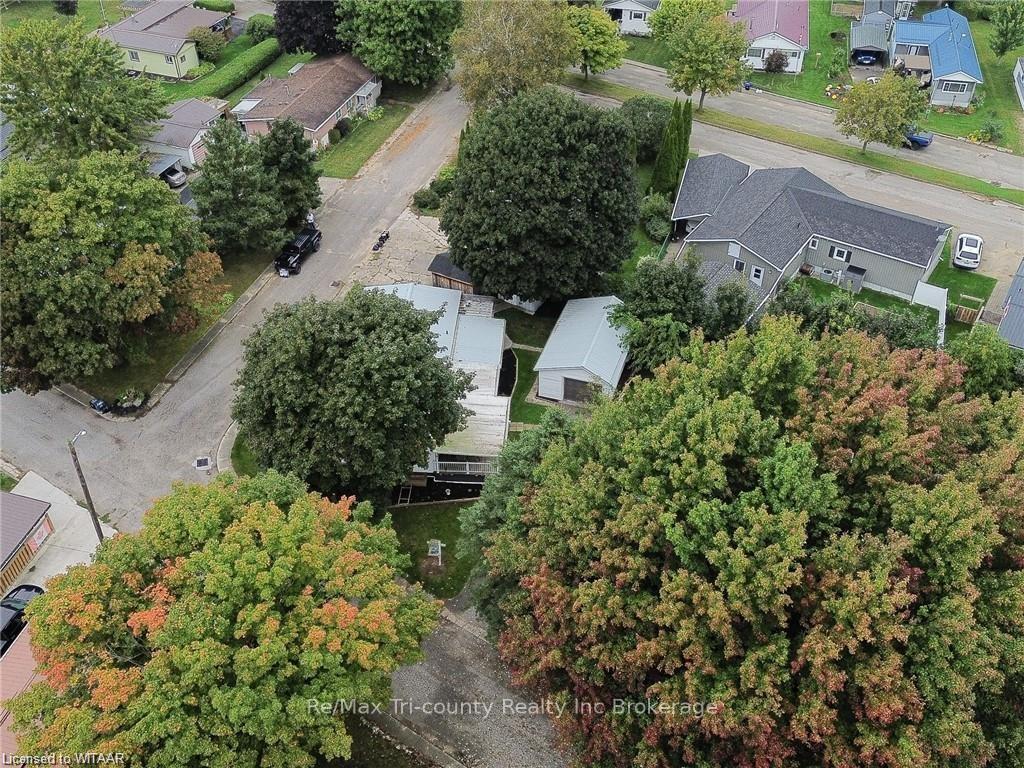
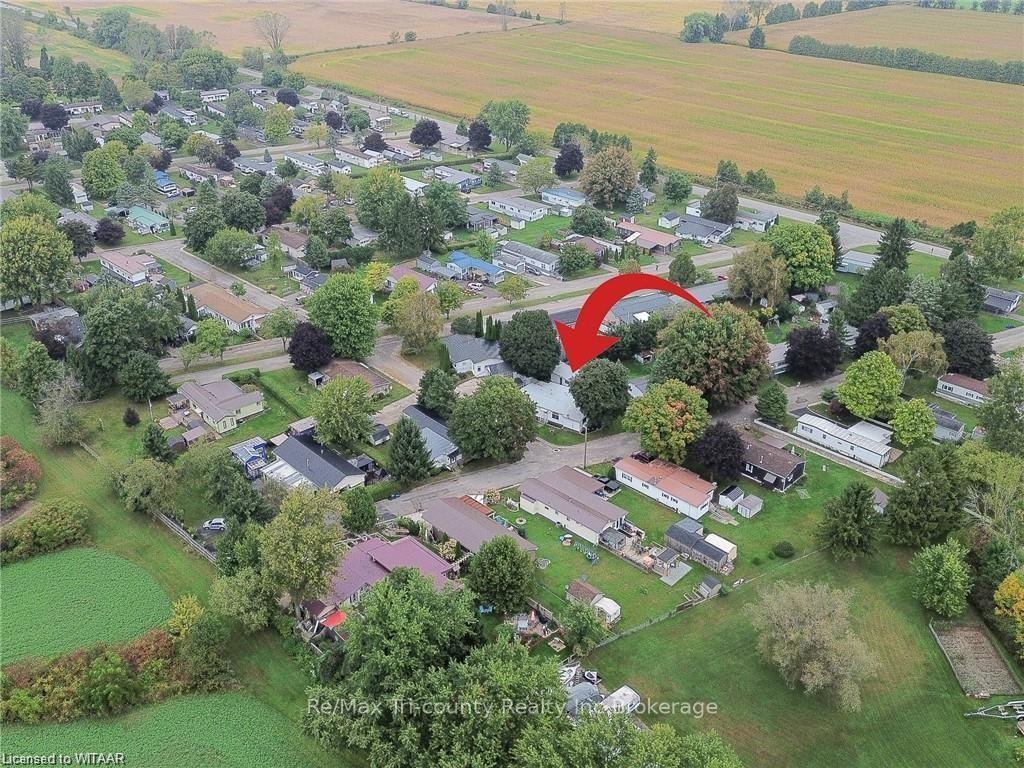
Spacious 2 bedroom 1257 square foot mobile home on leased land in year round mobile park located between Delhi and Courtland just off of Highway #3. The exterior offers a landscaped yard, extra wide single car garage with cement floor, hydro & paved driveway, a second parking space on the other side of the lot, and 2 storage sheds. The covered 13 x 28 deck has vinyl railings, direct gas BBQ hook up, patio door access to kitchen/dining room area and access to entry/storage room. Vinyl exterior and steel roof on the mobile unit and garage. The interior provides a large entry way room that has a freezer, second fridge, built in shelving for storage plus a second entrance from the back stairs. The kitchen, dining area and living room all wrap in a U shape for an ideal social setting. Oak kitchen with plenty of cabinetry overlooks the dining area. There is an area that is staged as a den space and then the living room that features a 5 foot window. The entire main living area has a wealth of windows that bathe the area in natural light. Primary bedroom has walk in closet and 3 piece ensuite with a walk in shower. Secondary bedroom is across from the main 4 pc bathroom. 100 AMP breaker panel. Natural gas furnace, central air unit, owned water heater. Water provided by Courtlea Park from a shared well. Convenient location and a wonderful neighbourhood in this year round park! Conditional upon park approval.
Ask about this home
A HOMEH agent will answer your questions about this home.
Around this home
Daily convenience, out of 100, from the distances below
Schools nearby
School rating, out of 10.
Helpful calculators
Your HOMEH agent

"I would see it this week."