

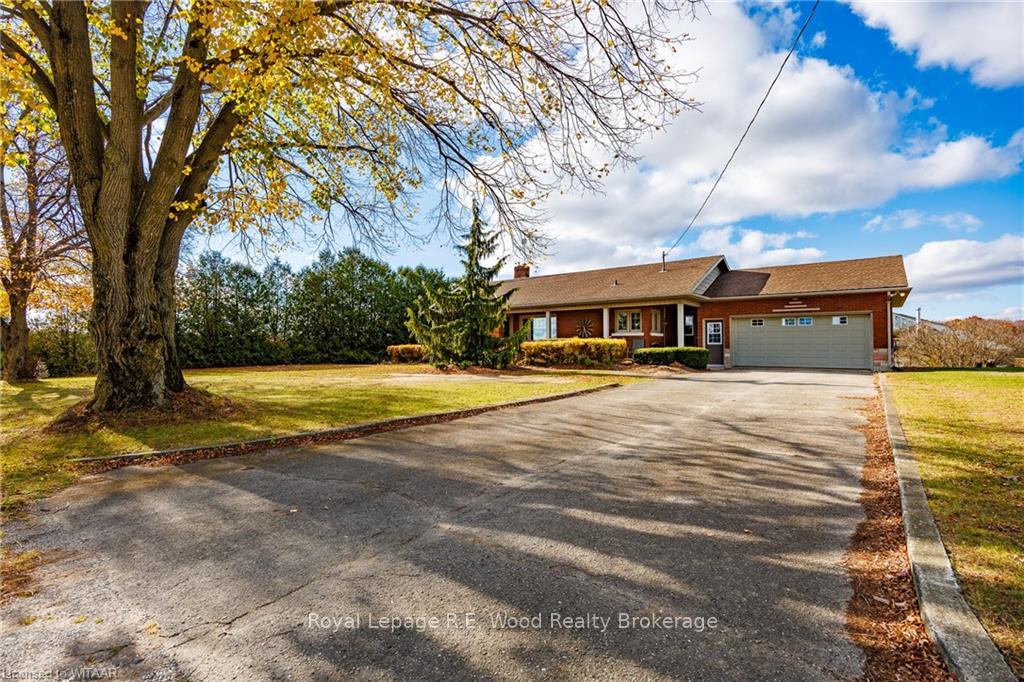
735 2ND Concession Ntr Road
735 2ND Concession Ntr Road
 See all 46 photos
Property history
Facts and features
- BasementPart finished
- Age of home51–99 years
- Water, sewerSeptic
- LaundryIn basement
- Fireplace
- Central air
The homeDetached, Bungalow, Age 51–99 years
- Type: Detached
- Style: Bungalow
- Age: 51–99 years
- Living space: 1,100–1,500 sq ft
- Basement: Partially finished, full
- Exposure: West
- View: Skyline, panoramic, trees/woods
- Waterfront: None
InsideFireplace Yes, family room, In basement, Water softener, central vacuum
- Fireplace: Yes, family room
- Laundry: In basement
- Features: Water softener, central vacuum
- Rooms above ground: 8
- Rooms in the basement: 7
- Bedrooms: 3
- Bathrooms: 2
- Kitchens: 1
Outside and lotBrick, Asphalt shingle, Concrete block
- Exterior: Brick
- Roof: Asphalt shingle
- Foundation: Concrete block
- Features: Deck, privacy
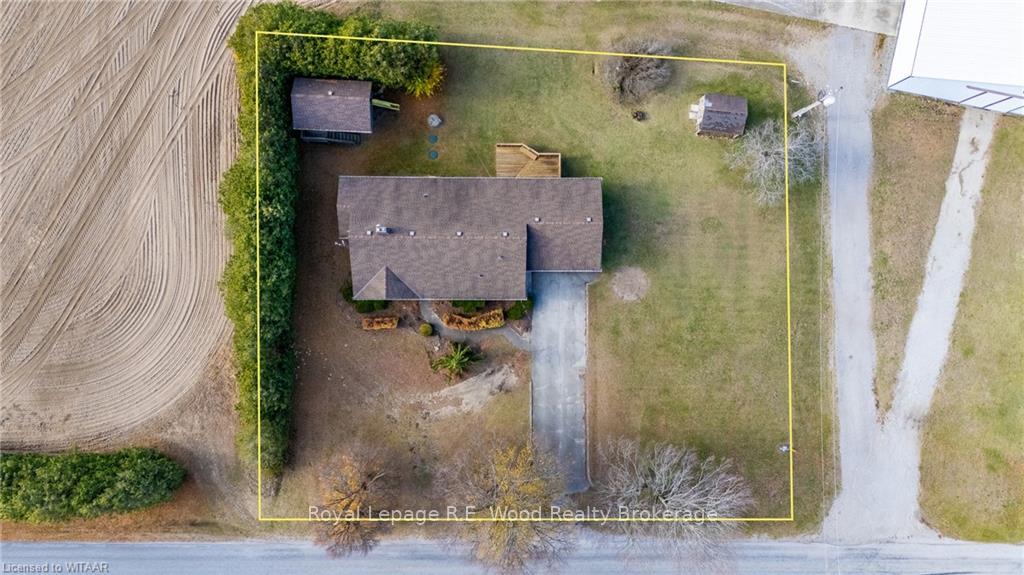
- Size: 155 × 127 ft
- Zoning: A
Parking2 Garage, Attached, Private double, other
- Spaces: 2 Garage
- Garage: Attached
- Driveway: Private double, other
Heating, water and powerForced air, gas, Central air, Septic
- Heating: Forced air, gas
- Cooling: Central air
- Sewer: Septic
- Natural gas: Yes
- Hydro: Yes
- Cable: Yes
- Telephone: Yes
Costs and taxesTaxes $3,319 a year
- Taxes, 2024: $3,319 a year
Included in the saleCentral vacuum, dishwasher, dryer, gas stove, garage door opener, rangehood, refrigerator, stove, washer, hot water tank owned, window coverings
- Included: Central vacuum, dishwasher, dryer, gas stove, garage door opener, rangehood, refrigerator, stove, washer, hot water tank owned, window coverings
NearbyGolf, hospital
- Close to: Golf, hospital
Listing detailsX10744748, Sold, Nov 5, 2024
- MLS® number: X10744748
- Status: Sold
- Listed on: Nov 5, 2024
- Days on market: 42
- Updated: Dec 17, 2024
- Possession: Flexible
- Occupied by: Owner
- Listing brokerage: Royal Lepage R.E. Wood Realty Brokerage
About this home
735 2ND Concession Ntr Road, Norfolk, ON N4G 4G7
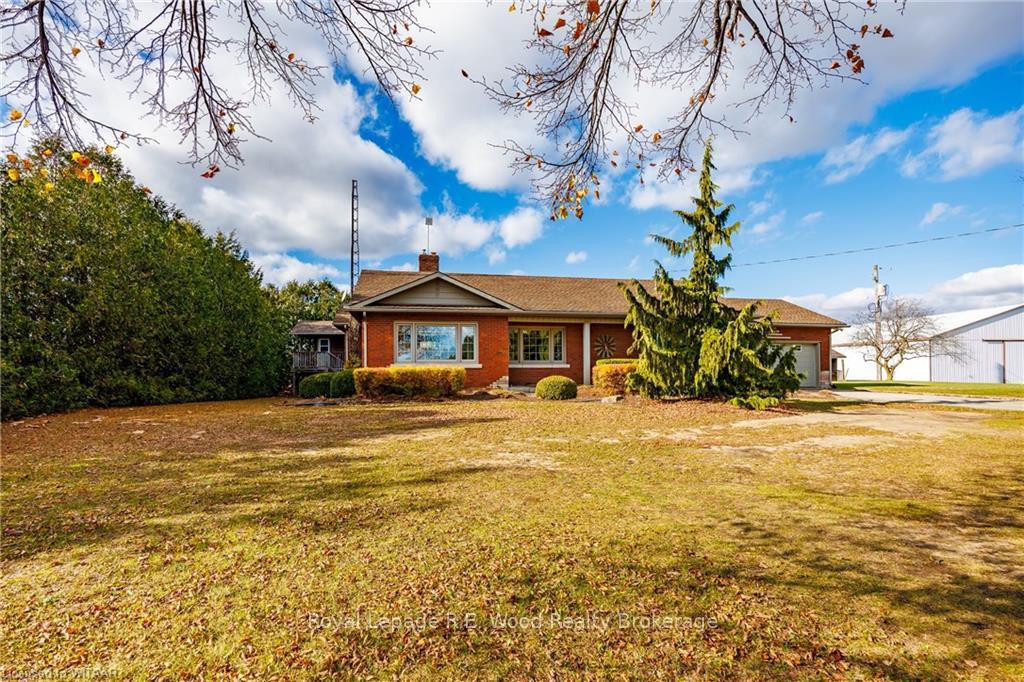
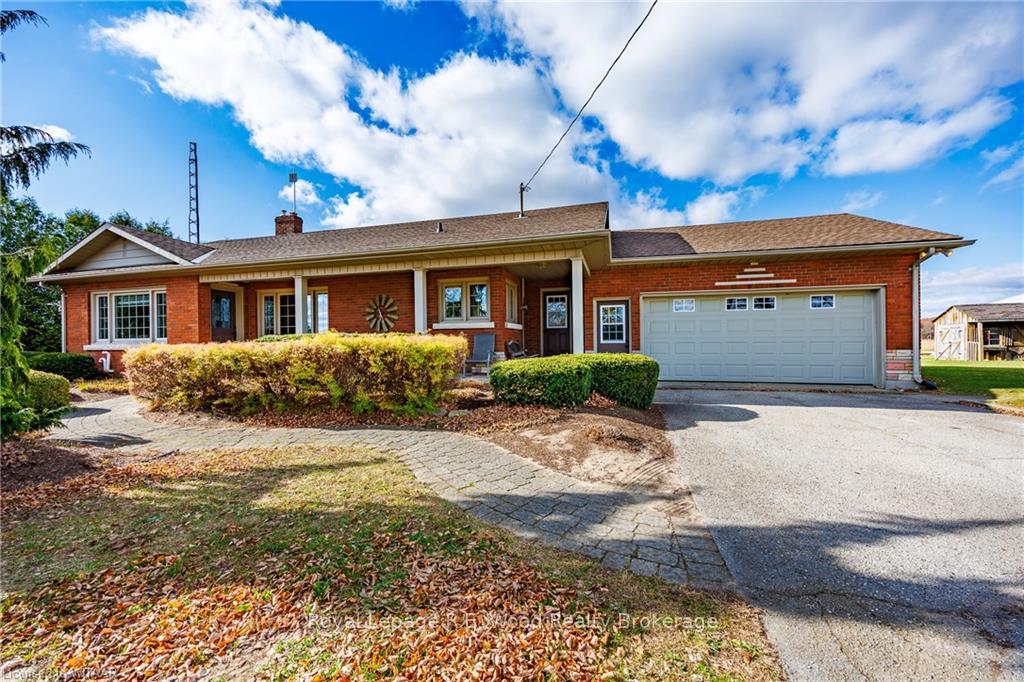
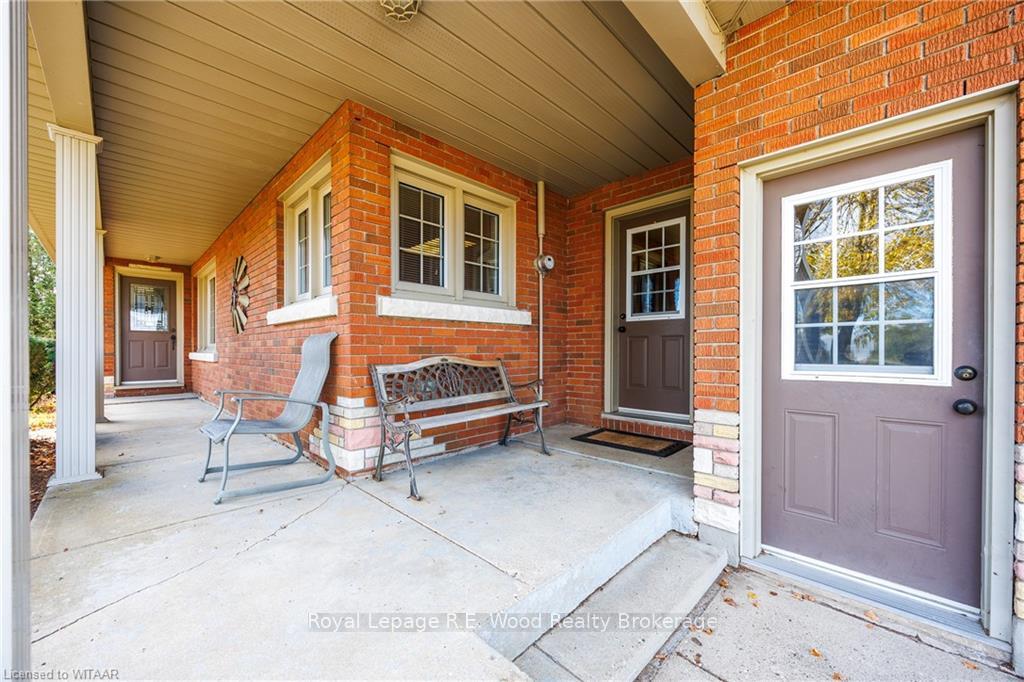
Country Oasis minutes from Town! Located just outside of Tillsonburg, ON this property offers the best of both worlds - tranquility + easy access to all amenities. Inside you'll be totally impressed by this spacious and well maintained home. Large windows offering loads of natural light showcase the 3 bedrooms, 2 baths, open concept kitchen, spacious living room, dedicated dining room, finished basement with recreation room AND an abundance of storage. The basement also features an option for a 4th bedroom PLUS office space. There's also an oversized double car garage with access to and from the mud room. Outside is equally impressive on this 0.47 acre lot; The rear yard is spacious and backing onto a field affording year round privacy. Across the road out front is vacant farm land, too! Privacy from the deck, rear yard and front porch. Simply enjoy playing, entertaining, relaxing or raising a family at this wonderful home and property. Looking to check all the boxes? This home truly offers that.
Ask about this home
A HOMEH agent will answer your questions about this home.
Around this home
Daily convenience, out of 100, from the distances below
Helpful calculators
Your HOMEH agent

"I would see it this week."