

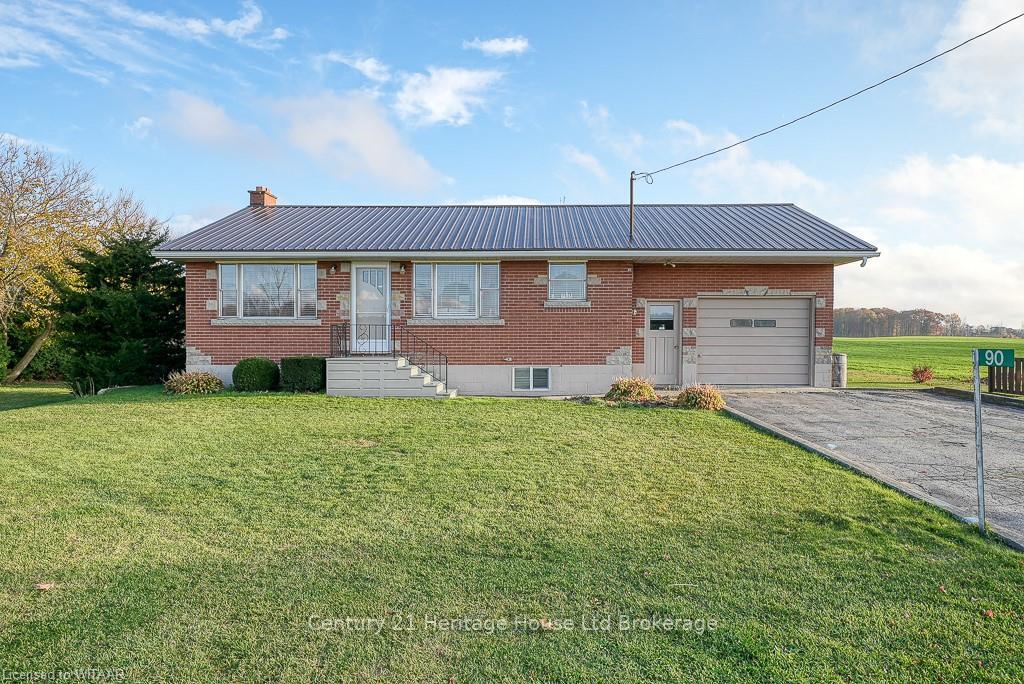
90 Norfolk County 60 Road
Detached Sold
1/5090 Norfolk County 60 Road
Detached Sold
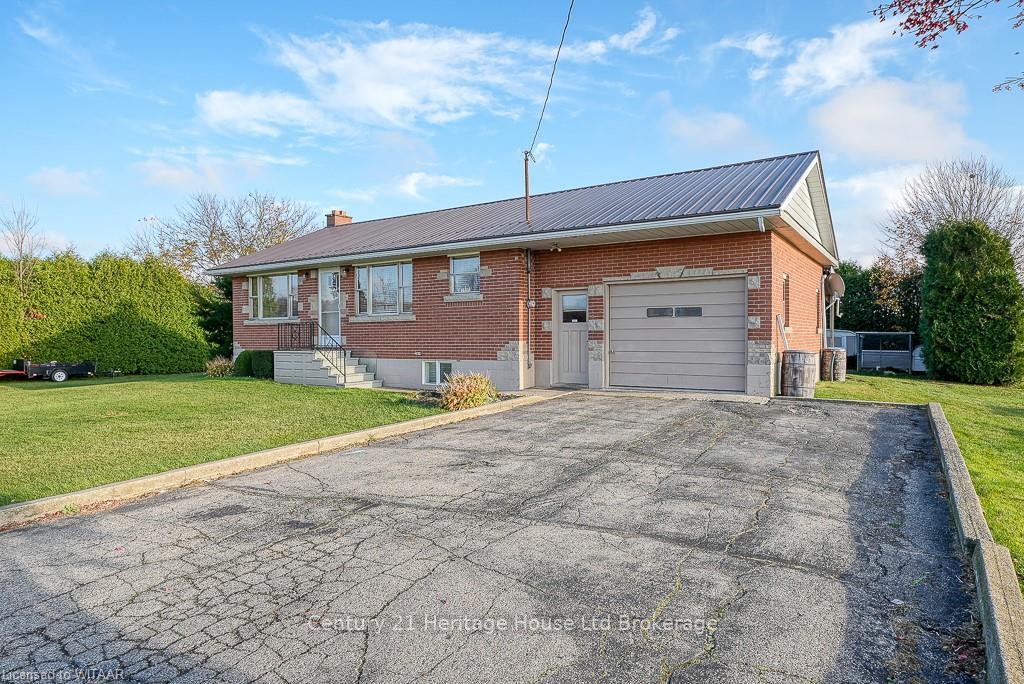
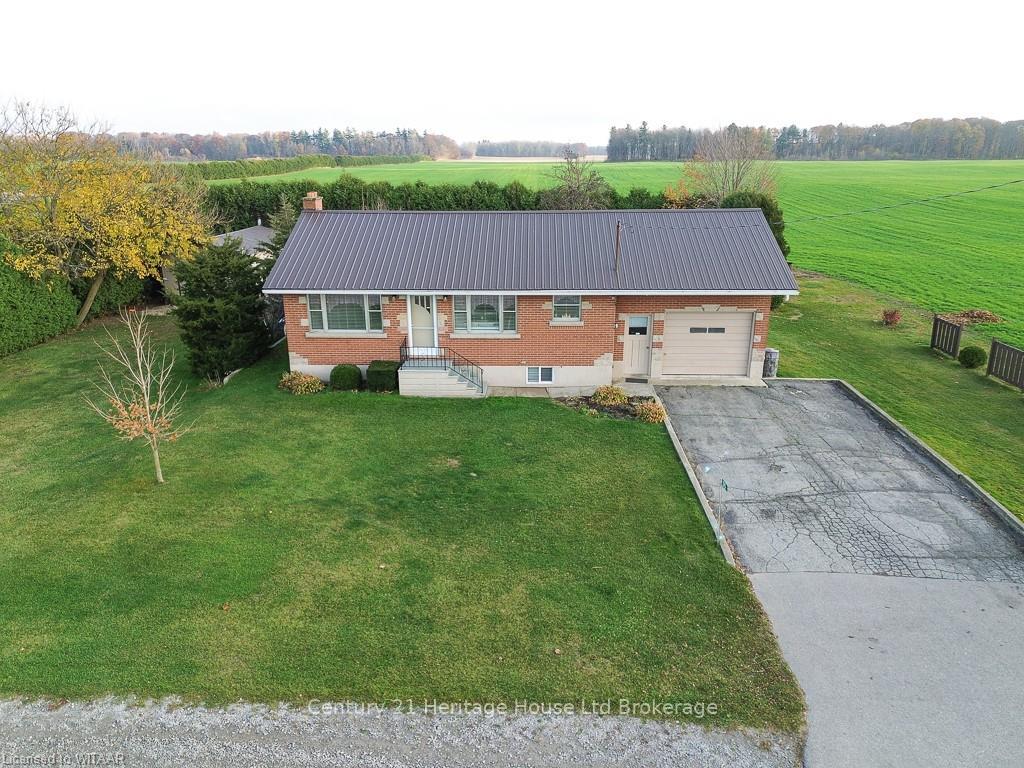
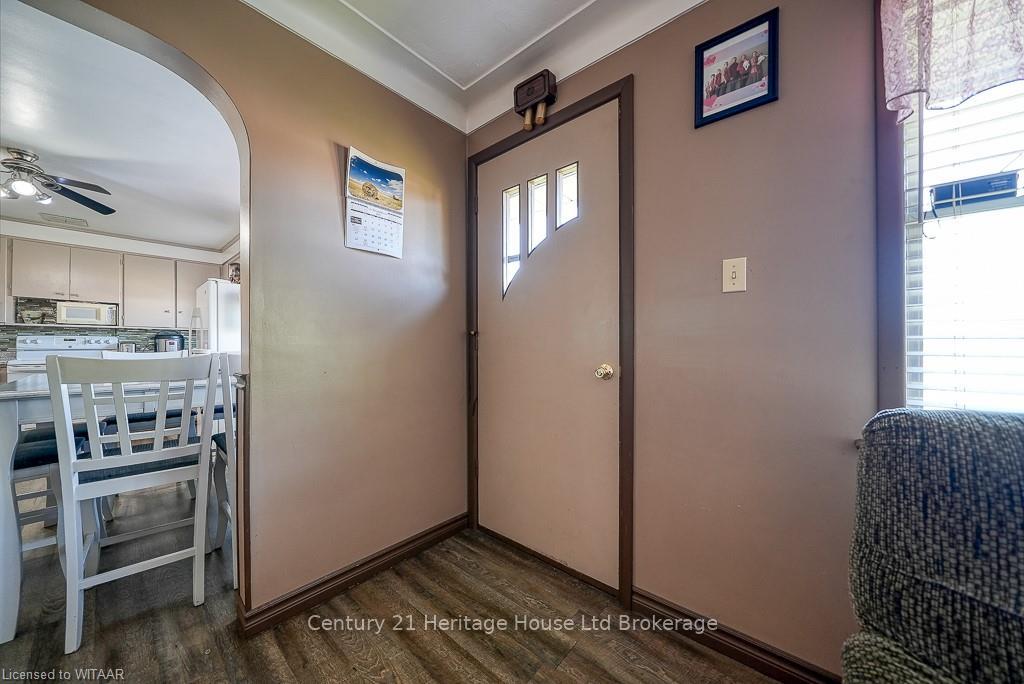
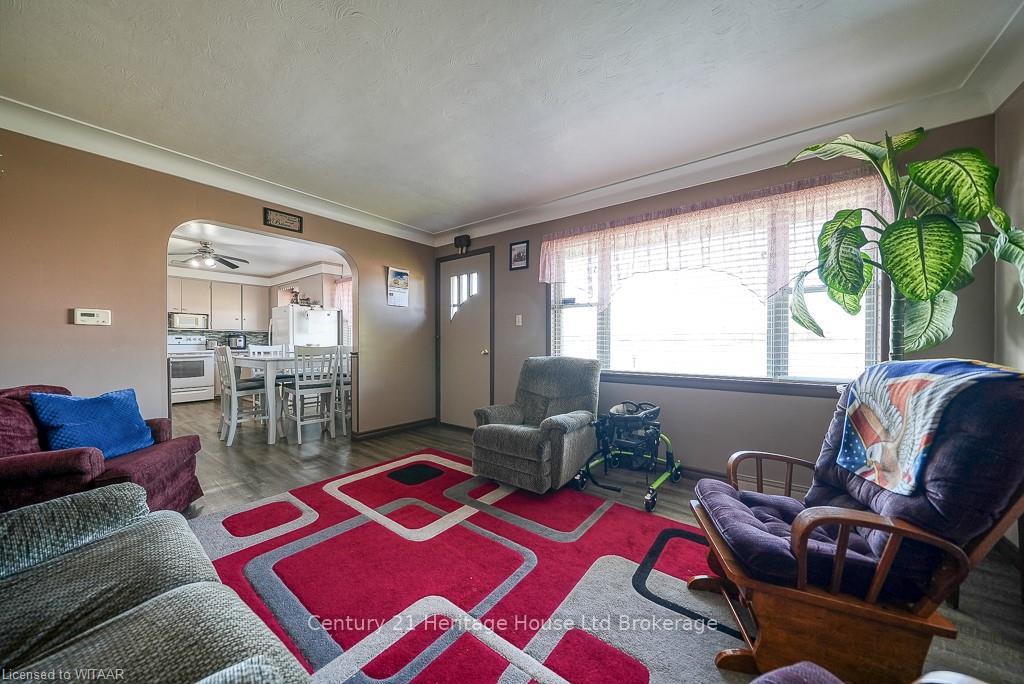 See all 50 photos
2+2 Bedrooms
2 Bathrooms
1 Garage
700–1.1K sq.ft
110.4×120.4 ft
$2,497/yr
Property history
Facts and features
- BasementFinished
- Age of home31–50 years
- Water, sewerSeptic
- LaundryIn basement
What stands out
- Central air
The homeDetached, Bungalow, Age 31–50 years
- Type: Detached
- Style: Bungalow
- Age: 31–50 years
- Living space: 700–1,100 sq ft
- Basement: Finished, full
- Exposure: South
- Waterfront: None
InsideIn basement, Workbench, propane tank, water heater, water heater owned, sump pump, Smoke detector
- Laundry: In basement
- Features: Workbench, propane tank, water heater, water heater owned, sump pump
- Security: Smoke detector
- Rooms above ground: 6
- Rooms in the basement: 6
- Bedrooms: 2 + 2 in the basement
- Bathrooms: 2
- Kitchens: 1
Outside and lotOther, brick, Metal, Concrete block
Outside
- Exterior: Other, brick
- Roof: Metal
- Foundation: Concrete block
- Features: Deck, lighting
- Other structures: Workshop
- Size: 110.4 × 120.4 ft
- Zoning: A
Parking1 Garage, Attached, Private double, other
- Spaces: 1 Garage
- Garage: Attached
- Driveway: Private double, other
Heating, water and powerForced air, propane, Central air, Septic
- Heating: Forced air, propane
- Cooling: Central air
- Sewer: Septic
- Hydro: Yes
- Telephone: Yes
Costs and taxesTaxes $2,497 a year, Propane tank
- Taxes, 2023: $2,497 a year
- Under contract: Propane tank
Included in the saleAll window dressings and applicable hardward, electric stove, satellite dish, stove, Chicken coop, dog kennel, crate/box in back yard, weather station equipment, pressure washer
- Included: All window dressings and applicable hardward, electric stove, satellite dish, stove
- Not included: Chicken coop, dog kennel, crate/box in back yard, weather station equipment, pressure washer
Listing detailsX10744659, Sold, Nov 6, 2024
- MLS® number: X10744659
- Status: Sold
- Listed on: Nov 6, 2024
- Days on market: 57
- Updated: Jan 2, 2025
- Possession: Flexible
- Occupied by: Owner
- Listing brokerage: Century 21 Heritage House Ltd Brokerage
About this home
90 Norfolk County 60 Road, Norfolk, ON N0E 1X0
WorkbenchPropane TankWater HeaterWater Heater OwnedSump PumpDeck
This affordable brick bungalow, located on a quiet rural road in Norfolk County, is ideal for those looking to start fresh or settle into a more relaxed lifestyle. Featuring 2+2 bedrooms, two bathrooms, and a fully finished basement, it offers plenty of room to grow or create the perfect cozy retreat. Perfect for first-time buyers, downsizers, or investors, this home is ready for your personal touches to make it truly yours.
Read more
Ask about this home
A HOMEH agent will answer your questions about this home.
Ask a question
Thinking of selling your home?See what your home is worth today.
Around this home
Heading South on Norfolk County Road 23 turn left on to Norfolk County Road 60. Property will be less than 1 km down the road on the right hand side (South)
Contact agent
Helpful calculators
Mortgage
Affordability
Closing costs
Land transfer tax
Property tax
Down payment
CMHC insurance
Stress test
Cashback Rebate
Your HOMEH agent

NimaHOMEH agent · Norfolk
"I would see it this week."
Ask Nima