

201 Hill Side Drive
201 Hill Side Drive
 See all 40 photos
Property history
- $3,888,000ExpiredList: 2024-05-28|End: 2026-05-13|715 daysX8406218
Facts and features
- BasementFinished
- Age of home6–15 years
- Price per sq ft~$1,414
- Water, sewerWell, septic
- Fireplace
- Central air
- Waterfront
The homeDetached, Bungalow, Age 6–15 years
- Type: Detached
- Style: Bungalow
- Age: 6–15 years
- Living space: 2,500–3,000 sq ft
- Basement: Finished
- Waterfront: Direct
InsideFireplace Yes, Main level, Air exchanger, auto garage door remote, central vacuum, erv/hrv, floor drain, generator - full, propane tank, sump pump, water heater owned, water purifier, water softener, water treatment
- Fireplace: Yes
- Laundry: Main level
- Features: Air exchanger, auto garage door remote, central vacuum, erv/hrv, floor drain, generator - full, propane tank, sump pump, water heater owned, water purifier, water softener, water treatment
- Rooms above ground: 1
- Rooms in the basement: 2
- Bedrooms: 3 + 1 in the basement
- Bathrooms: 5
- Kitchens: 1
- Family room: Yes
Outside and lotConcrete, Metal, Poured concrete
- Exterior: Concrete
- Roof: Metal
- Foundation: Poured concrete
- Size: 111.39 × 350 ft
- Zoning: RR & HL
Parking6 Garage, Detached, Private
- Spaces: 6 Garage
- Garage: Detached
- Driveway: Private
Heating, water and powerForced air, propane, Central air, Well
- Heating: Forced air, propane
- Cooling: Central air
- Water: Well
- Sewer: Septic
- Hydro: Yes
- Telephone: Yes
Costs and taxesTaxes $13,776 a year
- Taxes, 2024: $13,776 a year
NearbyBeach, clear view, lake access, lake/pond, marina, ravine
- Close to: Beach, clear view, lake access, lake/pond, marina, ravine
Listing detailsX8406218, Expired, May 28, 2024
- MLS® number: X8406218
- Status: Expired
- Listed on: May 28, 2024
- Days on market: 715
- Updated: May 13, 2026
- Possession: 2024-07-07 / July 7, 2024
- Occupied by: Vacant
- Listing brokerage: RE/MAX Erie Shores Realty Inc.
About this home
201 Hill Side Drive, Norfolk (Normandale), ON N0E 1W0
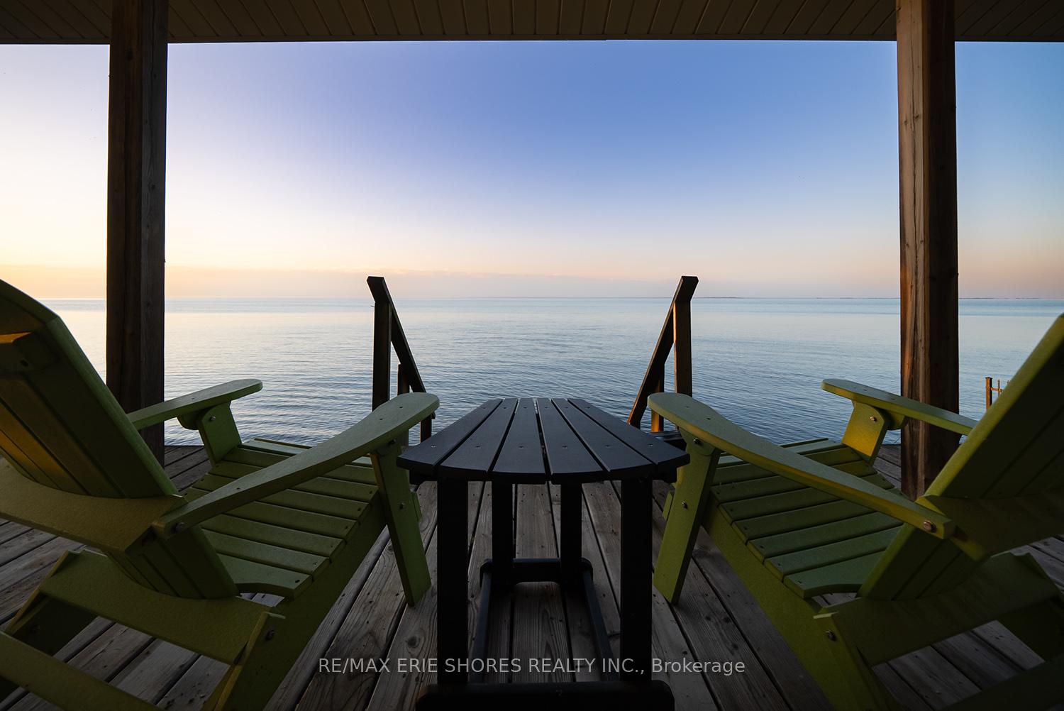
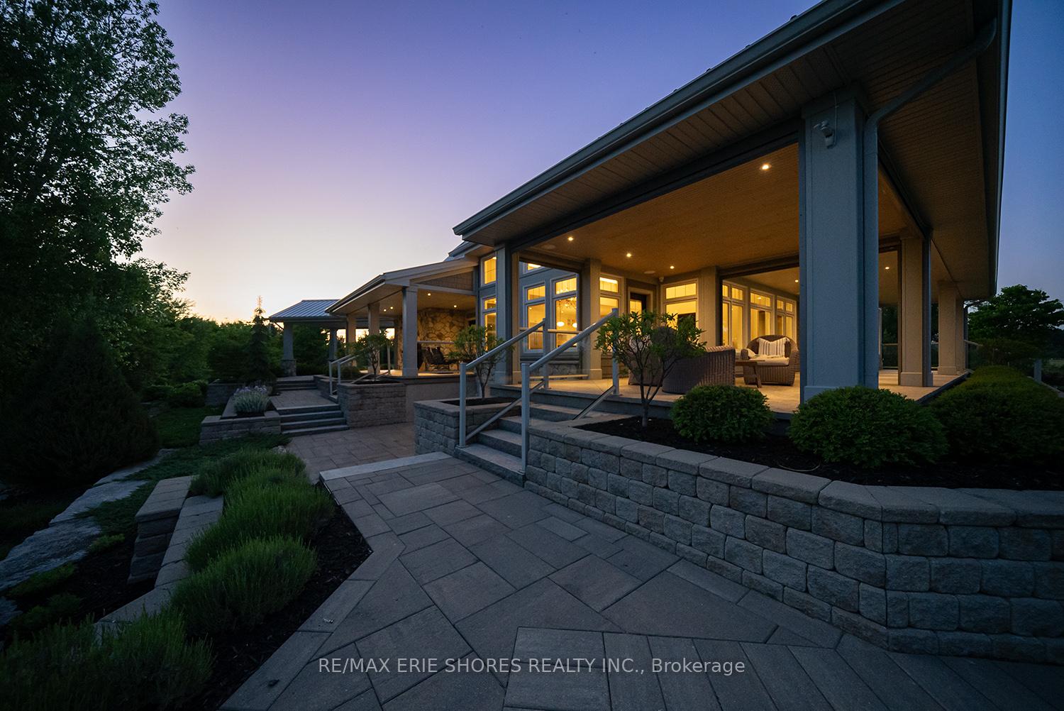
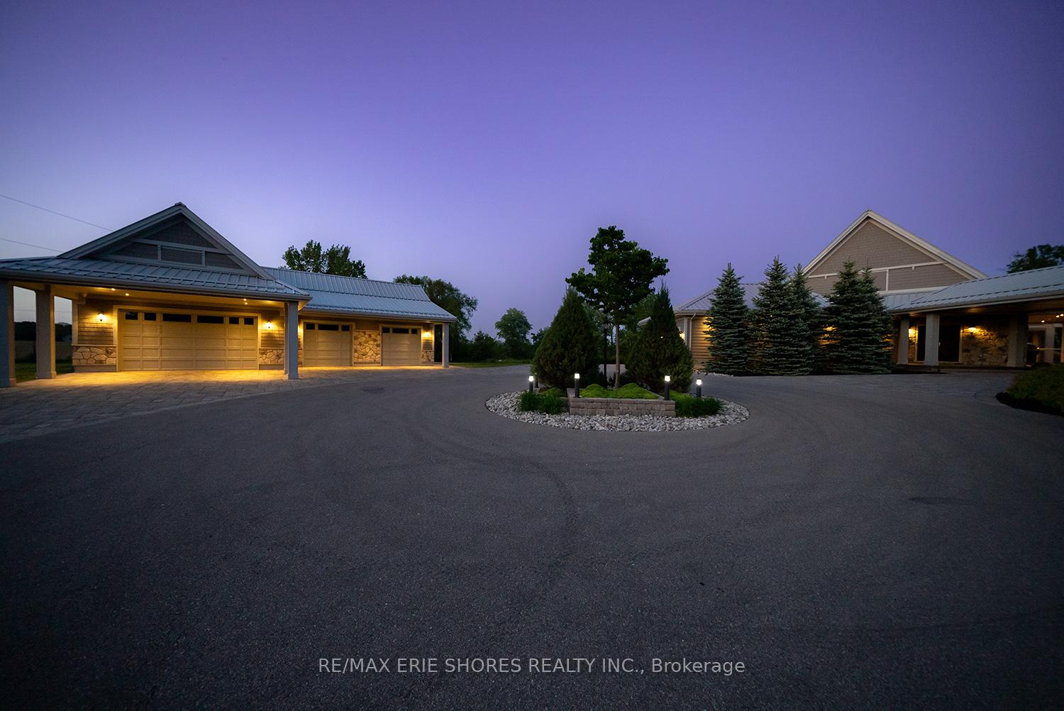
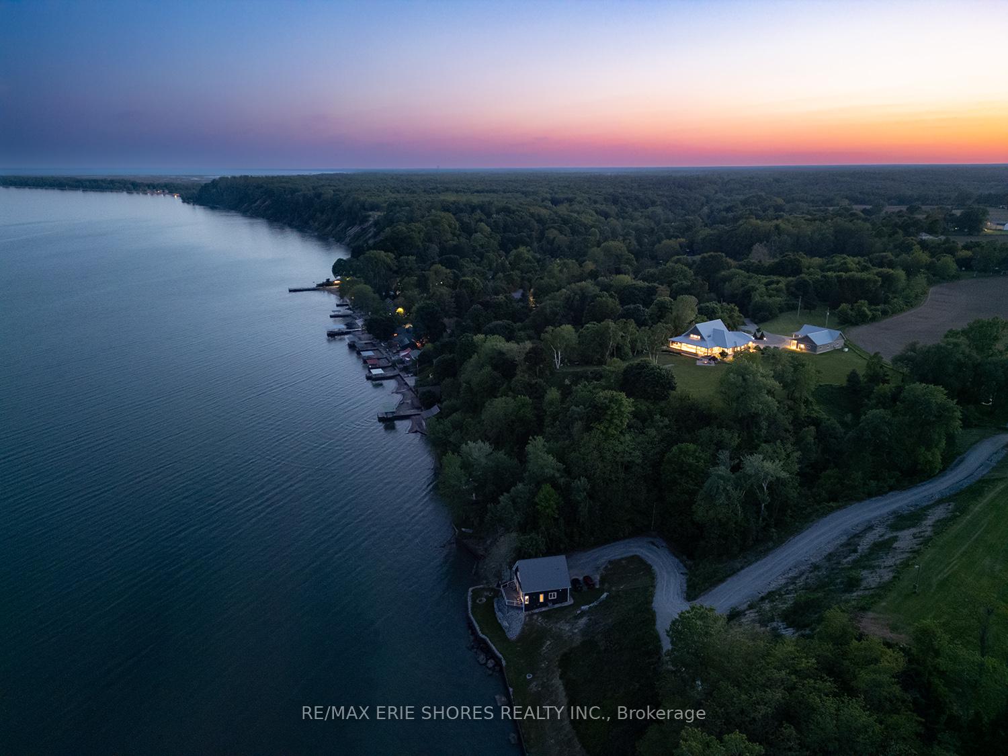
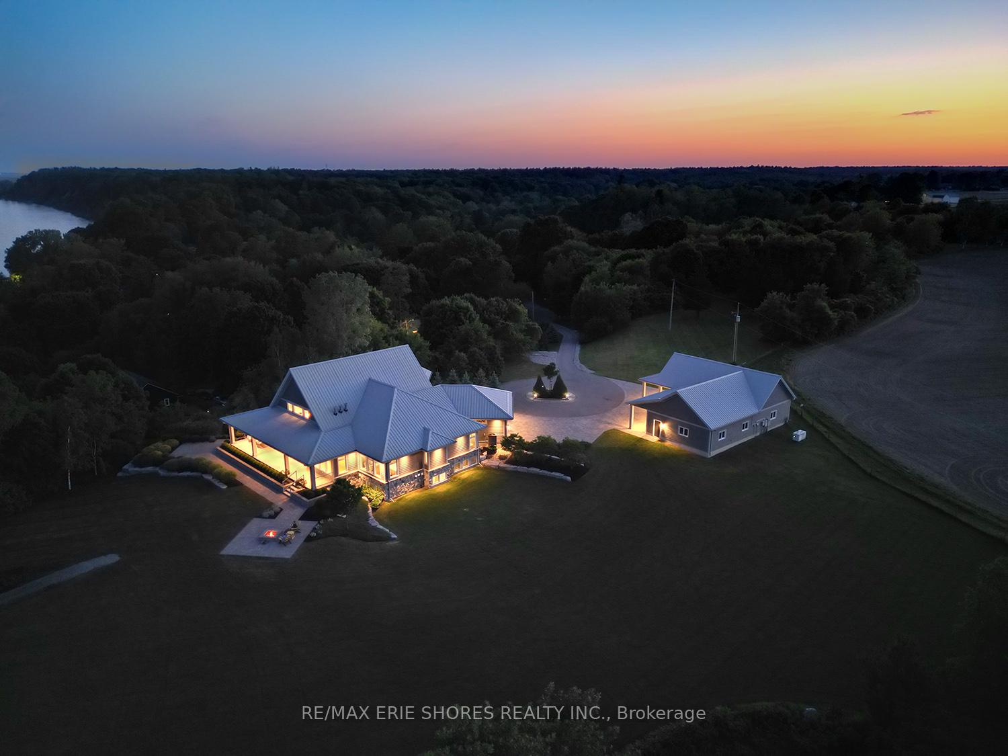
A truly ONE of a kind LAKEFRONT property with shoreline protection on the north shore of Lake Erie located in the historical hamlet of Normandale close to Port Dover, Turkey Point and Long Point. In the heart of Norfolk County, known for its beautiful beaches, boating, fishing, hiking, trail riding, farmers markets and wineries. This custom built estate home, completed in 2017, sits on an elevated vantage point taking full advantage of its 180 degree views of the lake. This incredible home is situated to capture the views on just over 3 acres, providing sought after privacy and the most beautiful mature gardens and trees. Just over 5,200 sqft of finished living space with a 790 sqft attached garage built to the highest standard offering desired and convenient main floor living with guest quarters on the lower level. The house is immaculate and move in ready. 3 full baths, 1 powder room, 2 studies, heated floors throughout, many built in closets, an open concept living room with coffered ceilings. The home also features a custom kitchen, dining room a second living room and games room/exercise room. Covered and screened in porches, 1310 sqft of stamped concrete easily accessible from the living areas. A Fully finished detached (1600sqft) garage with power provides endless opportunities for cars, craftsmans shop, equipment storage. Extensive security and camera system on the grounds and lakefront area. There is also a 940 sqft lake level cottage with one bedroom perfect for swimming, taking in the views and listening to the waves. Words cannot describe how sweet it is! There is nothing like this property. It has to be seen to be appreciated. Once admired never forgotten.
Ask about this home
A HOMEH agent will answer your questions about this home.
Around this home
Helpful calculators
Your HOMEH agent

"I would see it this week."