

916 Norfolk Cnty Rd 28
916 Norfolk Cnty Rd 28
 See all 38 photos
Property history
- $1,395,000ExpiredList: 2024-10-07|End: 2024-12-06|60 daysX9385253
Facts and features
- BasementPart finished
- Price per sq ft~$507
- Water, sewerWell, septic
- HeatingForced air
- Fireplace
- Central air
The homeDetached, Bungalow, 2,500–3,000 sq ft
- Type: Detached
- Style: Bungalow
- Living space: 2,500–3,000 sq ft
- Basement: Partially finished
InsideFireplace Yes, electric, Main level, Air exchanger, auto garage door remote, central vacuum, sump pump, water heater owned, water softener
- Fireplace: Yes, electric
- Laundry: Main level
- Features: Air exchanger, auto garage door remote, central vacuum, sump pump, water heater owned, water softener
- Rooms above ground: 19
- Bedrooms: 3
- Bathrooms: 4
- Kitchens: 1
- Family room: Yes
Outside and lotBrick, Asphalt shingle, fibreglass shingle, Poured concrete
- Exterior: Brick
- Roof: Asphalt shingle, fibreglass shingle
- Foundation: Poured concrete
- Size: 1,140 ft frontage
- Zoning: A
Parking4 Garage, Attached, Private double
- Spaces: 4 Garage
- Garage: Attached
- Driveway: Private double
Heating, water and powerForced air, gas, Central air, Well
- Heating: Forced air, gas
- Cooling: Central air
- Water: Well
- Sewer: Septic
- Natural gas: Yes
Costs and taxesTaxes $5,192 a year, HST included in the price
- Taxes, 2024: $5,192 a year
- HST: HST included in the price
Included in the saleBuilt-in microwave, central vac, dishwasher, dryer, freezer, garage door opener, hot water tank owned, refrigerator, smoke detector, stove
- Included: Built-in microwave, central vac, dishwasher, dryer, freezer, garage door opener, hot water tank owned, refrigerator, smoke detector, stove
NearbyBeach, greenbelt/conservation, lake/pond, place of worship, park, school
- Close to: Beach, greenbelt/conservation, lake/pond, place of worship, park, school
Listing detailsX9385253, Expired, Oct 7, 2024
- MLS® number: X9385253
- Status: Expired
- Listed on: Oct 7, 2024
- Days on market: 60
- Updated: Dec 6, 2024
- Possession: 2024-11-30 / November 30, 2024
- Occupied by: Owner
- Listing brokerage: RE/MAX TRI-COUNTY REALTY INC.
About this home
916 Norfolk Cnty Rd 28, Norfolk (Rural Houghton), ON N0E 1G0
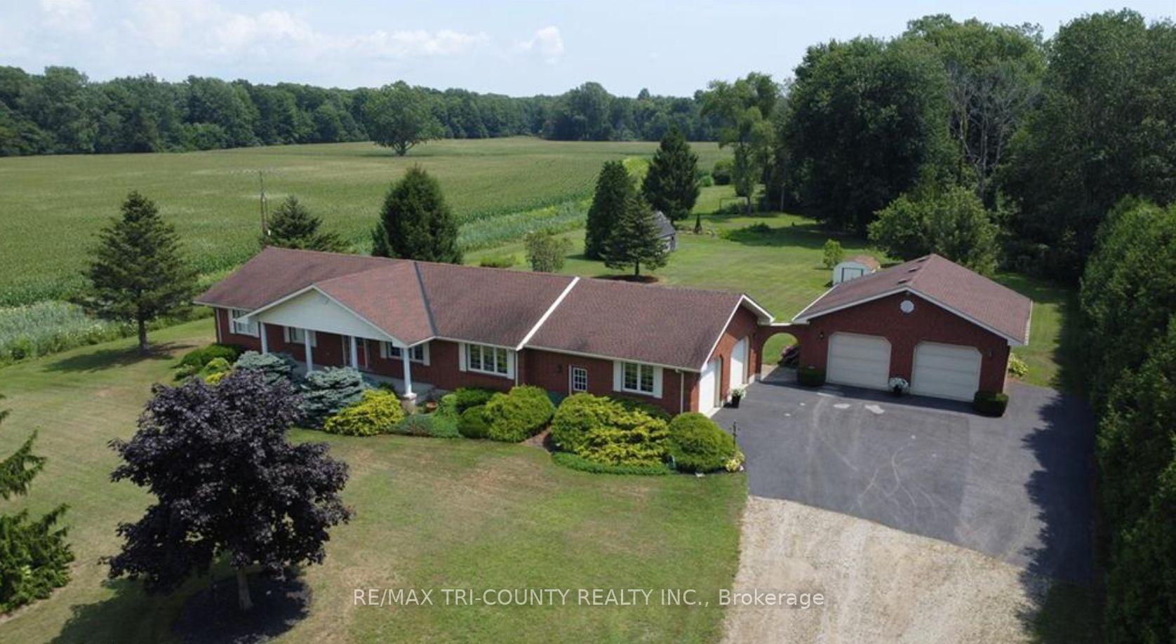
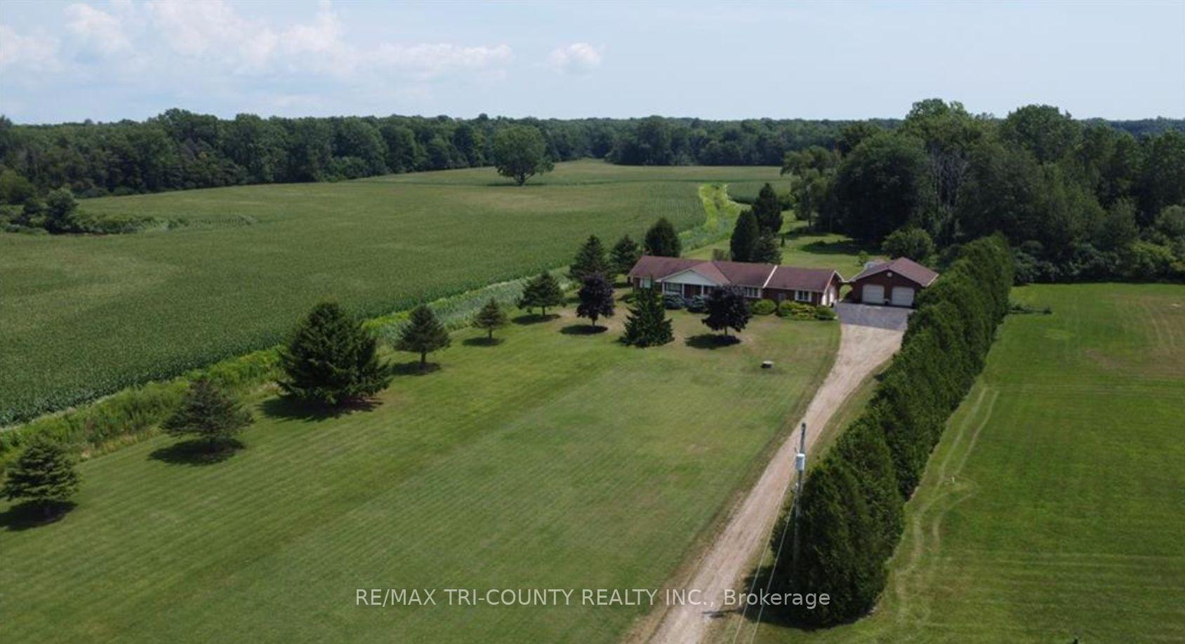
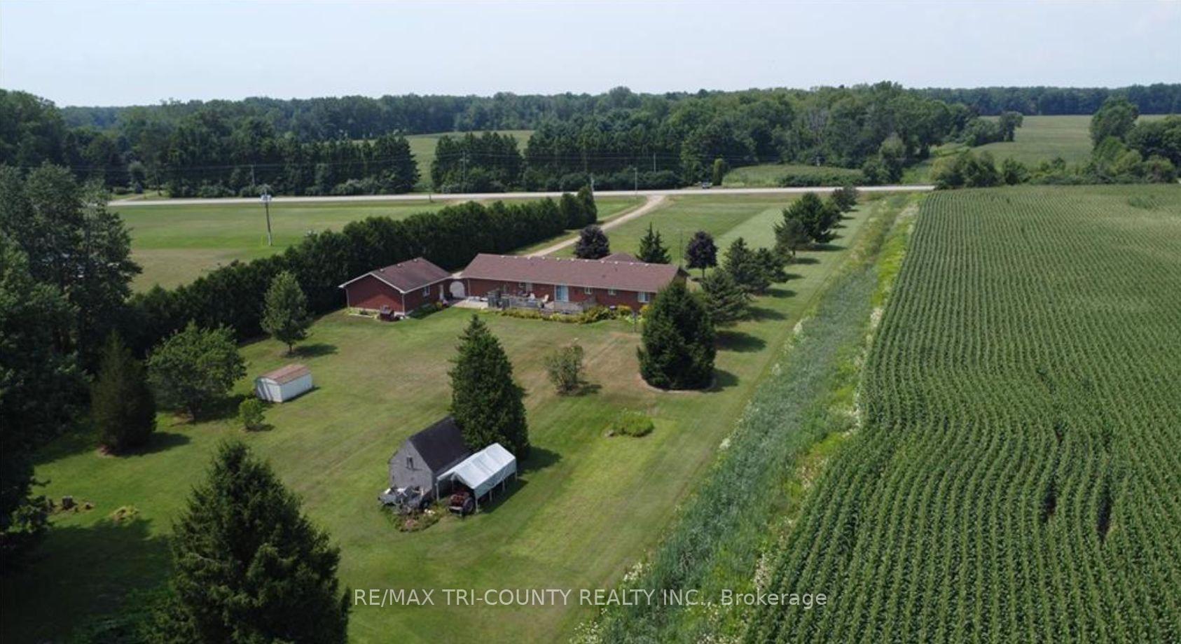
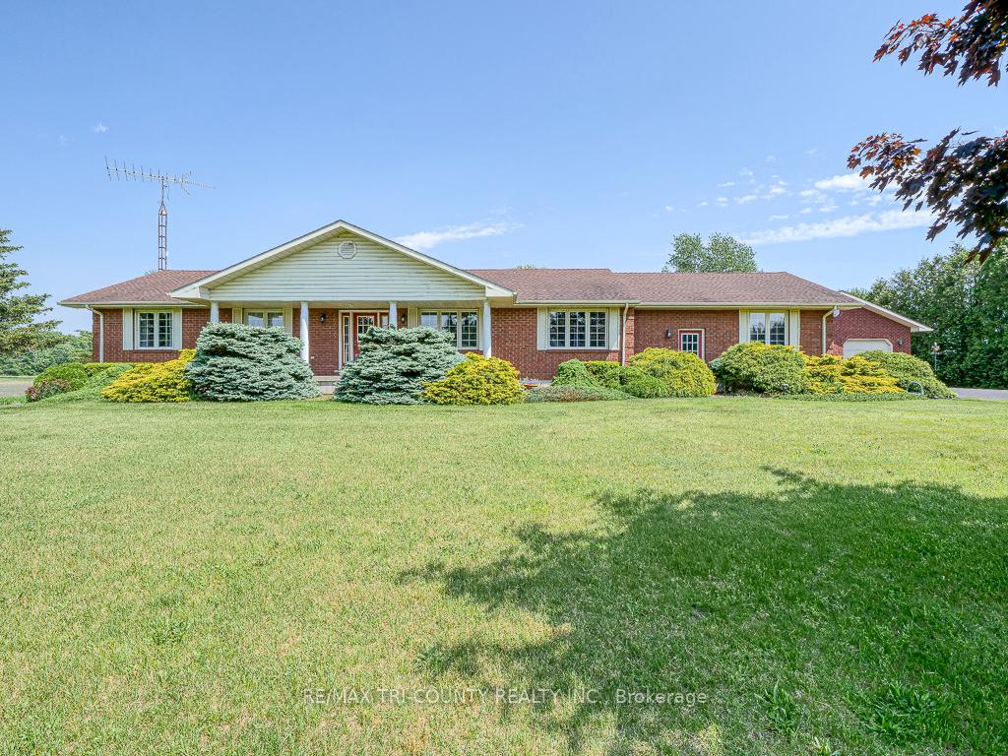
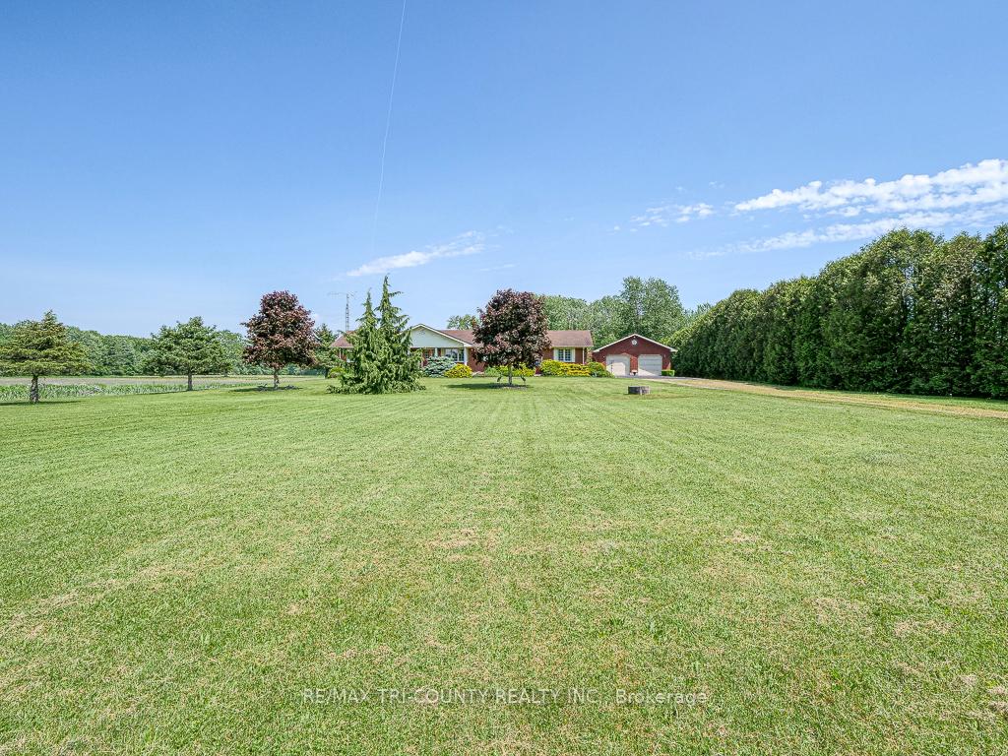
Introducing this stunning all-brick ranch style home, first time on the market and perfectly nestled on a serene 44.98 acre lot with 27 acres workable, 10 acres of bush, and an expansive 4-acre yard surrounded by picturesque fields and trees. This pristine property offers a generous 2703 sq ft of living space both above and below grade, featuring 3 well-appointed bedrooms, 3 bathrooms (including one roughed-in bathroom ready for personalization), and an office. The heart of the home boasts an oversized kitchen island with ample cupboard space, patio doors off the dining area and an electric fireplace in the living room for cozy evenings. The primary suite impresses with a 4-piece ensuite and dual closets. Entertainment is a breeze in the spacious recreation room, suitable for a pool table and a comfy TV area, alongside additional storage space and a large cold cellar. Exterior highlights include a covered front porch, a 26x23 ft attached 2-car garage, a 28x30 ft detached 2-car garage/workshop, and a fenced area for animals. Recent upgrades include a new water softener, hot water tank (2023), sewage pump, and recently pumped septic system (October 2023). With 40-year asphalt/fiberglass/mesh shingles (2008) and no need for a sump pump, this home is as practical as it is charming. Set against a backdrop of tranquility and privacy, don't miss your chance to own this exquisite property. The land, having been last logged 27 years ago, also offers potential for future logging endeavors. Don't miss out on the opportunity to own this beautiful ranch style home with plenty of land!
Ask about this home
A HOMEH agent will answer your questions about this home.
Around this home
Schools nearby
School rating, out of 10.
Helpful calculators
Your HOMEH agent

"I would see it this week."