

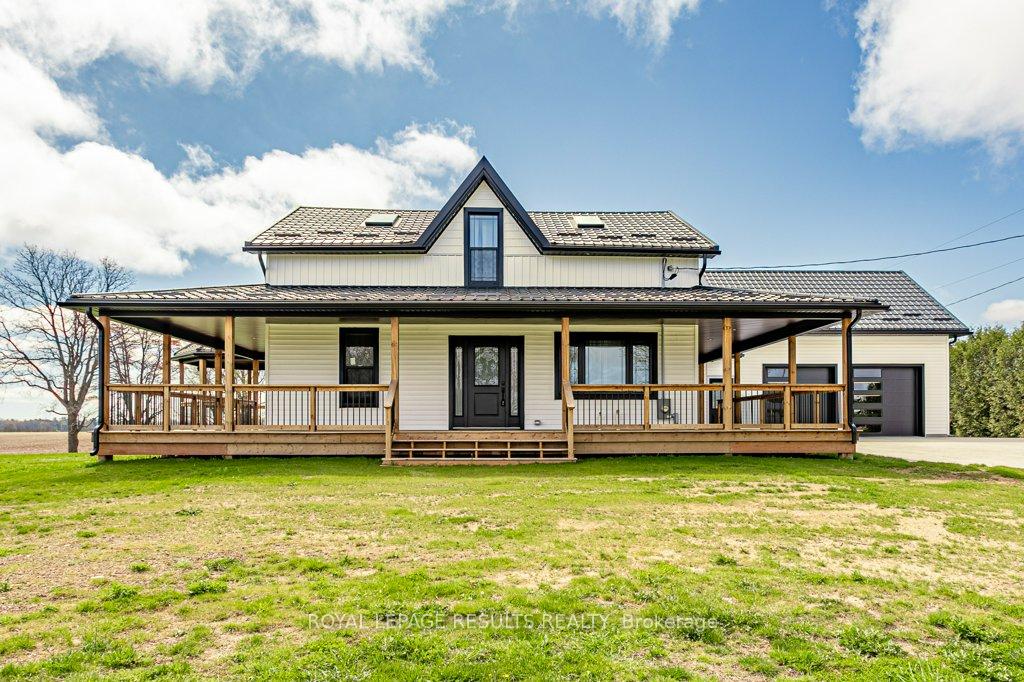
1678 County Rd 21
1678 County Rd 21
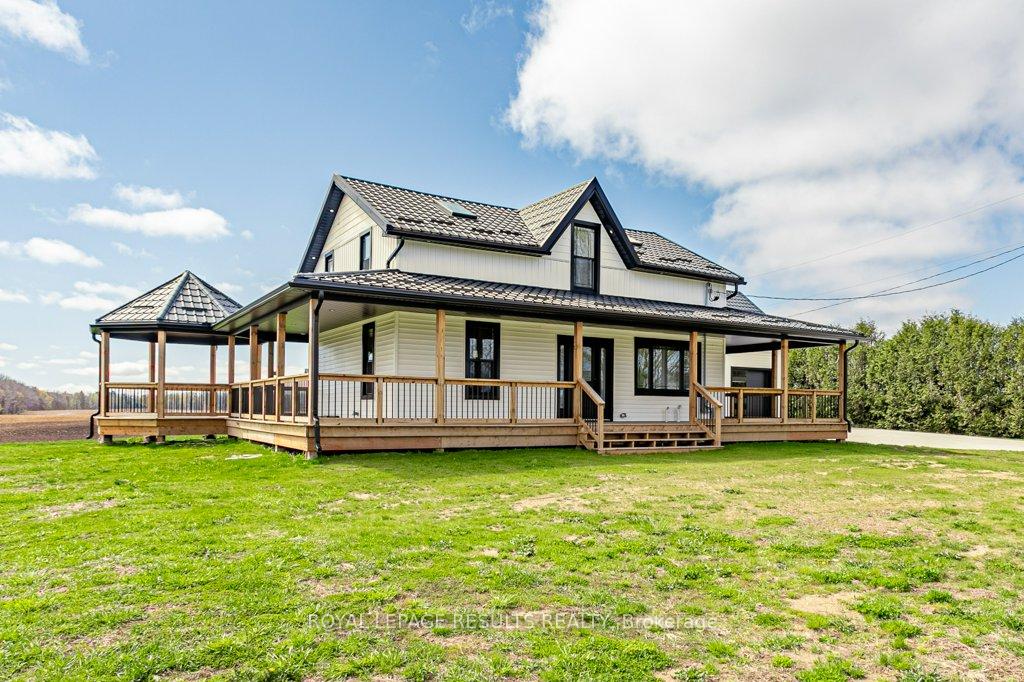
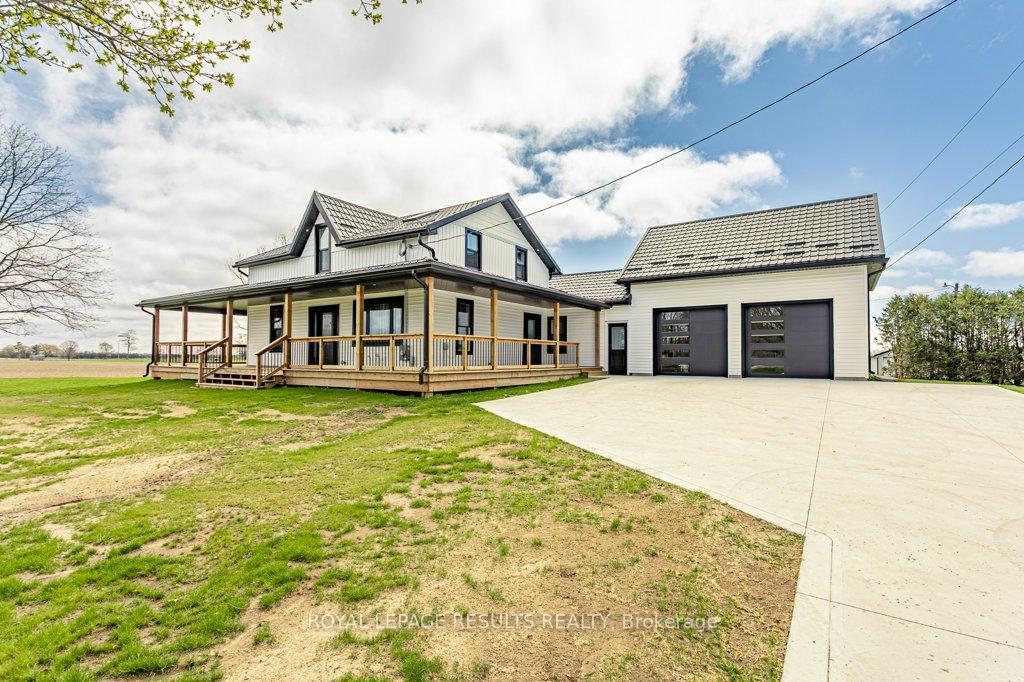
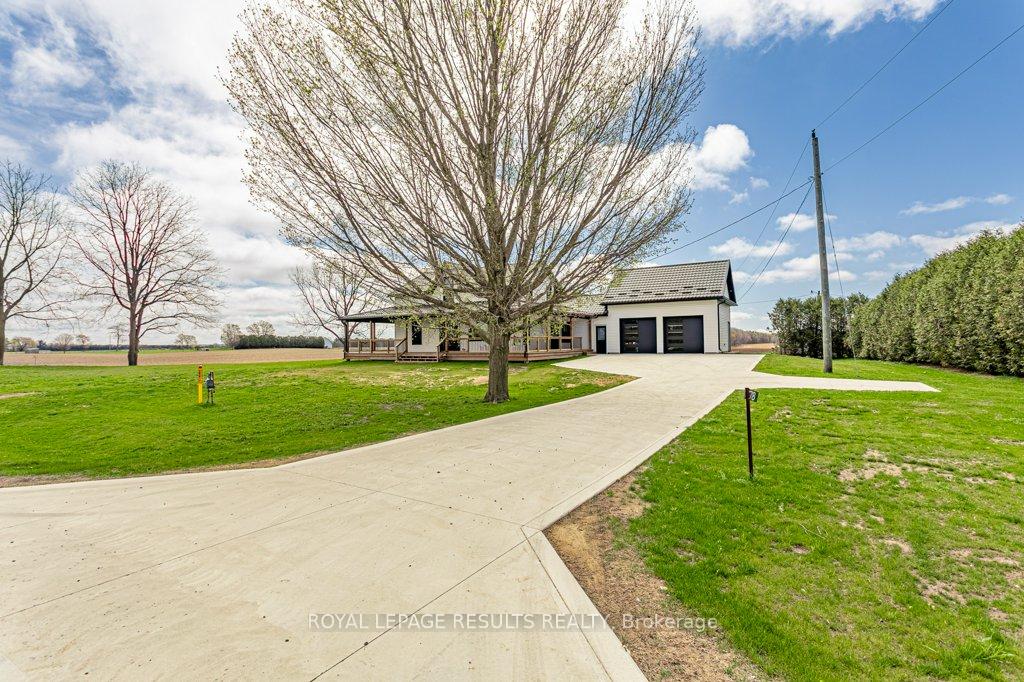
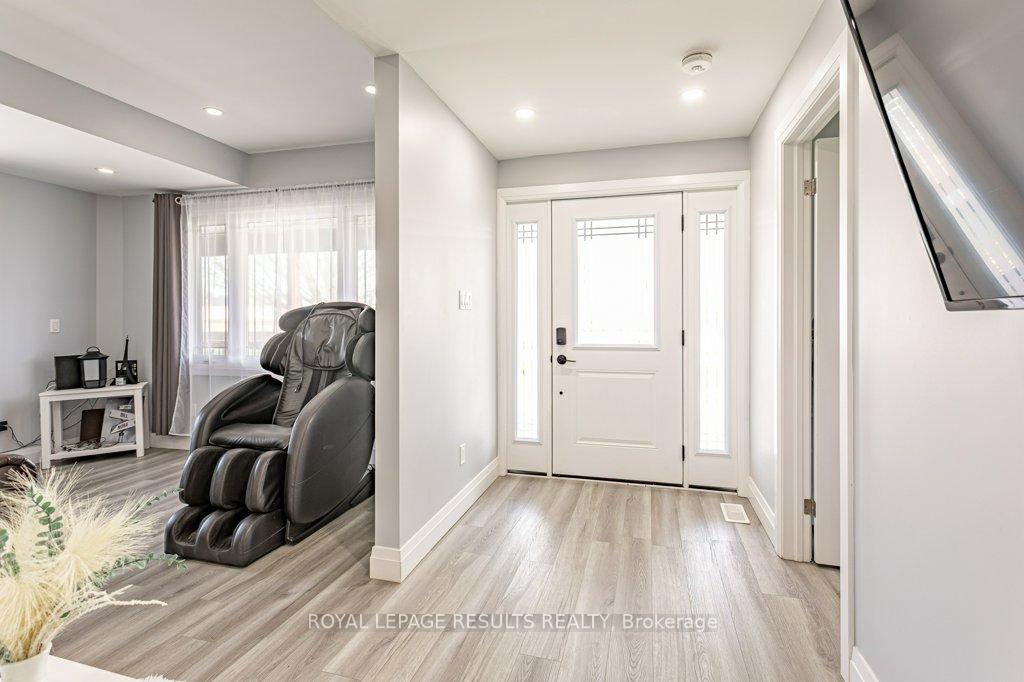 See all 50 photos
Property history
- $749,000ExpiredList: 2025-05-01|End: 2025-09-01|123 daysX12117045
- $890,000ExpiredList: 2024-09-09|End: 2025-01-10|123 daysX9309027
Facts and features
- BasementUnfinished
- Age of home100+
- Price per sq ft~$428
- Water, sewerWell, septic
The homeDetached, 1 1/2 storey, 100+
- Type: Detached
- Style: 1 1/2 storey
- Age: 100+
- Living space: 1,500–2,000 sq ft
- Basement: Unfinished
- Waterfront: None
InsideLower level, Carpet free, in-law capability, primary bedroom - main floor, Smoke detector
- Laundry: Lower level
- Features: Carpet free, in-law capability, primary bedroom - main floor
- Security: Smoke detector
- Rooms above ground: 10
- Bedrooms: 2
- Bathrooms: 2
- Kitchens: 1
- Family room: Yes
Outside and lotVinyl siding, Metal, Stone
- Exterior: Vinyl siding
- Roof: Metal
- Foundation: Stone
- Features: Porch, privacy, deck
- Other structures: Additional garage(s)
- Size: 226.37 × 242.56 ft
- Shape: Rectangular
- Zoning: Residential
Parking2 Garage, Attached, Private
- Spaces: 2 Garage
- Garage: Attached
- Driveway: Private
Heating, water and powerForced air, gas, Well, Septic
- Heating: Forced air, gas
- Water: Well
- Sewer: Septic
- Natural gas: Yes
- Hydro: Yes
- Cable: Yes
- Telephone: Yes
Costs and taxesTaxes $4,074 a year, HST included in the price, Rental items None
- Taxes, 2024: $4,074 a year
- HST: HST included in the price
- Rental items: None
Included in the saleFridge, stove, dishwasher, vent hood, washer, dryer, water heater, Not included None
- Included: Fridge, stove, dishwasher, vent hood, washer, dryer, water heater
- Not included: None
Listing detailsX12117045, Expired, May 1, 2025
- MLS® number: X12117045
- Status: Expired
- Listed on: May 1, 2025
- Days on market: 123
- Updated: Sep 1, 2025
- Possession: 2025-05-16 / 1-29 days
- Occupied by: Owner
- Listing brokerage: ROYAL LEPAGE RESULTS REALTY
About this home
1678 County Rd 21, Norfolk (Rural N. Walsingham), ON N4B 2W4
From the moment you pull up you'll be amazed with the thoughtful details of this sprawling and private 1.268 acres! From the recent installation of the timeless and maintenance free Prestige Metal roof and beautiful windows, gorgeous large wrap around porch that is covered and boasts a welcoming gazebo to watch the sunrise from! The concrete laneway that leads to the oversized garage boasting 12 foot ceilings and leads to a breezeway off the kitchen that will delight even the pickiest chef. Then be welcomed into your amazing custom built kitchen with granite countertops, tons of cabinet space and the beautiful vaulted ceiling, in the kitchen! With two master bedrooms each with their own ensuite and the upstairs one has its own private flex room with vaulted ceilings as well. Could be a family room or a gym or a private in-law retreat or an office, just depending on your needs. Finish your day watching the sunset from one of the porches or the deck with a cozy cuppa and just feel yourself relax in this quiet country setting that is all yours! Come have a look and make this stunning home yours today.
Ask about this home
A HOMEH agent will answer your questions about this home.
Around this home
Helpful calculators
Your HOMEH agent

"I would see it this week."