

700 Norfolk County Rd 45
700 Norfolk County Rd 45
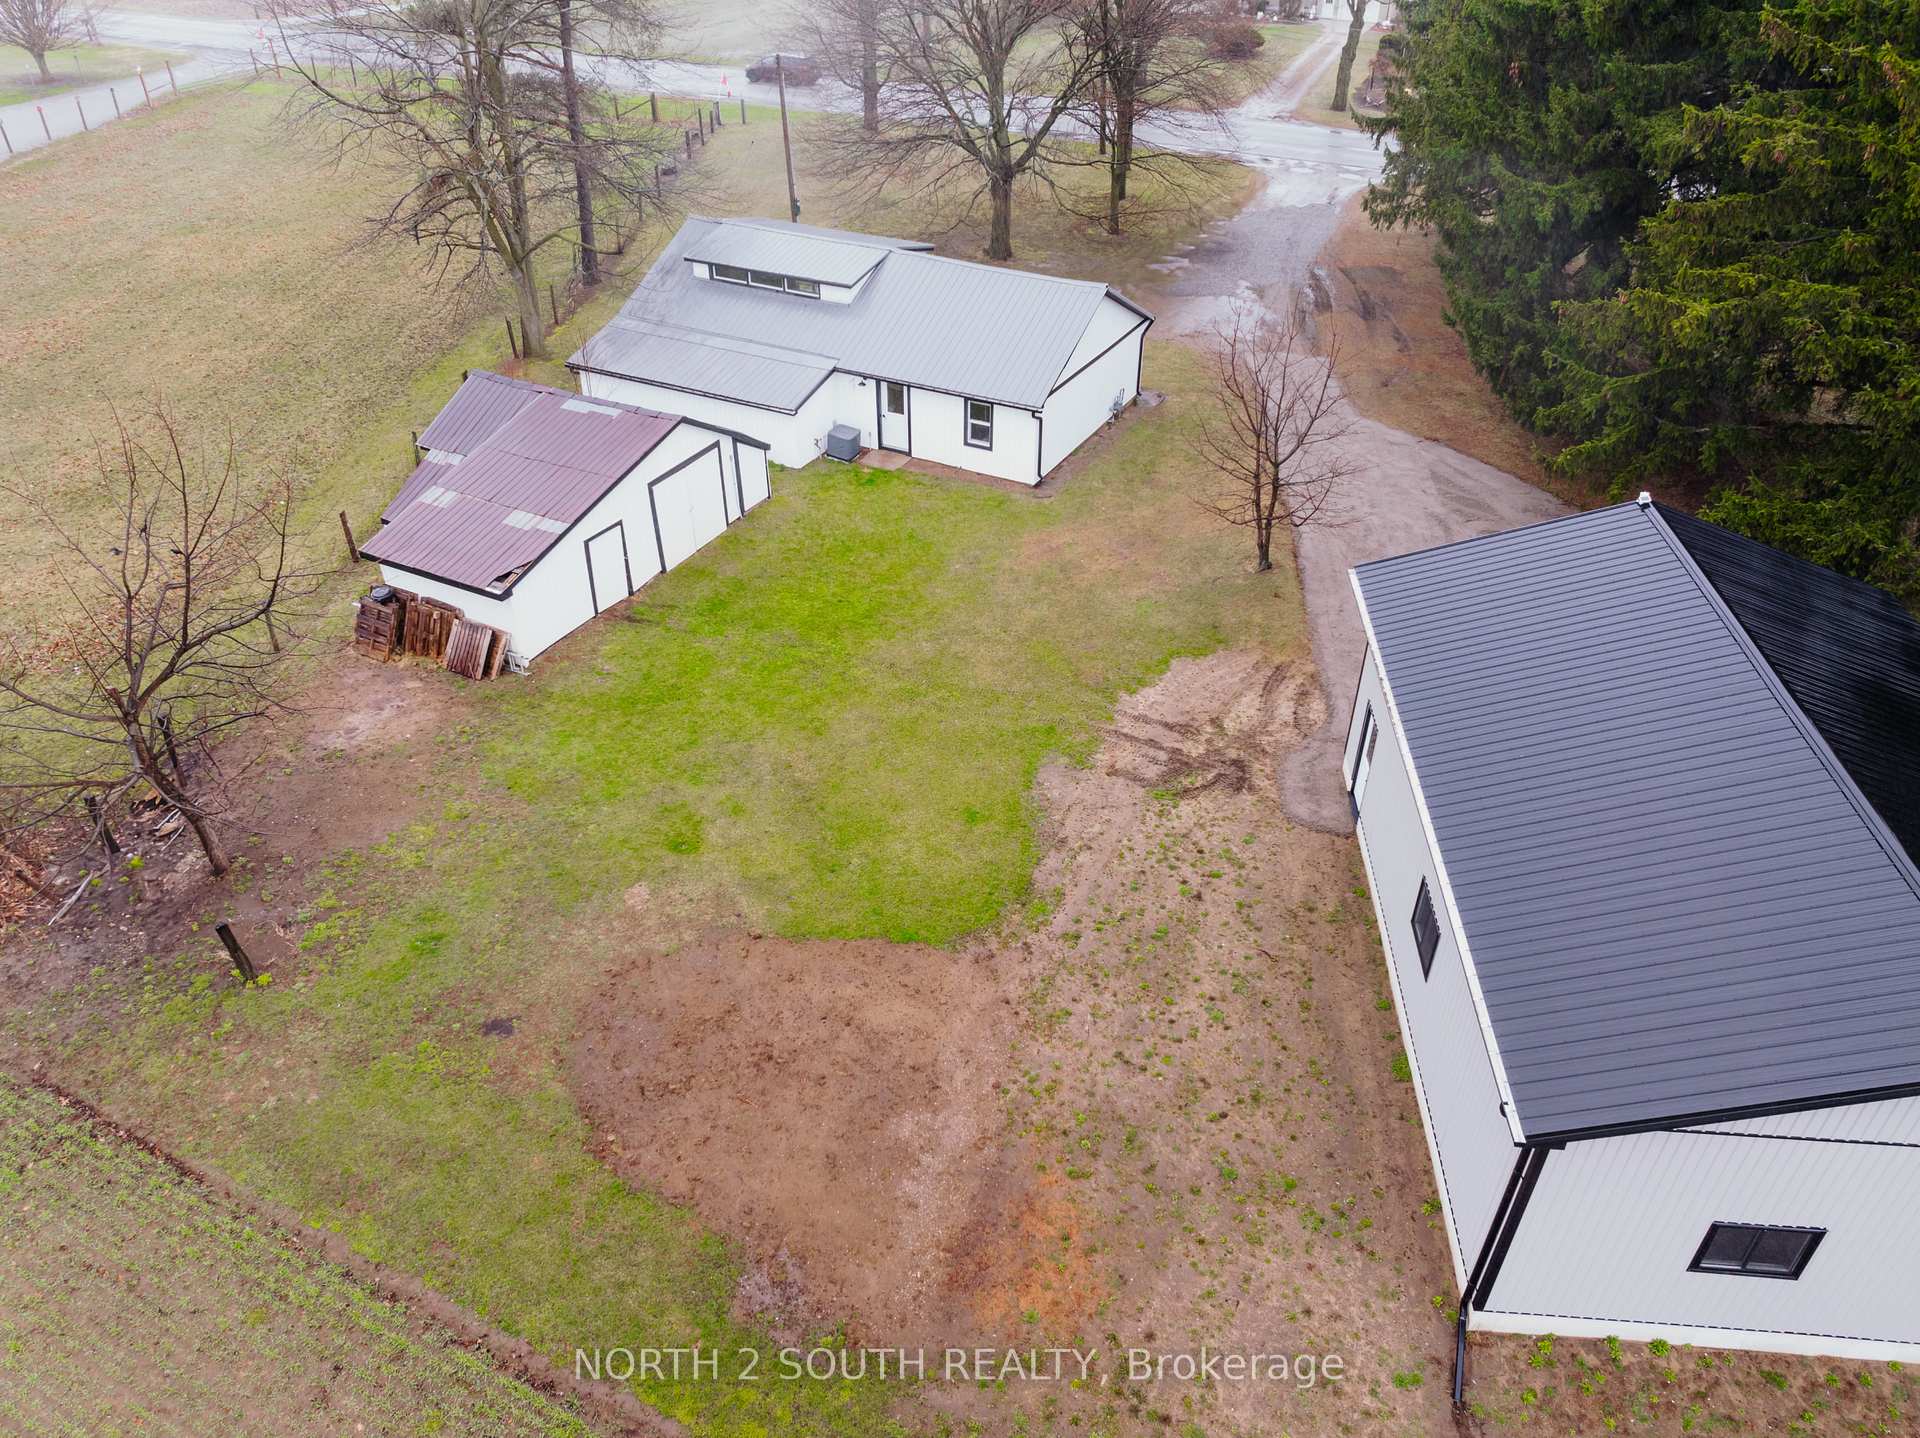 See all 34 photos
Property history
- $629,000TerminatedList: 2025-04-08|End: 2025-06-24|77 daysX12068155
Facts and features
- BasementUnfinished
- Price per sq ft~$484
- Water, sewerWell, septic
- HeatingForced air
- Central air
The homeDetached, Bungalow, 1,100–1,500 sq ft
- Type: Detached
- Style: Bungalow
- Living space: 1,100–1,500 sq ft
- Basement: Crawl space, unfinished
- View: Pasture, trees/woods
InsideCarpet free, Water softener, primary bedroom - main floor, carpet free, Rooms above ground 8
- Flooring: Carpet free
- Features: Water softener, primary bedroom - main floor, carpet free
- Rooms above ground: 8
- Bedrooms: 3
- Bathrooms: 2
- Kitchens: 1
Outside and lotVinyl siding, brick veneer, Metal, Poured concrete, unknown
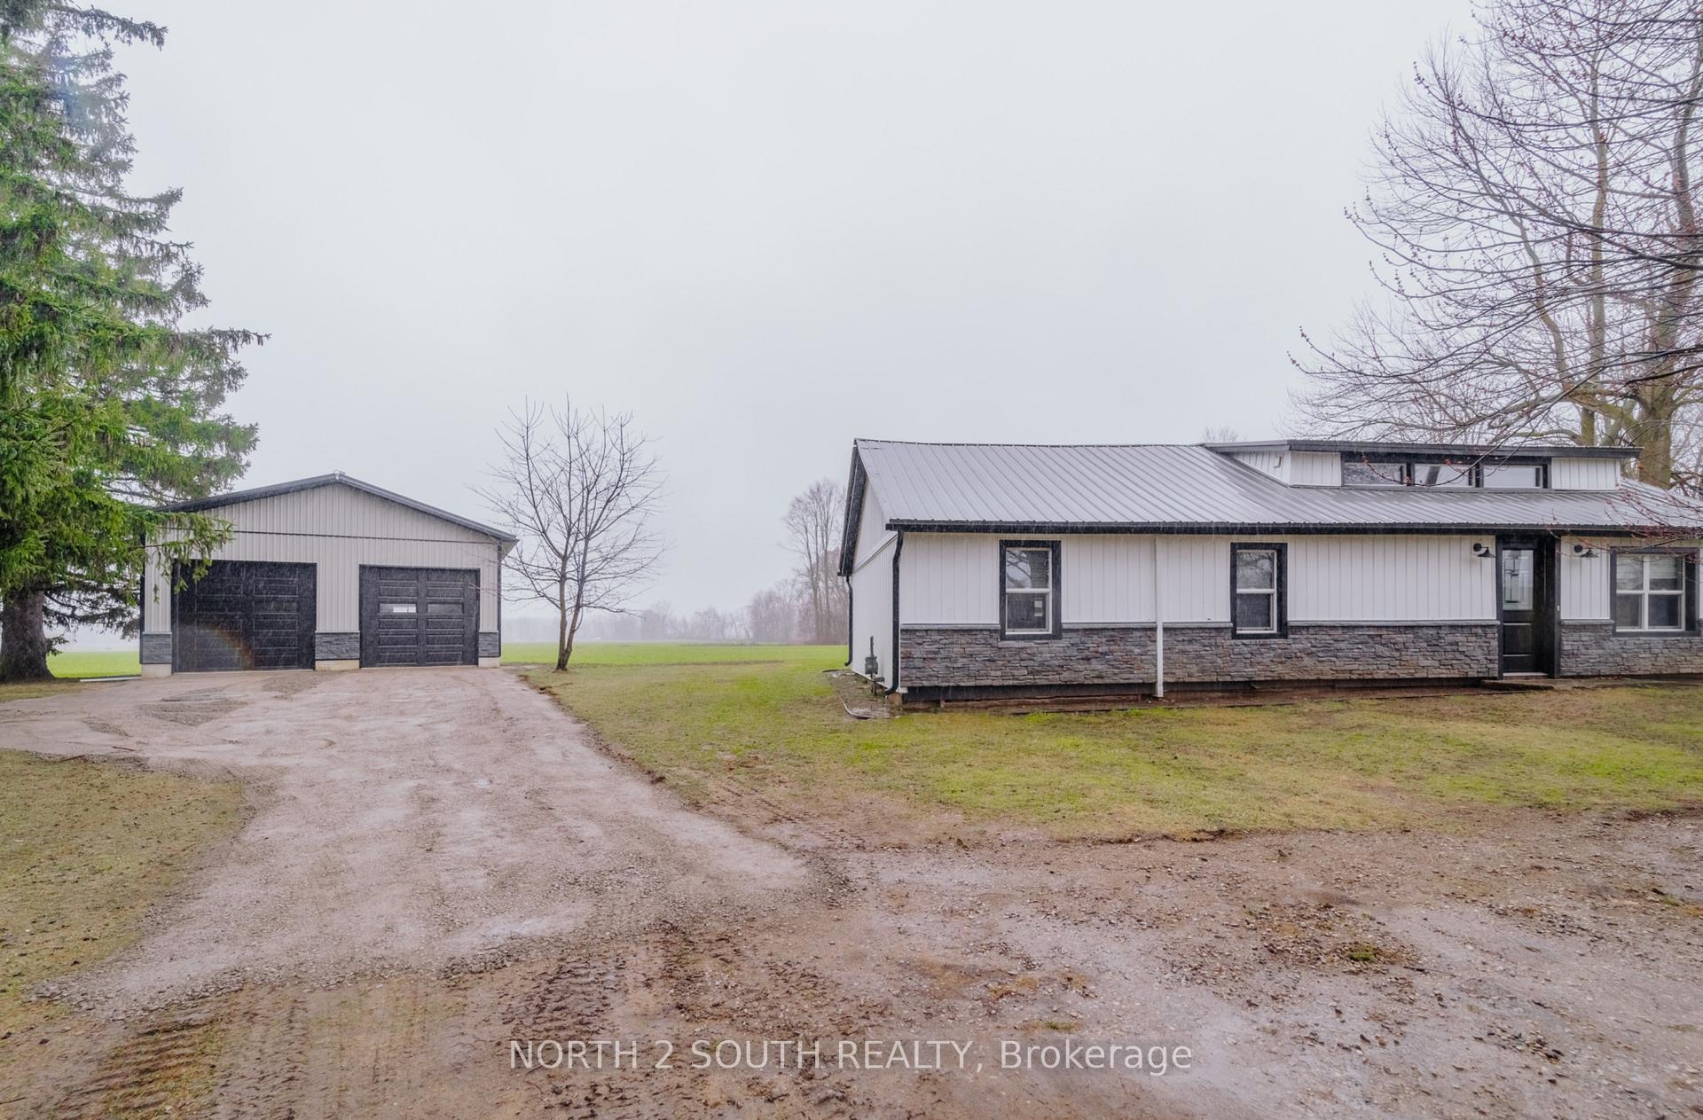
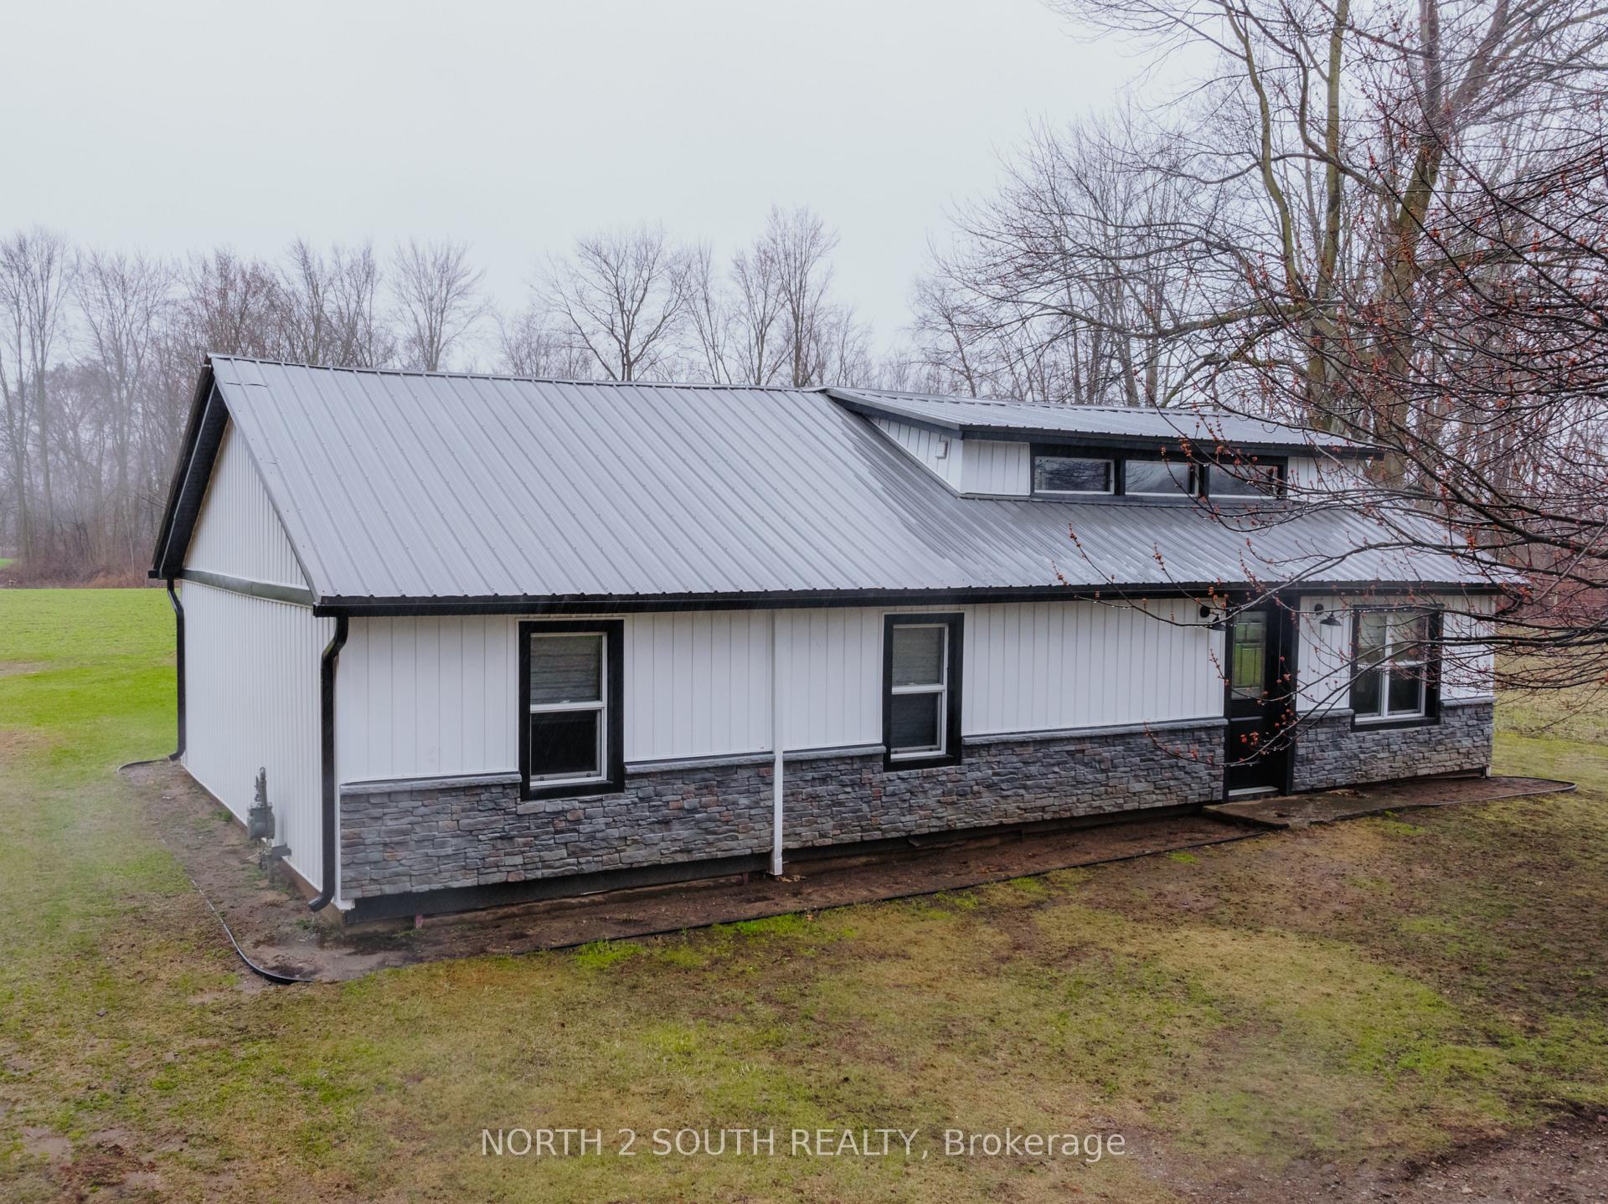
- Exterior: Vinyl siding, brick veneer
- Roof: Metal
- Foundation: Poured concrete, unknown
- Accessibility: Open floor plan
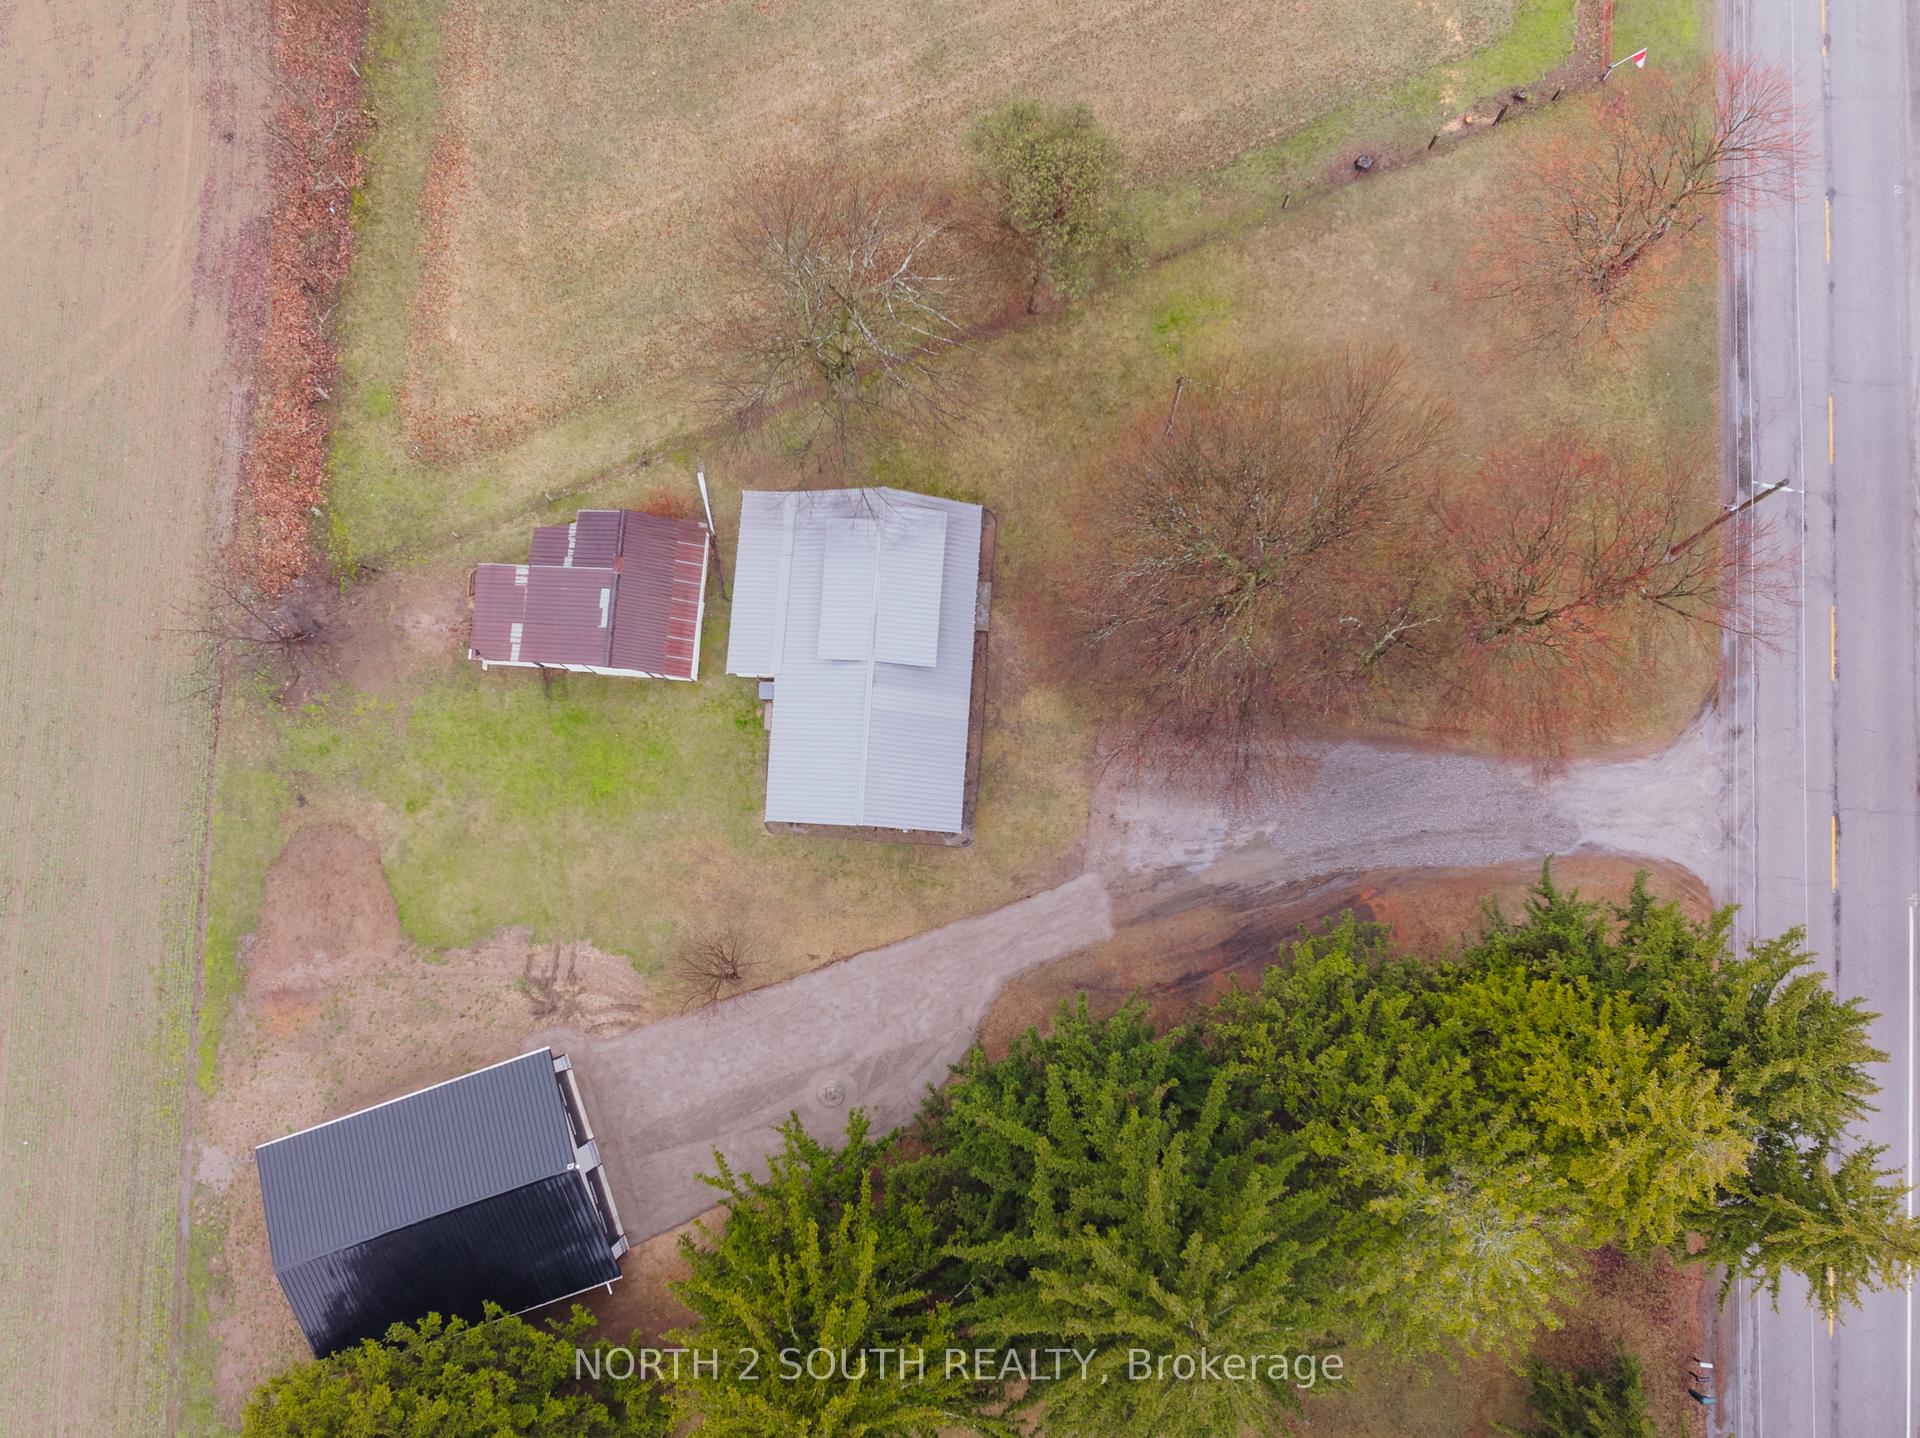
- Size: 125.85 × 205 ft
- Zoning: RH
Parking4 Garage, Detached, Front yard parking
- Spaces: 4 Garage
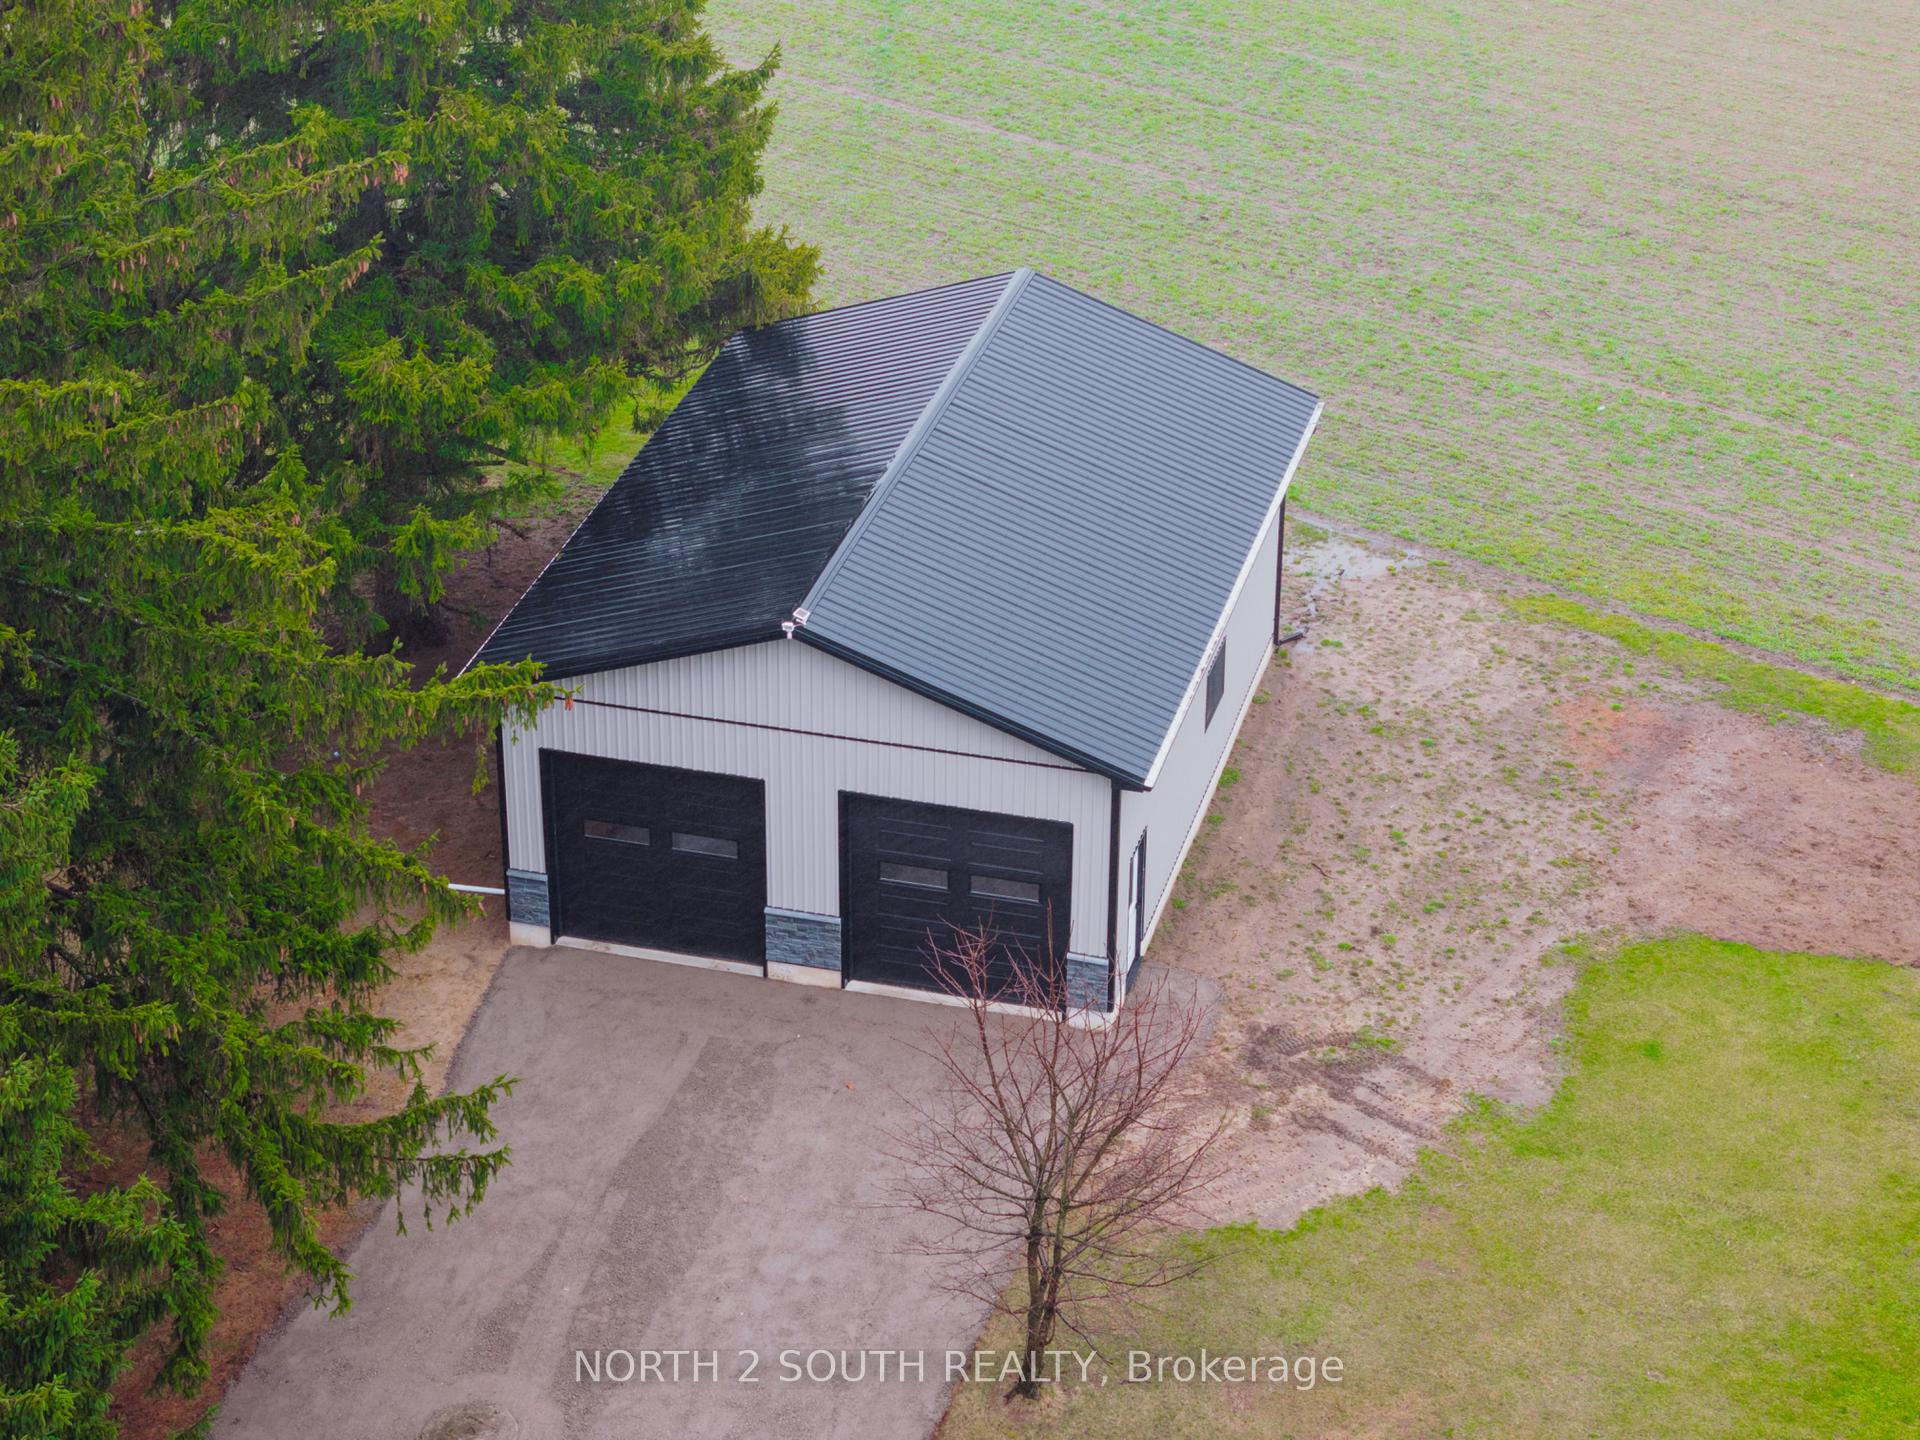
- Garage: Detached
- Driveway: Front yard parking
Heating, water and powerForced air, gas, Central air, Well
- Heating: Forced air, gas
- Cooling: Central air
- Water: Well
- Sewer: Septic
Costs and taxesTaxes $1,505 a year, HST included in the price, Rental items None
- Taxes, 2024: $1,505 a year
- HST: HST included in the price
- Rental items: None
Included in the saleAppliances, Stove
- Included: Appliances
- Not included: Stove
Listing detailsX12068155, Terminated, Apr 8, 2025
- MLS® number: X12068155
- Status: Terminated
- Listed on: Apr 8, 2025
- Days on market: 77
- Updated: Jun 24, 2025
- Possession: 2025-05-30 / Flexible
- Occupied by: Owner
- Listing brokerage: NORTH 2 SOUTH REALTY
About this home
700 Norfolk County Rd 45, Norfolk (Frogmore), ON N0E 1G0
Check out this cozy, renovated 3 br, 2 bath bungalow in the lovely Hamlet of Frogmore situated on 0.54 acres. Open concept home contains vaulted ceilings, plenty of light, new laminate flooring, and and an ideal main floor living space! Kitchen is home to quartz countertops, stainless steal appliances, a pantry closet, and plenty of work space. Three well sized bedrooms, including primary with it's own 4 pce en suite. Natural gas, forced air furnace and central air. BRAND NEW 44' x 24' shop with two, 10' x 10' doors allows for a multitude of options. Additionally large storage shed in the back of property.
Ask about this home
A HOMEH agent will answer your questions about this home.
Around this home
Helpful calculators
Your HOMEH agent

"I would see it this week."