

1048 County Rd 28
1048 County Rd 28
 See all 31 photos
Property history
Facts and features
- BasementPart finished
- Age of home16–30 years
- Water, sewerWell, septic
- Lot shapeIrregular
- Fireplace
- Central air
- Pool
The homeDetached, Bungalow, Age 16–30 years
- Type: Detached
- Style: Bungalow
- Age: 16–30 years
- Living space: 1,500–2,000 sq ft
- Basement: Partially finished
InsideFireplace Yes, wood, Main level, Central vacuum, primary bedroom - main floor, rough-in bath, water heater owned, water softener
- Fireplace: Yes, wood
- Laundry: Main level
- Features: Central vacuum, primary bedroom - main floor, rough-in bath, water heater owned, water softener
- Rooms above ground: 9
- Rooms in the basement: 1
- Bedrooms: 4
- Bathrooms: 2
- Kitchens: 1
- Family room: Yes
Outside and lotStone, vinyl siding, Asphalt shingle, Concrete
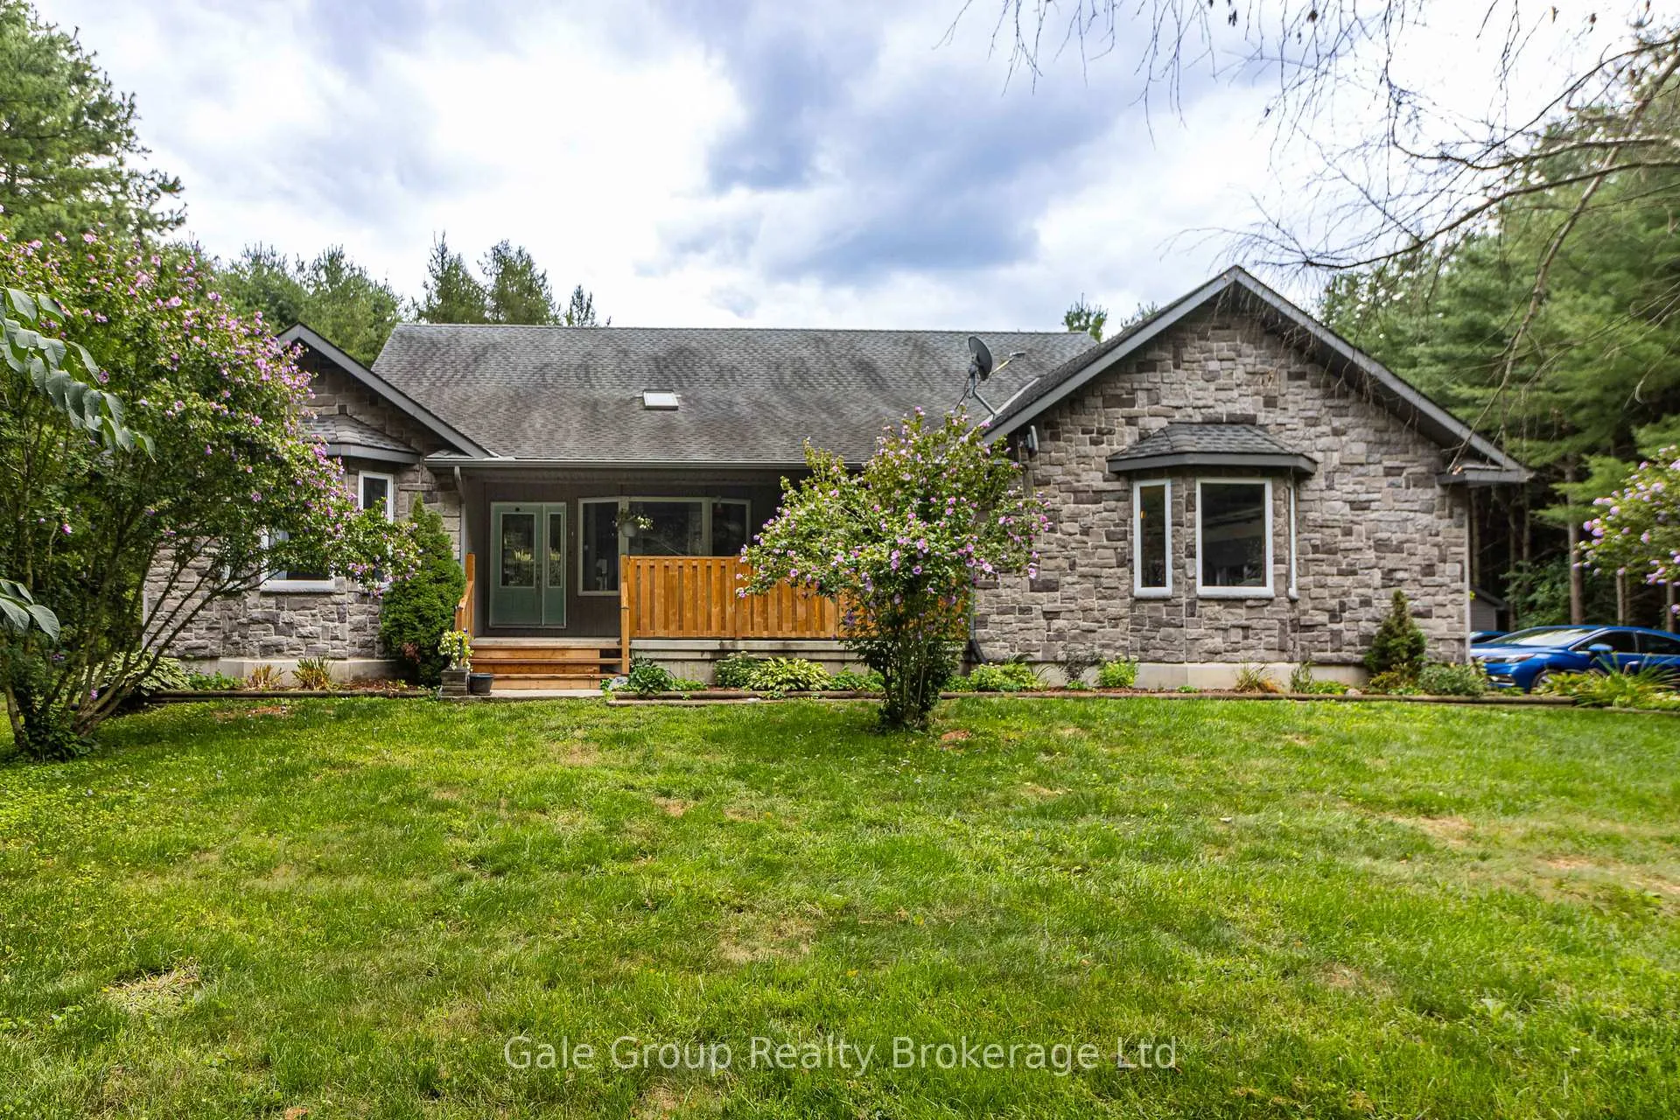
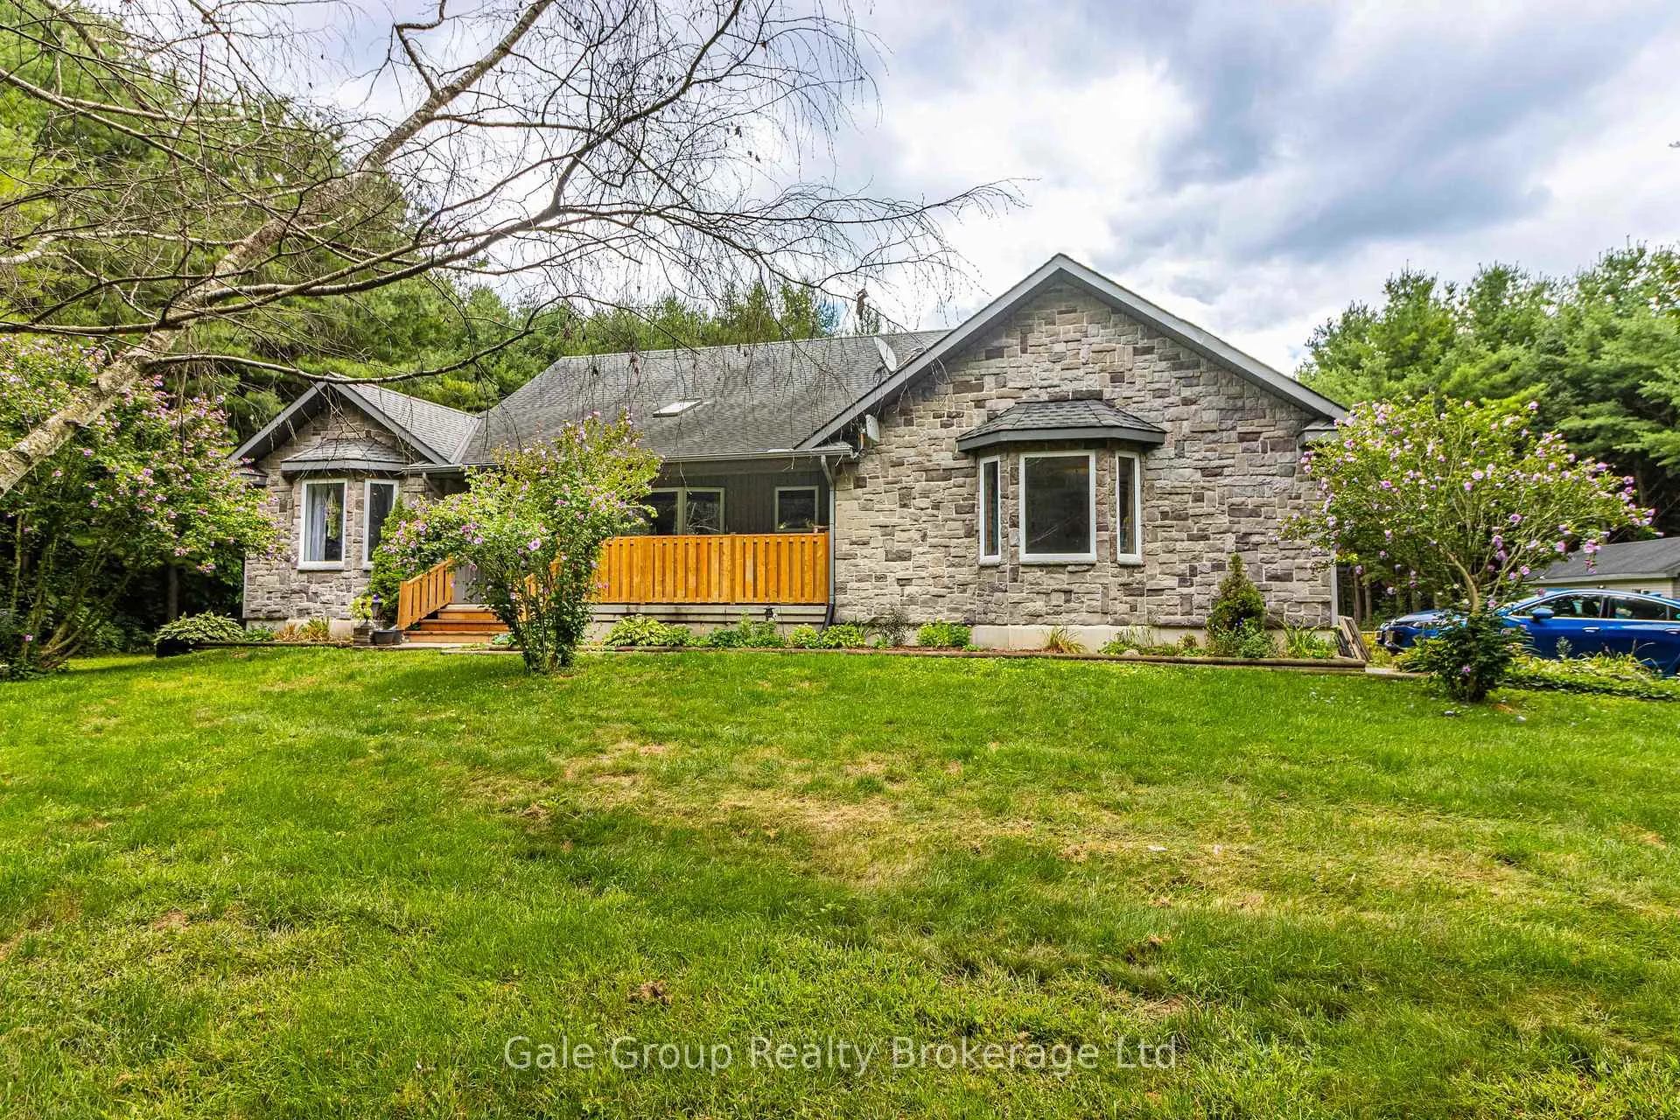
- Exterior: Stone, vinyl siding
- Roof: Asphalt shingle
- Foundation: Concrete
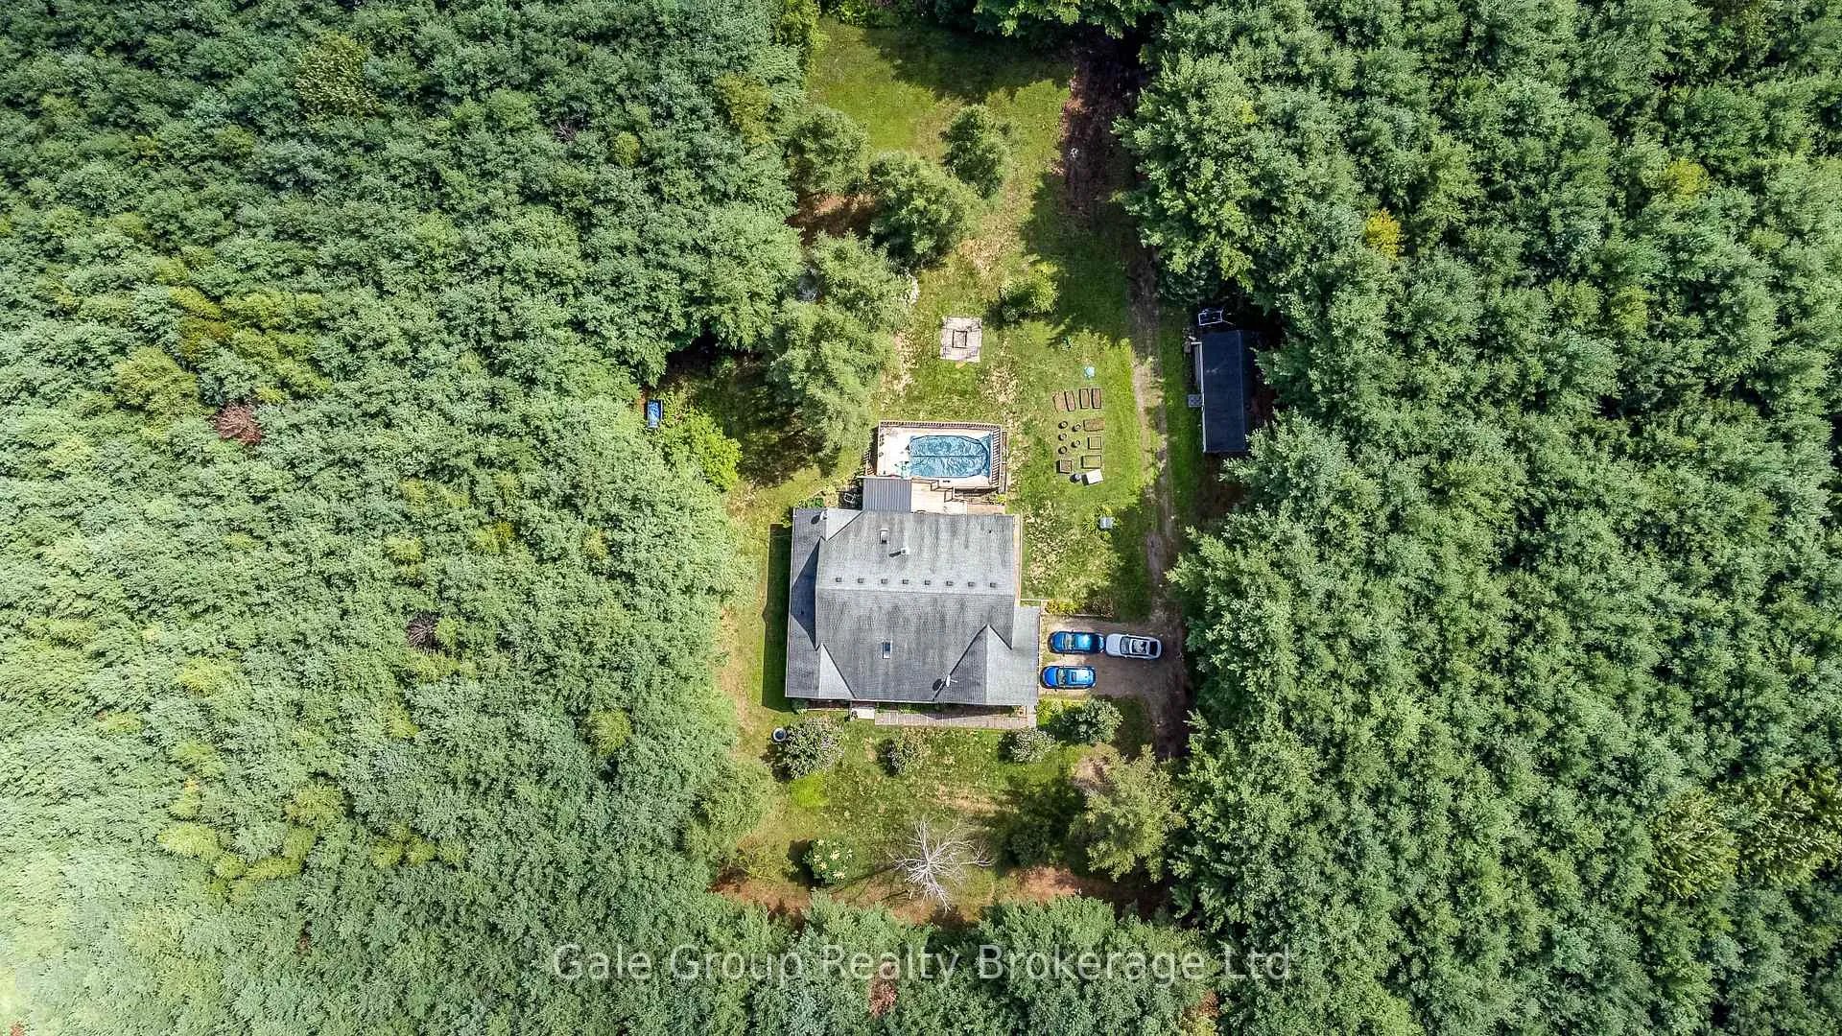
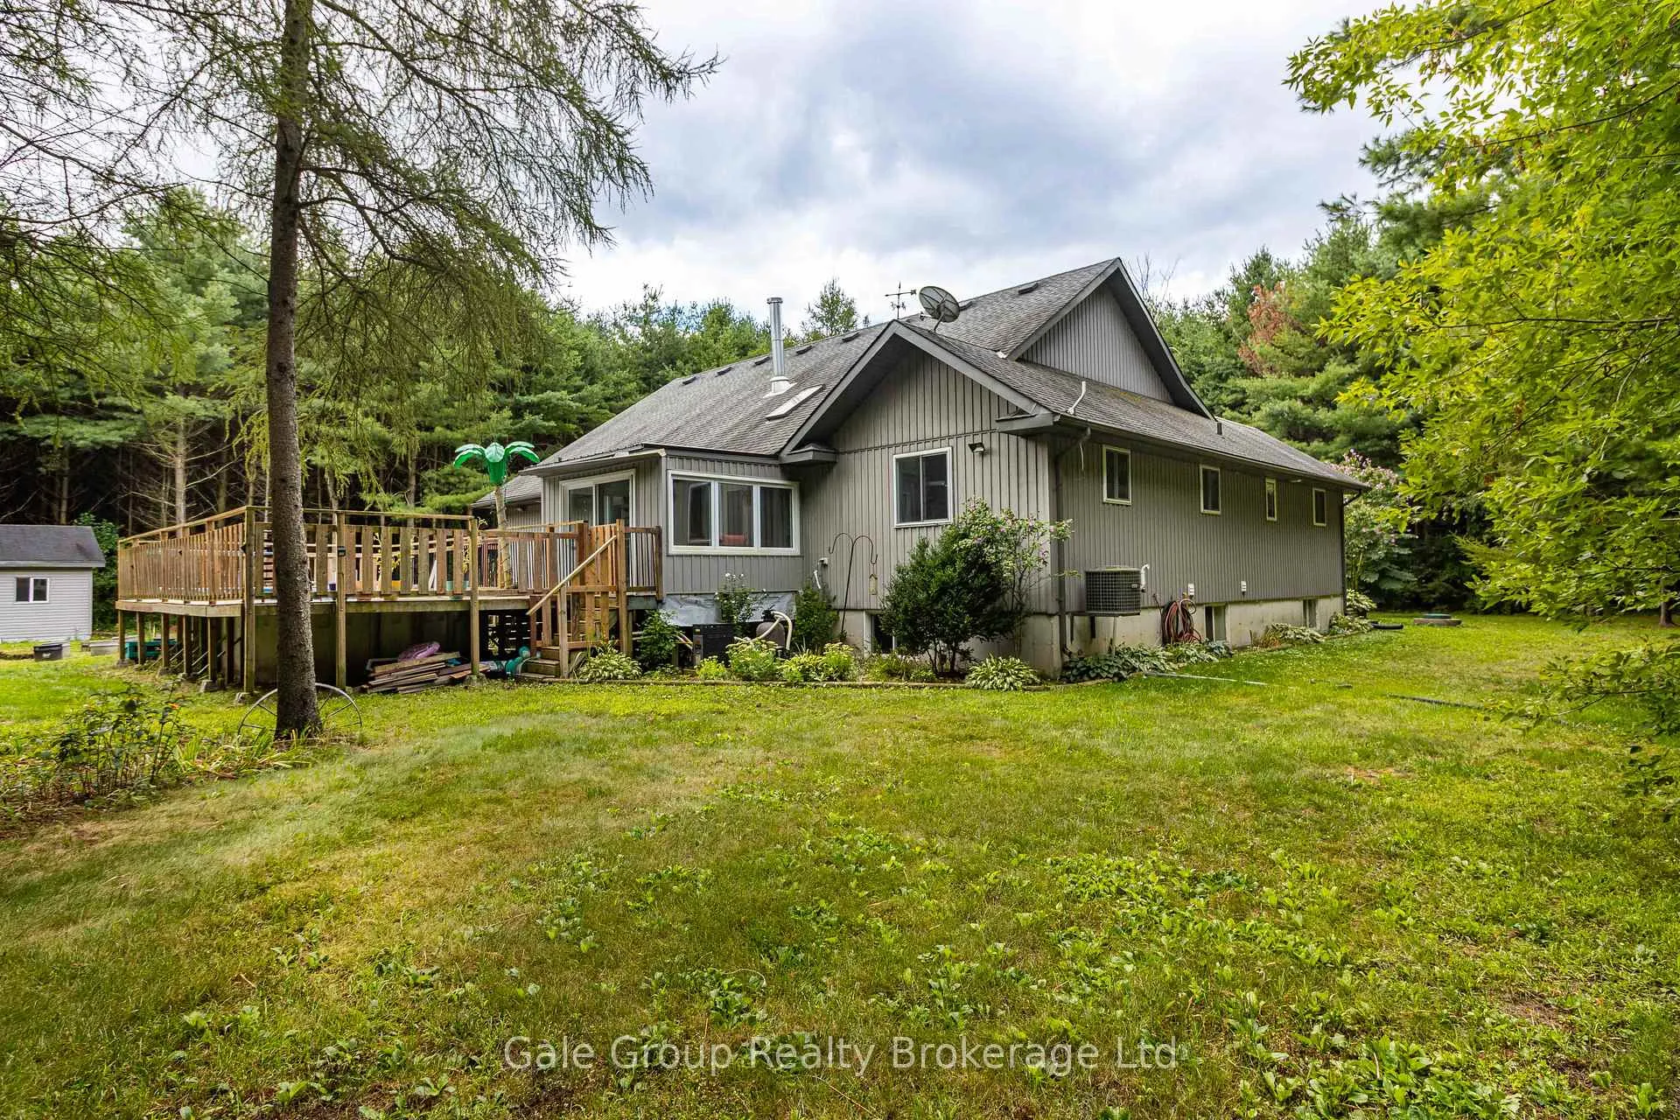
- Pool: Above ground
- Other structures: Workshop
- Size: 1,018.6 × 1,863.87 ft
- Shape: Irregular
Parking2 Garage, Attached
- Spaces: 2 Garage
- Garage: Attached
Heating, water and powerForced air, gas, Central air, Well
- Heating: Forced air, gas
- Cooling: Central air
- Water: Well
- Sewer: Septic
- Natural gas: Yes
- Hydro: Yes
- Cable: Available
- Telephone: Available
Costs and taxesTaxes $4,833 a year, Plus HST, Culligan water filtration
- Taxes, 2025: $4,833 a year
- HST: Plus HST
- Rental items: Culligan water filtration
- Under contract: Water purifier
Included in the saleRefrigerator, stove, dishwasher, washer, dryer, invisible dog fence,central vac,microwave, Upright freezer in the garage, trampoline
- Included: Refrigerator, stove, dishwasher, washer, dryer, invisible dog fence,central vac,microwave
- Not included: Upright freezer in the garage, trampoline
NearbyWooded/treed
- Close to: Wooded/treed
Listing detailsX12377755, Sold, Sep 3, 2025
- MLS® number: X12377755
- Status: Sold
- Listed on: Sep 3, 2025
- Days on market: 335
- Updated: Aug 4, 2026
- Possession: Flexible
- Occupied by: Owner
- Listing brokerage: Gale Group Realty Brokerage Ltd
About this home
1048 County Rd 28, Norfolk (Frogmore), ON N0E 1G0
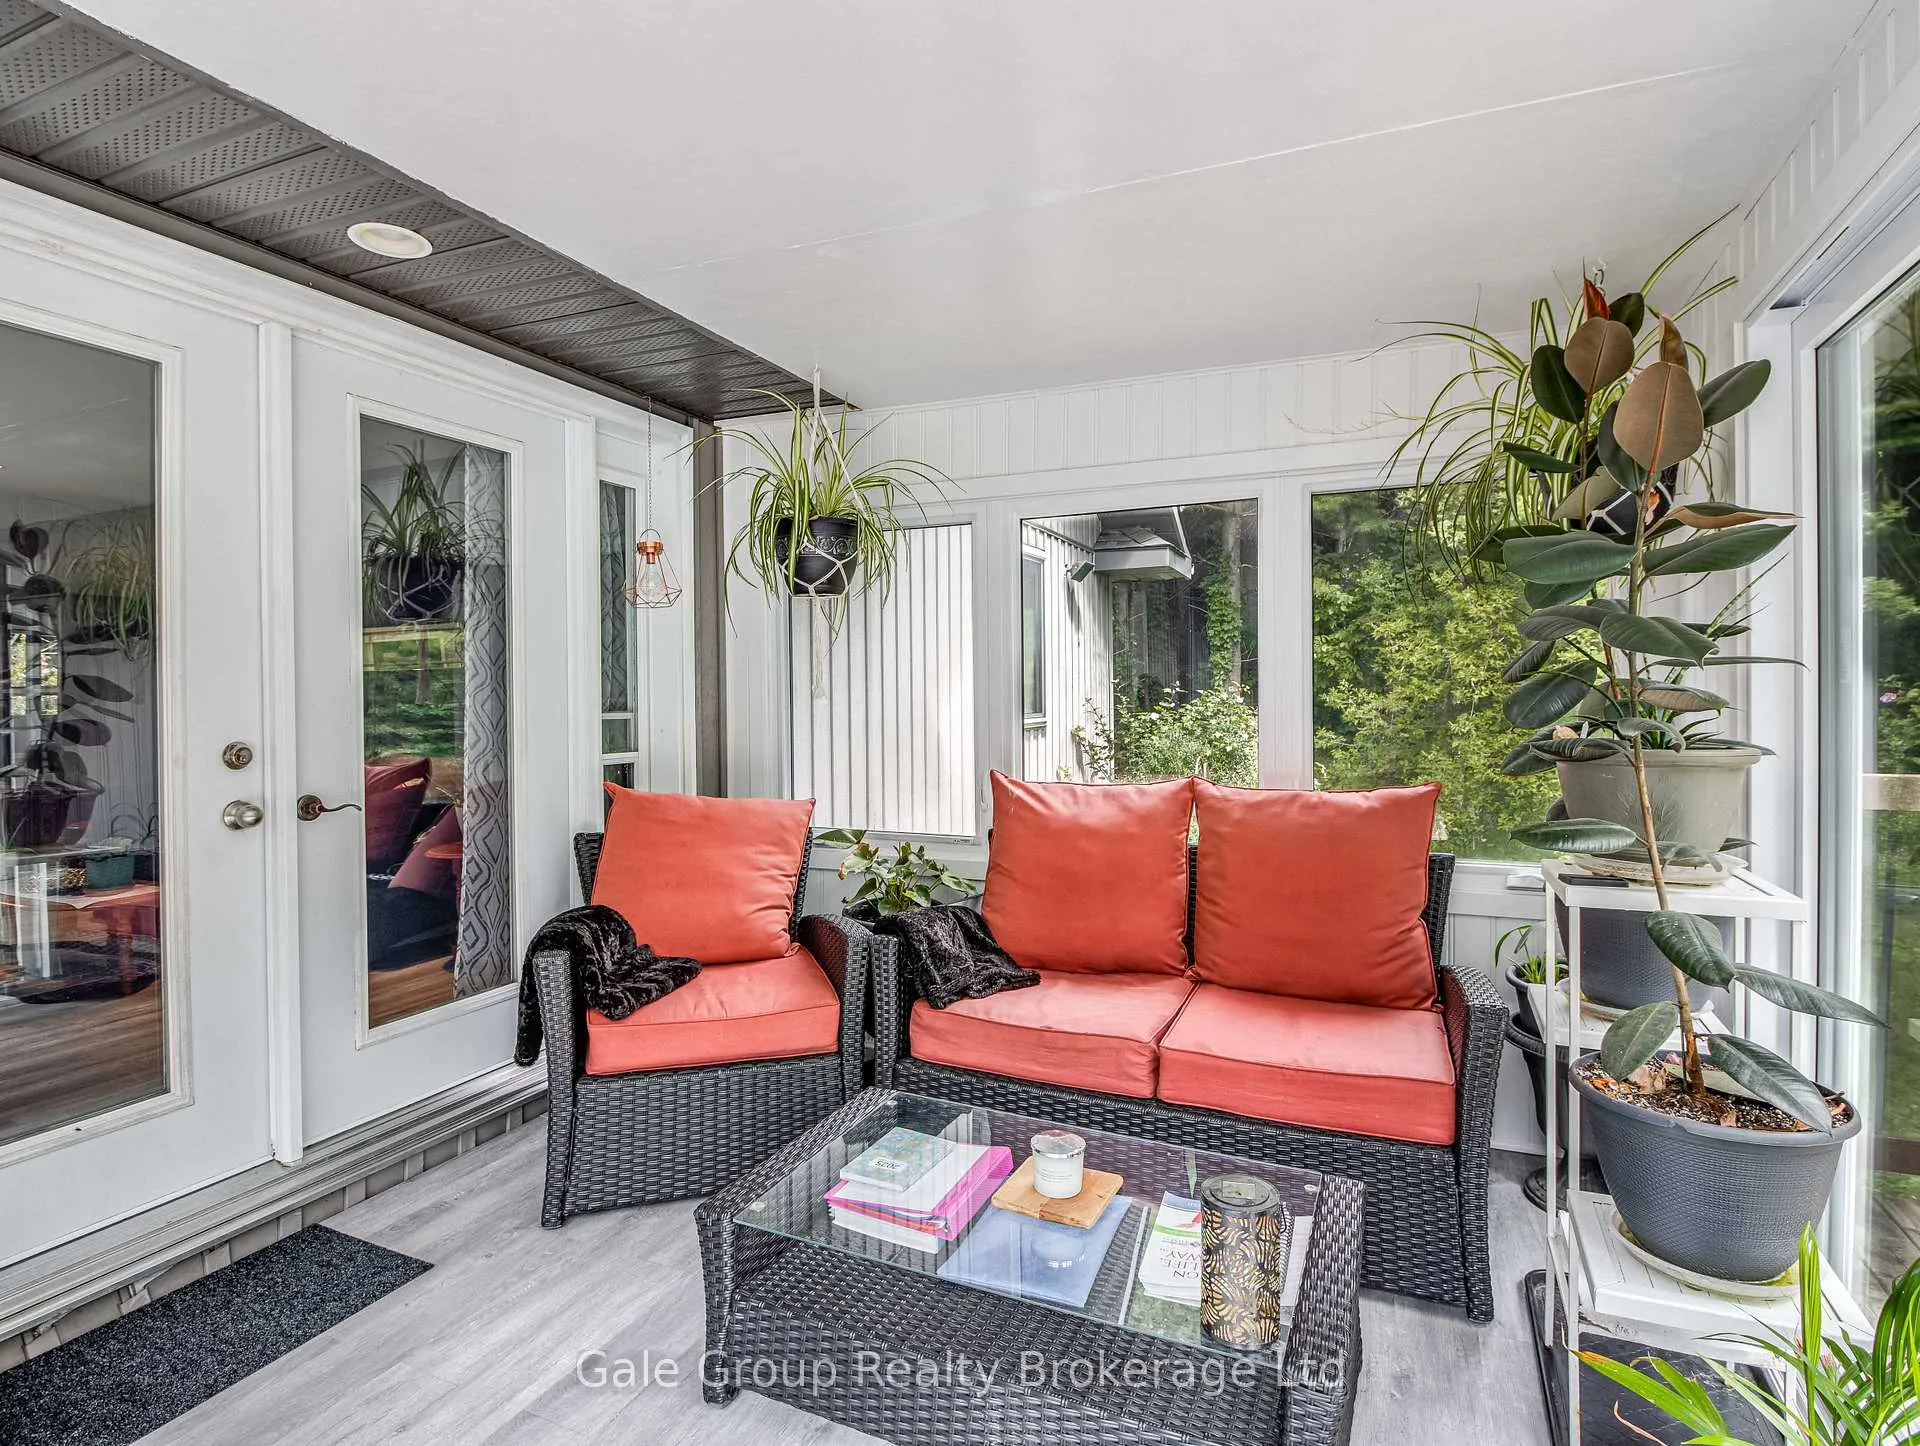
Just imagine calling this home!! Welcome to 1048 Norfolk County Rd 28, 42.62 acres of picturesque property to call your own. Built in 2008, this 4-bedroom, 2-bathroom home offers warmth and character with custom cherry cabinets, a cozy wood-burning fireplace, and a dedicated theatre room ready for a projector and unforgettable movie nights with family and friends. The spacious primary suite features a large walk-in closet and a luxurious ensuite with a walk-in shower and relaxing soaker tub. The partially finished basement provides plenty of storage, a rough-in for an additional bathroom, and endless potential for future living space. A fully insulated sunroom opens to the back deck, where you'll find a 12x24 above-ground pool overlooking the serene pine forest. Step outside and enjoy your own private trails through a mix of pines, silver maple, and red oak trees, with an abundance of wildlife all around. For hobbies or work, the 16x30 insulated shop with 60 amp service is ready for use. Recent updates include a new furnace and hot water heater (2023) and a new air exchanger (April 2025).As an added bonus, the property is eligible for tax incentives through the Managed Forest Tax Incentive Program and the Conservation Land Tax Incentive Program. Don't miss this rare opportunity to own your own private slice of heaven!
Ask about this home
A HOMEH agent will answer your questions about this home.
Around this home
Helpful calculators
Your HOMEH agent

"I would see it this week."