

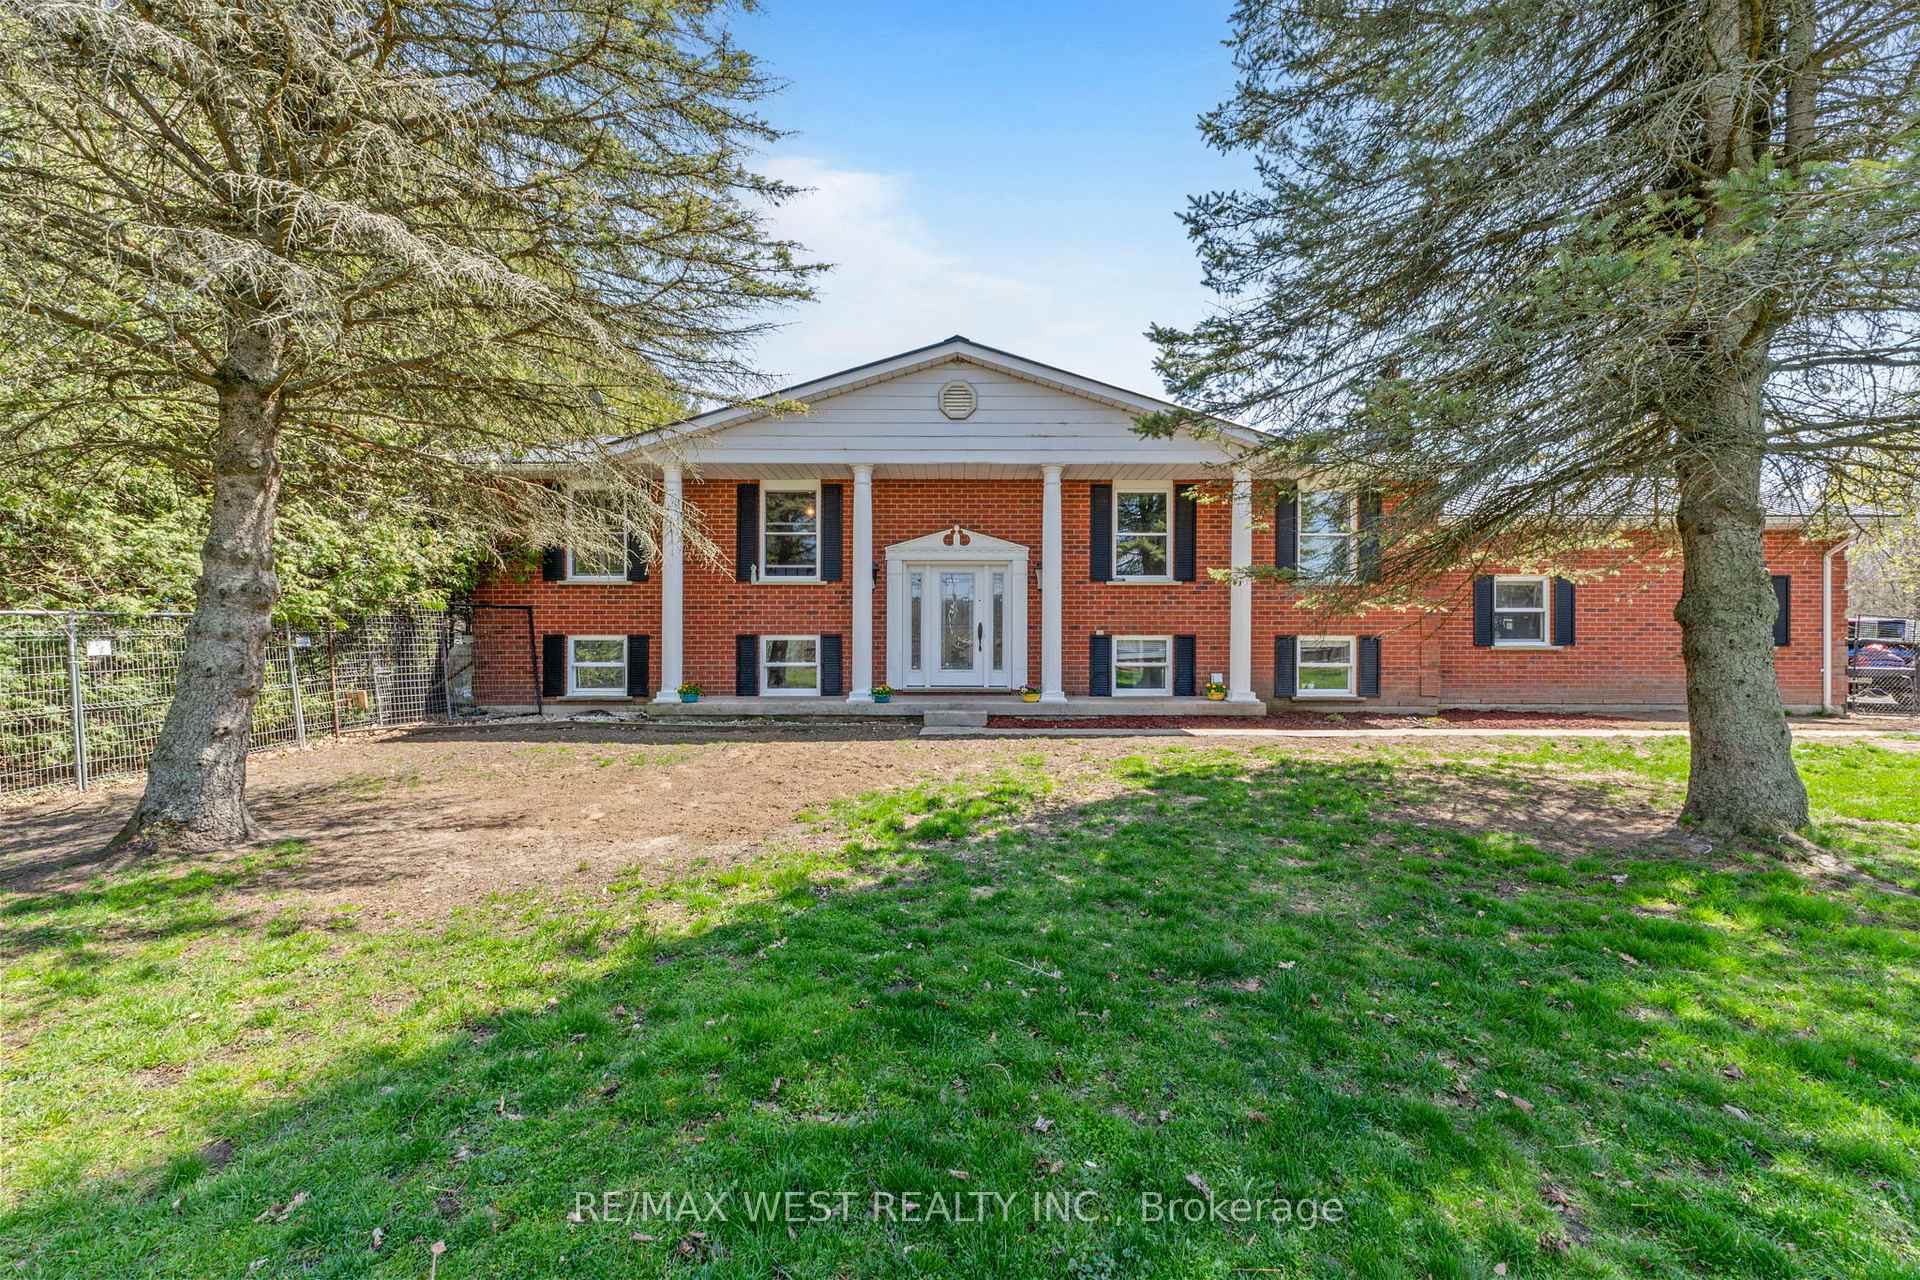
428 1 Charlotteville Road
428 1 Charlotteville Road
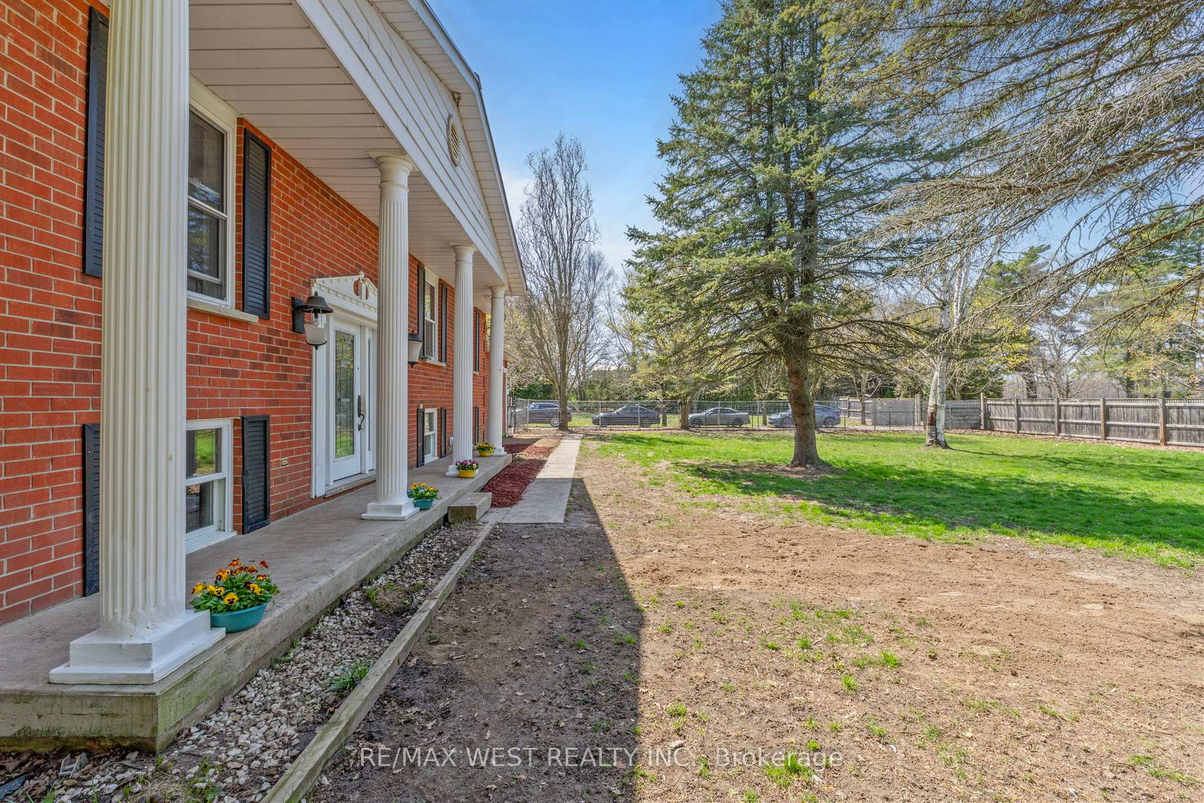
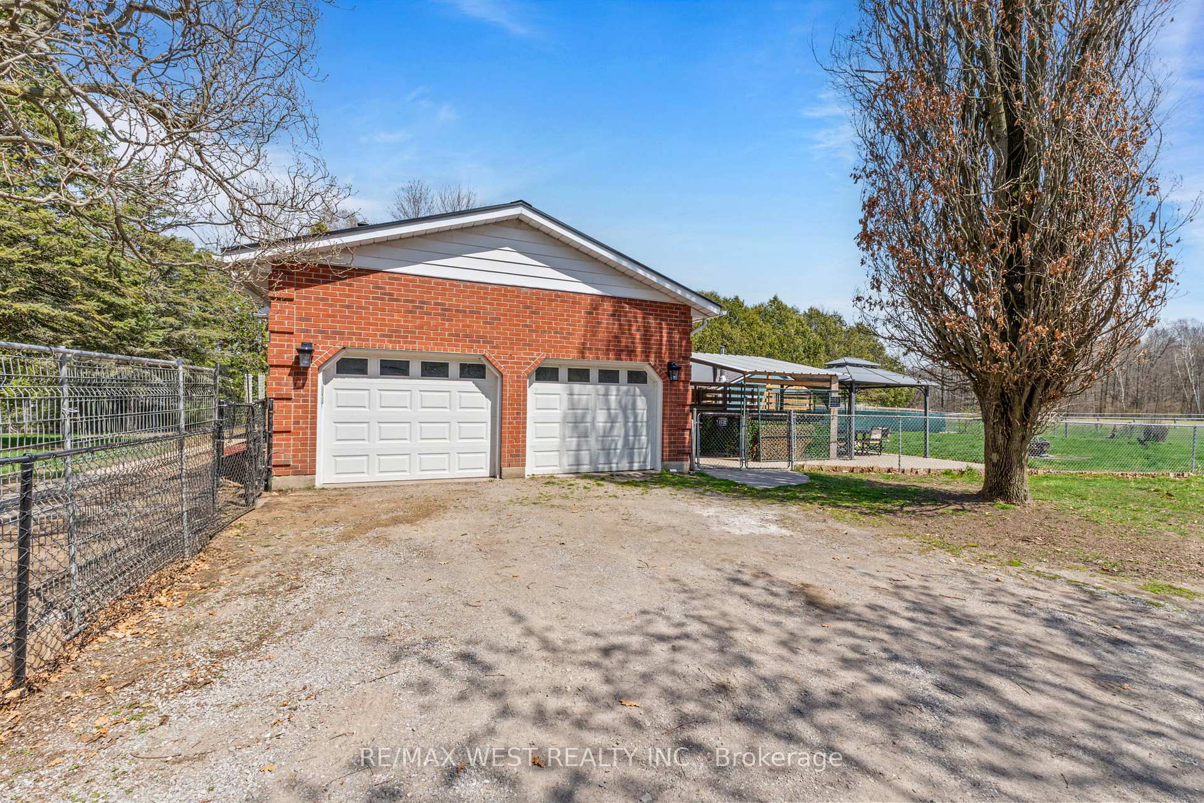
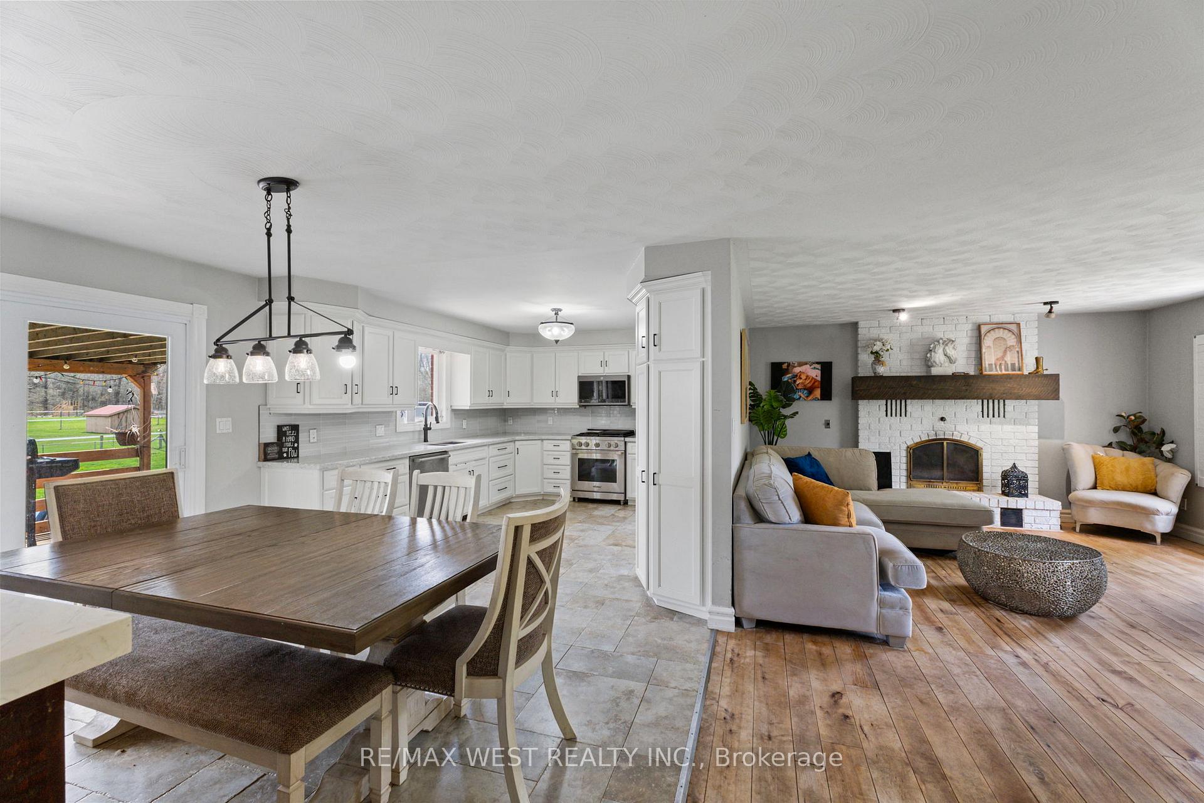
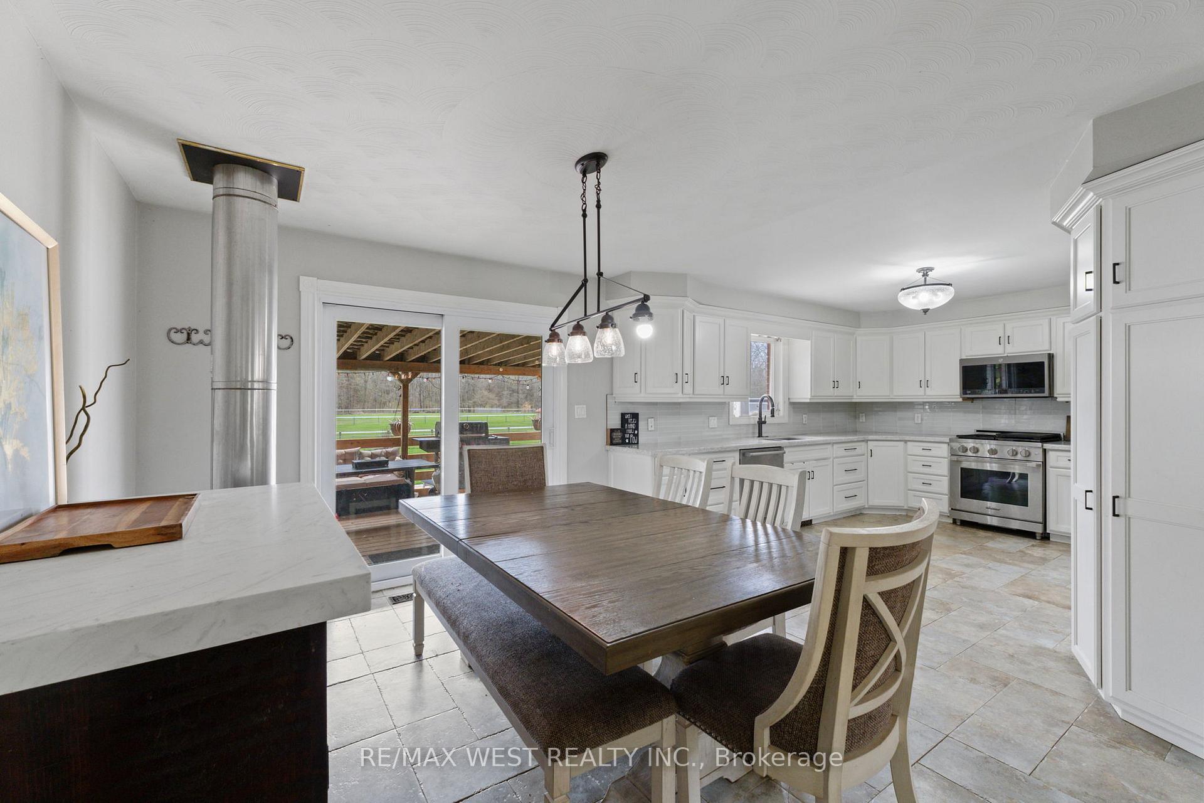 See all 49 photos
Property history
- $1,375,126ExpiredList: 2025-04-28|End: 2025-11-30|216 daysX12108557
Facts and features
- BasementWalk-up
- Age of home31–50 years
- Price per sq ft~$1,058
- Water, sewerWell, septic
- Second kitchen
- Hardwood floors
- Fireplace
- Central air
The homeDetached, Bungalow, Age 31–50 years
- Type: Detached
- Style: Bungalow
- Age: 31–50 years
- Living space: 1,100–1,500 sq ft
- Basement: Finished, walk-up
InsideFireplace Yes, Hardwood, Ceramic, Other
- Fireplace: Yes
- Flooring: Hardwood, Ceramic
- Features: Other
- Rooms above ground: 5
- Rooms in the basement: 5
- Bedrooms: 2 + 2 in the basement
- Bathrooms: 3
- Kitchens: 2
Outside and lotBrick, Metal, Poured concrete
- Exterior: Brick
- Roof: Metal
- Foundation: Poured concrete
- Other structures: Barn, paddocks
- Size: 206.99 × 2,196.1 ft
- Shape: Irregular
Parking2 Garage, Attached, Private double
- Spaces: 2 Garage
- Garage: Attached
- Driveway: Private double
Heating, water and powerForced air, oil, Central air, Well
- Heating: Forced air, oil
- Cooling: Central air
- Water: Well
- Sewer: Septic
Costs and taxesTaxes $4,540 a year, HST included in the price, Hot water tank - $22/mo.
- Taxes, 2024: $4,540 a year
- HST: HST included in the price
- Rental items: Hot water tank - $22/mo.
Included in the saleAll electronic light fixtures, furnace (2024), steel roof, septic tank (inspected 2024), kennel heated with propane, central vacuum (2024), brand new hot water tub cover ($800). 2 walkouts from basement (to garage & front garden). licensed for personal kennel. 2 central vac (kennel & home). 2 wood burning stoves (kennel & home). propane heater & ac in kennel.
- Included: All electronic light fixtures, furnace (2024), steel roof, septic tank (inspected 2024), kennel heated with propane, central vacuum (2024), brand new hot water tub cover ($800). 2 walkouts from basement (to garage & front garden). licensed for personal kennel. 2 central vac (kennel & home). 2 wood burning stoves (kennel & home). propane heater & ac in kennel.
NearbyWooded/treed
- Close to: Wooded/treed
Listing detailsX12108557, Expired, Apr 28, 2025
- MLS® number: X12108557
- Status: Expired
- Listed on: Apr 28, 2025
- Days on market: 216
- Updated: Nov 30, 2025
- Possession: 2025-06-01 / Flexible
- Occupied by: Owner
- Listing brokerage: RE/MAX WEST REALTY INC.
About this home
428 1 Charlotteville Road, Norfolk (Forestville), ON N0E 1P0
!MOTIVATED SELLER! Discover this rare 29-acre hobby farm nestled in the scenic countryside of St. Williams, a quiet rural enclave celebrated for its agricultural heritage. This special property blends lifestyle and income potential, offering space to live, work, and generate revenue in a peaceful, nature-rich setting.The raised brick ranch features 2+2 bedrooms, an updated kitchen and convenient walk-outs from both the kitchen and basement. Basement In-Law Suite is new with new Bathroom. Enjoy the outdoors on a spacious wood deck with a Jacuzzi hot tub. A skylight brightens the main bath, and a drilled well ensures ample water supply to the home, barn, and auxiliary building. Ideal for equestrian enthusiasts or those dreaming of a hobby farm, the steel-clad barn includes 5 stalls, a tack room with hydro, water, and fenced paddocks. The additional auxiliary building is equipped with hydro, water, and the a wood stove is perfectly suited for a dog kennel operation, hobby workspace, or rural business venture. This property offers an incredible opportunity to develop a boarding or kennel facility in a tranquil, natural environment dogs (and owners) will love. With Turkey Point Beach less than 5 mins, and Lake Erie, and the St. Williams Conservation Reserve, outdoor activities like hiking, horseback riding, and water sports are just minutes away. Whether you're looking to establish a fruitful business, short-term rental, hobby farm, or private retreat, this unique property delivers the space, setting, and flexibility to turn your vision into reality.
Ask about this home
A HOMEH agent will answer your questions about this home.
Around this home
Helpful calculators
Your HOMEH agent

"I would see it this week."