

32 Sunninghill Drive
32 Sunninghill Drive
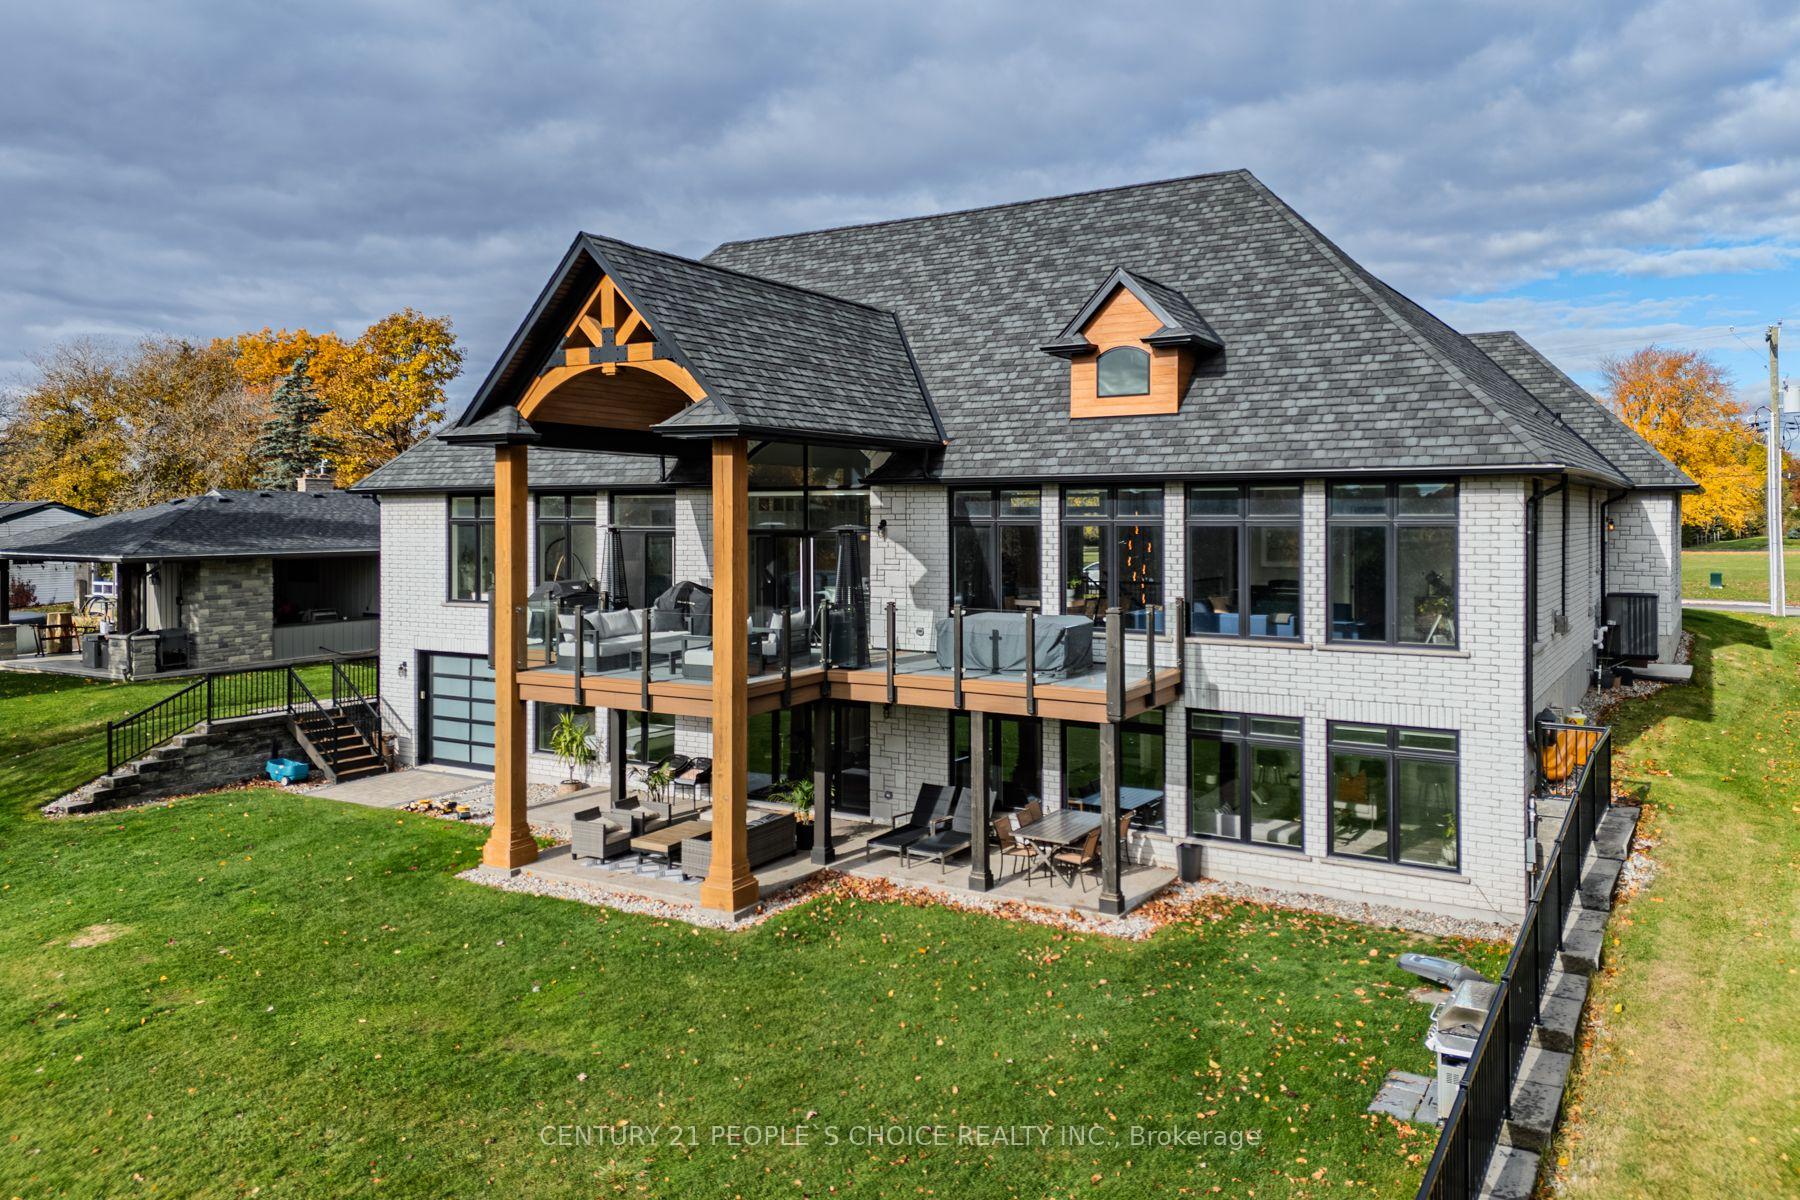 See all 50 photos
Property history
Facts and features
- BasementWalk-out
- Age of home0–5 years
- Water, sewerMunicipal
- HeatingForced air
- Second kitchen
- Fireplace
- Central air
- Waterfront
The homeDetached, Bungalow, Age 0–5 years
- Type: Detached
- Style: Bungalow
- Age: 0–5 years
- Living space: 3,000–3,500 sq ft
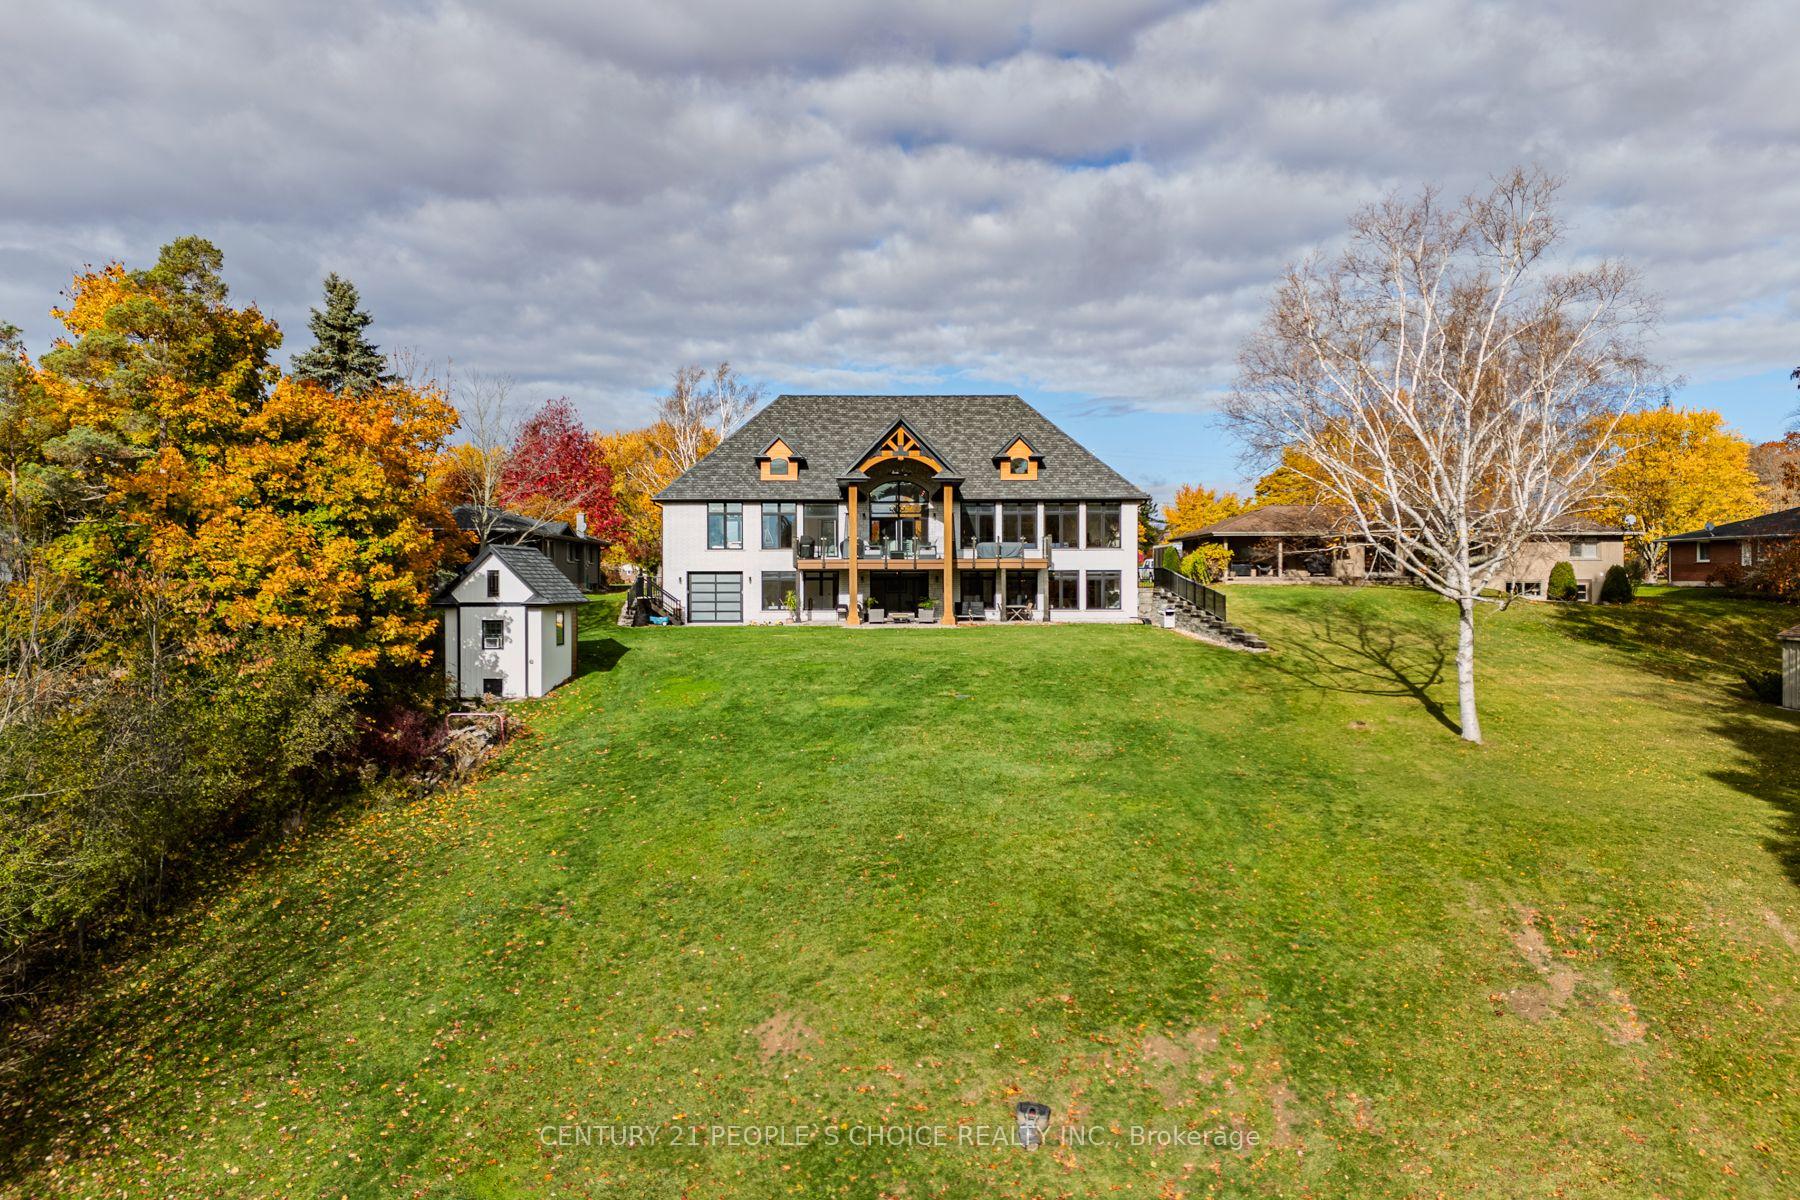
- Basement: Finished with walk-out, full
- View: River
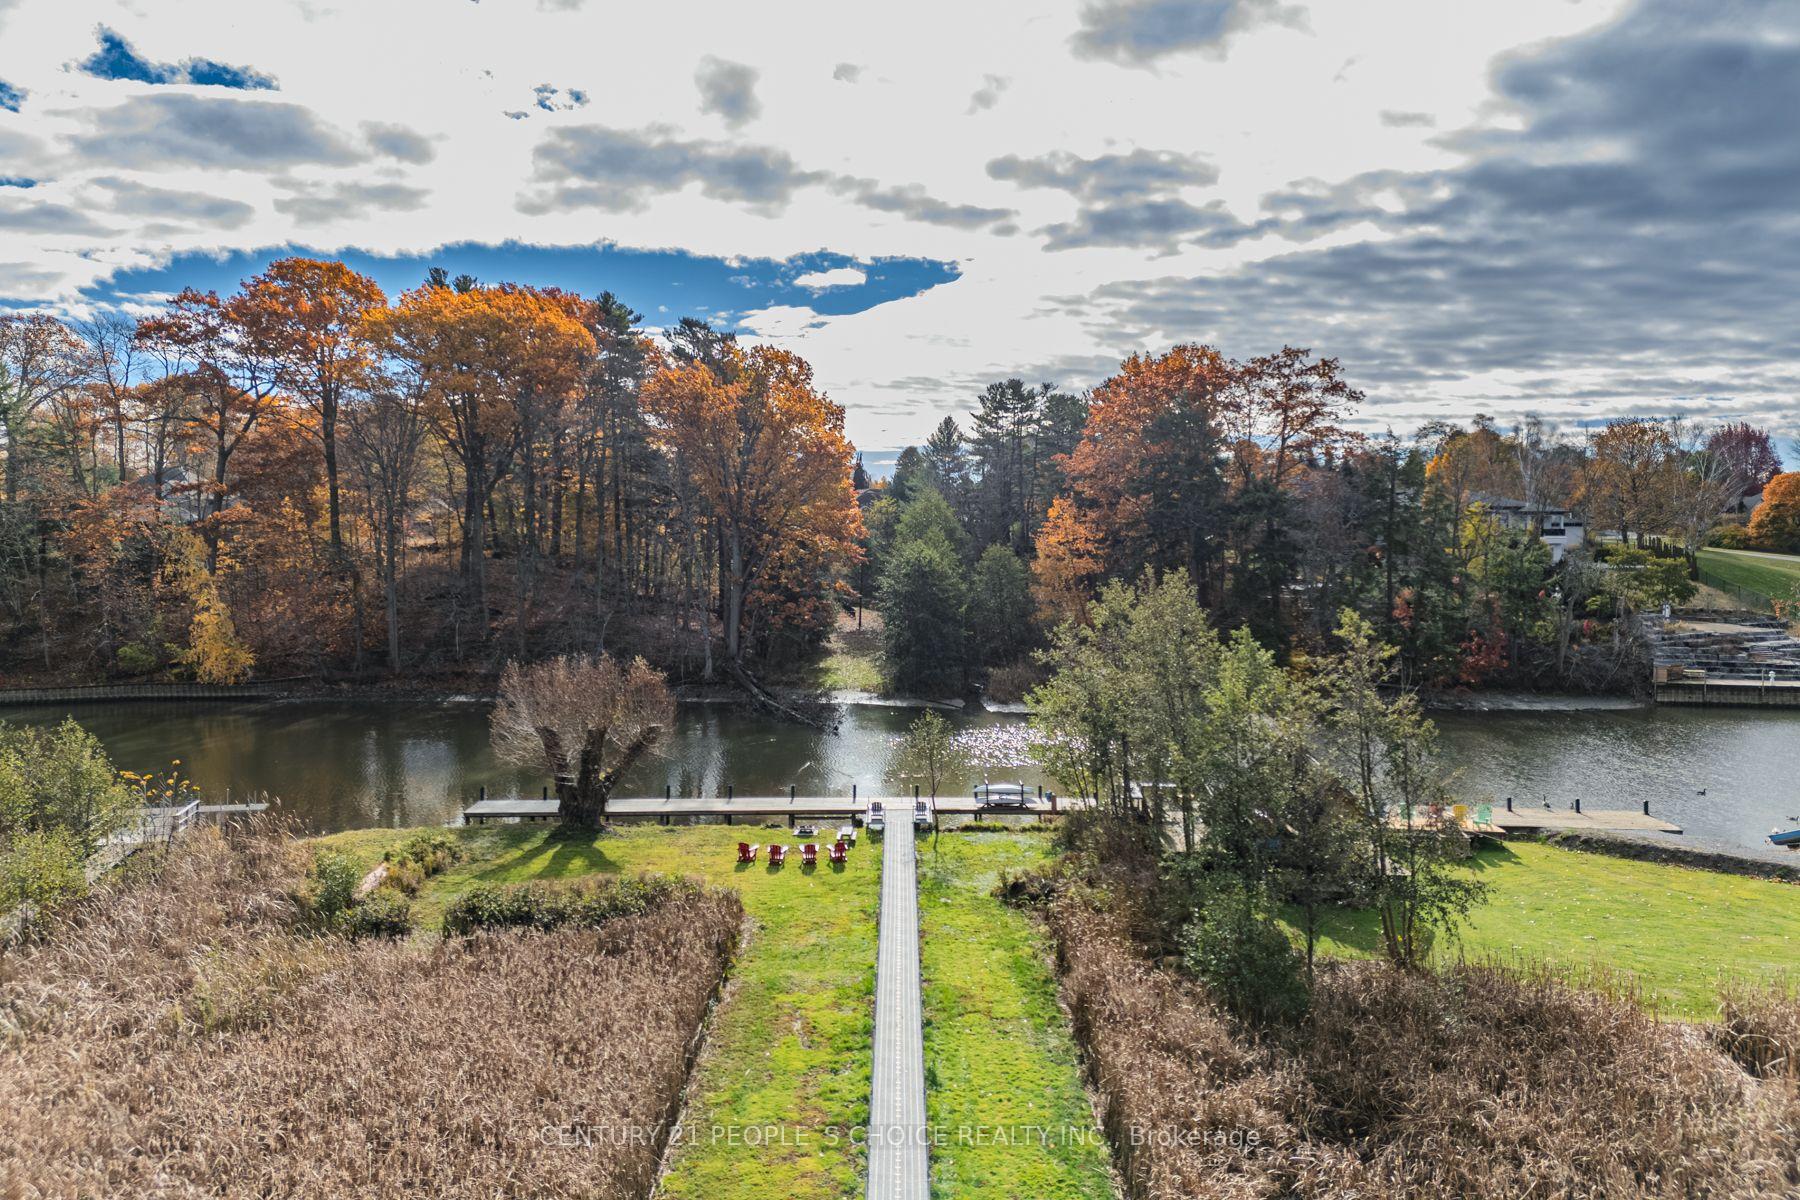
- Waterfront: Direct
InsideFireplace Yes, family room, rec room, Main level, Air exchanger, auto garage door remote, bar fridge, built-in oven, central vacuum, countertop range, guest accommodations, in-law capability, in-law suite, primary bedroom - main floor, water purifier, water softener
- Fireplace: Yes, family room, rec room
- Laundry: Main level
- Features: Air exchanger, auto garage door remote, bar fridge, built-in oven, central vacuum, countertop range, guest accommodations, in-law capability, in-law suite, primary bedroom - main floor, water purifier, water softener
- Rooms above ground: 14
- Rooms in the basement: 10
- Bedrooms: 4 + 3 in the basement
- Bathrooms: 6
- Kitchens: 2
- Family room: Yes
Outside and lotStone, Asphalt shingle, Poured concrete
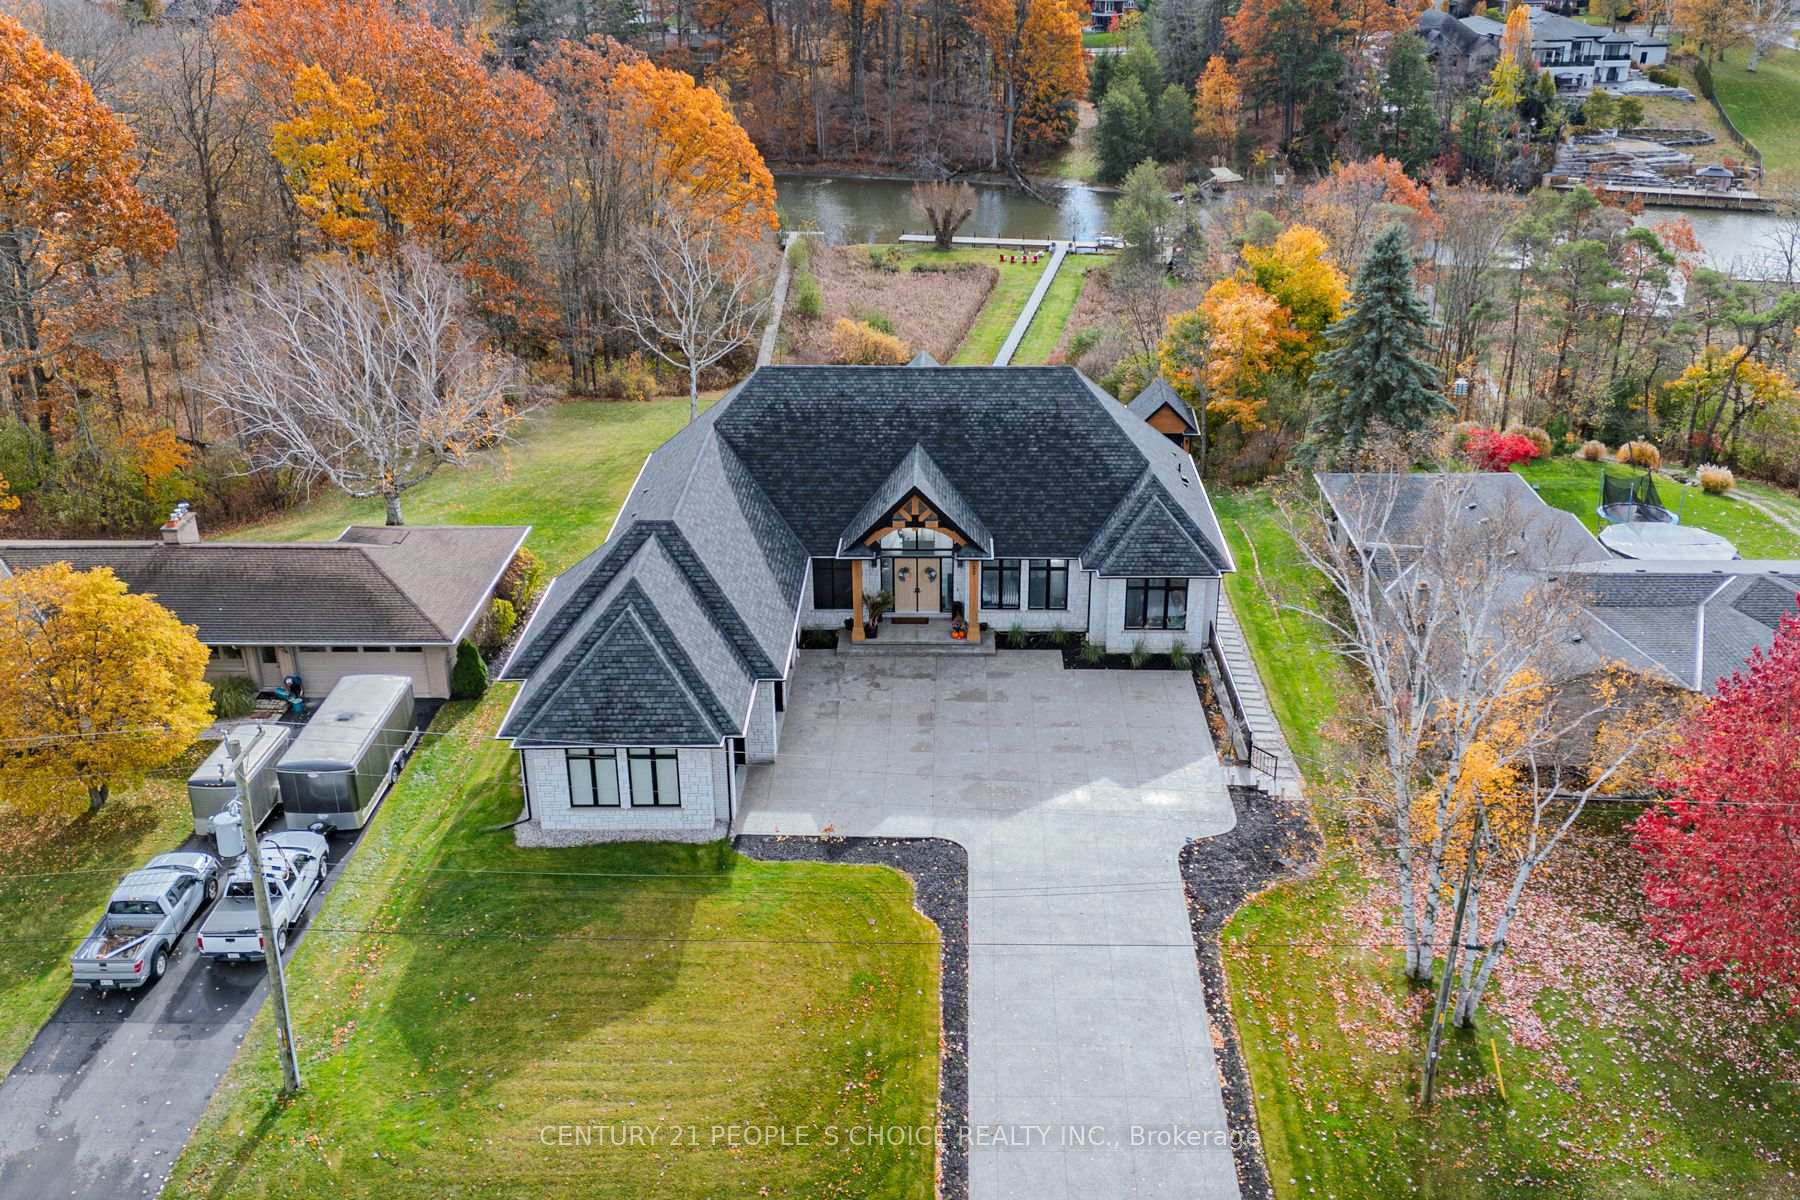
- Exterior: Stone
- Roof: Asphalt shingle
- Foundation: Poured concrete
- Features: Backs on green belt, fishing, lawn sprinkler system, lighting, porch enclosed
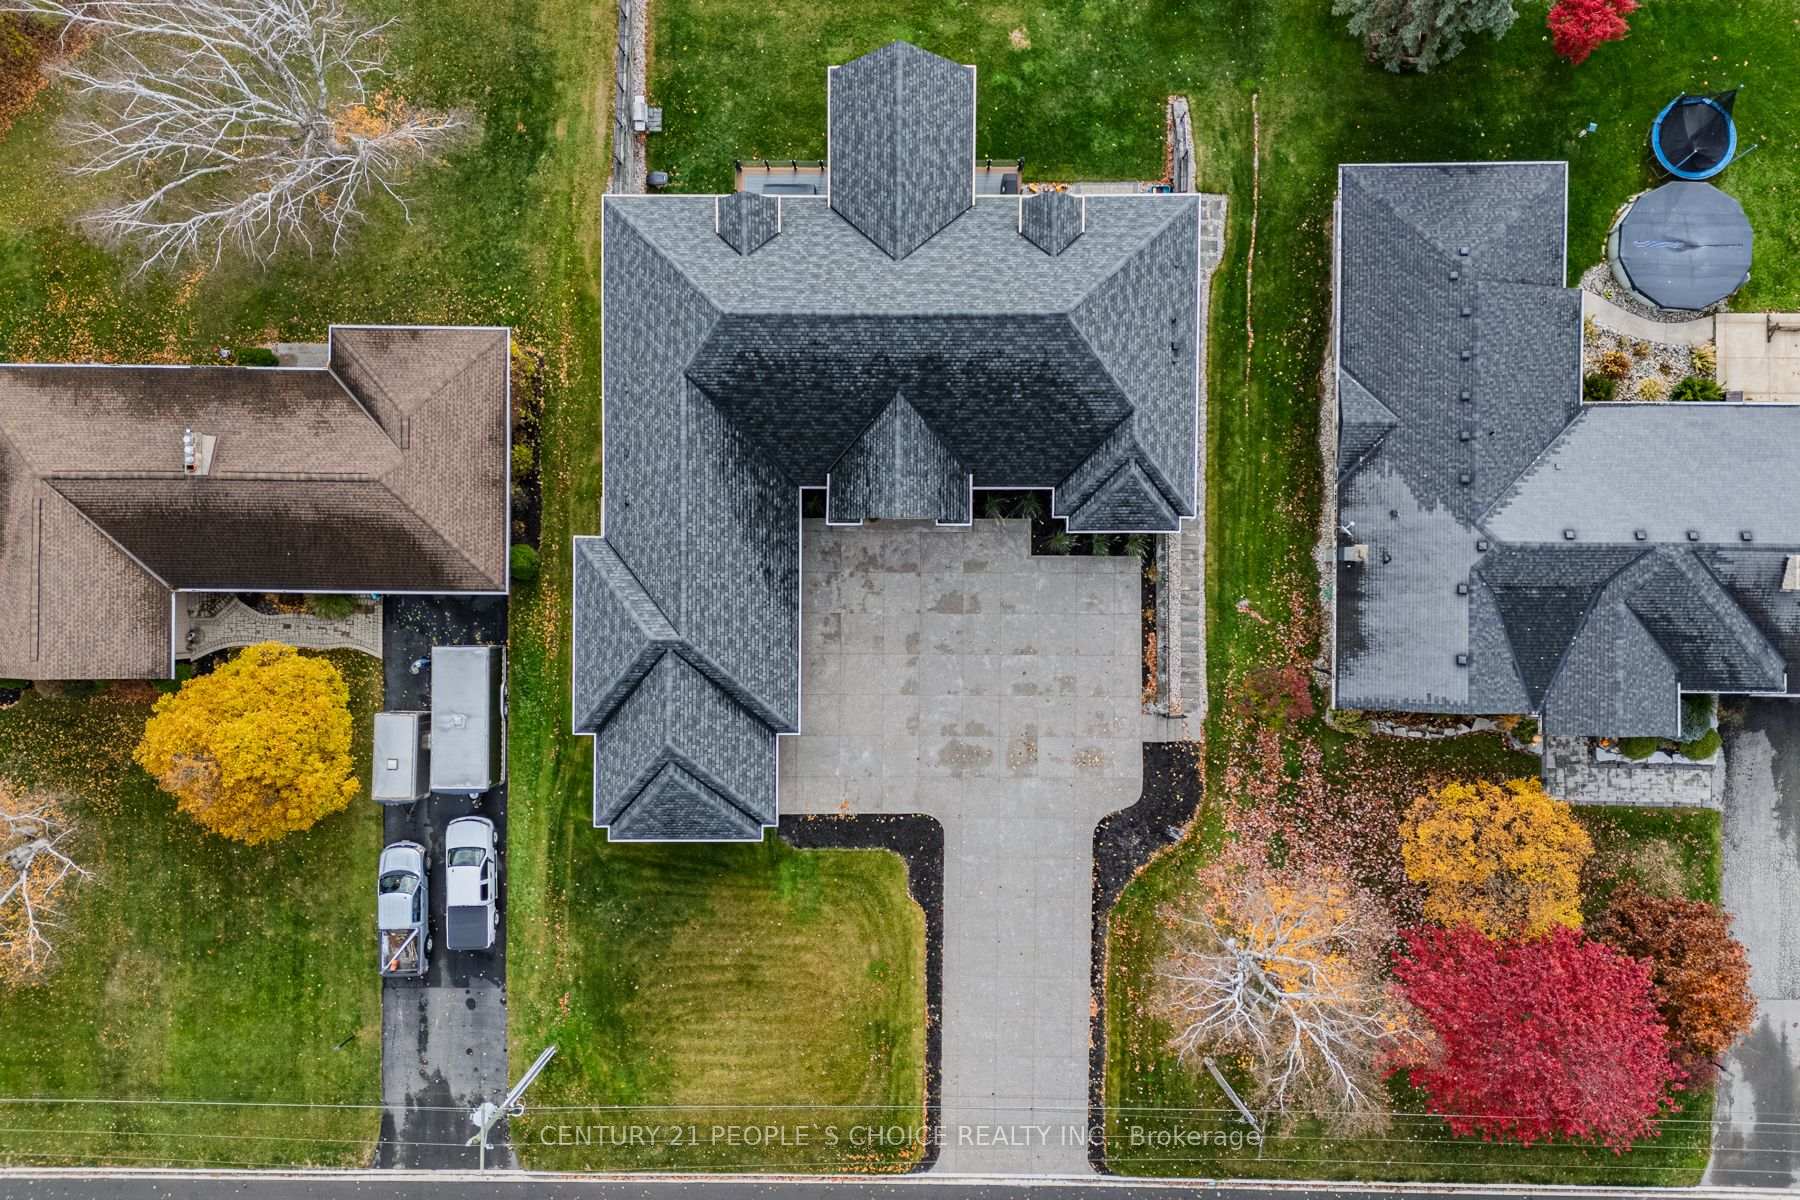
- Size: 103.26 × 564.64 ft
- Zoning: R1-A
Parking4 Garage, Attached, Private triple
- Spaces: 4 Garage
- Garage: Attached
- Driveway: Private triple
Heating, water and powerForced air, gas, Central air, Municipal water
- Heating: Forced air, gas
- Cooling: Central air
- Water: Municipal water
- Sewer: Municipal sewer
Costs and taxesTaxes $13,127 a year, HST included in the price, Hot water tank
- Taxes, 2024: $13,127 a year
- HST: HST included in the price
- Rental items: Hot water tank
- Under contract: On demand water heater
Included in the saleCentral vac, dishwasher, dryer, garage door opener, range hood, refrigerator, stove, washer,window coverings, negotiable, Tesla charger in garage, tvs and wall brackets,
- Included: Central vac, dishwasher, dryer, garage door opener, range hood, refrigerator, stove, washer,window coverings, negotiable
- Not included: Tesla charger in garage, tvs and wall brackets,
NearbyBeach, lake access, marina, place of worship, river/stream, school
- Close to: Beach, lake access, marina, place of worship, river/stream, school
Listing detailsX12548624, Sold, Nov 14, 2025
- MLS® number: X12548624
- Status: Sold
- Listed on: Nov 14, 2025
- Days on market: 28
- Updated: Dec 12, 2025
- Possession: Flexible
- Occupied by: Owner
- Listing brokerage: CENTURY 21 PEOPLE`S CHOICE REALTY INC.
About this home
32 Sunninghill Drive, Norfolk (Port Dover), ON N0A 1N6
Spectacular Waterfront Bungalow on Black Creek, Port Dover Welcome to this custom-built luxury bungalow on a 1.2-acre estate lot backing onto Black Creek with direct access to Lake Erie. Enjoy year-round waterfront living, dock your boat, kayak, or paddle board in summer, and skate the creek in winter. Offering over 6000 sq. ft. of living space, this 7-bedroom, 6-bath home showcases exceptional craftsmanship, high-end finishes, and breathtaking views throughout. The open-concept main floor features 10.5-17 ft ceilings, a cathedral ceiling in the main entrance and kitchen, and a coffered ceiling in the living area. A wall of windows frames panoramic views of nature and water, while a gas fireplace, automated blinds, and pot lights create a warm and elegant ambiance. Step out to a massive walkout deck perfect for entertaining. The gourmet kitchen offers quartz countertops, tiled backsplash, a large island with breakfast bar, induction cooktop, built-in oven, pot filler, high-end appliances, and ample cabinetry. The primary suite overlooks the creek and features a spa-style ensuite with soaker tub, walk-in glass shower, double vanity, and large walk-in closet. A main floor guest/in-law suite includes a private ensuite. Main floor laundry offers access to the 3-car garage. The lower level impresses with 9 ft ceilings, full kitchen with large island with breakfast bar, gas fireplace, 3 bedrooms, workout room, walkout to patio, and access to a 4th garage. Pot lights, a walk-up to the main garage, and large windows make it feel like main living space. The backyard includes a Bunky with living area, irrigation system, and pool/hot tub-ready setup. Hot and cold exterior water lines ensure every outdoor moment, from rinsing off to playful splashes, is done in total comfort. Don't miss this rare opportunity to live in one of Port Dover's most sought-after areas, close to shopping, schools, beaches, breweries, vineyards, restaurants, and the theatre.
Ask about this home
A HOMEH agent will answer your questions about this home.
Around this home
Daily convenience, out of 100, from the distances below
Schools nearby
School rating, out of 10.
Helpful calculators
Your HOMEH agent

"I would see it this week."