

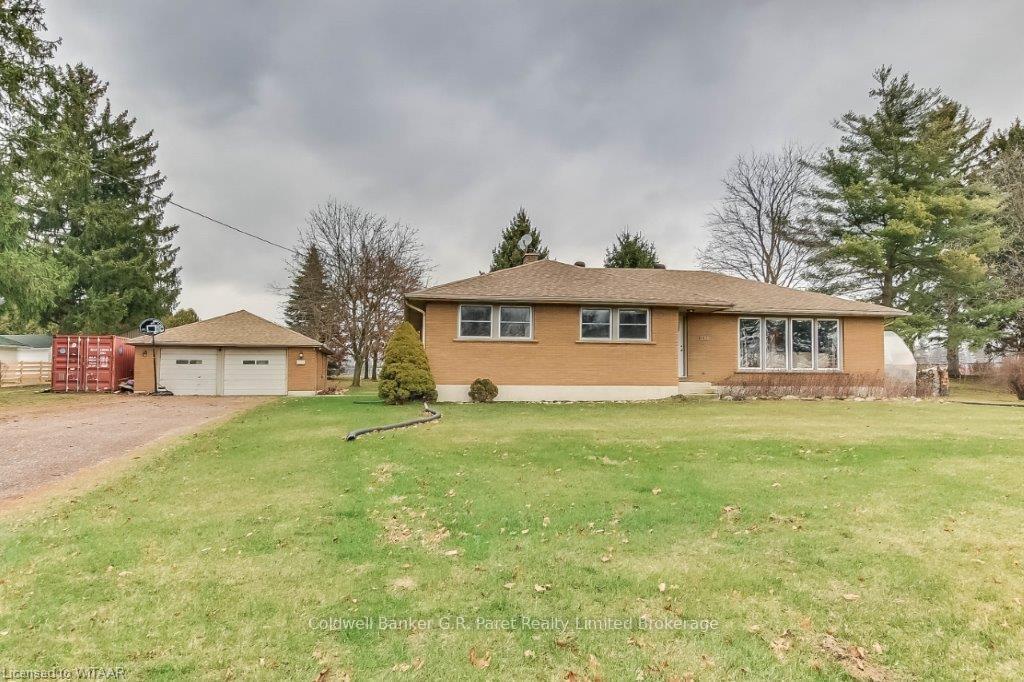
445 Talbot Road
445 Talbot Road
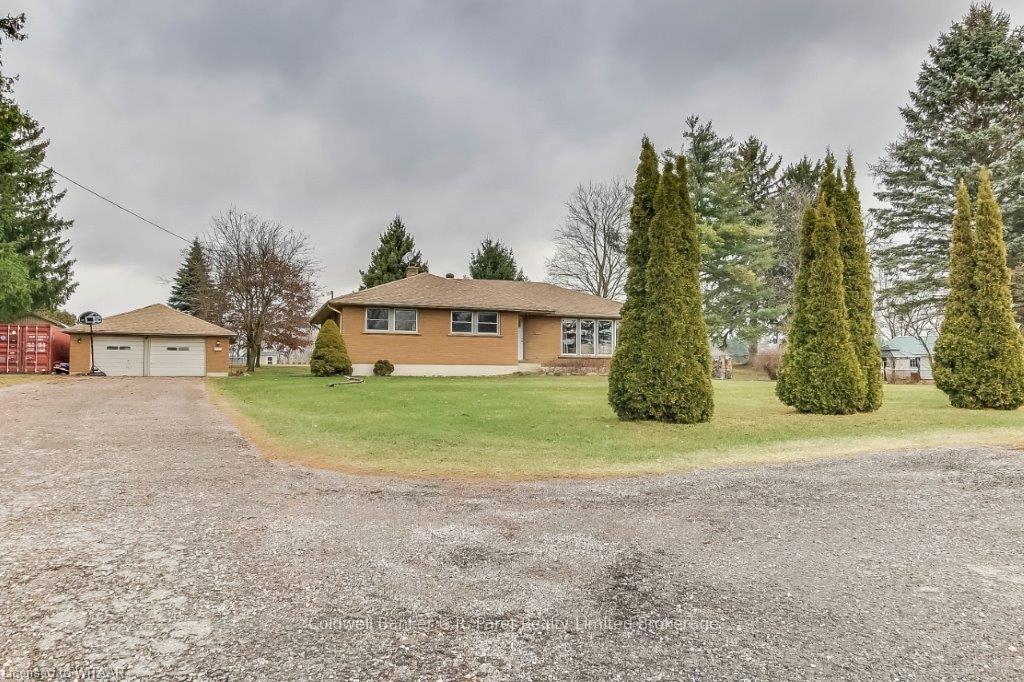
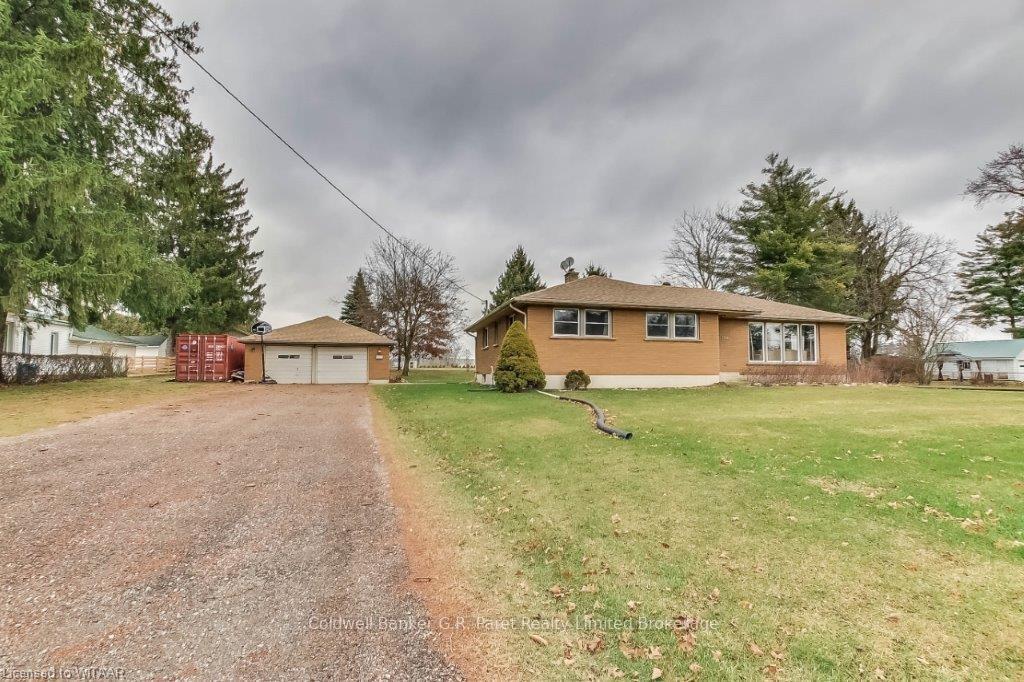
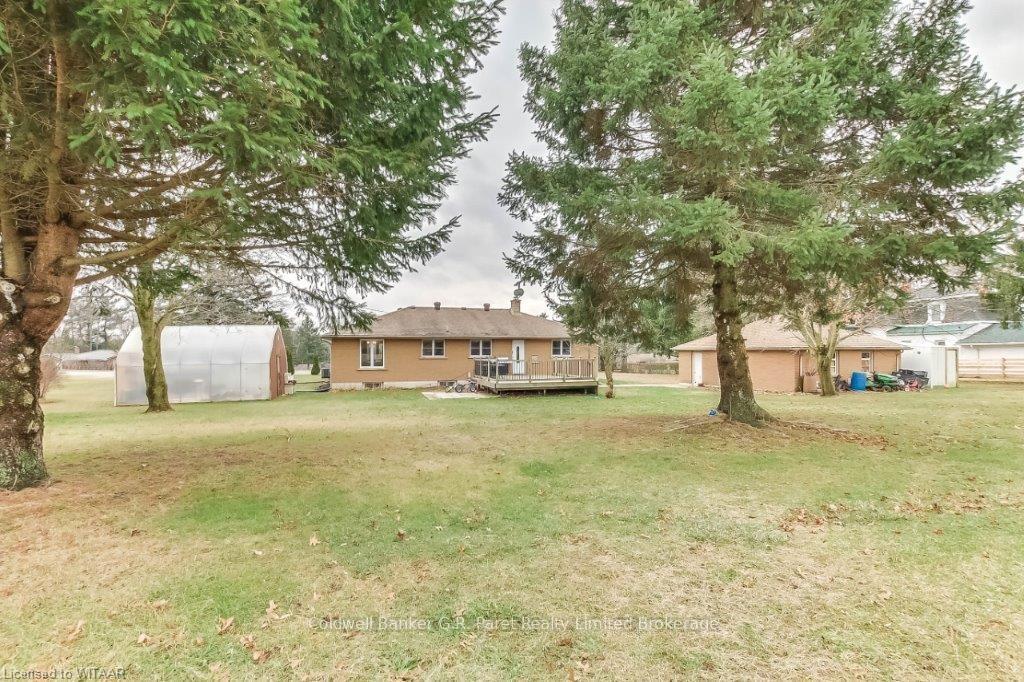
 See all 39 photos
Property history
Facts and features
- BasementPart finished
- Age of home31–50 years
- Water, sewerSeptic
- LaundryIn basement
- Central air
The homeDetached, Bungalow, Age 31–50 years
- Type: Detached
- Style: Bungalow
- Age: 31–50 years
- Living space: 1,500–2,000 sq ft
- Basement: Partially finished, full
- Exposure: North
- View: Meadow, clear, trees/woods
- Waterfront: None
InsideIn basement, Sewage pump, sump pump, Smoke detector
- Laundry: In basement
- Features: Sewage pump, sump pump
- Security: Smoke detector
- Rooms above ground: 7
- Rooms in the basement: 1
- Bedrooms: 3
- Bathrooms: 2
- Kitchens: 1
Outside and lotBrick, Asphalt shingle, Concrete
- Exterior: Brick
- Roof: Asphalt shingle
- Foundation: Concrete
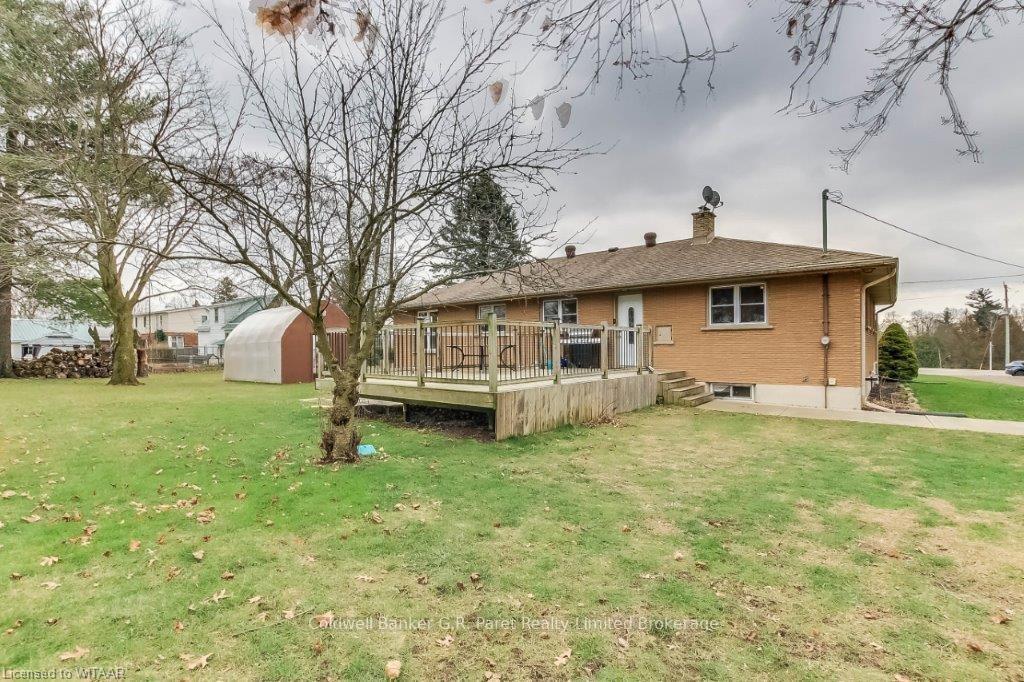
- Features: Deck
- Size: 162 × 323.19 ft
- Zoning: R1-A
Parking2 Garage, Detached, Private double, other
- Spaces: 2 Garage
- Garage: Detached
- Driveway: Private double, other
Heating, water and powerForced air, gas, Central air, Municipal water
- Heating: Forced air, gas
- Cooling: Central air
- Water: Municipal water
- Sewer: Septic
- Natural gas: Yes
- Hydro: Yes
- Telephone: Available
Costs and taxesTaxes $3,500 a year
- Taxes, 2024: $3,500 a year
Included in the saleAll curtain rods, light fixtures and all blinds., refrigerator, smoke detector, stove, Chicken coop, shipping container, all curtains.
- Included: All curtain rods, light fixtures and all blinds., refrigerator, smoke detector, stove
- Not included: Chicken coop, shipping container, all curtains.
Listing detailsX11895950, Sold, Dec 17, 2024
- MLS® number: X11895950
- Status: Sold
- Listed on: Dec 17, 2024
- Days on market: 20
- Updated: Jan 6, 2025
- Possession: Flexible
- Occupied by: Owner
- Listing brokerage: Coldwell Banker G.R. Paret Realty Limited Brokerage
About this home
445 Talbot Road, Norfolk, ON N4B 2A4
Nestled just minutes west of Delhi, this lovely ranch home sits on a peaceful 1.29-acre lot that offers privacy and tranquility. With 1,560 sq. ft. of well-maintained main floor living space and a full basement awaiting your personal touch, this home offers exceptional potential. Step inside to a formal entryway with a hall closet and tile flooring. The spacious living room, featuring large picture windows, is just off the foyer and provides a bright, welcoming atmosphere. A separate dining room with hardwood floors boasts a serene view of the private backyard. The updated shaker-style white kitchen includes built-in appliances and a cozy eating area, perfect for family meals. Three generously sized main-floor bedrooms with ample closet space share an updated 4-piece bathroom. The basement is a blank canvas, fully prepared for future development. A newly added 3-piece bathroom and a complete waterproofing retrofit ($7,000 spent on Omni Basement Systems) ensures the space is dry and ready for your ideas. A door from the kitchen leads to a raised deck, ideal for outdoor dining or simply relaxing while enjoying the stunning views of the expansive lot. The large, private lot is a real highlight, with mature trees and a peaceful location set back from the road, offering plenty of space that extends toward the farmer's field. The 25.6 ft x 27.5 ft garage provides ample room for your family car or recreational toys. Recent updates include: New Roof Shingles on house & garage (2016). New Kitchen & floor (2015), Updated main floor washroom (2014), New Windows (2022), New Entry Doors (2022), Furnace & A/C (2022) & New lower level washroom (2024). This property combines country charm with modern conveniences, making it an ideal choice for those looking for a peaceful retreat with room to grow.
Ask about this home
A HOMEH agent will answer your questions about this home.
Around this home
Daily convenience, out of 100, from the distances below
Schools nearby
School rating, out of 10.
Helpful calculators
Your HOMEH agent

"I would see it this week."