

121 Sovereen Street
121 Sovereen Street
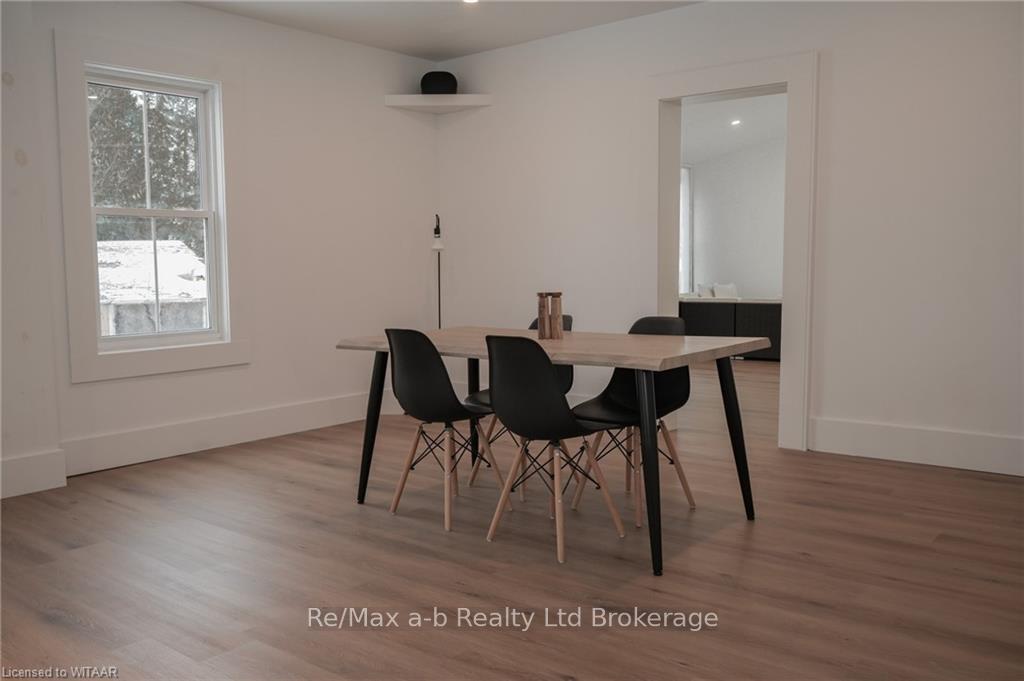 See all 24 photos
Property history
Facts and features
- BasementPart finished
- Water, sewerMunicipal
- ExposureNorth
- HeatingForced air
- Fireplace
- Central air
The homeDetached, 2-storey, 1,500–2,000 sq ft
- Type: Detached
- Style: 2-storey
- Living space: 1,500–2,000 sq ft
- Basement: Unfinished, partial basement
- Exposure: North
- Waterfront: None
InsideFireplace Yes, Workbench, upgraded insulation, water heater, Rooms above ground 13
- Fireplace: Yes
- Features: Workbench, upgraded insulation, water heater
- Rooms above ground: 13
- Rooms in the basement: 0
- Bedrooms: 4
- Bathrooms: 2
- Kitchens: 1
Outside and lotAluminum siding, vinyl siding, Metal, Block, stone, poured concrete
- Exterior: Aluminum siding, vinyl siding
- Roof: Metal
- Foundation: Block, stone, poured concrete
- Size: 82 × 132 ft
- Zoning: R1
Parking3 Parking, Private, other
- Spaces: 3 Parking
- Driveway: Private, other
Heating, water and powerForced air, gas, Central air, Municipal water
- Heating: Forced air, gas
- Cooling: Central air
- Water: Municipal water
- Sewer: Municipal sewer
- Natural gas: Yes
- Hydro: Yes
- Telephone: Yes
Costs and taxesTaxes $2,902 a year
- Taxes, 2024: $2,902 a year
Included in the saleAll cameras currently on the property, electric car charger., dryer, refrigerator, washer, Not included None.
- Included: All cameras currently on the property, electric car charger., dryer, refrigerator, washer
- Not included: None.
Listing detailsX11887508, Sold, Dec 10, 2024
- MLS® number: X11887508
- Status: Sold
- Listed on: Dec 10, 2024
- Days on market: 10
- Updated: Dec 20, 2024
- Possession: Flexible
- Occupied by: Owner
- Listing brokerage: RE/MAX a-b Realty Ltd Brokerage
About this home
121 Sovereen Street, Norfolk, ON N4B 1L7
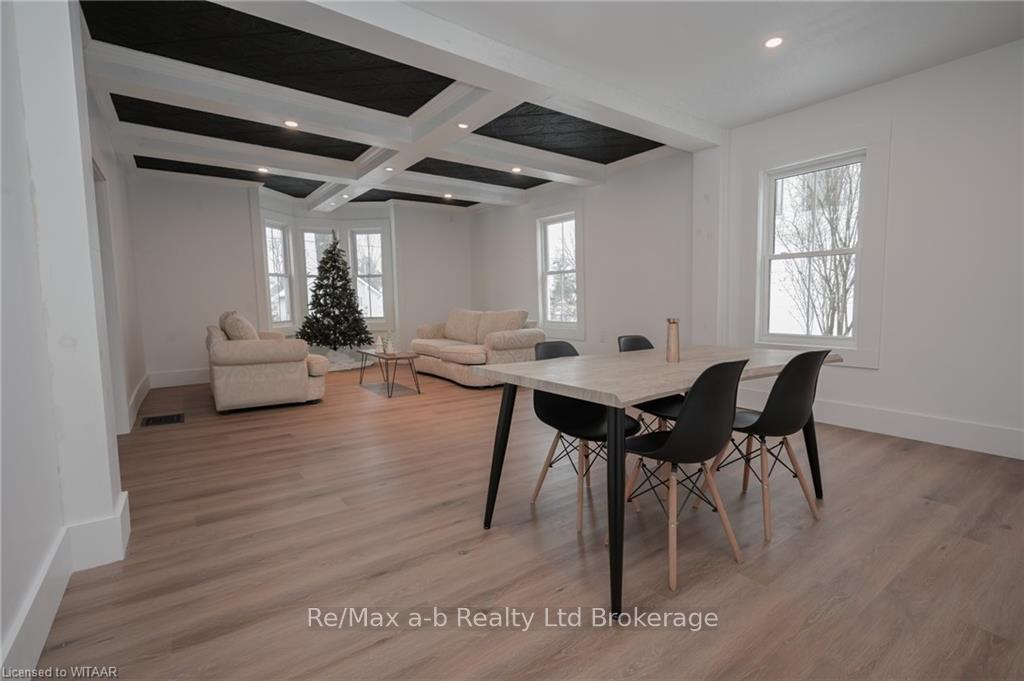
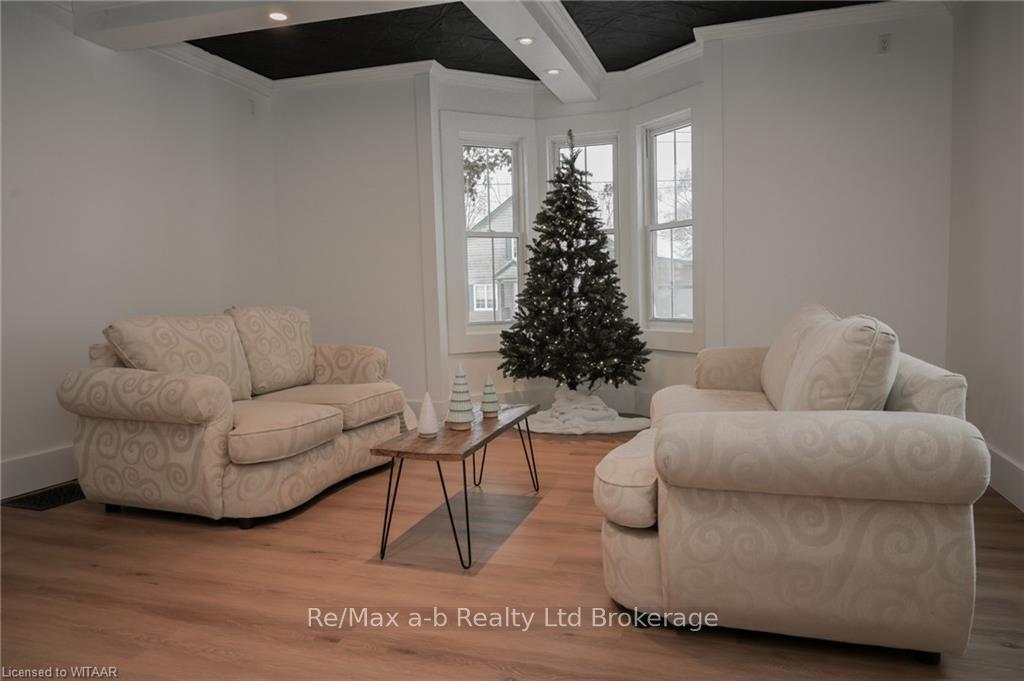
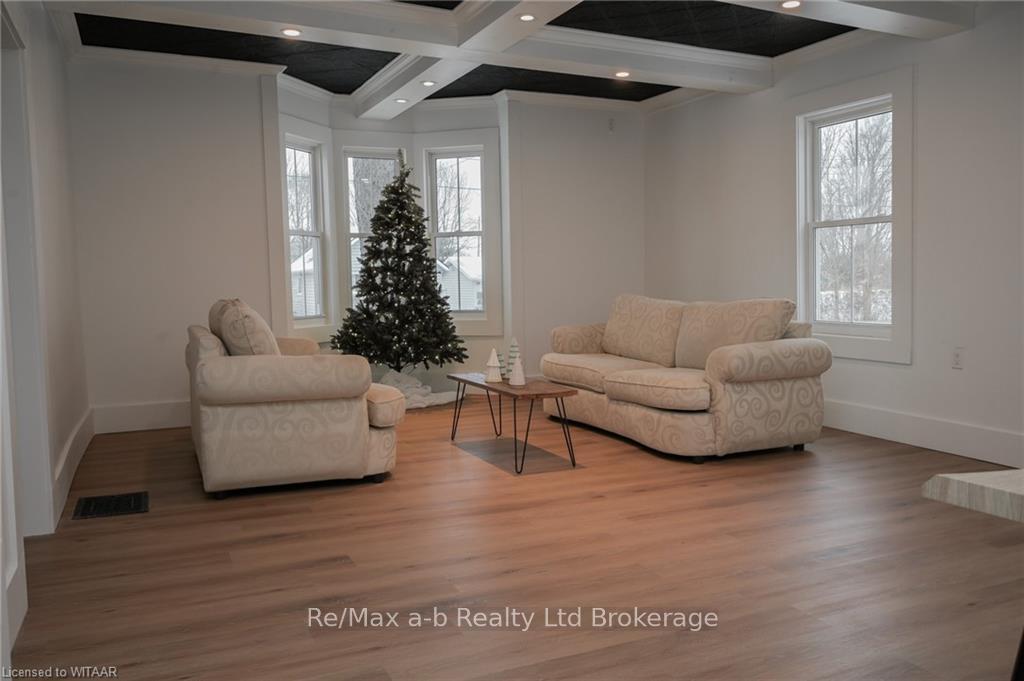
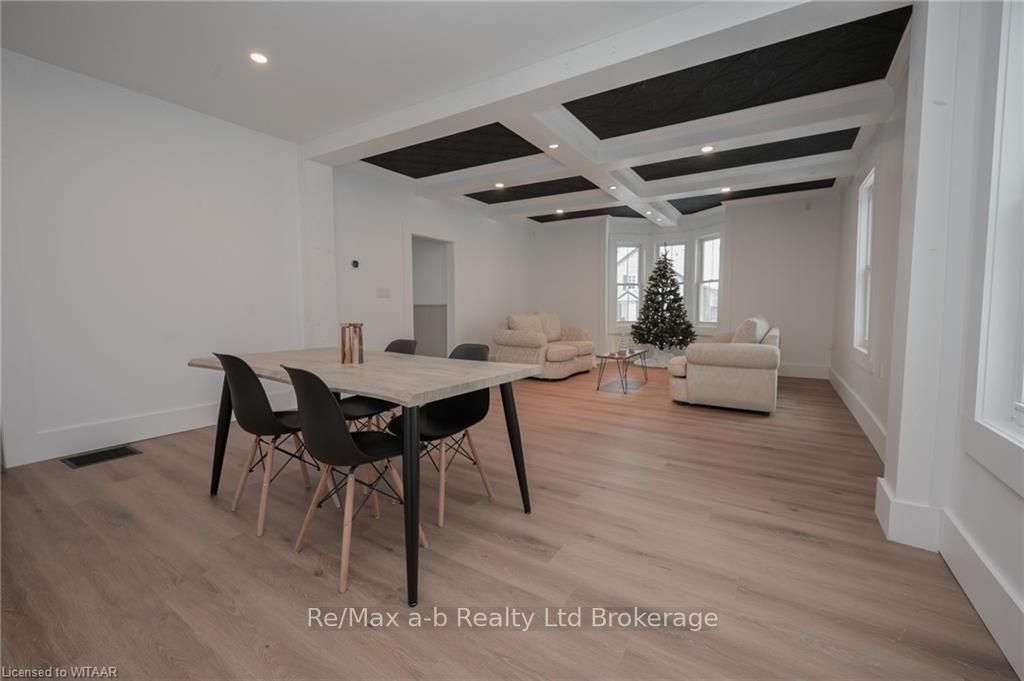
Welcome home to 121 Sovereen Street in the heart of Delhi. This two-storey home has recently undergone a complete interior renovation which highlighted the traditional aspects of the home while bringing in the modern luxuries. As you enter the home your greeted with a large foyer with custom cabinetry which leads you to the newly finished bright white kitchen. The open concept living/dining space highlights a coffered ceiling with original tin inserts and plenty of natural light from south facing bay window. An additional living space is at the rear of the home featuring an expansive shed ceiling. The attached workshop is a great addition for hobbyist needing additional storage. Upstairs you'll find the primary bedroom with an oversized walk-in closet, as well as 3 additional bedrooms and an upgraded bathroom. Outside there are plenty of mature trees to enjoy on the quarter of an acre lot. Don't miss your chance to call 121 Sovereen Street your next home!
Ask about this home
A HOMEH agent will answer your questions about this home.
Around this home
Daily convenience, out of 100, from the distances below
Schools nearby
School rating, out of 10.
Helpful calculators
Your HOMEH agent

"I would see it this week."