

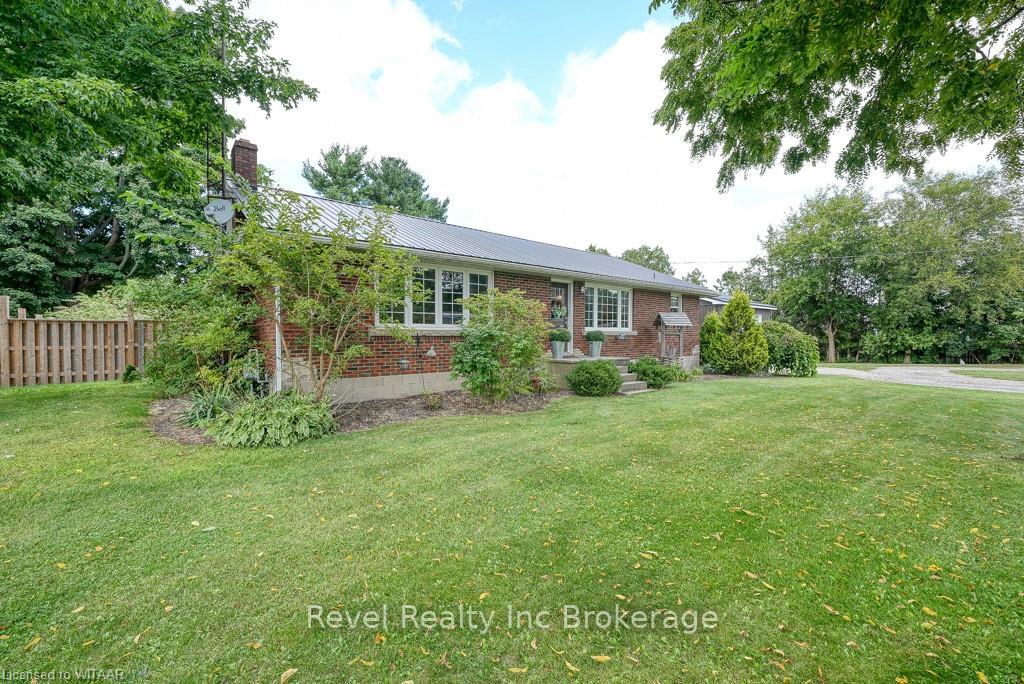
1449 Norfolk County Road 21
1449 Norfolk County Road 21
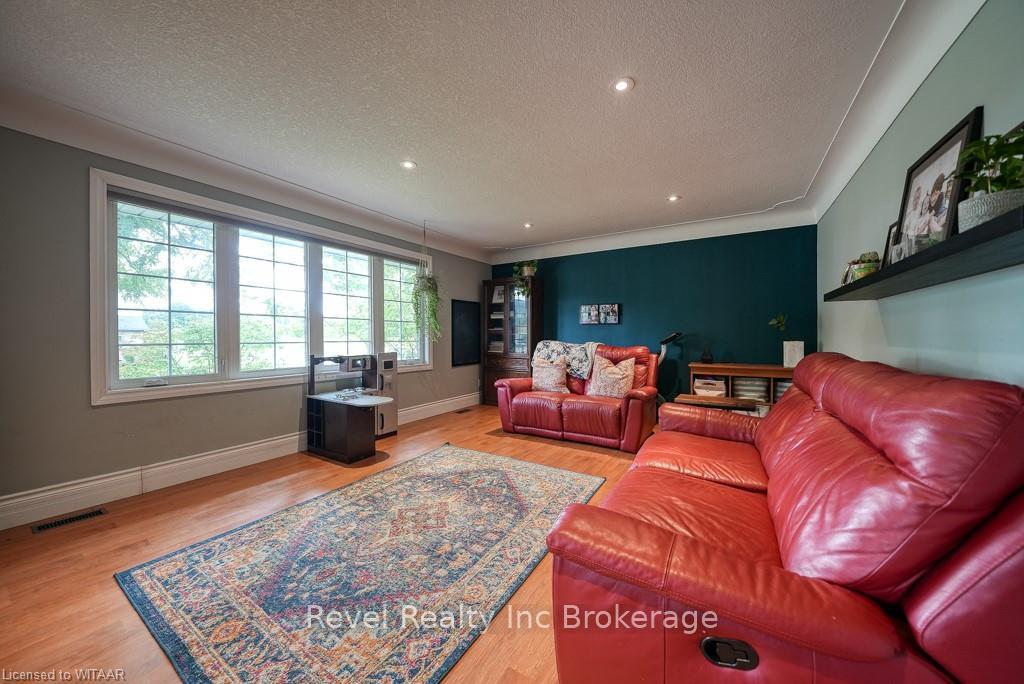 See all 41 photos
Property history
- $730,000TerminatedList: 2024-08-30|End: 2024-12-05|97 daysX10745725
Facts and features
- BasementPart finished
- Age of home51–99 years
- Price per sq ft~$811
- Water, sewerSeptic
- Central air
The homeDetached, Bungalow, Age 51–99 years
- Type: Detached
- Style: Bungalow
- Age: 51–99 years
- Living space: 700–1,100 sq ft
- Basement: Partially finished, partial basement
- Exposure: East
- Waterfront: None
InsideIn basement, Carbon monoxide detectors, smoke detector, Rooms above ground 5
- Laundry: In basement
- Security: Carbon monoxide detectors, smoke detector
- Rooms above ground: 5
- Rooms in the basement: 3
- Bedrooms: 2 + 2 in the basement
- Bathrooms: 1
- Kitchens: 1
Outside and lotBrick, Other, Block
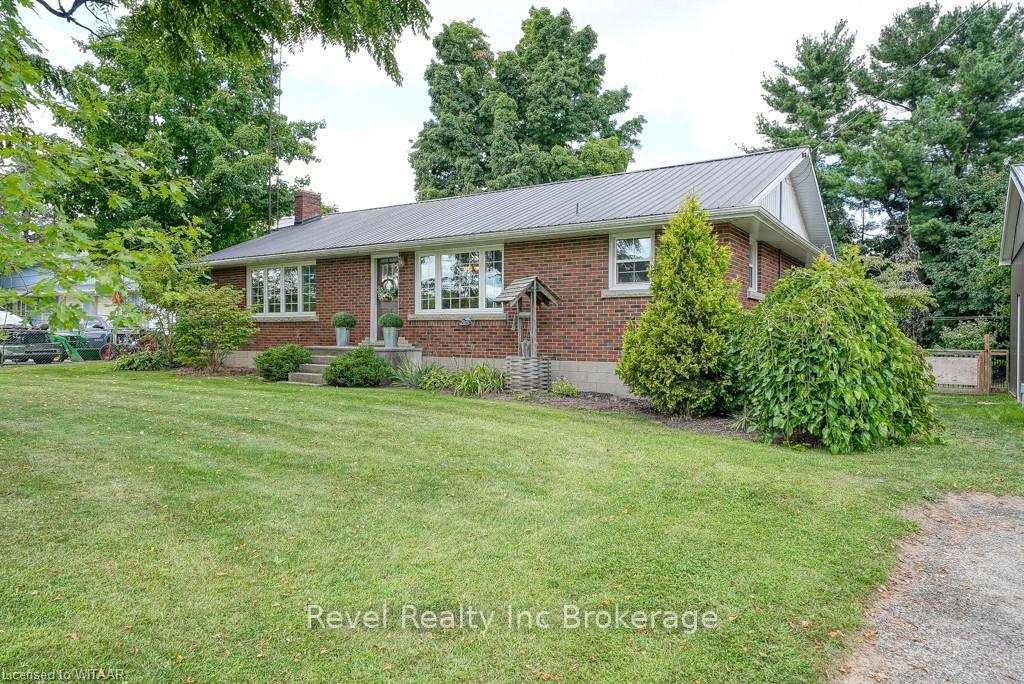
- Exterior: Brick
- Roof: Other
- Foundation: Block
- Features: Deck
- Size: 140.85 ft frontage
- Zoning: RH
Parking1 Garage, Detached, Other
- Spaces: 1 Garage
- Garage: Detached
- Driveway: Other
Heating, water and powerGas, Central air, Septic
- Heating: Gas
- Cooling: Central air
- Sewer: Septic
- Natural gas: Available
- Hydro: Available
Costs and taxesTaxes $2,795 a year, Hot water heater
- Taxes, 2023: $2,795 a year
- Under contract: Hot water heater
Included in the saleDishwasher, rangehood, refrigerator, stove, Downstairs fridge, washer & dryer.
- Included: Dishwasher, rangehood, refrigerator, stove
- Not included: Downstairs fridge, washer & dryer.
Listing detailsX10745725, Terminated, Aug 30, 2024
- MLS® number: X10745725
- Status: Terminated
- Listed on: Aug 30, 2024
- Days on market: 97
- Updated: Dec 5, 2024
- Possession: 60-89 days
- Occupied by: Owner
- Listing brokerage: Revel Realty Inc Brokerage
About this home
1449 Norfolk County Road 21, Norfolk (Wyecombe), ON N4B 2W4
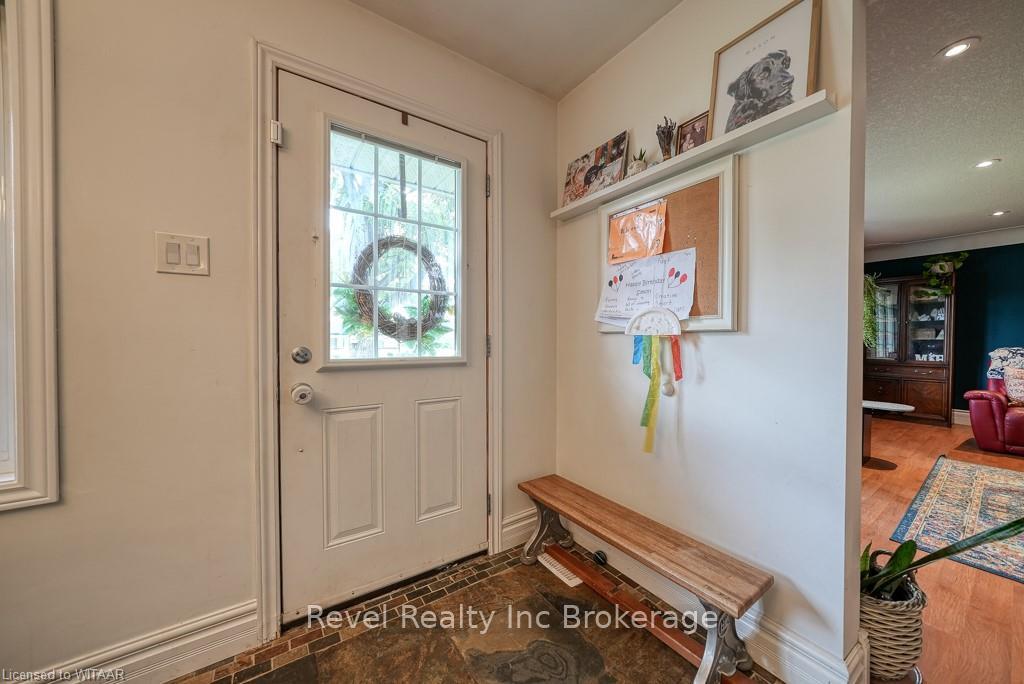
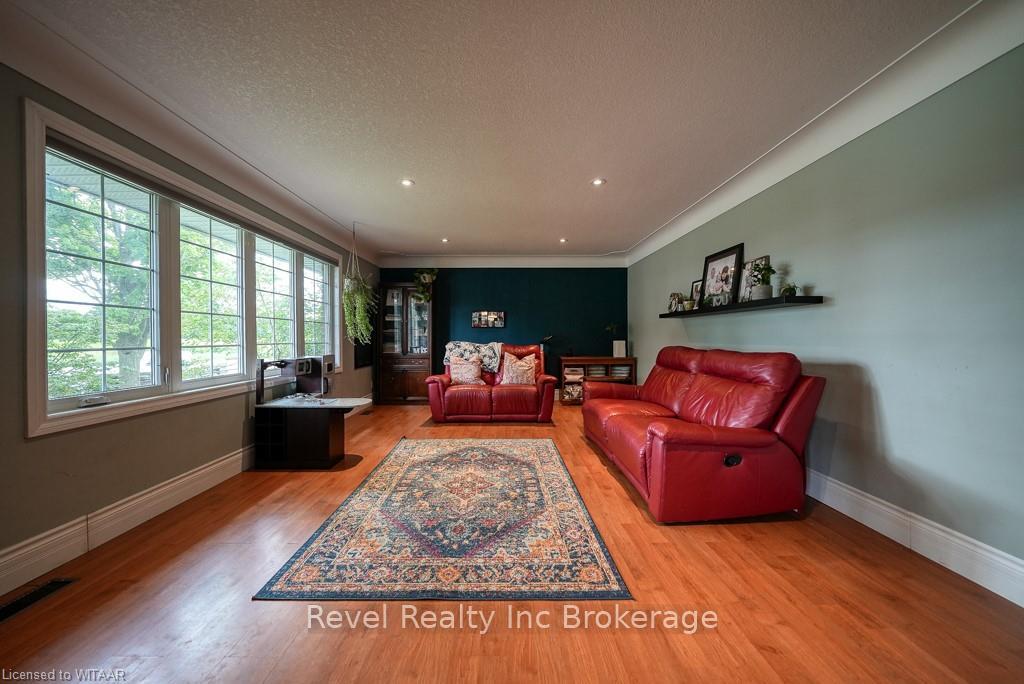
Welcome home to this 2+2 bedroom home with all the county feels, just minutes away from Langton, Ontario in the Village of Wyecombe. This house features a spacious upstairs living space, two large bedrooms and a gorgeous 4 piece bathroom. It features a separate entrance to the back deck where you will be blown away by the ample space for county activities: whether it be for the kid's to ride along a mini dirt bike track, to garden and enjoy the chicken coop, or perhaps you want room for a trampoline or pool, the possibilities are endless. The basement of this home features has a bonus of an additional two bedrooms and what is being utilized as a kids rec room. The unique part of this property however is the hard to find shop. It's complete with electrical, is set up for gas heating and has both front and rear retractable doors. This property is full fenced and is the perfect place for a growing family and animal lovers!
Ask about this home
A HOMEH agent will answer your questions about this home.
Around this home
Helpful calculators
Your HOMEH agent

"I would see it this week."