

167 Wellington Street
167 Wellington Street
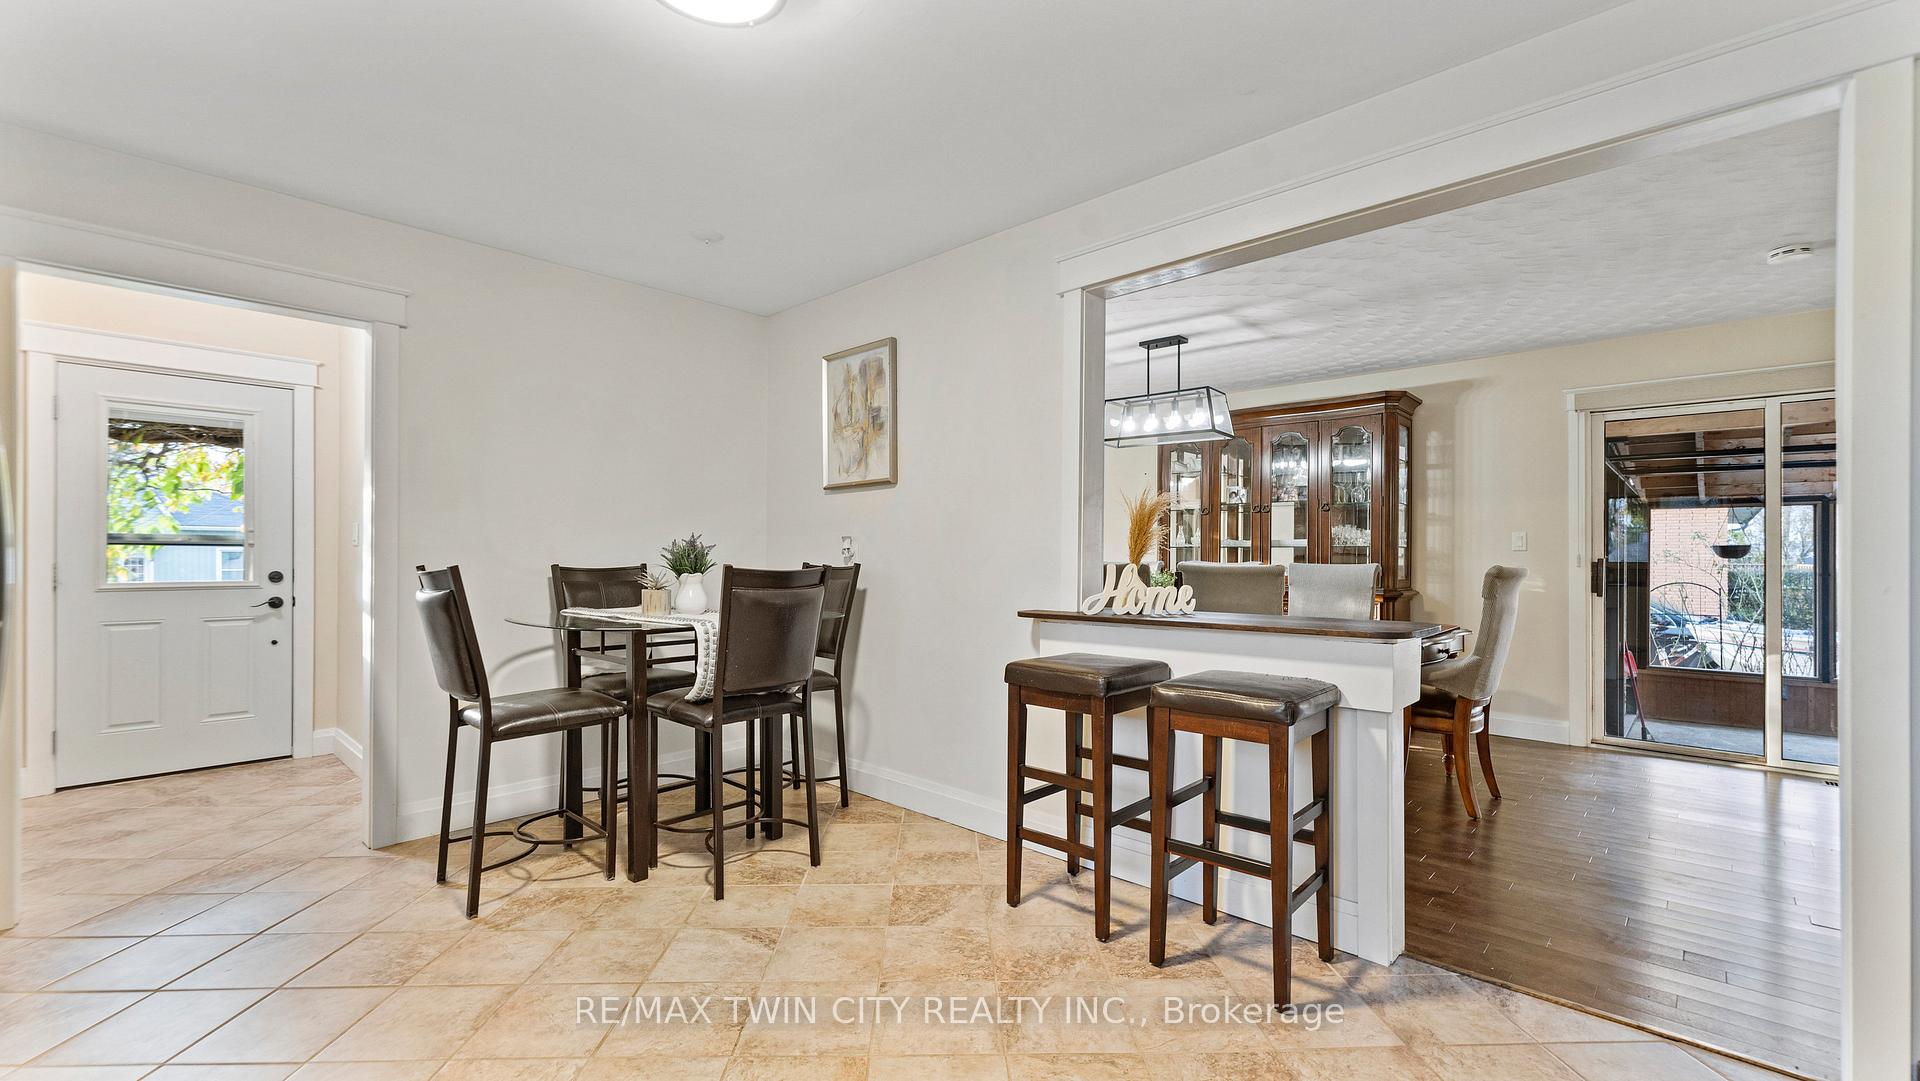 See all 39 photos
Property history
- $649,900SuspendedList: 2024-11-06|End: 2024-12-06|30 daysX10411022
Facts and features
- BasementFull
- Age of home31–50 years
- Price per sq ft~$289
- Water, sewerMunicipal
- Central air
The homeDetached, Backsplit 3, Age 31–50 years
- Type: Detached
- Style: Backsplit 3
- Age: 31–50 years
- Living space: 2,000–2,500 sq ft
- Basement: Full, partial basement
InsideLower level, Sump pump, water heater, water softener, Rooms above ground 9
- Laundry: Lower level
- Features: Sump pump, water heater, water softener
- Rooms above ground: 9
- Bedrooms: 3 + 1 in the basement
- Bathrooms: 2
- Kitchens: 1
- Family room: Yes
Outside and lotAluminum siding, brick, Asphalt shingle, Poured concrete
- Exterior: Aluminum siding, brick
- Roof: Asphalt shingle
- Foundation: Poured concrete
- Other structures: Garden shed
- Size: 51 × 120 ft
- Zoning: R1-A
Parking1 Garage, Attached, Private double
- Spaces: 1 Garage
- Garage: Attached
- Driveway: Private double
Heating, water and powerForced air, gas, Central air, Municipal water
- Heating: Forced air, gas
- Cooling: Central air
- Water: Municipal water
- Sewer: Municipal sewer
Costs and taxesTaxes $3,757 a year, HST included in the price, Air conditioner, hot water heater, water softener, water treatment
- Taxes, 2024: $3,757 a year
- HST: HST included in the price
- Under contract: Air conditioner, hot water heater, water softener, water treatment
Included in the saleDishwasher, dryer, gas stove, refrigerator, washer
- Included: Dishwasher, dryer, gas stove, refrigerator, washer
NearbyPark, place of worship, school, other
- Close to: Park, place of worship, school, other
Listing detailsX10411022, Suspended, Nov 6, 2024
- MLS® number: X10411022
- Status: Suspended
- Listed on: Nov 6, 2024
- Days on market: 30
- Updated: Dec 6, 2024
- Possession: Flexible
- Occupied by: Owner
- Listing brokerage: RE/MAX TWIN CITY REALTY INC.
About this home
167 Wellington Street, Norfolk (Waterford), ON N0E 1Y0
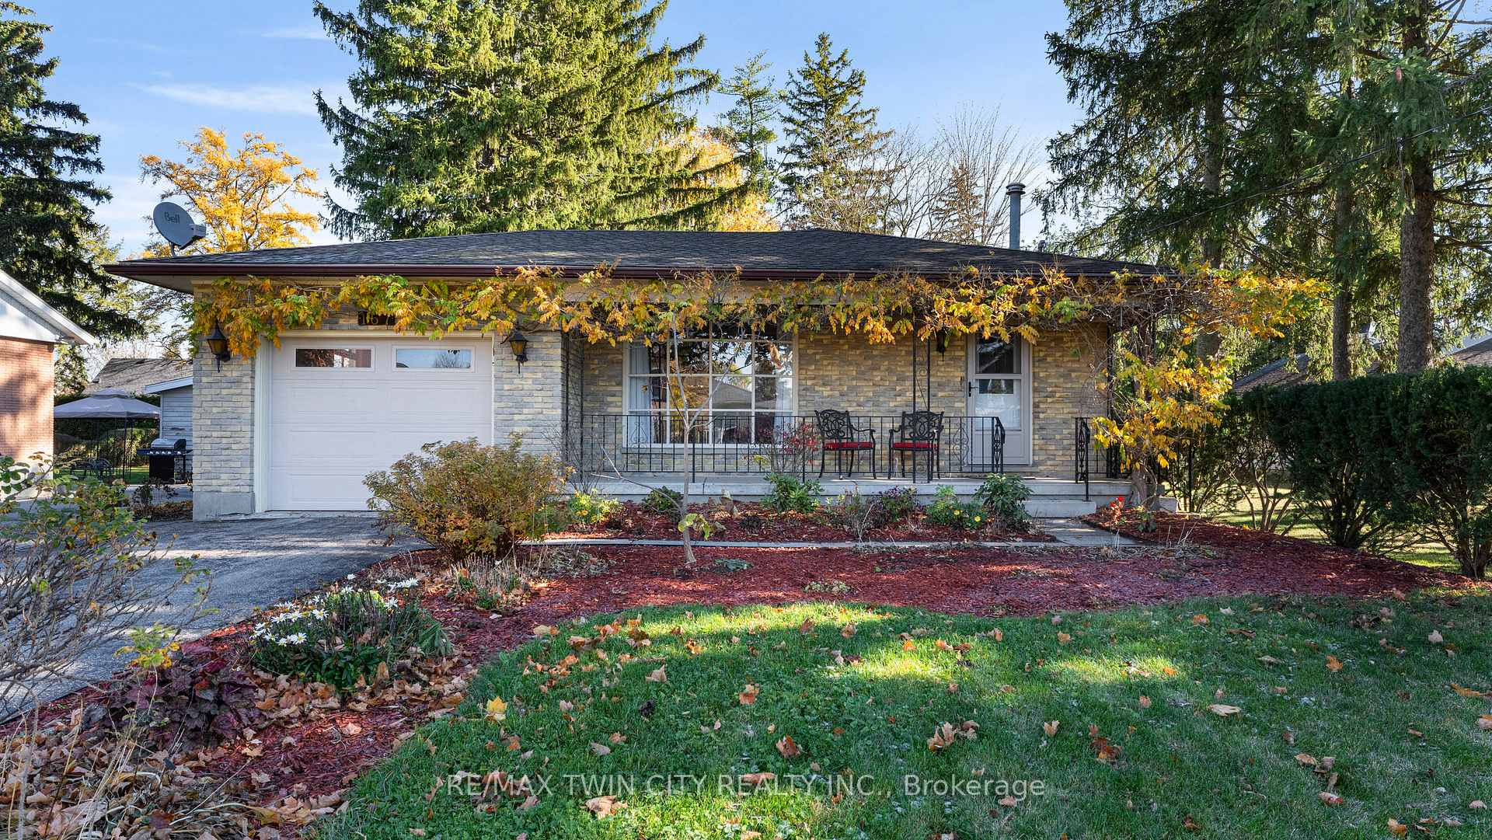
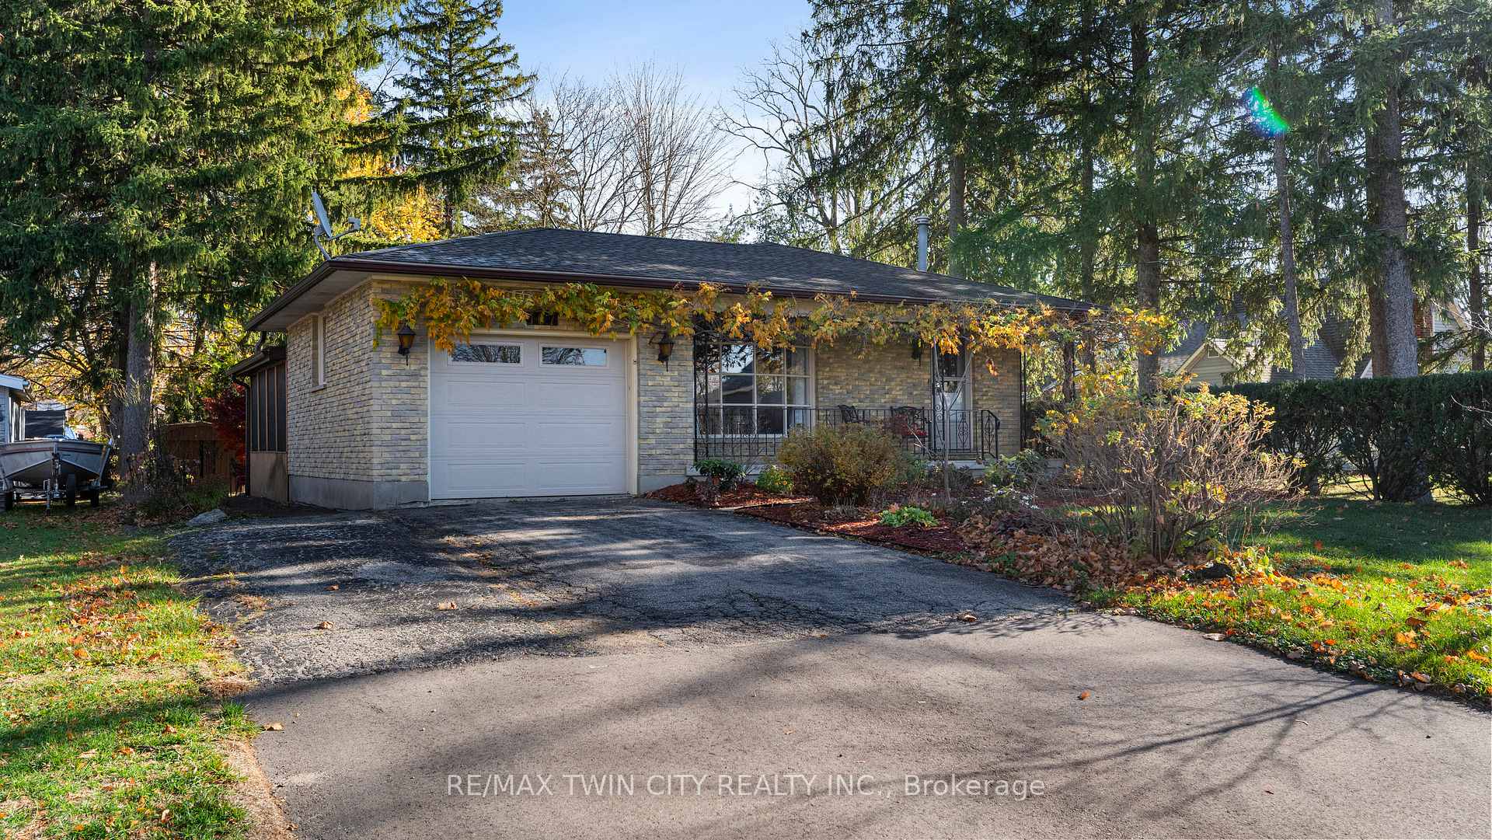
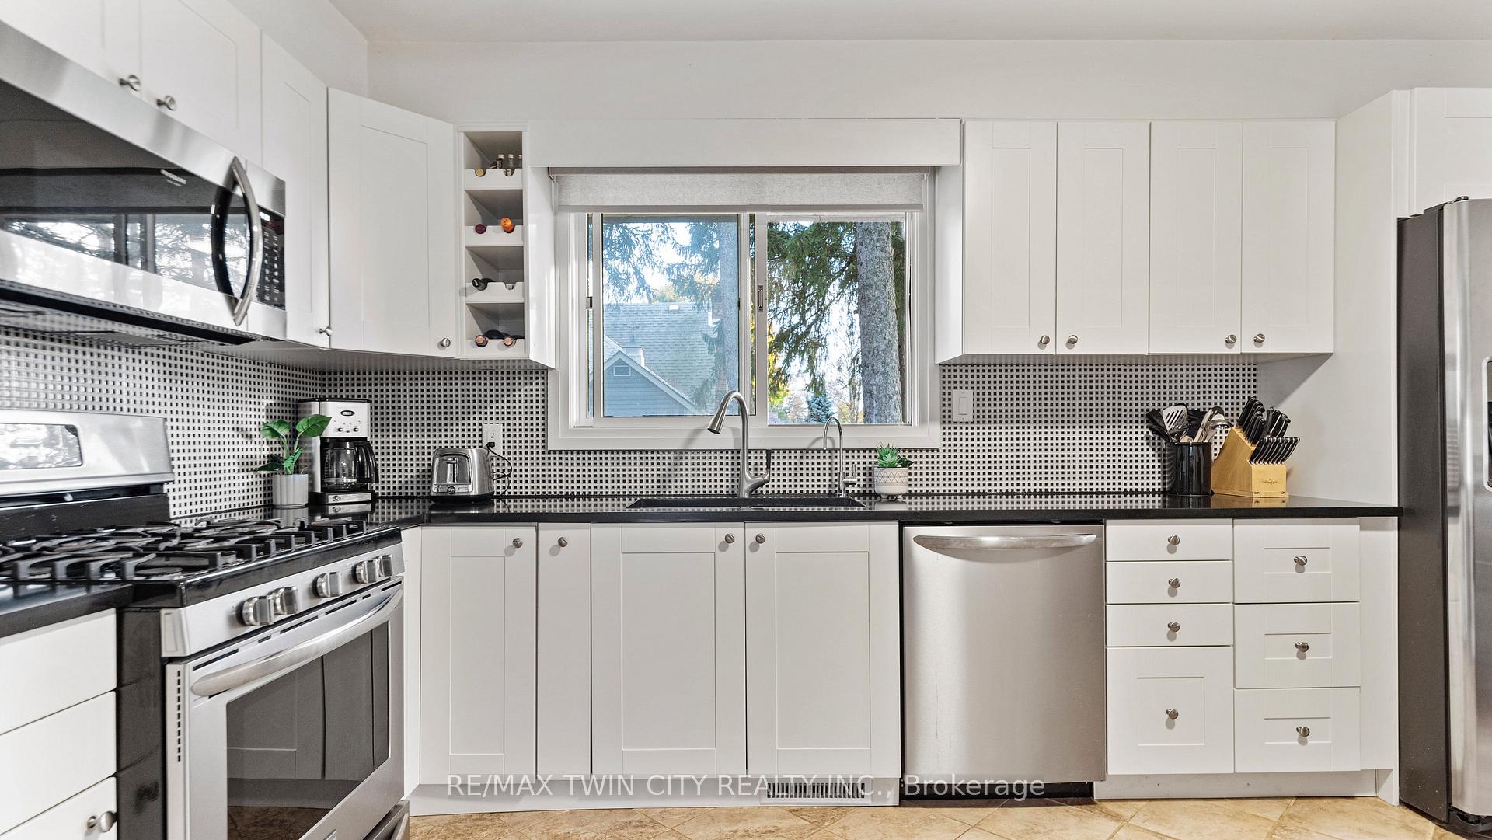
Welcome to this charming 3+1 bedroom, 2-bath backsplit nestled in the inviting town of Waterford! This move-in-ready family home boasts an ideal blend of small-town living and modern convenience. The unique layout provides ample living space for everyone. The eat-in kitchen with stylish backsplash and stainless steel appliances that flows seamlessly into a combined dining and living room with natural light, offering the perfect space for gatherings. Easy access to a bright three season sunroom for a touch of relaxation. Upstairs boasts three good sized bedrooms and a 3 pc bathroom. Venture downstairs to discover a partially finished basement, ideal for additional family activities or storage. With a meticulously landscaped yard, showcasing incredible curb appeal that continues into a private backyard oasis, complete with a handy shed and a cozy enclosed porchperfect for enjoying outdoor moments in peace. This home embodies comfort, charm, and functionalitydont miss the chance to experience this lovely Waterford gem!
Ask about this home
A HOMEH agent will answer your questions about this home.
Around this home
Daily convenience, out of 100, from the distances below
Schools nearby
School rating, out of 10.
Helpful calculators
Your HOMEH agent

"I would see it this week."