

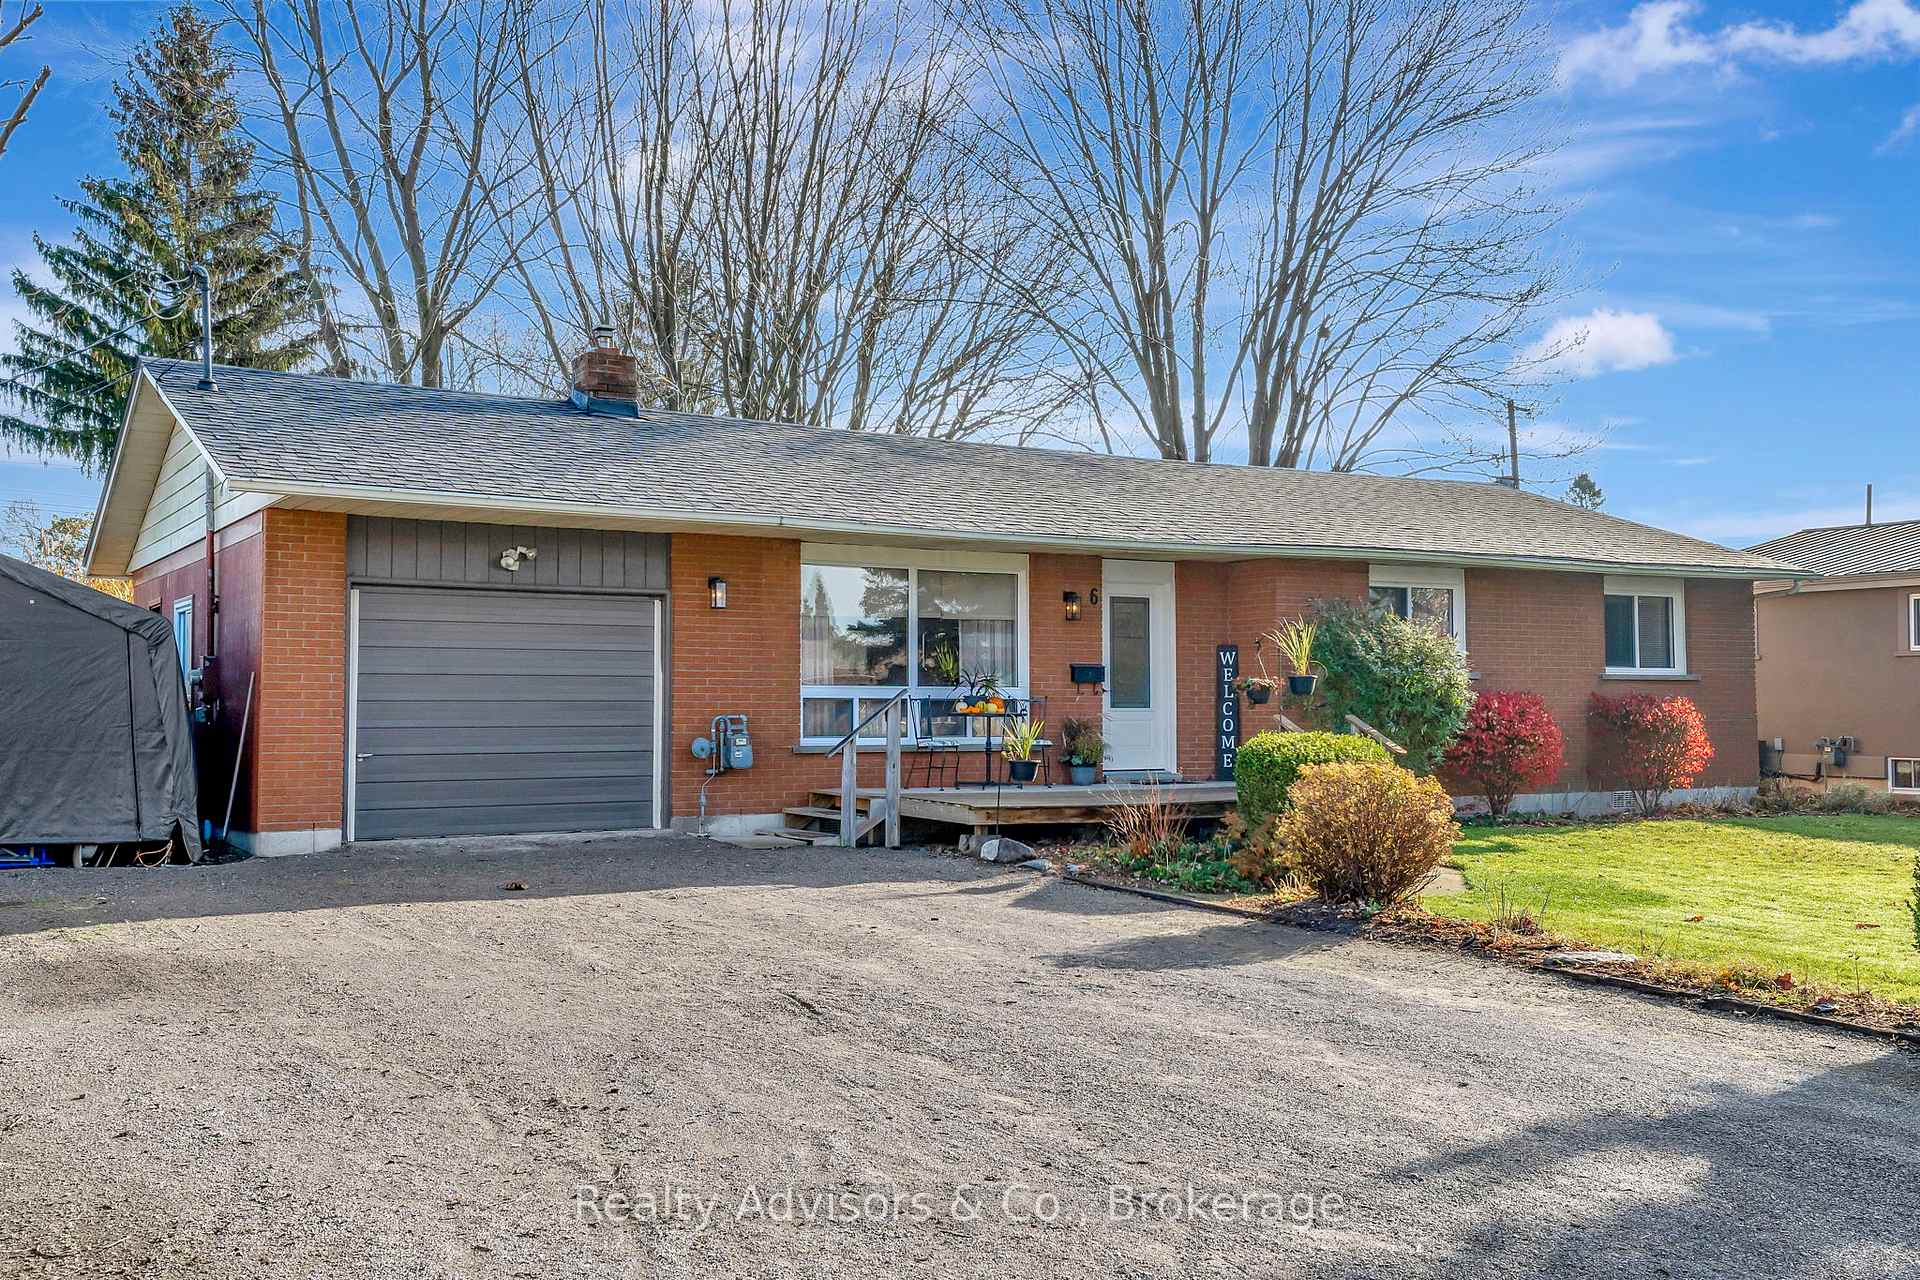
6 Woodhouse Avenue
6 Woodhouse Avenue
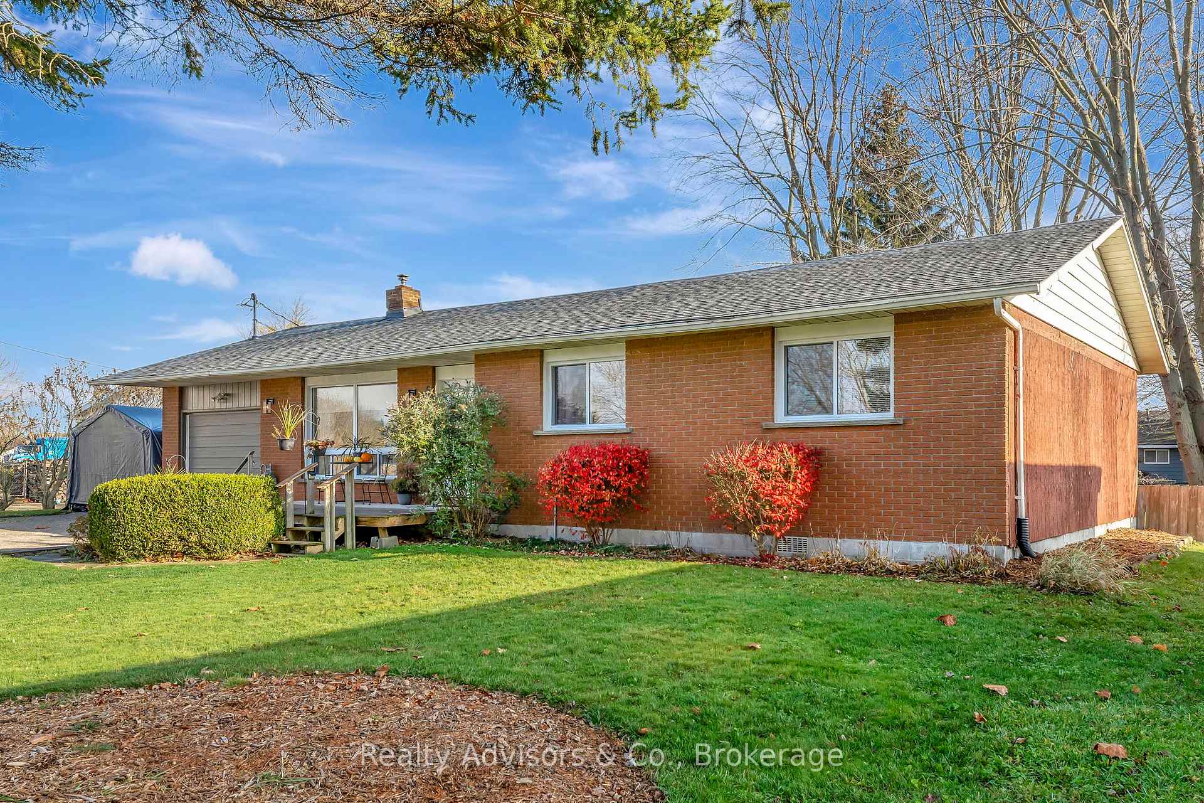
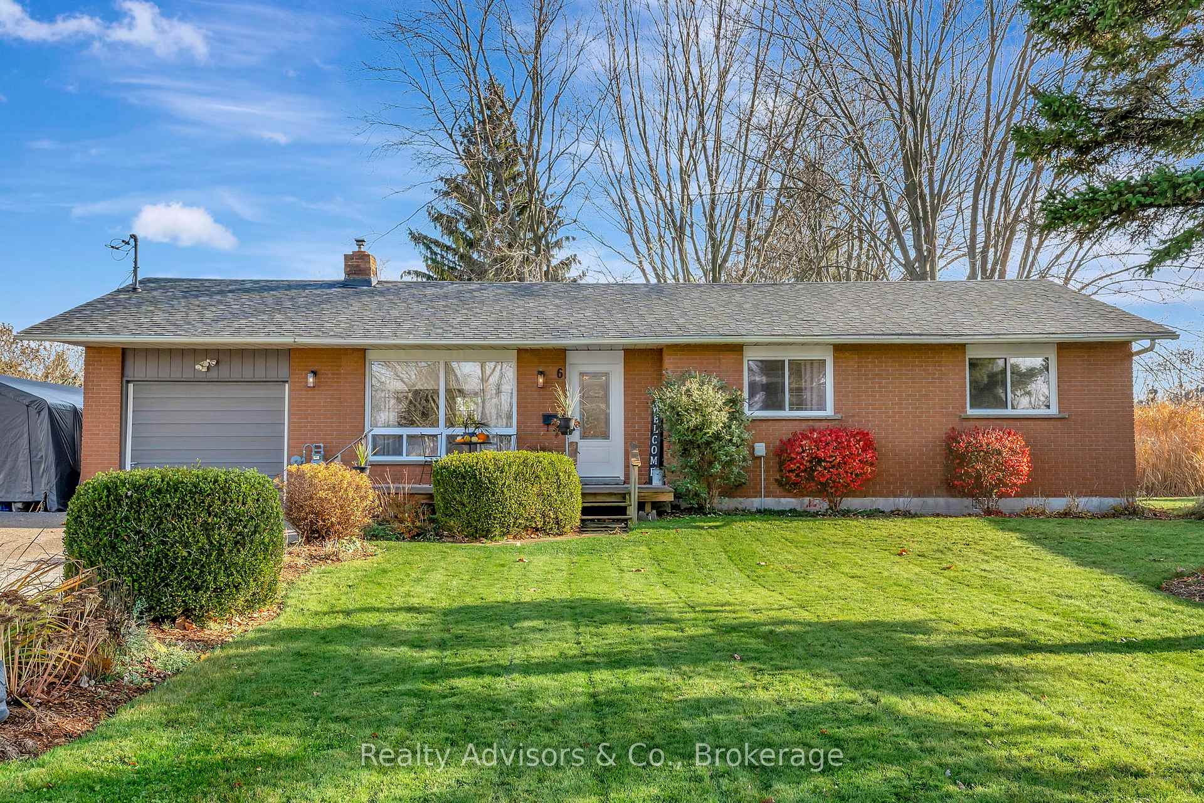
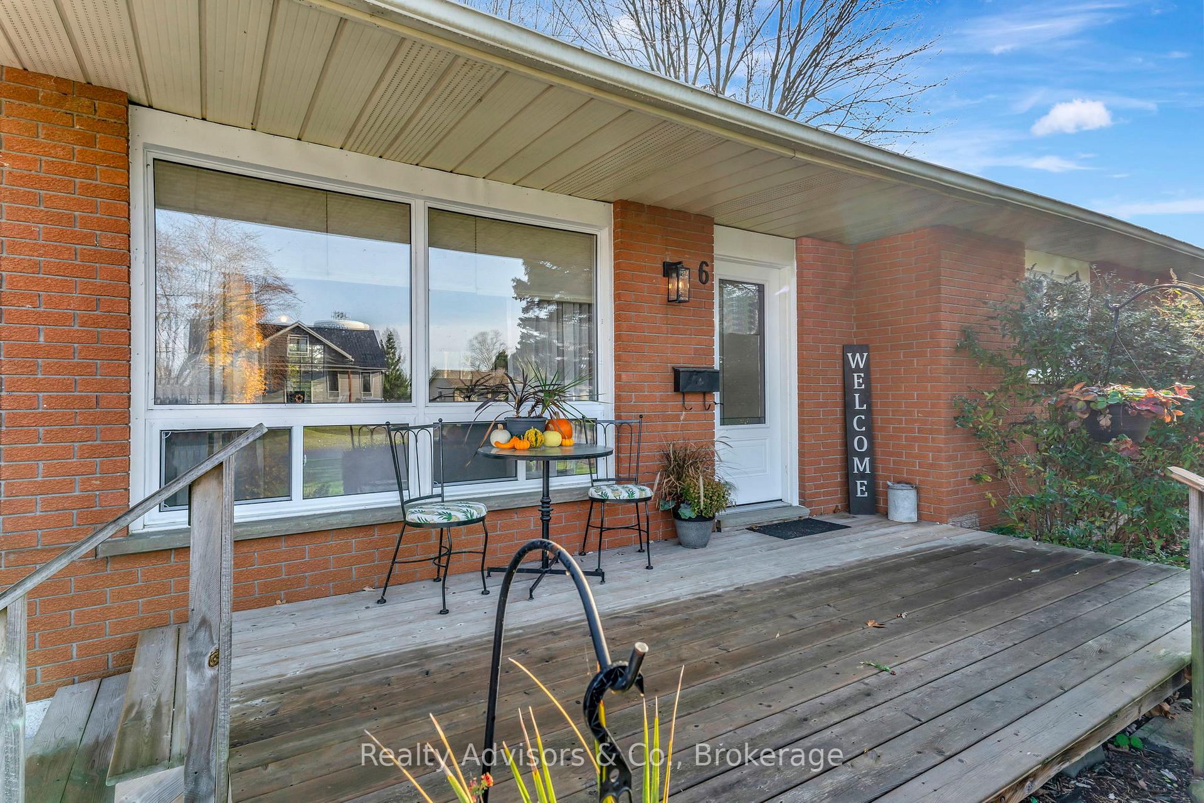
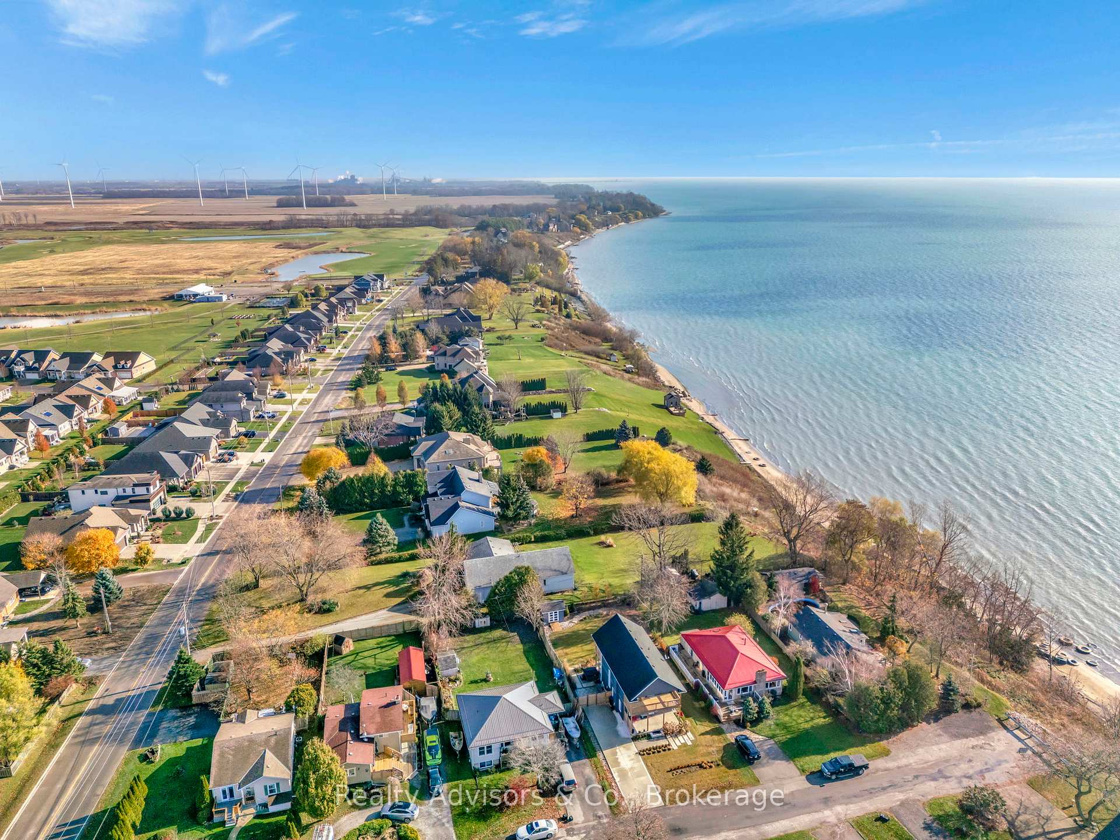 See all 40 photos
Property history
Facts and features
- BasementNone
- Water, sewerMunicipal
- HeatingForced air
- CoolingCentral air
- Central air
The homeDetached, Bungalow, Basement None
- Type: Detached
- Style: Bungalow
- Basement: None
InsideSump pump, Rooms above ground 6, Bedrooms 3
- Features: Sump pump
- Rooms above ground: 6
- Bedrooms: 3
- Bathrooms: 2
- Kitchens: 1
- Family room: Yes
Outside and lotBrick, Asphalt shingle, Concrete block
- Exterior: Brick
- Roof: Asphalt shingle
- Foundation: Concrete block
- Size: 76.39 ft frontage
Parking1 Garage, Attached, Private double
- Spaces: 1 Garage
- Garage: Attached
- Driveway: Private double
Heating, water and powerForced air, gas, Central air, Municipal water
- Heating: Forced air, gas
- Cooling: Central air
- Water: Municipal water
- Sewer: Municipal sewer
Costs and taxesTaxes $3,591 a year, HST included in the price, Hot water heater
- Taxes, 2024: $3,591 a year
- HST: HST included in the price
- Rental items: Hot water heater
Included in the saleDishwasher, dryer, refrigerator, stove, washer
- Included: Dishwasher, dryer, refrigerator, stove, washer
Listing detailsX10431543, Sold, Nov 19, 2024
- MLS® number: X10431543
- Status: Sold
- Listed on: Nov 19, 2024
- Days on market: 17
- Updated: Dec 6, 2024
- Possession: Flexible
- Occupied by: Owner
- Listing brokerage: Realty Advisors & Co.
About this home
6 Woodhouse Avenue, Norfolk (Port Dover), ON N0A 1N8
Discover lakeside living in this upgraded 3 bedroom bungalow, perfectly situated in a beach community along Lake Erie with deeded beach access at the end of the street! The property showcases a host of recent enhancements, including new front windows (2024) and back windows (2021), new front and back doors (2021), and fully renovated bathrooms (2022). Enjoy year-round comfort with a new furnace and AC system also installed in 2022 and roof in 2020. The home's attractive frontage and long, double-wide driveway provide ample parking for guests and family. Step inside to a carpet free, open-concept layout main living area, filled with natural light. The inviting family room showcases a floor-to-ceiling brick fireplace with a stylish wood mantle, perfect for the approaching colder months. The spacious kitchen, subtly tucked away for privacy, features a breakfast bar, modern gray cabinetry, quartz countertops, and a subway-tiled backsplash. It seamlessly flows into the dinette area, which opens onto the rear deck for easy outdoor entertaining. The primary bedroom is a serene retreat, with plush carpeting, large low windows that bathe the space in sunlight, and a convenient ensuite complete with a stacked washer and dryer! Two additional bedrooms offer comfort and flexibility, while the second bathroom impresses with its elegant octagon-tiled flooring, glass-enclosed shower, and chic tile surround. The expansive backyard is perfect for outdoor activities, and a large shed/garage provides plenty of storage for all your recreational toys and equipment. Embrace the relaxed, lakeside lifestyle in this beautifully updated bungalow.
Ask about this home
A HOMEH agent will answer your questions about this home.
Around this home
Daily convenience, out of 100, from the distances below
Schools nearby
School rating, out of 10.
Helpful calculators
Your HOMEH agent

"I would see it this week."