

1591 2nd Concession Road ENR
1591 2nd Concession Road ENR
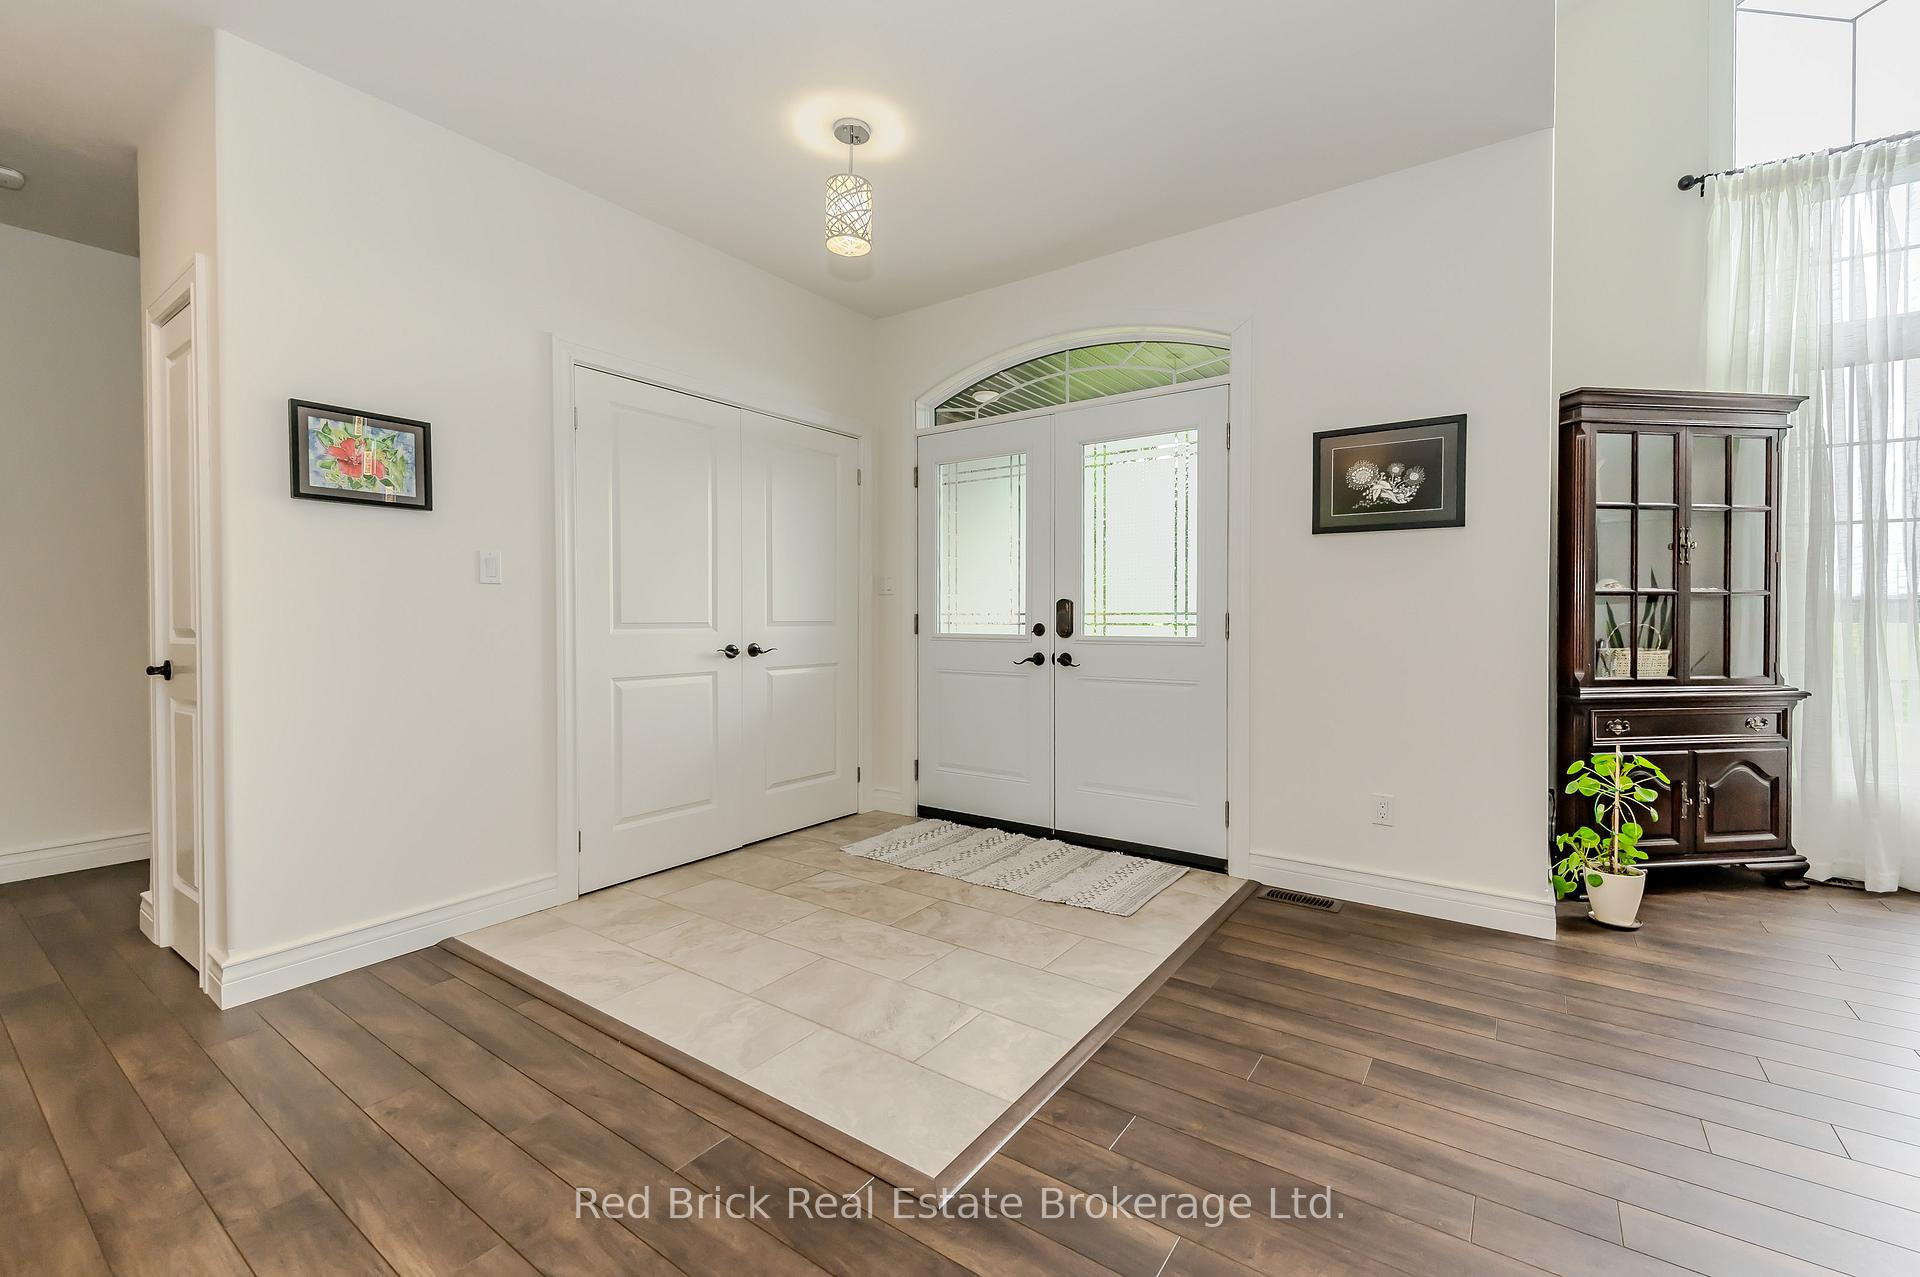 See all 40 photos
Property history
- $1,099,000TerminatedList: 2024-12-06|End: 2025-03-01|85 daysX11883837
Facts and features
- BasementPart finished
- Age of home6–15 years
- Price per sq ft~$628
- Water, sewerWell, septic
- Central air
The homeLink, Bungalow, Age 6–15 years
- Type: Link
- Style: Bungalow
- Age: 6–15 years
- Living space: 1,500–2,000 sq ft
- Basement: Full, partially finished
InsideLower level, Built-in oven, sump pump, water heater owned, primary bedroom - main floor, storage, Carbon monoxide detectors, smoke detector, security system
- Laundry: Lower level
- Features: Built-in oven, sump pump, water heater owned, primary bedroom - main floor, storage
- Security: Carbon monoxide detectors, smoke detector, security system
- Rooms above ground: 9
- Rooms in the basement: 9
- Bedrooms: 3 + 2 in the basement
- Bathrooms: 3
- Kitchens: 1
- Family room: Yes
Outside and lotStone, brick, Asphalt shingle, Poured concrete
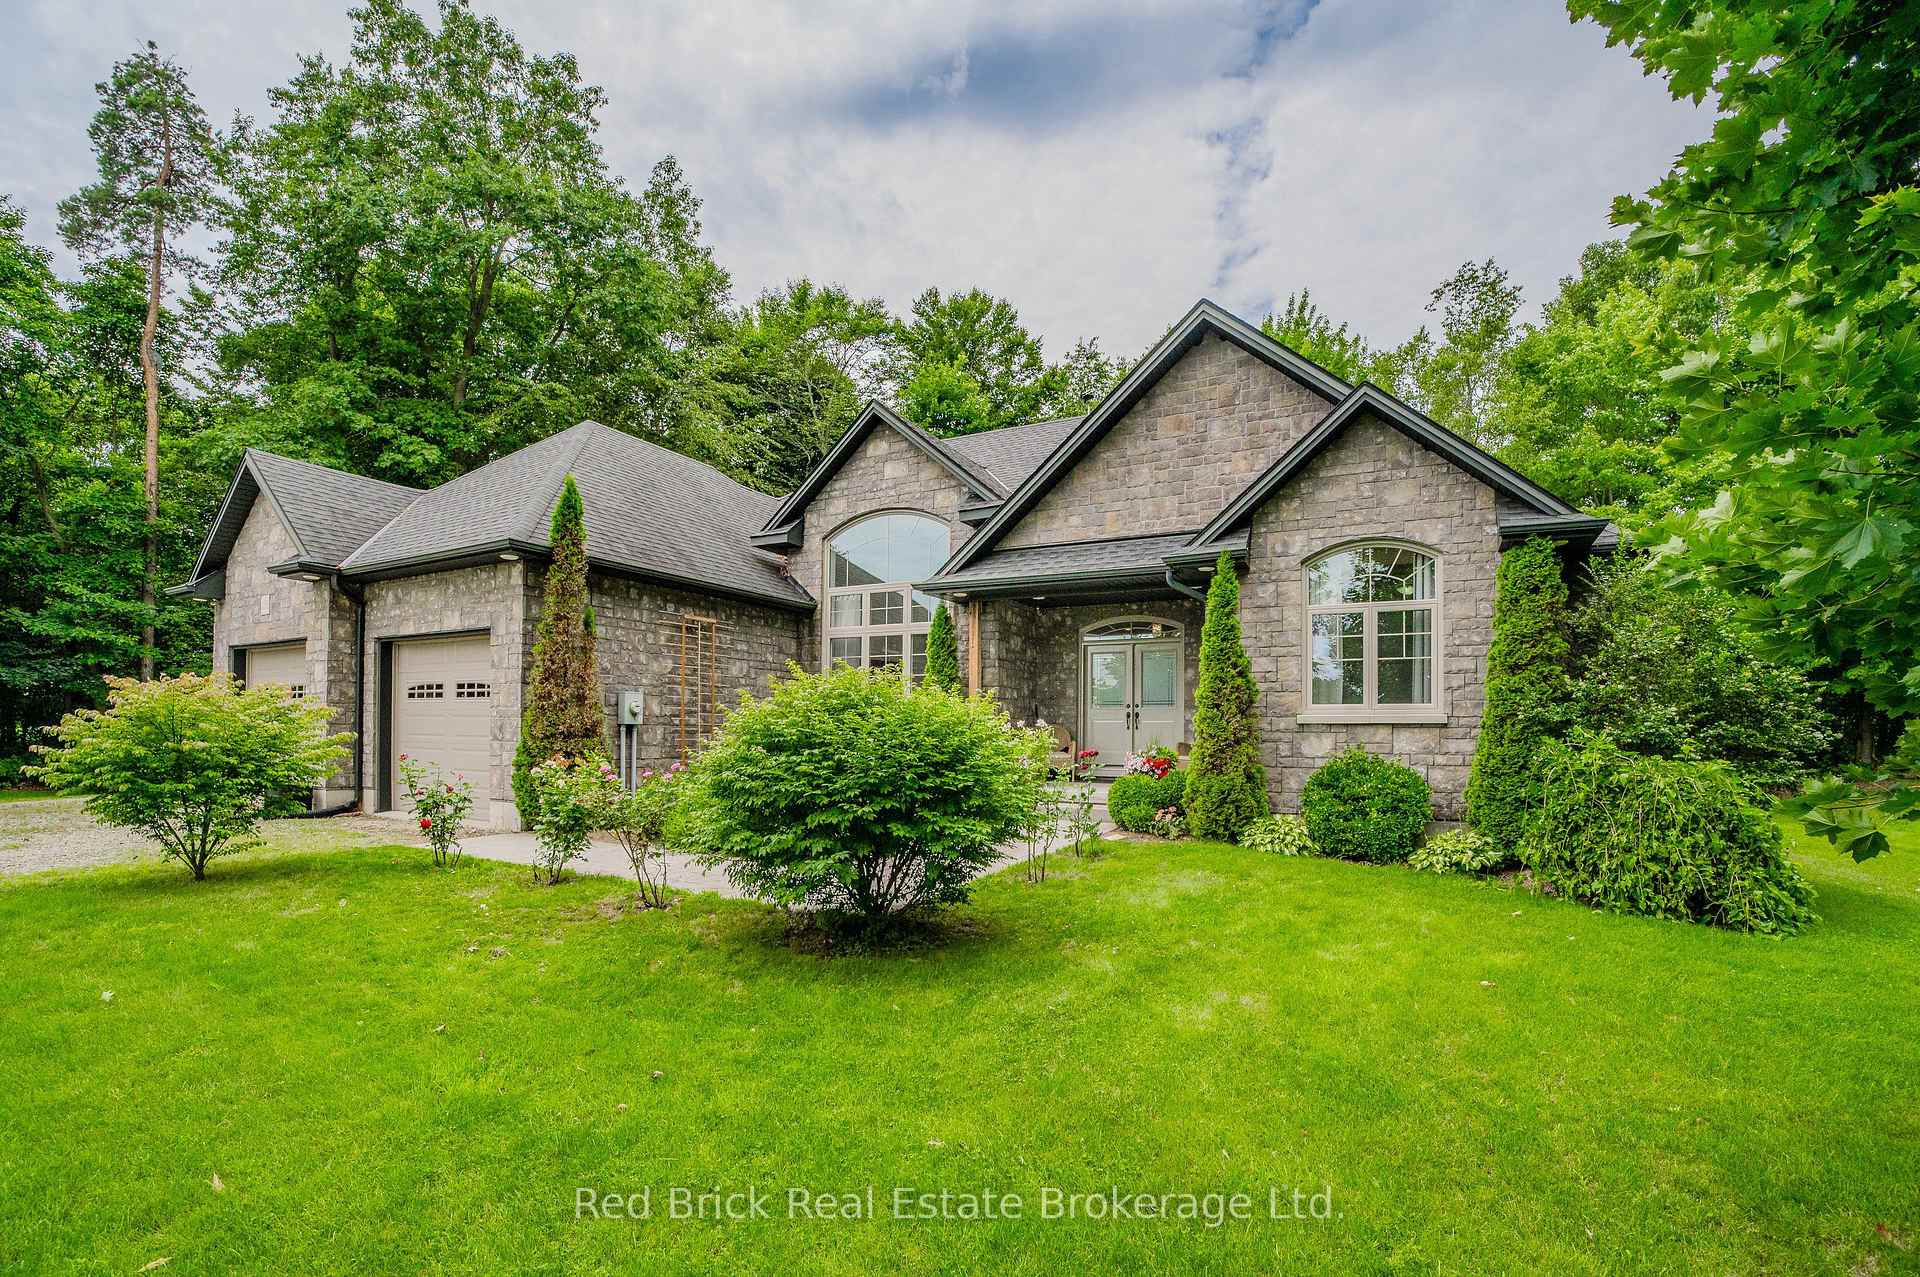
- Exterior: Stone, brick
- Roof: Asphalt shingle
- Foundation: Poured concrete
- Features: Hot tub, lawn sprinkler system, privacy
- Other structures: Garden shed
- Accessibility: 32 inch min doors, hallway width 36-41 inches, lever door handles, shower stall
- Size: 167 × 153 ft
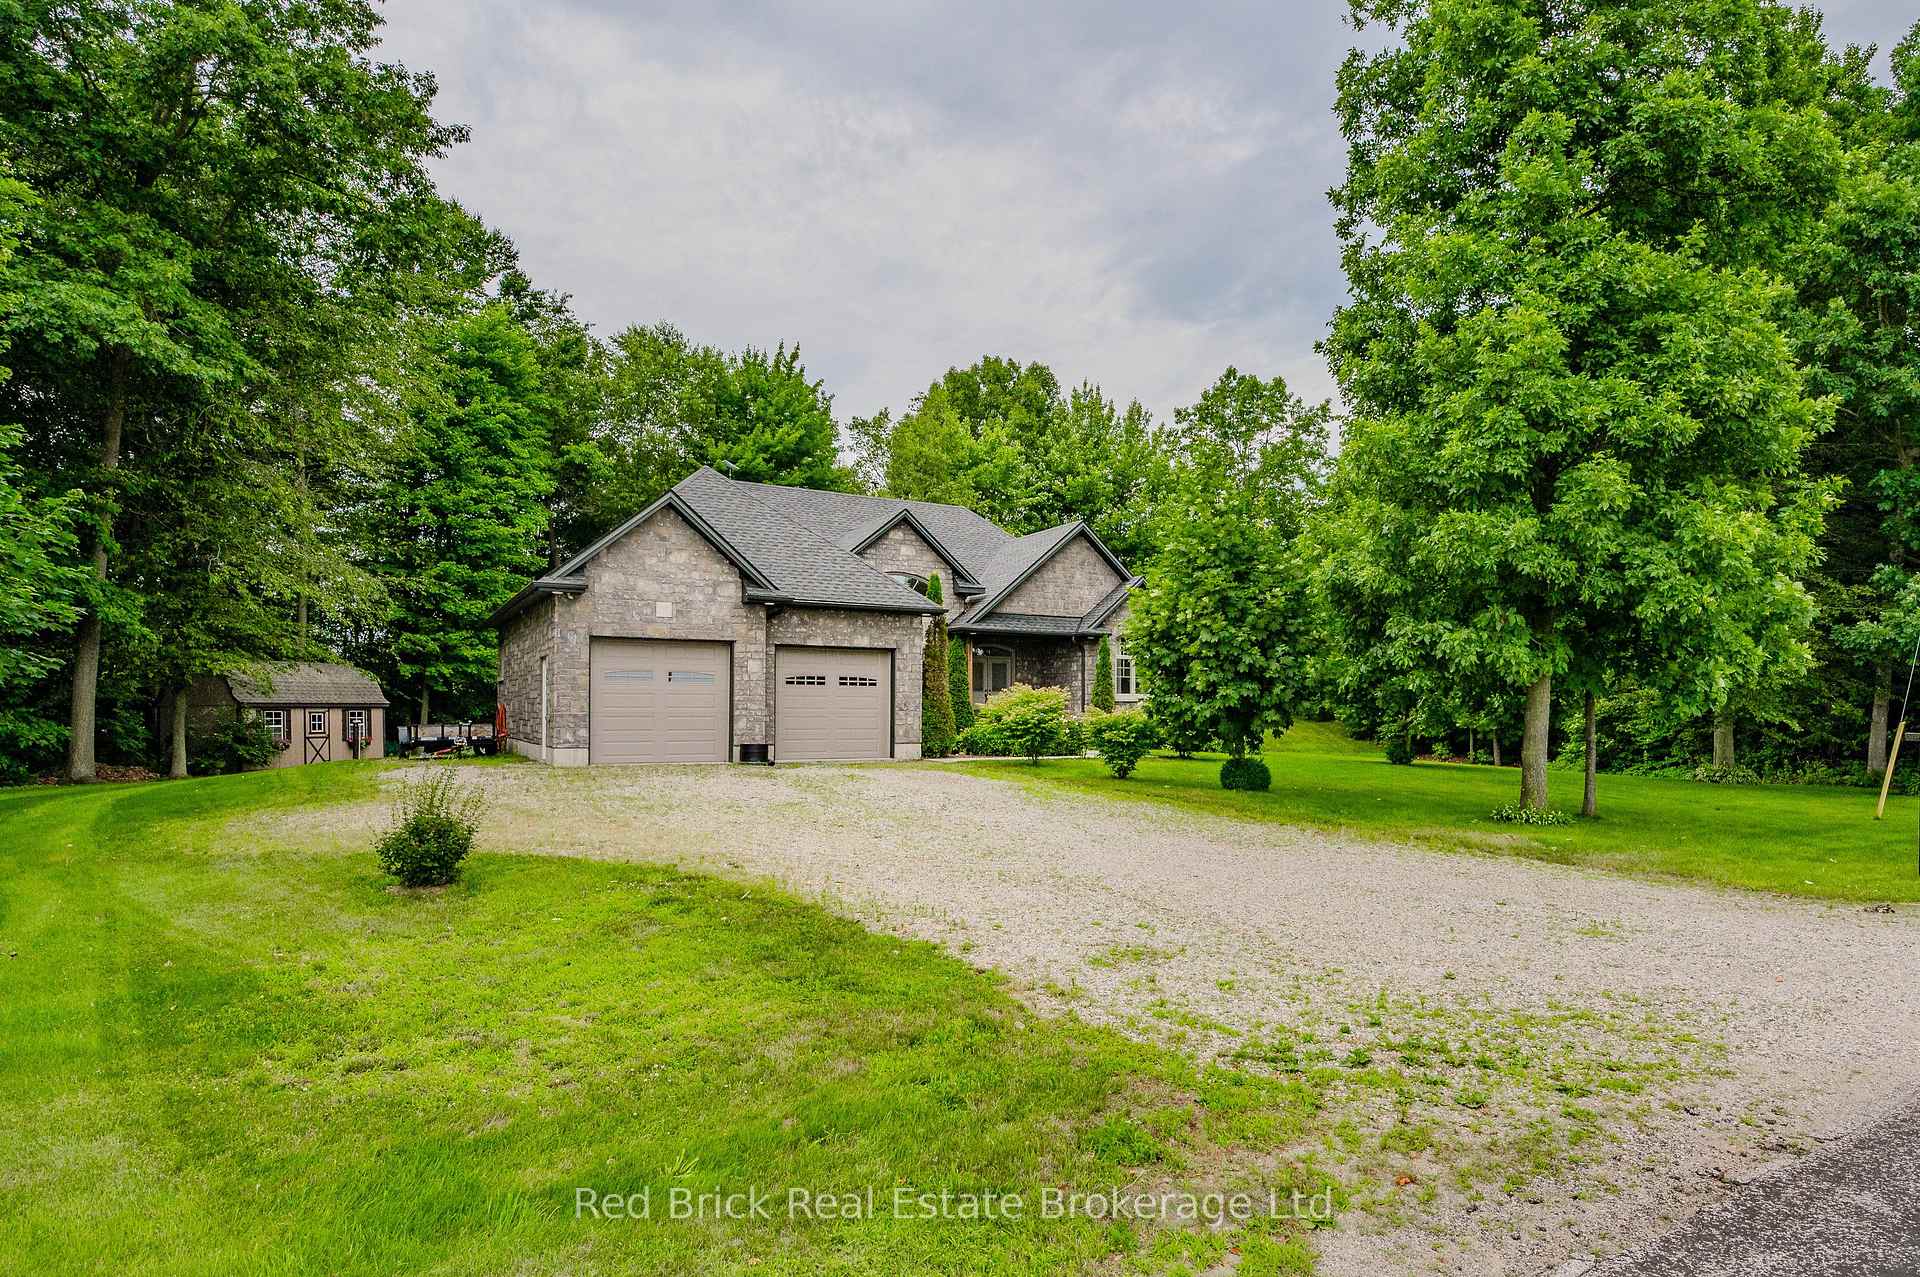
Parking2 Garage, Attached, Private double, rv/truck
- Spaces: 2 Garage
- Garage: Attached
- Driveway: Private double, rv/truck
Heating, water and powerForced air, gas, Central air, Well
- Heating: Forced air, gas
- Cooling: Central air
- Water: Well
- Sewer: Septic
- Hydro: Yes
- Cable: Yes
Costs and taxesTaxes $6,458 a year, HST included in the price
- Taxes, 2024: $6,458 a year
- HST: HST included in the price
Included in the saleBuilt-in microwave, carbon monoxide detector, dishwasher, dryer, freezer, garage door opener, gas oven/range, hot tub, hot tub equipment, hot water tank owned, range hood, refrigerator, washer, window coverings, Fridge and freezer in garage, white bleeding heart flower under the clothesline, ikea cupboard in back hall by garage door, wood panels in workshop room downstairs, starlink and tv antenna
- Included: Built-in microwave, carbon monoxide detector, dishwasher, dryer, freezer, garage door opener, gas oven/range, hot tub, hot tub equipment, hot water tank owned, range hood, refrigerator, washer, window coverings
- Not included: Fridge and freezer in garage, white bleeding heart flower under the clothesline, ikea cupboard in back hall by garage door, wood panels in workshop room downstairs, starlink and tv antenna
NearbyWooded/treed
- Close to: Wooded/treed
Listing detailsX11883837, Terminated, Dec 6, 2024
- MLS® number: X11883837
- Status: Terminated
- Listed on: Dec 6, 2024
- Days on market: 85
- Updated: Mar 1, 2025
- Possession: 2025-01-15 / January 15, 2025
- Occupied by: Owner
- Listing brokerage: Red Brick Real Estate Brokerage Ltd.
About this home
1591 2nd Concession Road ENR, Norfolk (Rural Houghton), ON N0E 1G0
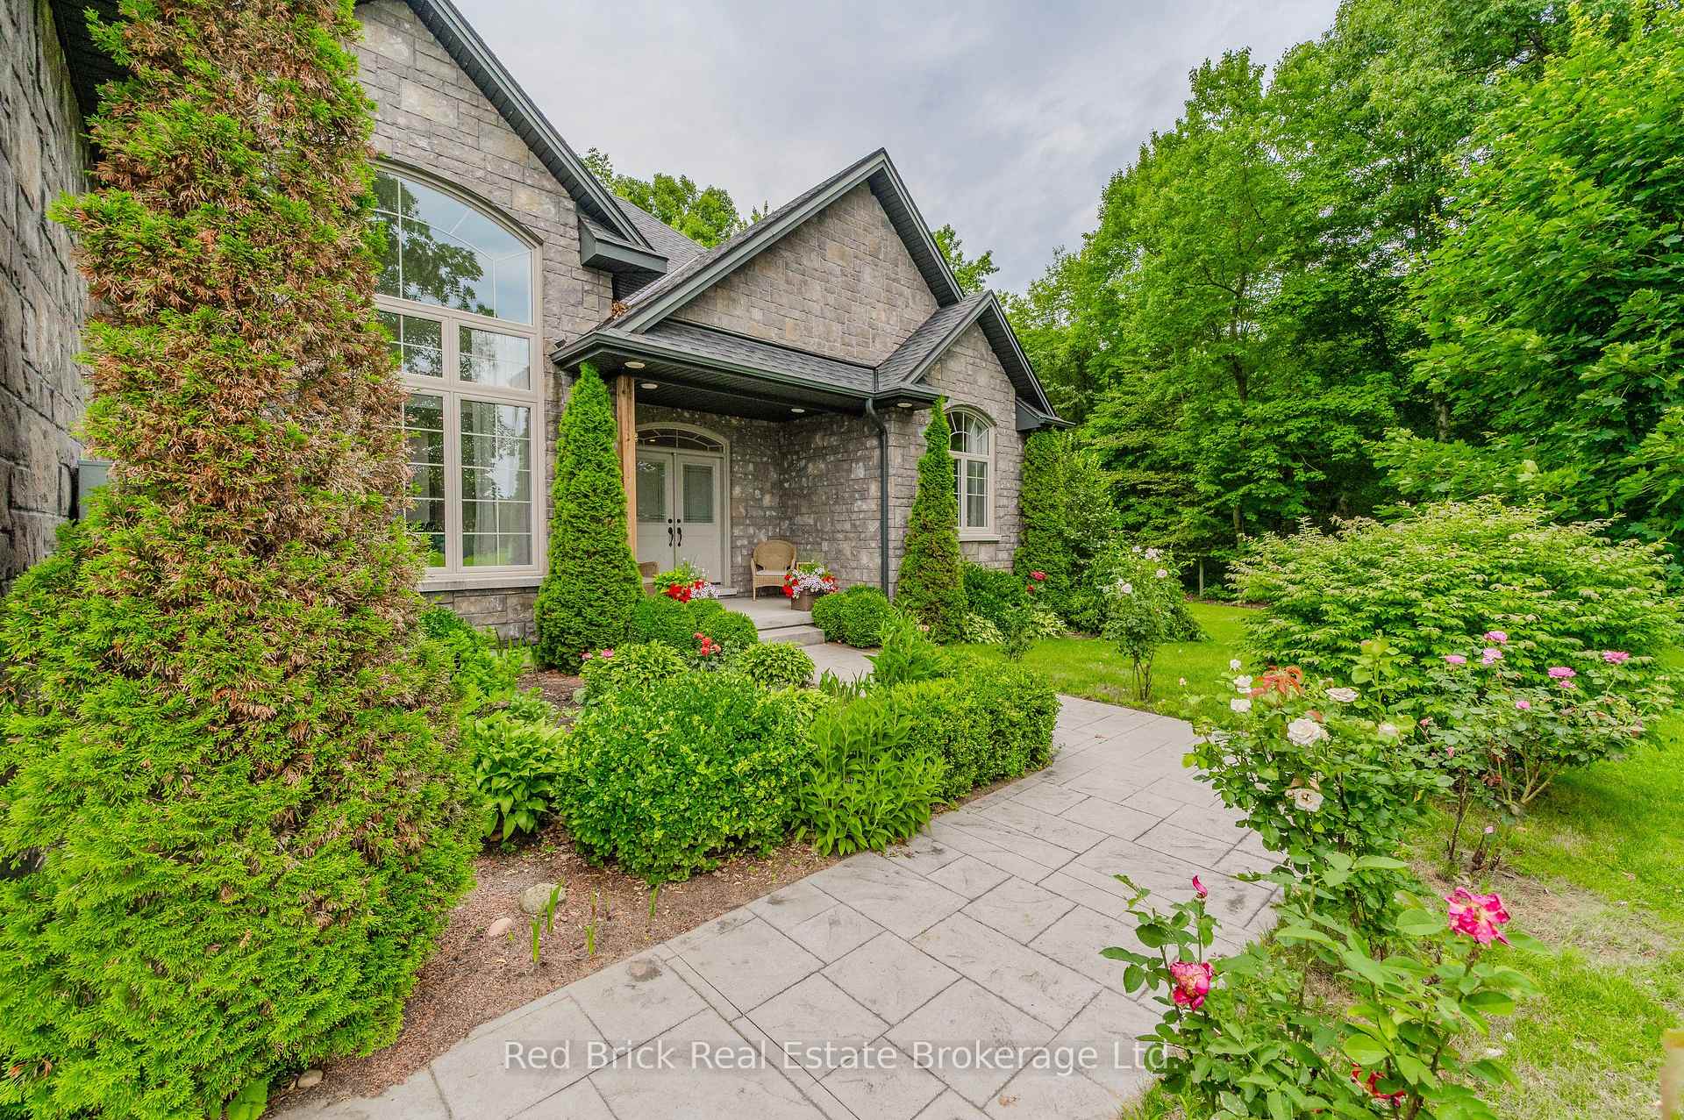
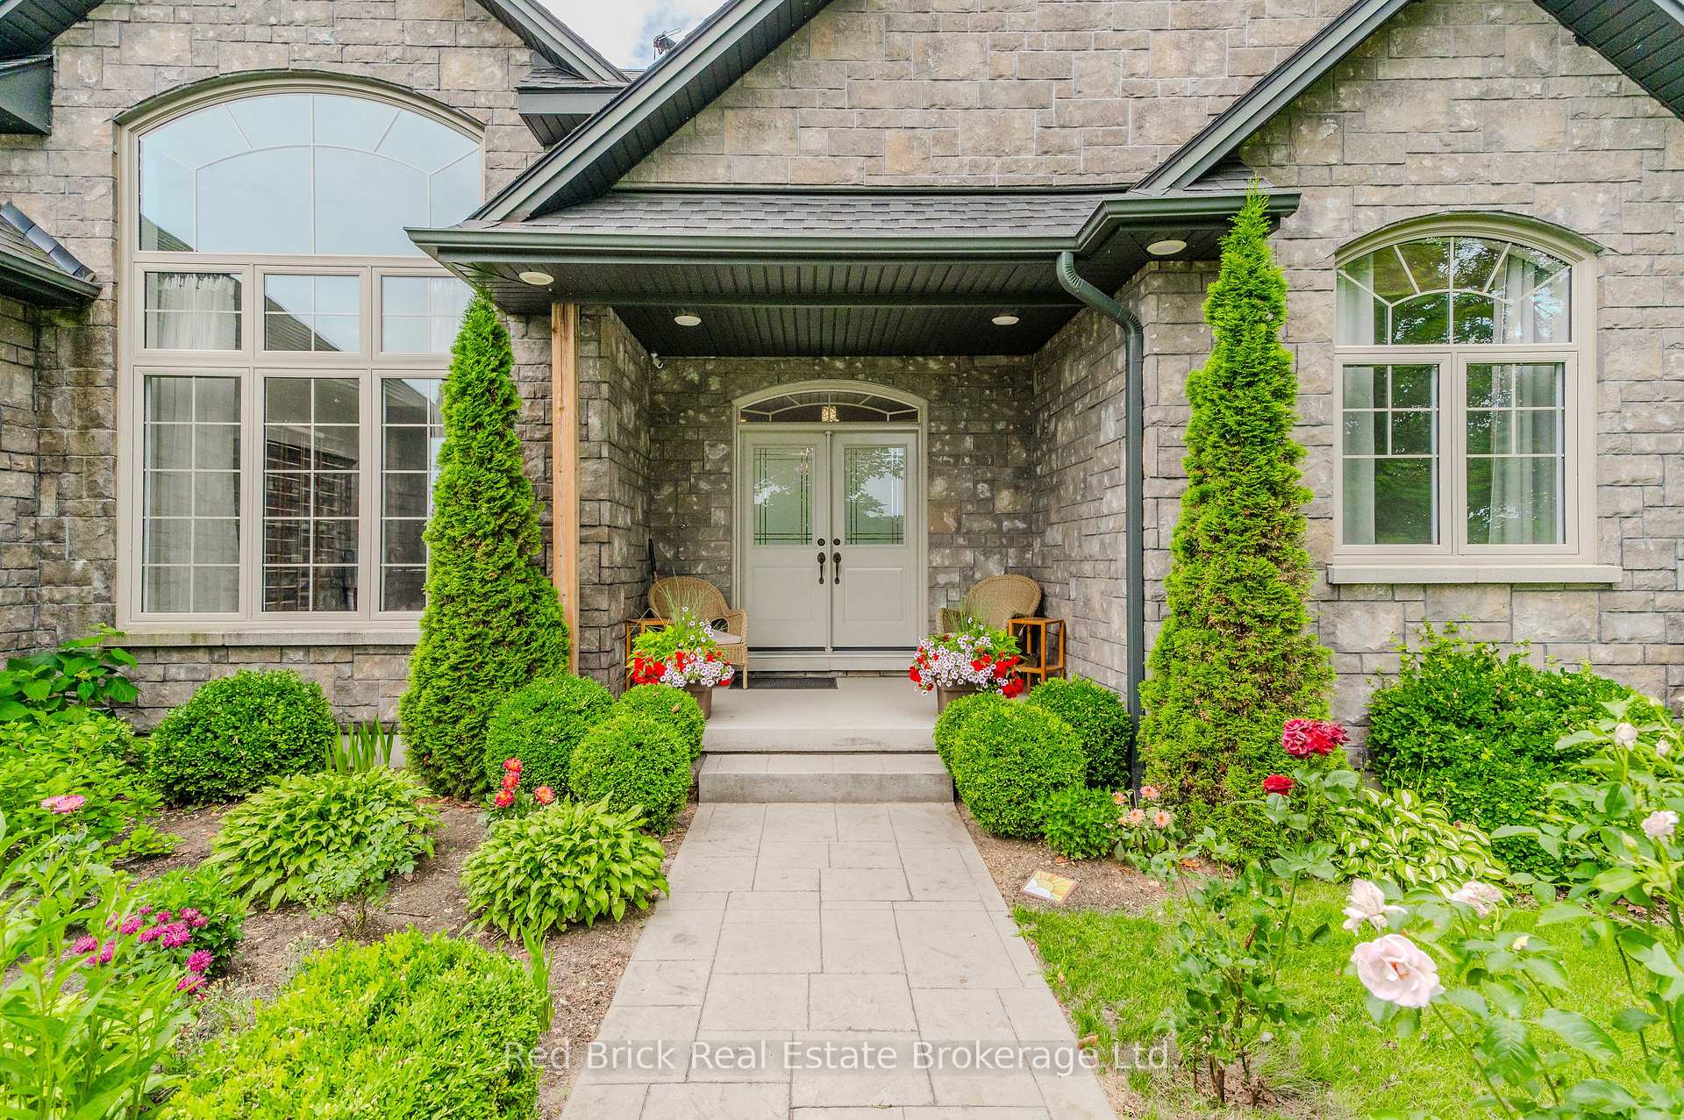
This lovely, modern country home is surrounded by forest, farmland and set on a half acre lot. With an open, split bedroom floor plan its ideal for a family and for entertaining. A spacious kitchen with a large island, quartz countertops, walk-in pantry, natural gas cooktop, SS fridge/freezer and upright freezer make it a chefs delight. Additional cold storage is available in the lower-level cold room. The primary bedroom has a five-piece ensuite and walk-in closet. At the opposite end of the house, the main bathroom sits between two additional bedrooms. A third, full bath is just off the family room on the lower level. The bright lower level with 9 ceilings is substantially finished with space for additional bedrooms, a pool table or a home gym. This energy efficient home has a heat recovery ventilation system and smart programmable thermostat. The large, attached 24 x 25 insulated garage has a 220- volt outlet. Outside boasts security cameras and a computerized in-ground watering system. A two-level stamped concrete patio with a line for a natural gas BBQ, a hot tub with a gazebo and an 18 x 10 garden shed complete this outdoor space. Flexible closing date available.
Ask about this home
A HOMEH agent will answer your questions about this home.
Around this home
Helpful calculators
Your HOMEH agent

"I would see it this week."