

2291 Nixon Road
2291 Nixon Road
 See all 40 photos
Property history
Facts and features
- BasementUnfinished
- Water, sewerWell, septic
- HeatingForced air
- CoolingCentral air
- Fireplace
- Central air
The homeDetached, 2-storey, Unfinished
- Type: Detached
- Style: 2-storey
- Basement: Unfinished
InsideFireplace Yes, electric, Rooms above ground 11, Bedrooms 3
- Fireplace: Yes, electric
- Rooms above ground: 11
- Bedrooms: 3
- Bathrooms: 2
- Kitchens: 1
- Family room: Yes
Outside and lotVinyl siding, Asphalt shingle, Concrete, stone
- Exterior: Vinyl siding
- Roof: Asphalt shingle
- Foundation: Concrete, stone
- Size: 77 ft frontage
Parking1 Garage, Detached, Private
- Spaces: 1 Garage
- Garage: Detached
- Driveway: Private
Heating, water and powerForced air, gas, Central air, Well
- Heating: Forced air, gas
- Cooling: Central air
- Water: Well
- Sewer: Septic
Costs and taxesTaxes $2,714 a year, HST included in the price
- Taxes, 2024: $2,714 a year
- HST: HST included in the price
Included in the saleWasher, dryer, refrigerator, stove, dishwasher, tv wall months, Wall mounted tvs
- Included: Washer, dryer, refrigerator, stove, dishwasher, tv wall months
- Not included: Wall mounted tvs
Listing detailsX11962035, Sold, Feb 7, 2025
- MLS® number: X11962035
- Status: Sold
- Listed on: Feb 7, 2025
- Days on market: 24
- Updated: Mar 3, 2025
- Possession: Flexible
- Occupied by: Owner
- Listing brokerage: RE/MAX TWIN CITY REALTY INC.
About this home
2291 Nixon Road, Norfolk (Nixon), ON N3Y 4K6
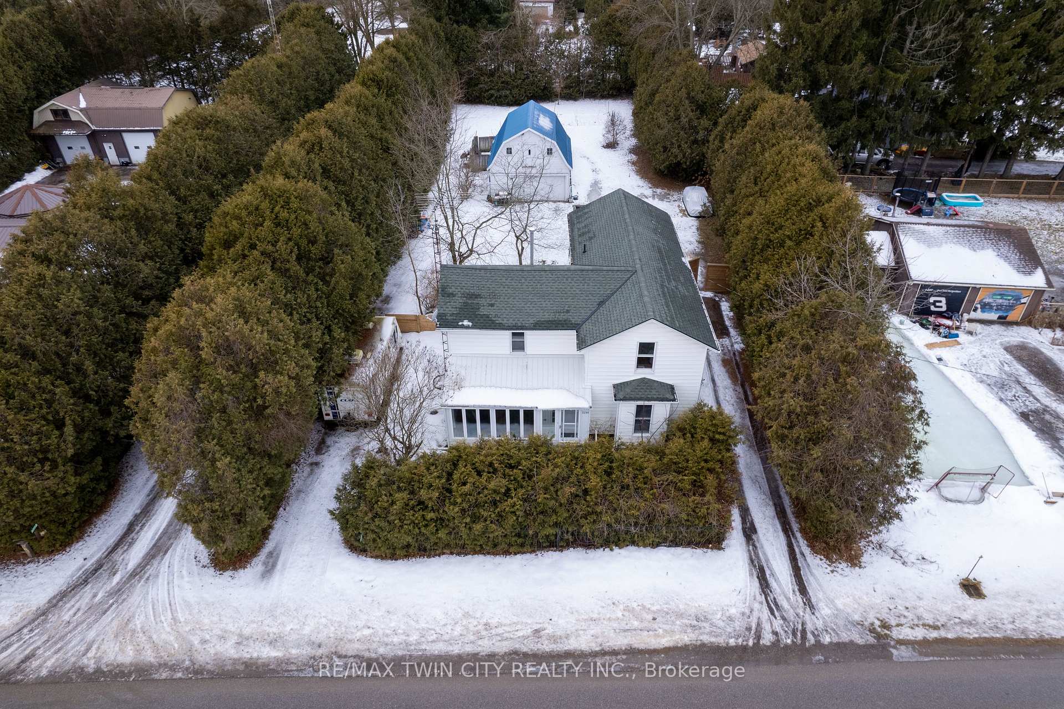
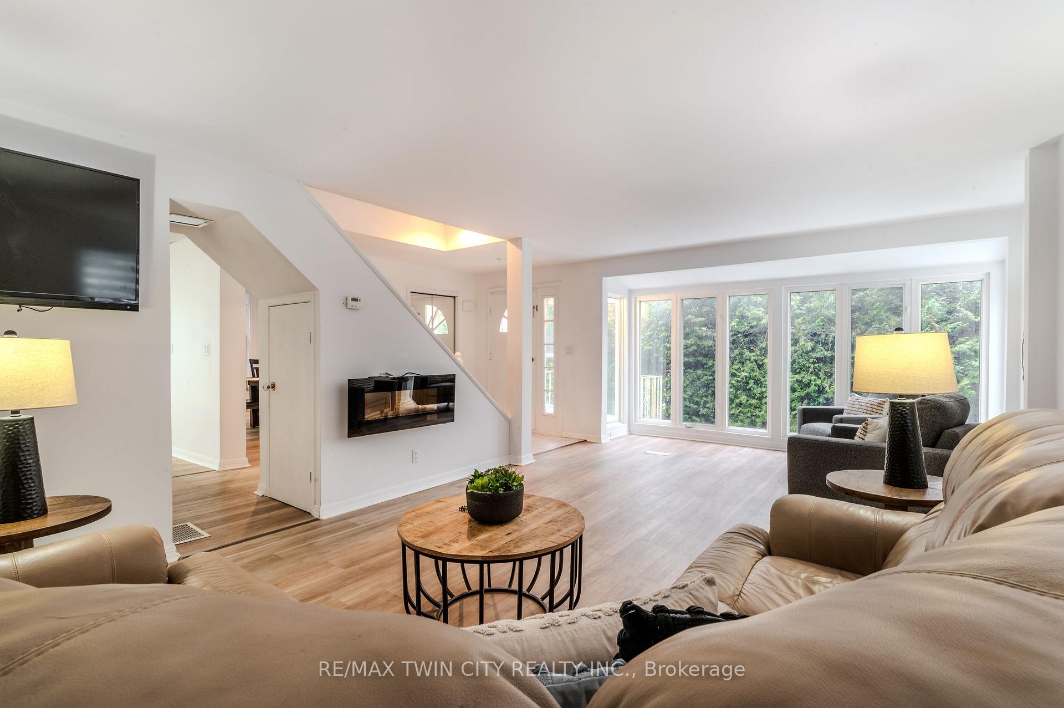
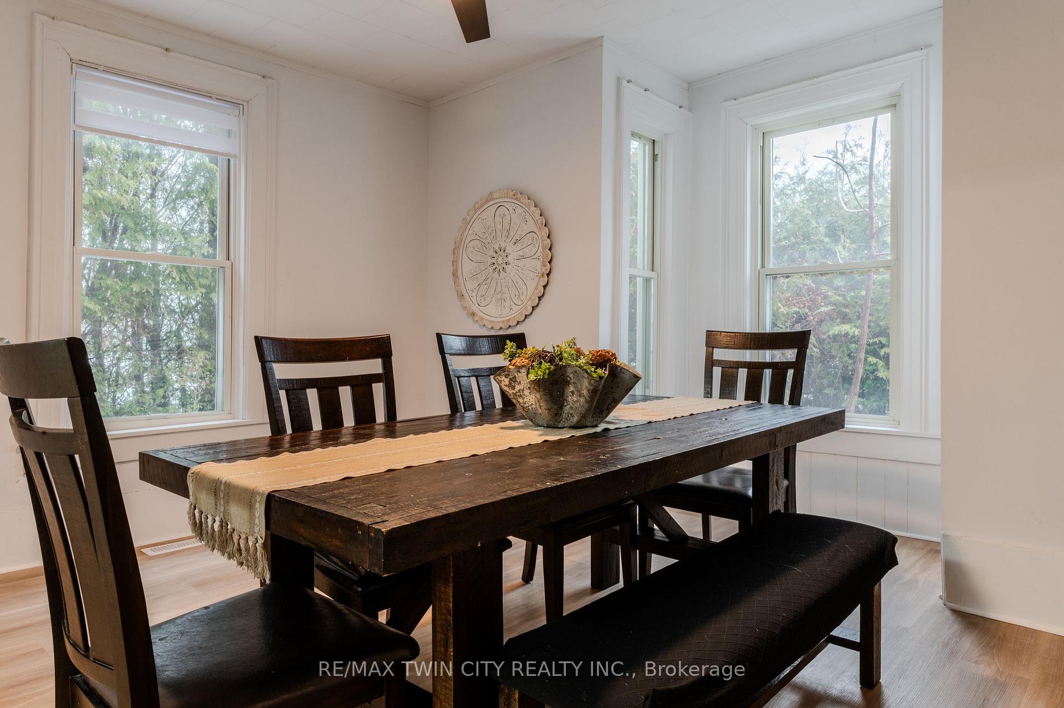
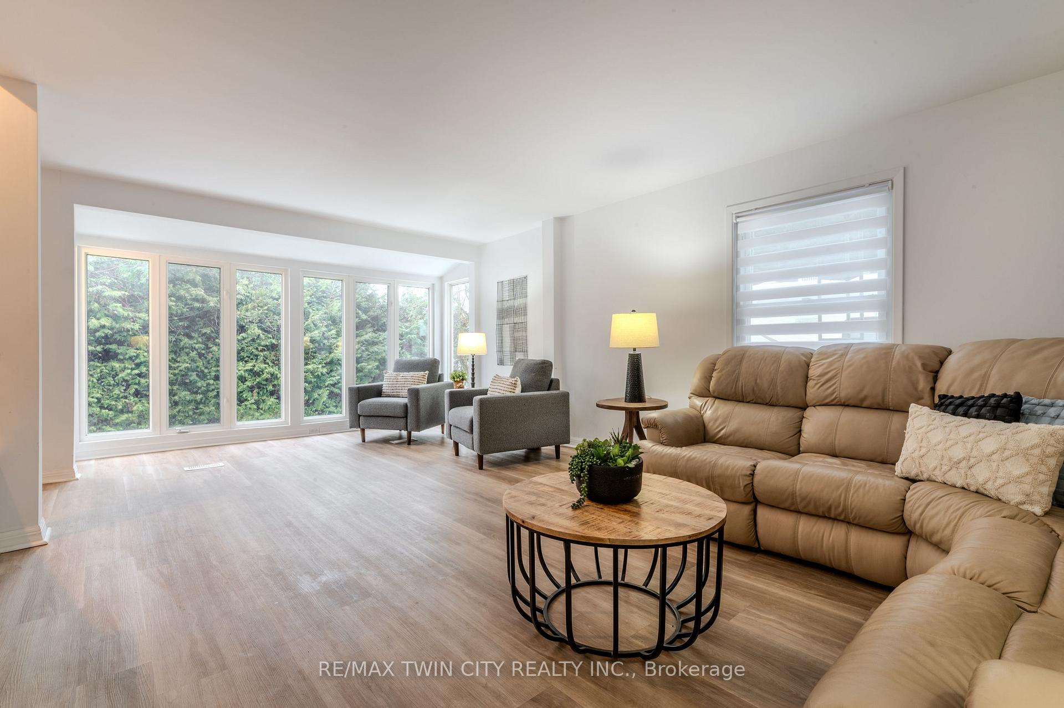
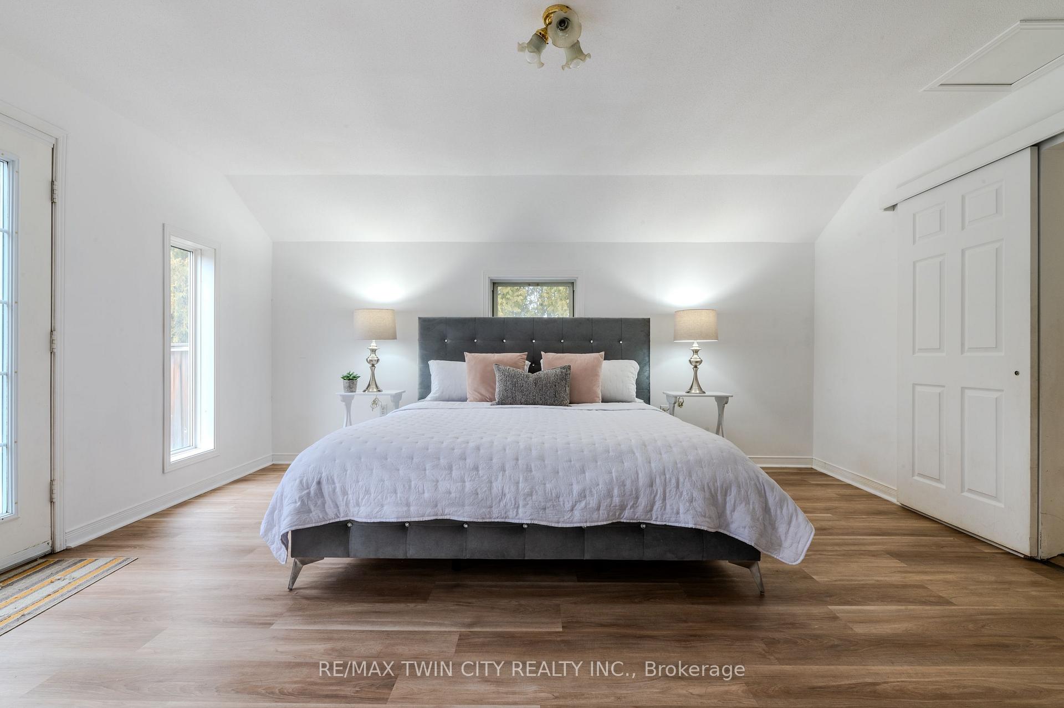
Welcome to 2291 Nixon Rd, Simcoe Your Private Country Retreat, centrally located in the Hamlet of Nixon! Nestled on a sprawling, picturesque lot, steps away from walking trails and quick and easy access to Simcoe and Delhi. This beautifully renovated 3-bedroom, 2-bathroom home offers the perfect blend of rural serenity and modern comfort. Set back from the road for added privacy, this property boasts lush green spaces, a large detached garage with an upper level and a fully fenced expansive backyard ideal for those seeking space to relax, entertain, or embrace a more peaceful lifestyle. The home offers 2 driveways and both gates can be opened to allow you to drive around the full property - making entering and exiting easy. Also featuring a 20' garden, fire pit and recently equipped with Rogers fiber internet to enjoy and stay connected. Step inside this completely renovated home to discover a spacious, open-concept living area thats perfect for family gatherings with it's very large principle rooms throughout. The large windows flood the home with natural light and the large kitchen is a chefs dream, featuring plenty of storage, modern appliances, and a cozy breakfast nook to enjoy your morning coffee. The generous master suite is a true retreat, complete with ample closet space and access to a private upper level patio overlooking the backyard. Two additional well-sized bedrooms offer flexibility for growing families. But its the outdoor space that truly sets this home apart! Whether you're lounging on the deck, hosting a BBQ, or simply enjoying the peace and quiet of the property, you'll appreciate the privacy and tranquility that come with living on a large plot of land. This spacious home is move-in ready, offering desirable finishes, all appliances included and is sure to impress. This property is a must see for any family looking for a spacious and affordable home located in a private setting. Schedule your private viewing today!
Ask about this home
A HOMEH agent will answer your questions about this home.
Around this home
Helpful calculators
Your HOMEH agent

"I would see it this week."