

39 Gibbons Street
39 Gibbons Street
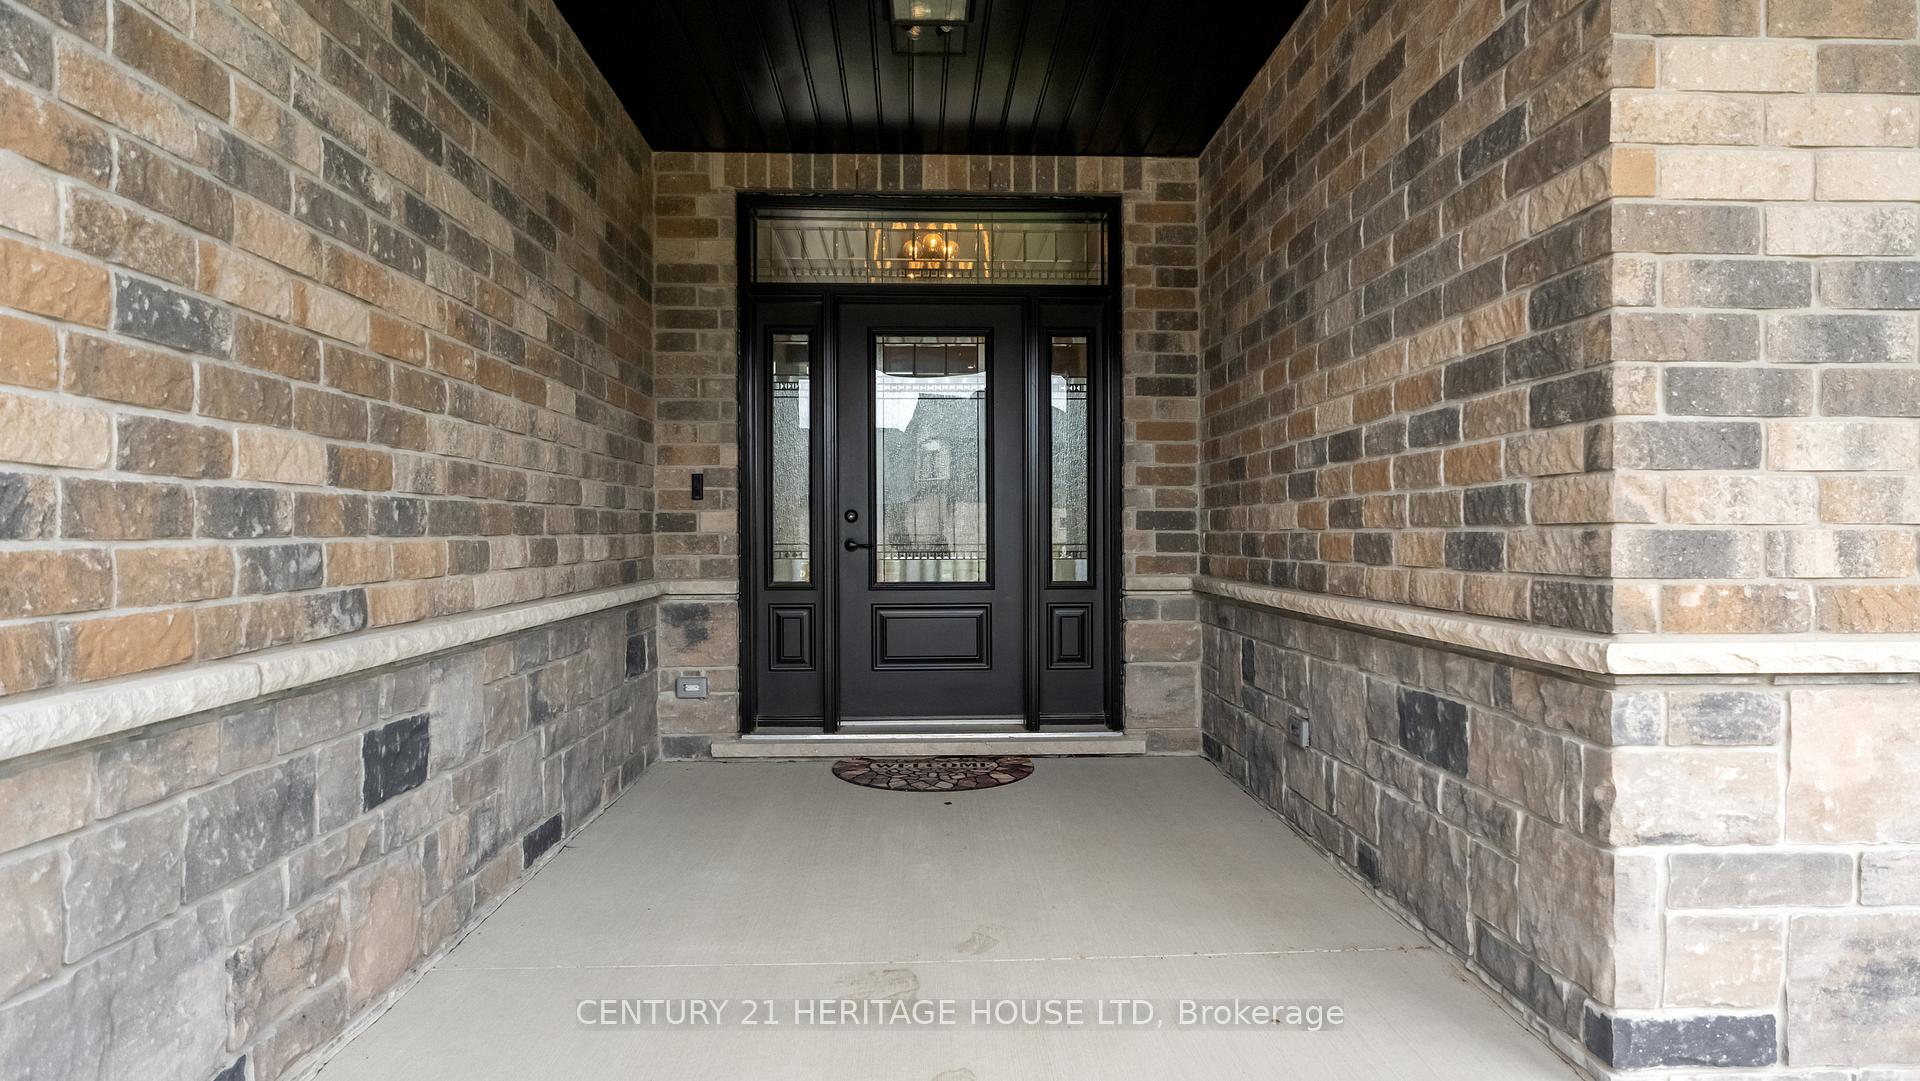 See all 34 photos
Property history
Facts and features
- BasementWalk-out
- Age of home0–5 years
- Water, sewerMunicipal
- Lot shapePie
- Fireplace
- Central air
The homeDetached, Bungalow, Age 0–5 years
- Type: Detached
- Style: Bungalow
- Age: 0–5 years
- Living space: 2,000–2,500 sq ft
- Basement: Finished with walk-out
InsideFireplace Yes, living room, family room, Main level, Air exchanger, auto garage door remote, carpet free, floor drain, in-law capability, primary bedroom - main floor, storage, sump pump
- Fireplace: Yes, living room, family room
- Laundry: Main level
- Features: Air exchanger, auto garage door remote, carpet free, floor drain, in-law capability, primary bedroom - main floor, storage, sump pump
- Rooms above ground: 8
- Rooms in the basement: 4
- Bedrooms: 3 + 1 in the basement
- Bathrooms: 3
- Kitchens: 1
- Family room: Yes
Outside and lotStone, brick, Asphalt shingle, Poured concrete
- Exterior: Stone, brick
- Roof: Asphalt shingle
- Foundation: Poured concrete
- Features: Deck, hot tub, landscaped, patio, porch
- Other structures: Garden shed
- Size: 39.9 × 125.49 ft
- Shape: Pie
- Zoning: R1-B(H)
Parking2 Garage, Detached, Private double
- Spaces: 2 Garage
- Garage: Detached
- Driveway: Private double
Heating, water and powerForced air, gas, Central air, Municipal water
- Heating: Forced air, gas
- Cooling: Central air
- Water: Municipal water
- Sewer: Municipal sewer
- Natural gas: Yes
- Hydro: Yes
- Cable: Yes
Costs and taxesTaxes $7,197 a year, HST included in the price, Hot water heater
- Taxes, 2024: $7,197 a year
- HST: HST included in the price
- Rental items: Hot water heater
- Under contract: Hot water heater
Included in the saleDishwasher, dryer, garage door opener, gas stove, hot tub, range hood, refrigerator, smoke detector, washer, window coverings., Antique fridge in basement, stand up freezer in garage, small tree near hot tub.
- Included: Dishwasher, dryer, garage door opener, gas stove, hot tub, range hood, refrigerator, smoke detector, washer, window coverings.
- Not included: Antique fridge in basement, stand up freezer in garage, small tree near hot tub.
Listing detailsX9309688, Sold, Sep 10, 2024
- MLS® number: X9309688
- Status: Sold
- Listed on: Sep 10, 2024
- Days on market: 175
- Updated: Mar 4, 2025
- Possession: Flexible
- Occupied by: Owner
- Listing brokerage: Century 21 Heritage House LTD
About this home
39 Gibbons Street, Norfolk (Waterford), ON N0E 1Y0
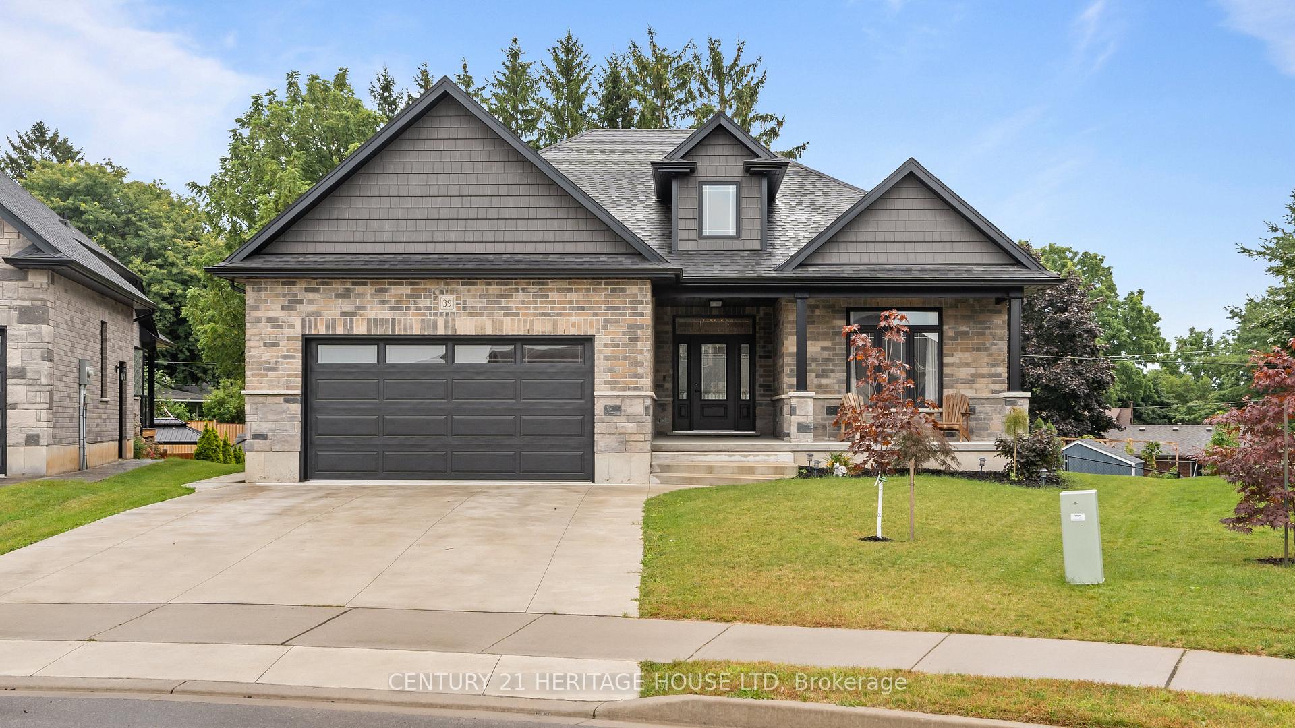
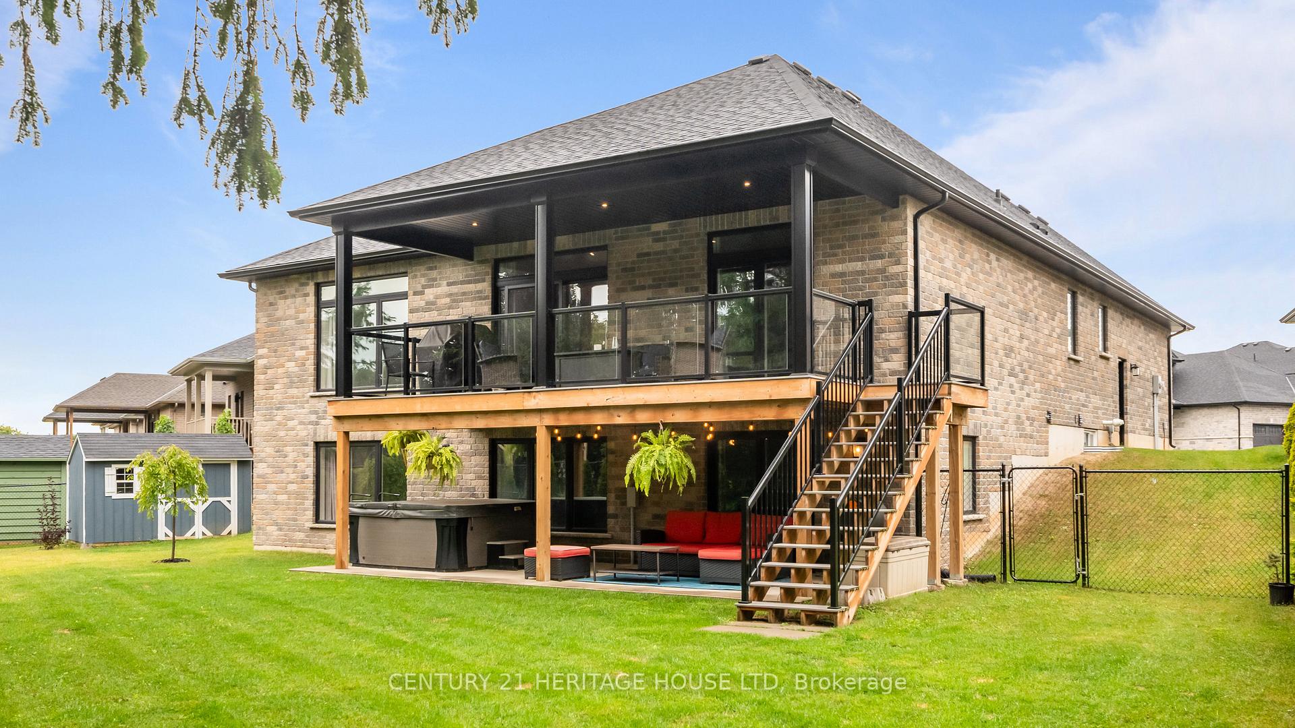
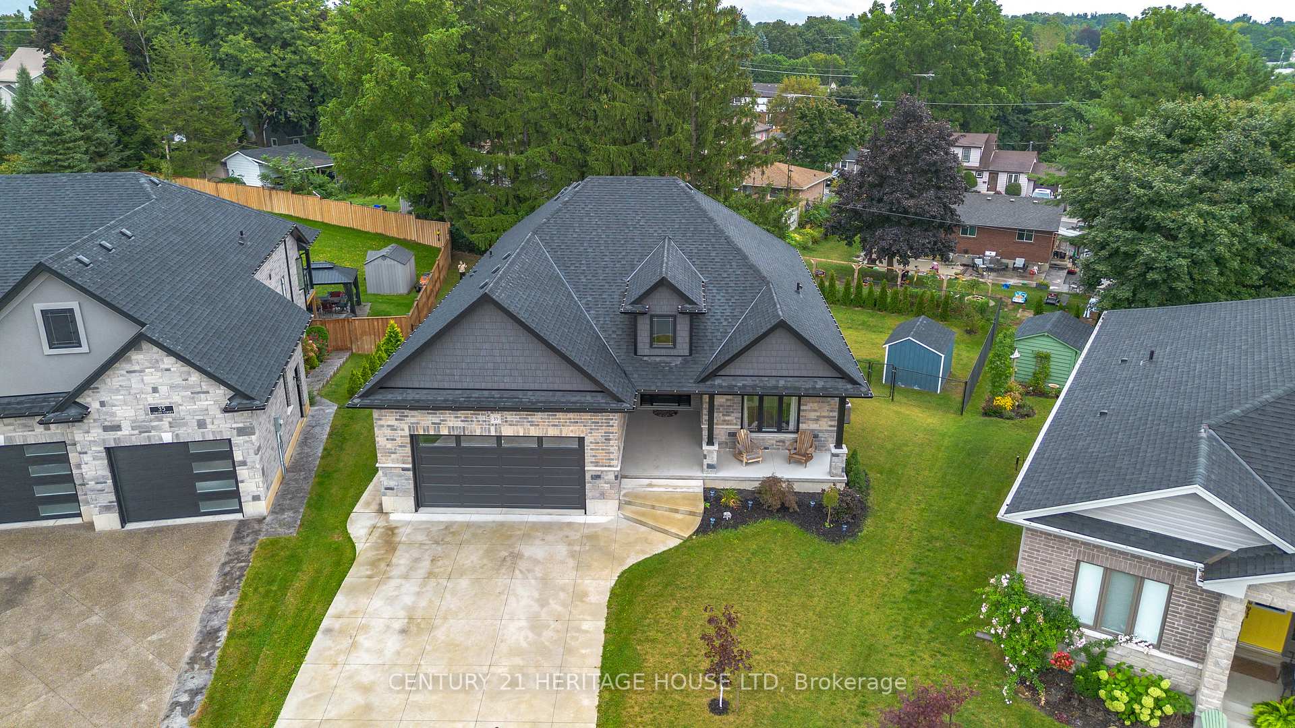
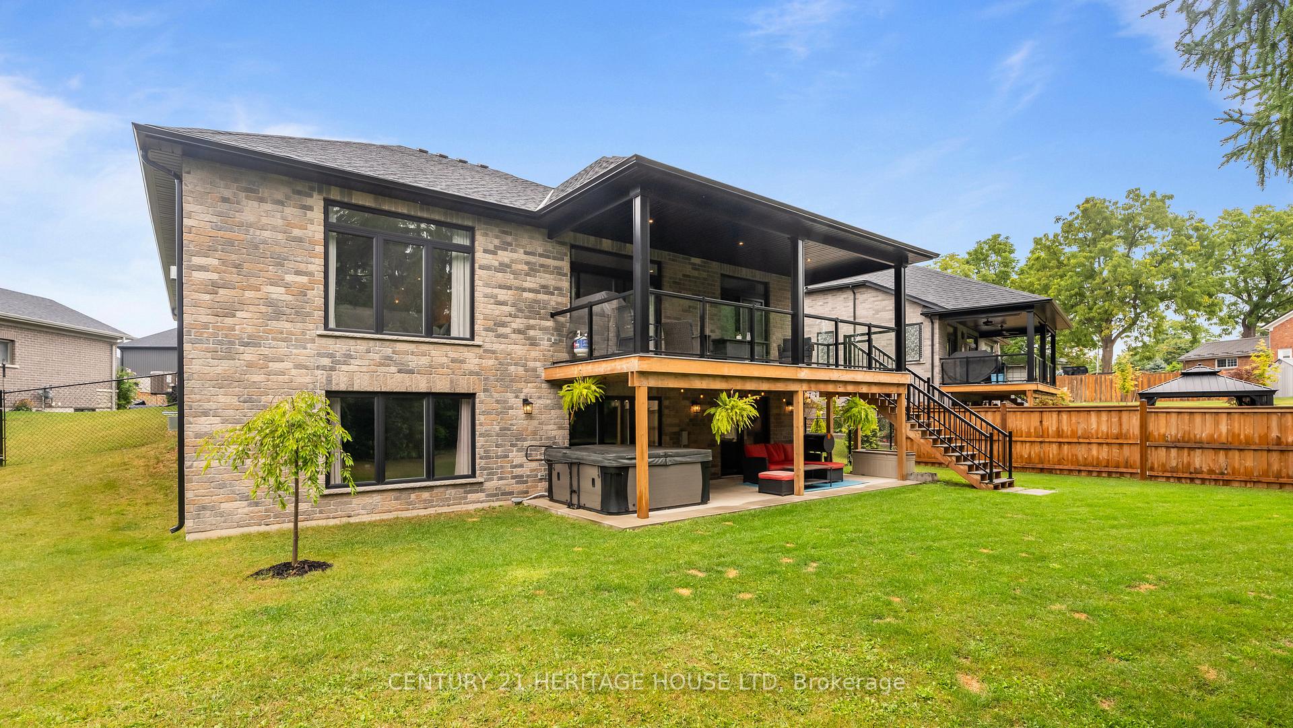
Welcome to 39 Gibbons Street in the charming village of Waterford. This beautiful executive style bungalow offers over 4000 sq ft of total living space. This home is situated on a premium pie shaped lot with a large fully fenced backyard and boasts beautiful finishes throughout. Offering 4 bedrooms, 3 bathrooms, a fully finished walk-out basement. Just off the entryway is a bedroom - that could be perfect for those who want a dedicated work space not in the basement. As you make your way into the home, this beautiful open concept shows beautifully throughout. Absolutely stunning kitchen with white cabinetry, subway tiled backsplash, quartz countertops, dark stainless appliances, large island, built-in range hood and plenty of cupboard and counter space for cooking! The living room features a gorgeous floor to ceiling stone hearth with gas fireplace and built in receptacle for TV installation. An abundance of natural light and plenty of room for hosting large family gatherings. Just off the main living space is the very spacious primary bedroom with sliding patio door access to the covered deck. Featuring hotel-like amenities with large en-suite, dual sink vanity and large walk-in shower with rainfall shower head. An additional spacious bedroom is also located just down the hall as well as a 4 piece bathroom. Main floor tiled mudroom/laundry room with easy access to the garage and dual storage closets. Finished lower level is the entertainer's dream! Recessed pot lighting, stone hearth with gas fireplace. Plenty of room for multi use spaces with walk-out to the backyard. This open concept lower level is perfect for a family looking for dedicated spaces for adults and kids. Also on the lower level is an additional 3 piece bathroom and bedroom. The backyard boasts a concrete pad, hot tub and plenty of green space! Plenty of room for a pool or the opportunity to transform this into your own backyard oasis. Close to schools, parks, trails, breweries, wineries and more.
Ask about this home
A HOMEH agent will answer your questions about this home.
Around this home
Daily convenience, out of 100, from the distances below
Schools nearby
School rating, out of 10.
Helpful calculators
Your HOMEH agent

"I would see it this week."