

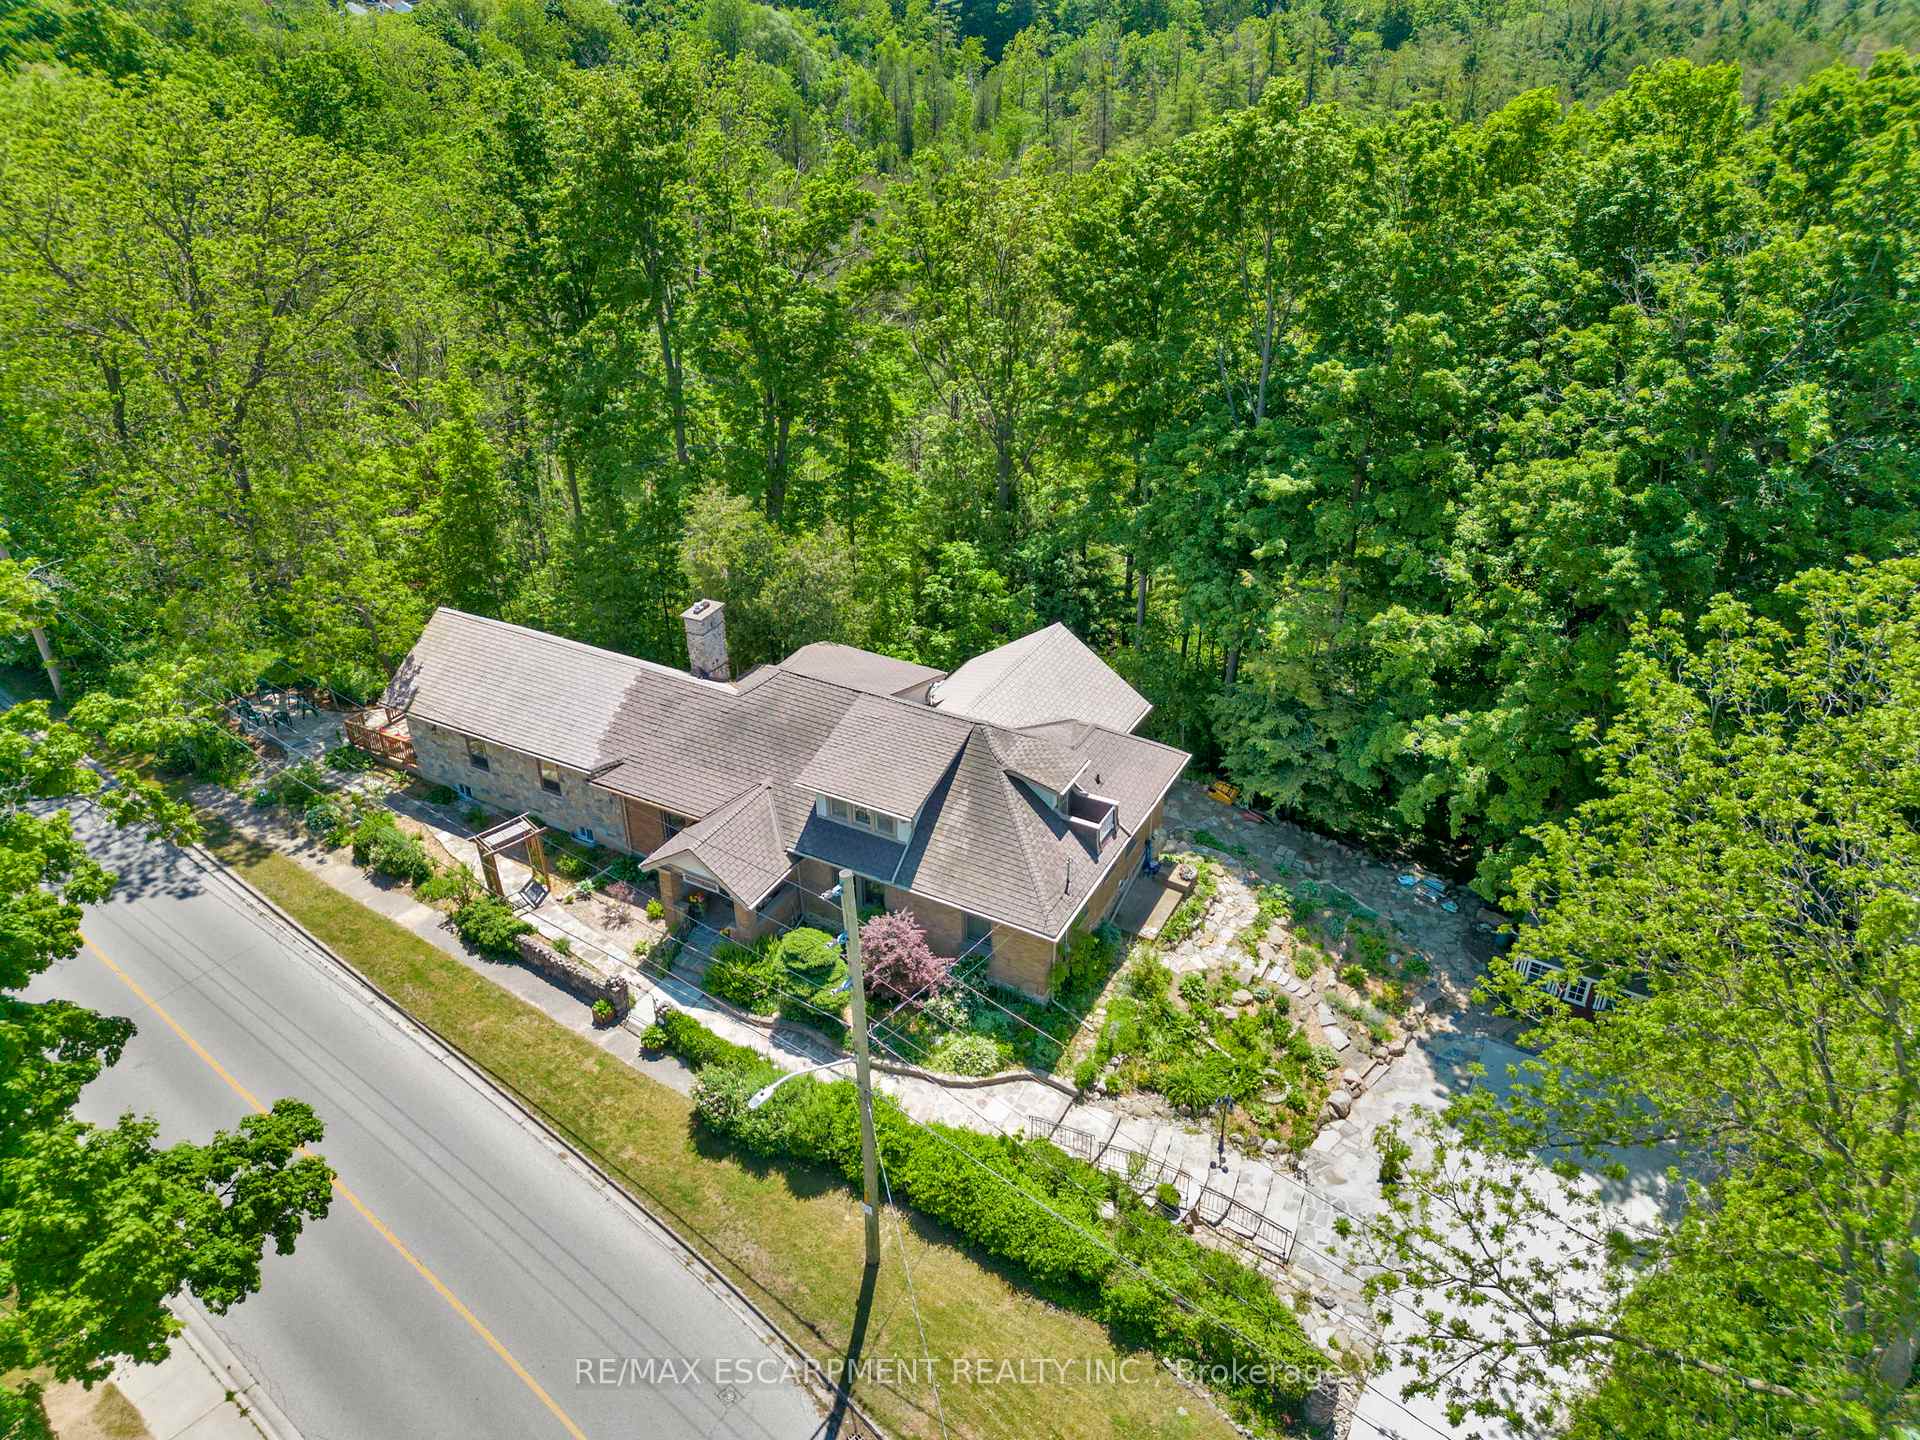
254 Western Avenue
254 Western Avenue
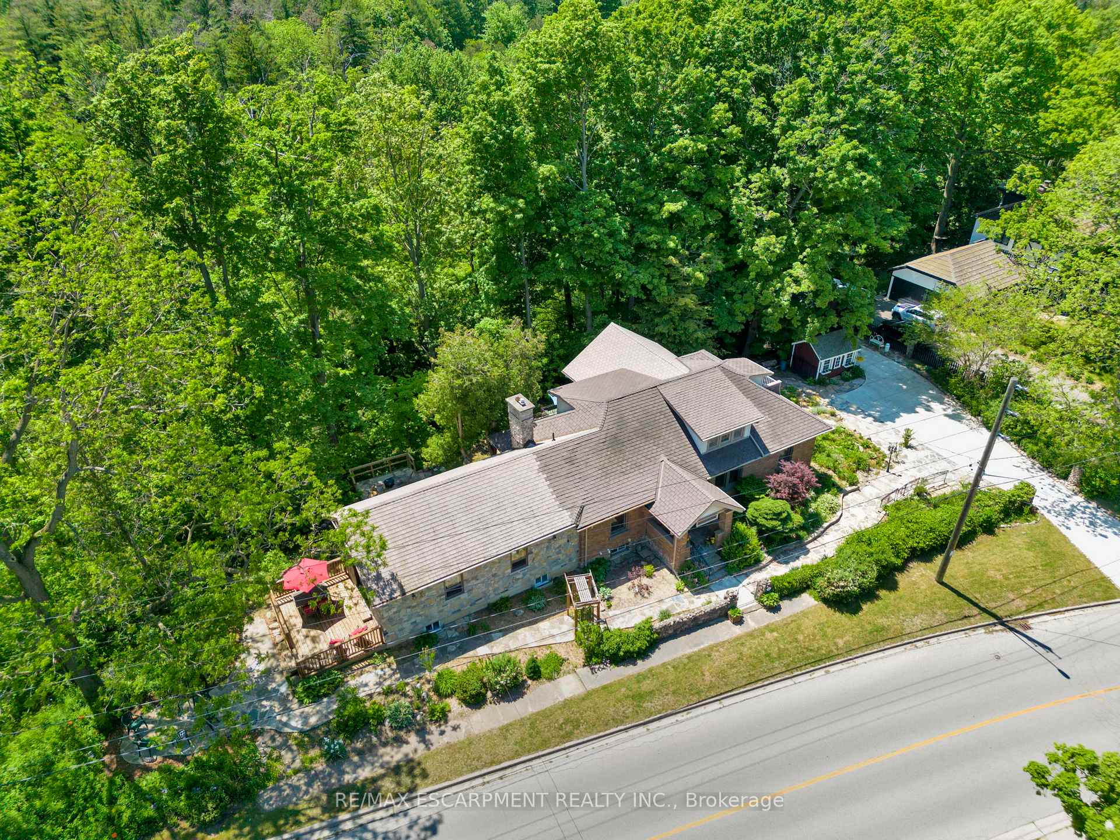
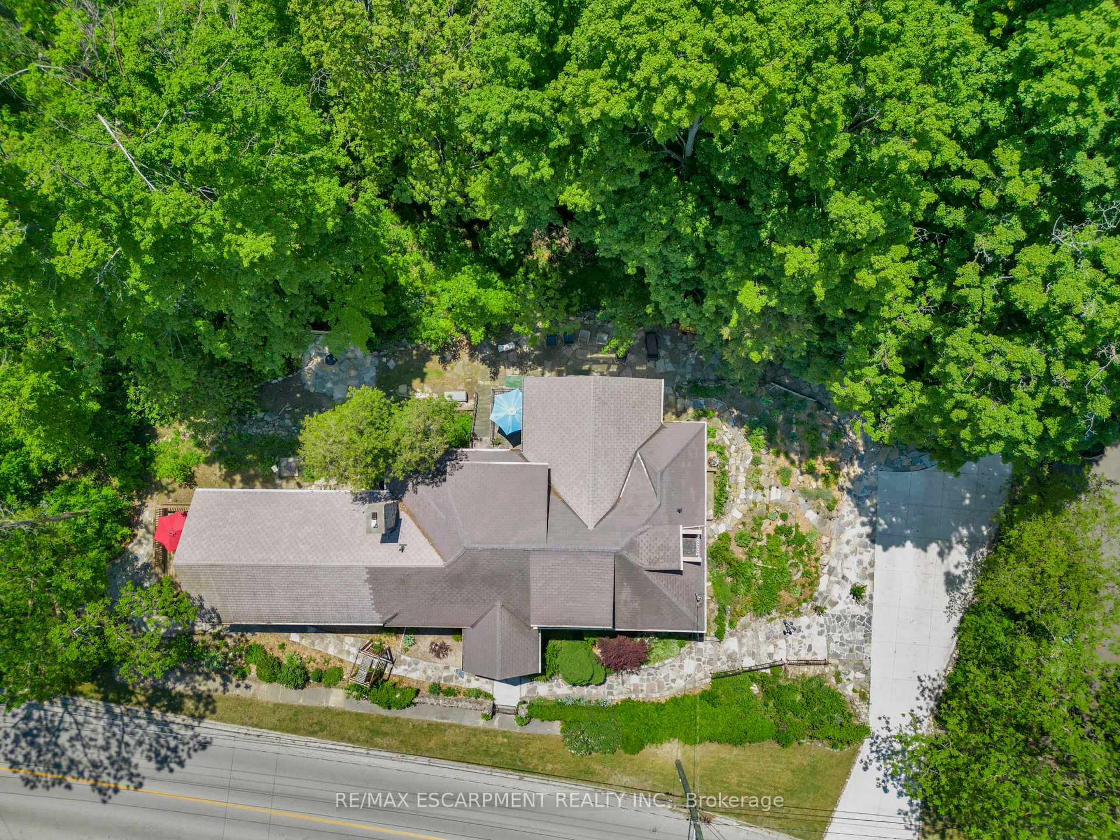
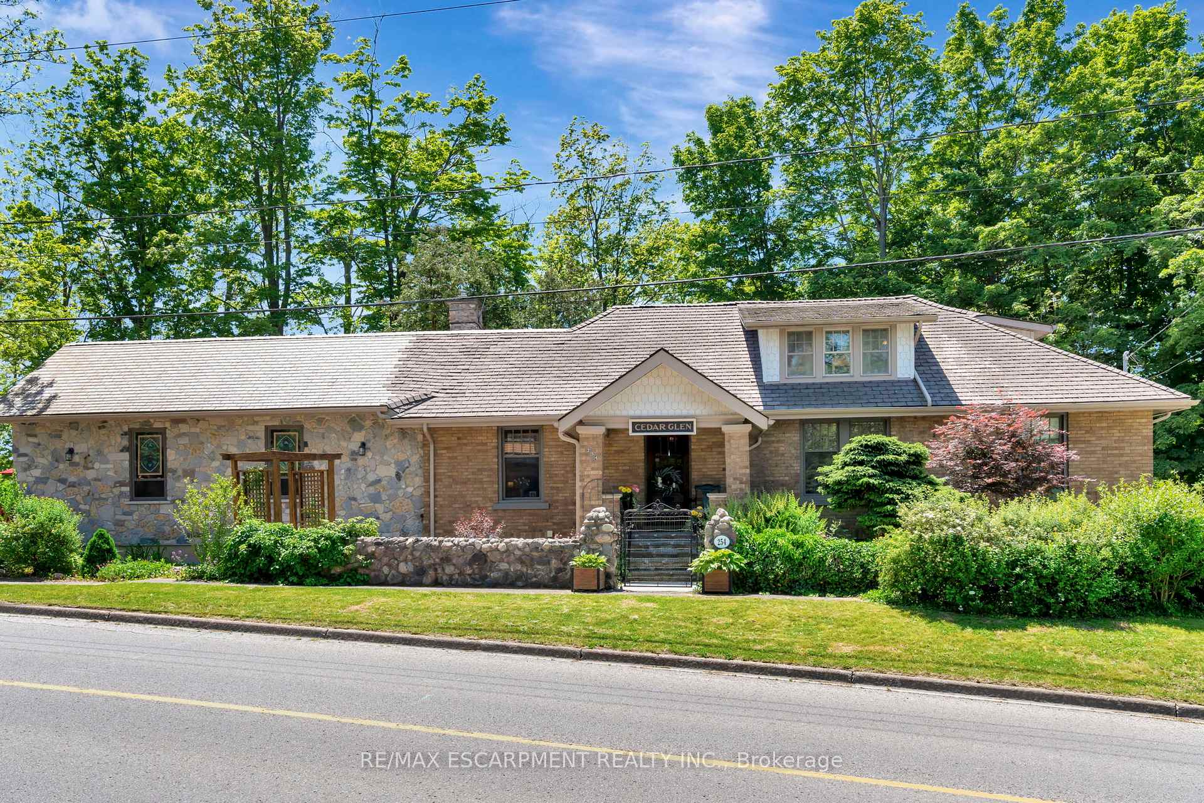
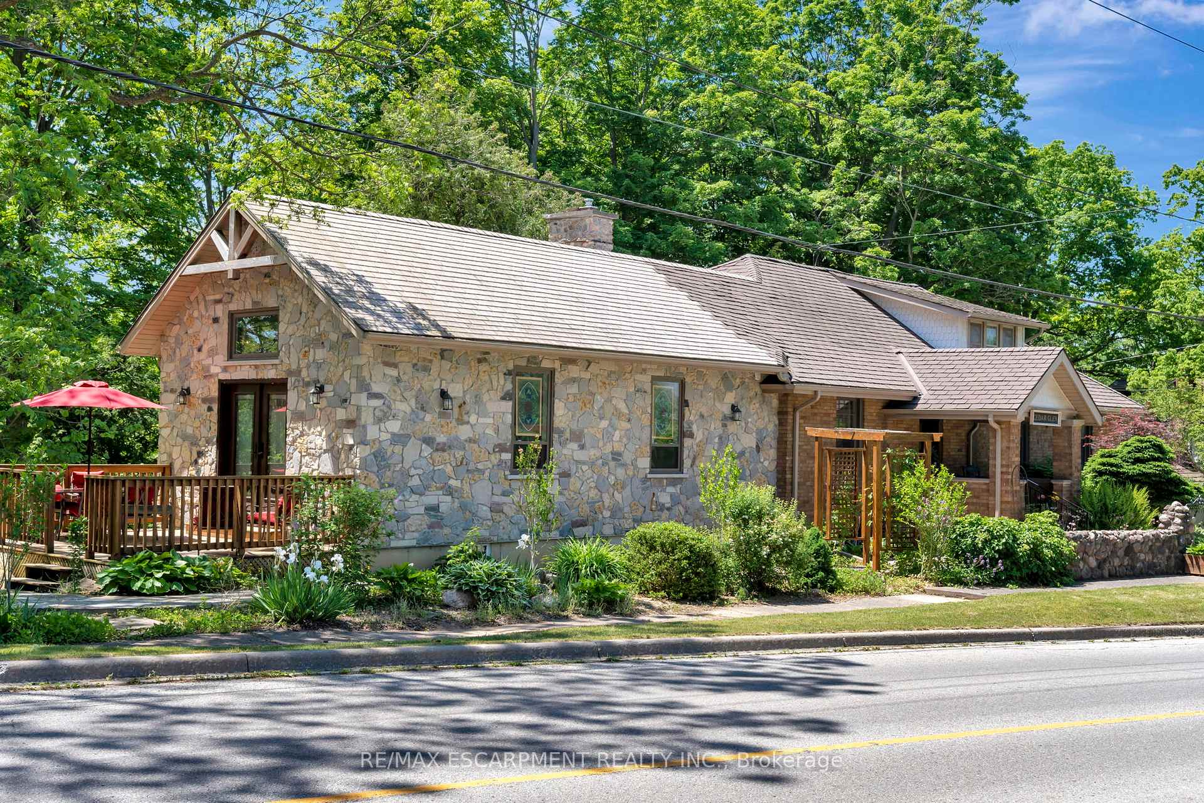 See all 32 photos
Property history
Facts and features
- BasementFull
- Age of home100+
- Water, sewerMunicipal
- Lot shapeIrregular
- Separate entrance
- Central air
The homeDetached, 1 1/2 storey, 100+
- Type: Detached
- Style: 1 1/2 storey
- Age: 100+
- Living space: 2,000–2,500 sq ft
- Basement: Full, separate entrance
InsideRooms above ground 10, Bedrooms 5, Bathrooms 3
- Rooms above ground: 10
- Bedrooms: 5
- Bathrooms: 3
- Kitchens: 1
- Family room: Yes
Outside and lotBrick, stone, Other, Poured concrete, stone
- Exterior: Brick, stone
- Roof: Other
- Foundation: Poured concrete, stone
- Other structures: Garden shed
- Size: 380.06 × 208.6 ft
- Shape: Irregular
Parking1 Garage, Detached, Front yard parking
- Spaces: 1 Garage
- Garage: Detached
- Driveway: Front yard parking
Heating, water and powerForced air, gas, Central air, Municipal water
- Heating: Forced air, gas
- Cooling: Central air
- Water: Municipal water
- Sewer: Municipal sewer
Costs and taxesTaxes $3,985 a year, Rental items None
- Taxes, 2023: $3,985 a year
- Rental items: None
Included in the saleStainless fridge, stove, dishwasher, microwave, washer, dryer, window covering, sunroom & great room built-in stain glass, light fixtures., Antique phone
- Included: Stainless fridge, stove, dishwasher, microwave, washer, dryer, window covering, sunroom & great room built-in stain glass, light fixtures.
- Not included: Antique phone
NearbyLibrary, park, place of worship, public transit, river/stream, ravine
- Close to: Library, park, place of worship, public transit, river/stream, ravine
Listing detailsX9361758, Sold, Sep 20, 2024
- MLS® number: X9361758
- Status: Sold
- Listed on: Sep 20, 2024
- Days on market: 101
- Updated: Dec 30, 2024
- Possession: Flexible
- Occupied by: Owner
- Listing brokerage: RE/MAX ESCARPMENT REALTY INC.
About this home
254 Western Avenue, Norfolk (Delhi), ON N4B 1S1
Welcome to Cedar Glen.The main floor of this beautiful and charming century home features 3 bedrooms, a powder room, and a 3-pc bath, along with a fabulous great room with a stunning ravine view. The upstairs has a unique layout with two additional bedrooms, ample storage, and a balcony. One basement includes a workshop, a 3-pc bath, and plenty of storage or office space with a walkout. The second basement also has a walkout, two finished rooms suitable for an office, or craft room, use your imagination. Experience the perfect blend of nature, history, and convenience at Cedar Glen. This charming home is ready to welcome you! *Note; roof is Composite
Ask about this home
A HOMEH agent will answer your questions about this home.
Around this home
Daily convenience, out of 100, from the distances below
Schools nearby
School rating, out of 10.
Helpful calculators
Your HOMEH agent

"I would see it this week."