

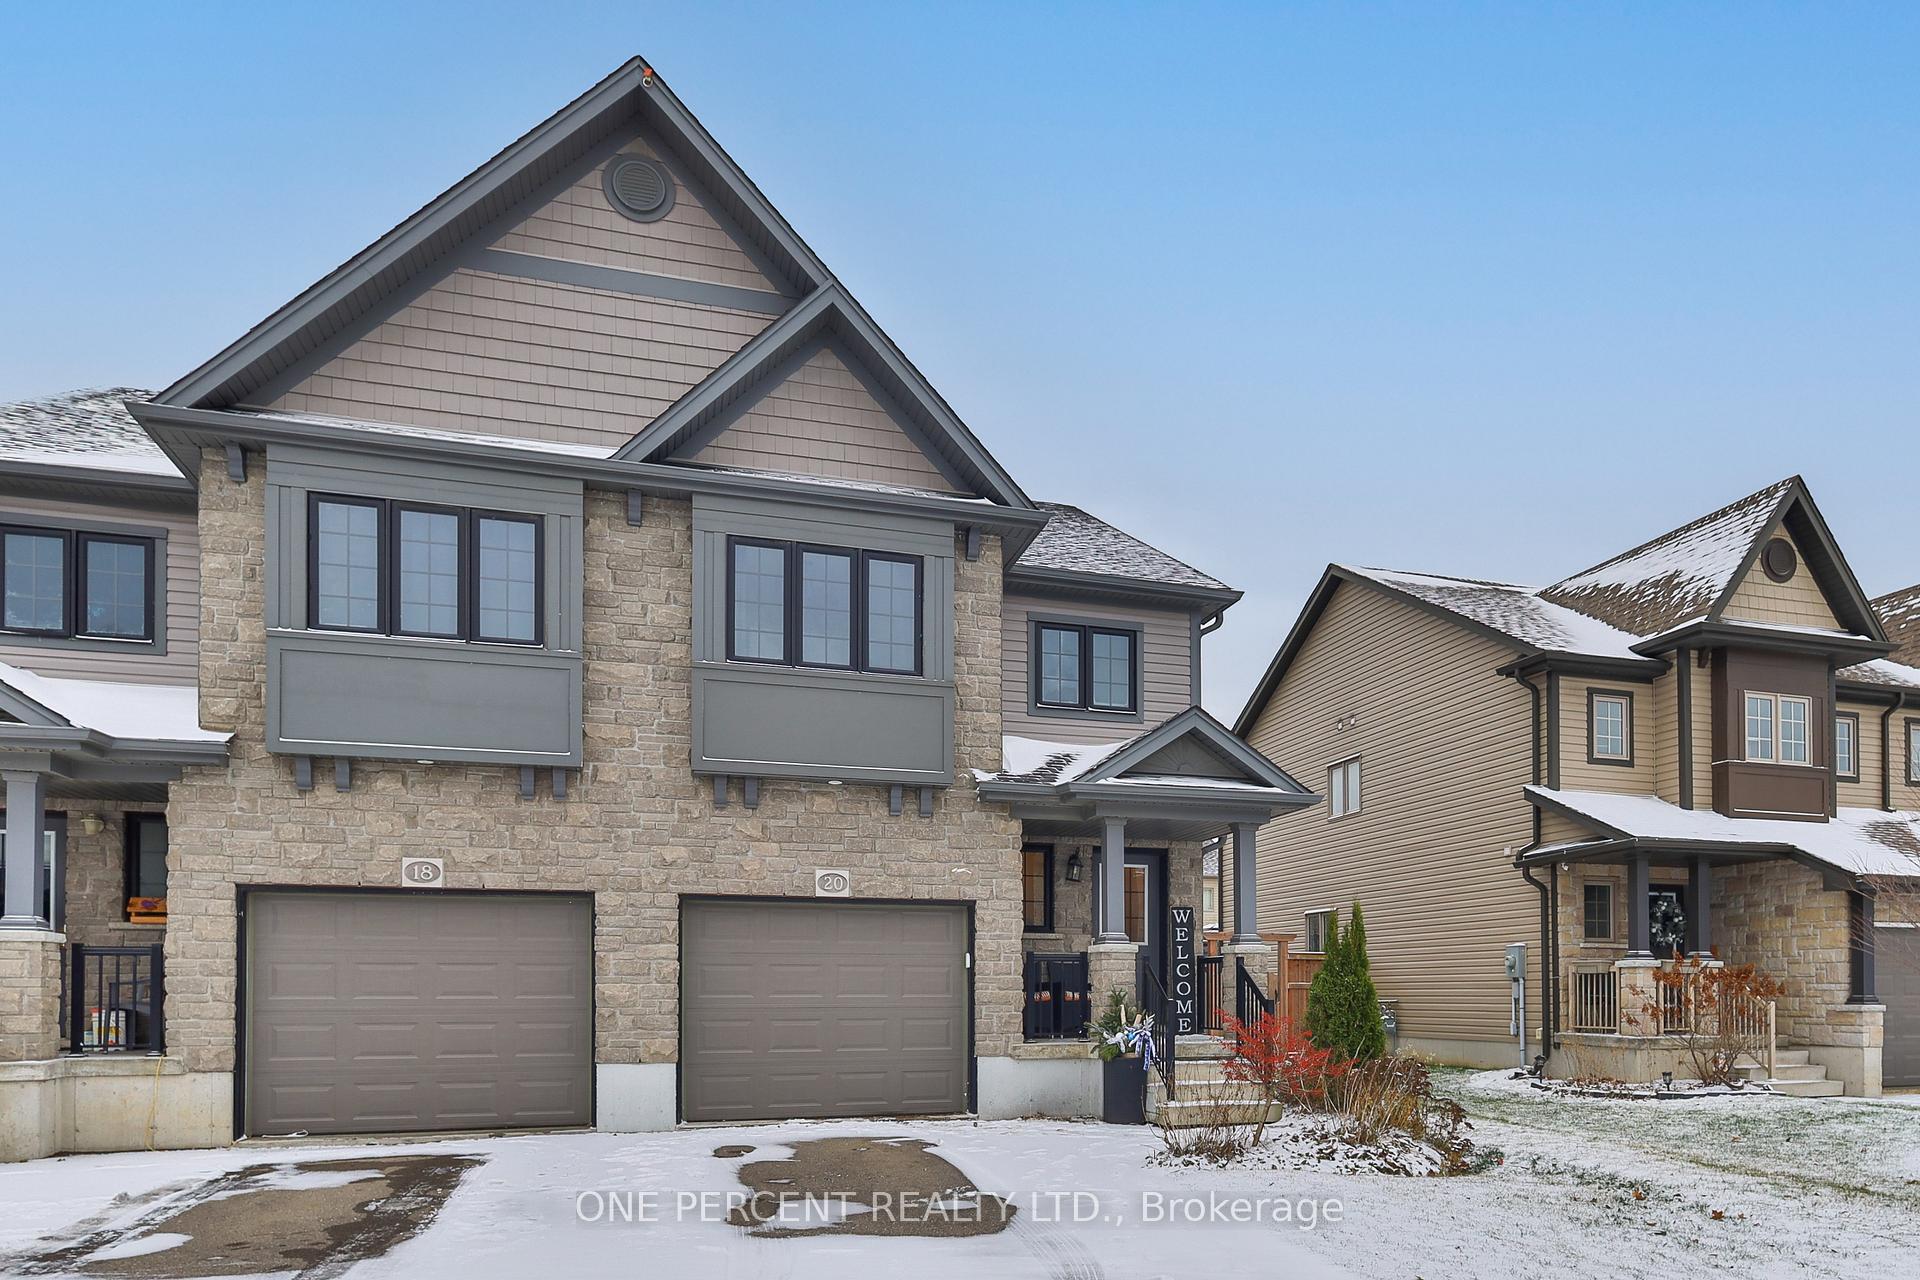
20 Basswood Road
20 Basswood Road
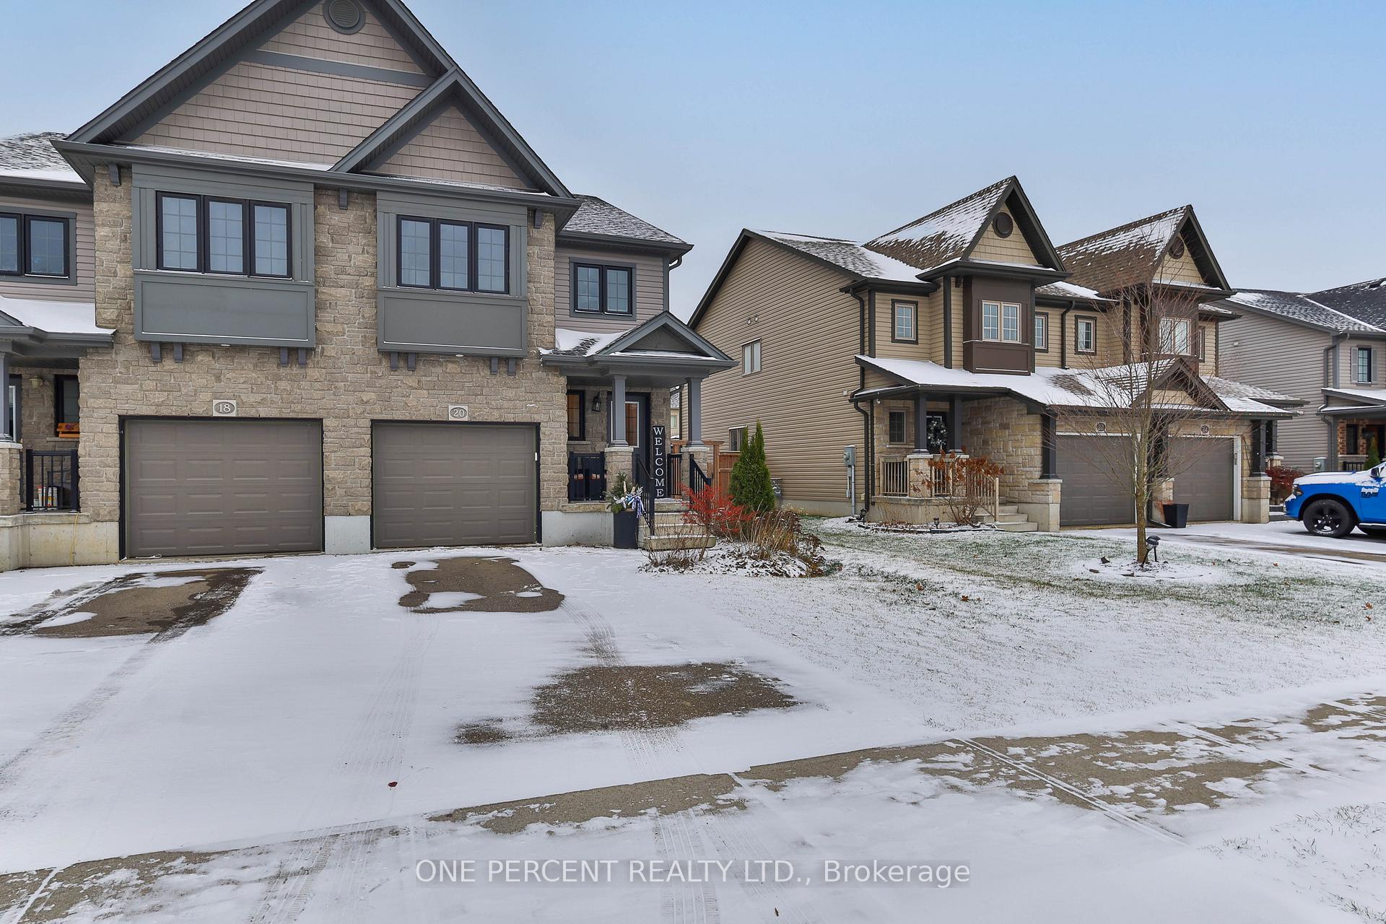
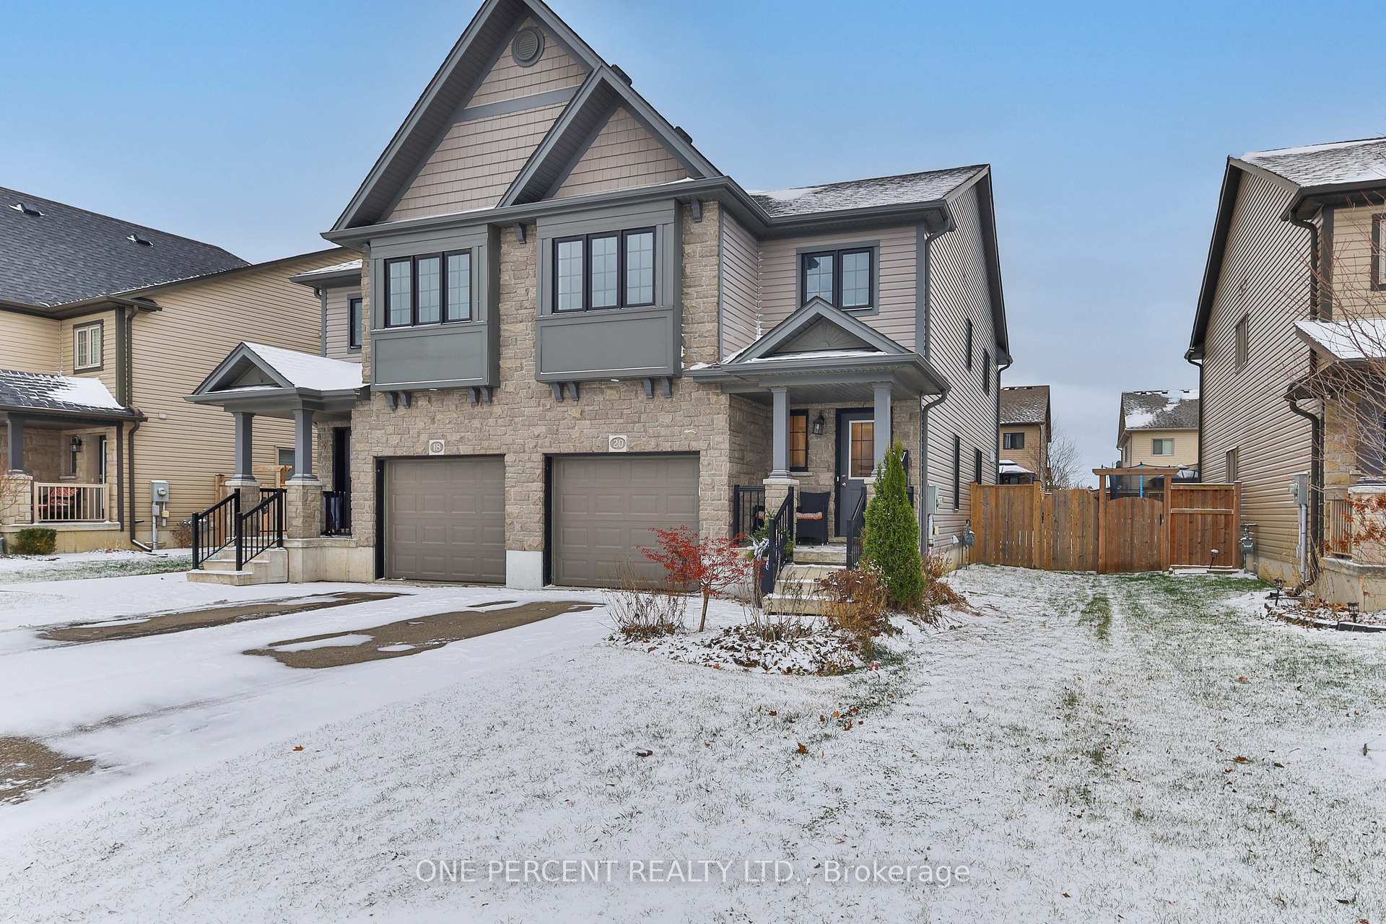
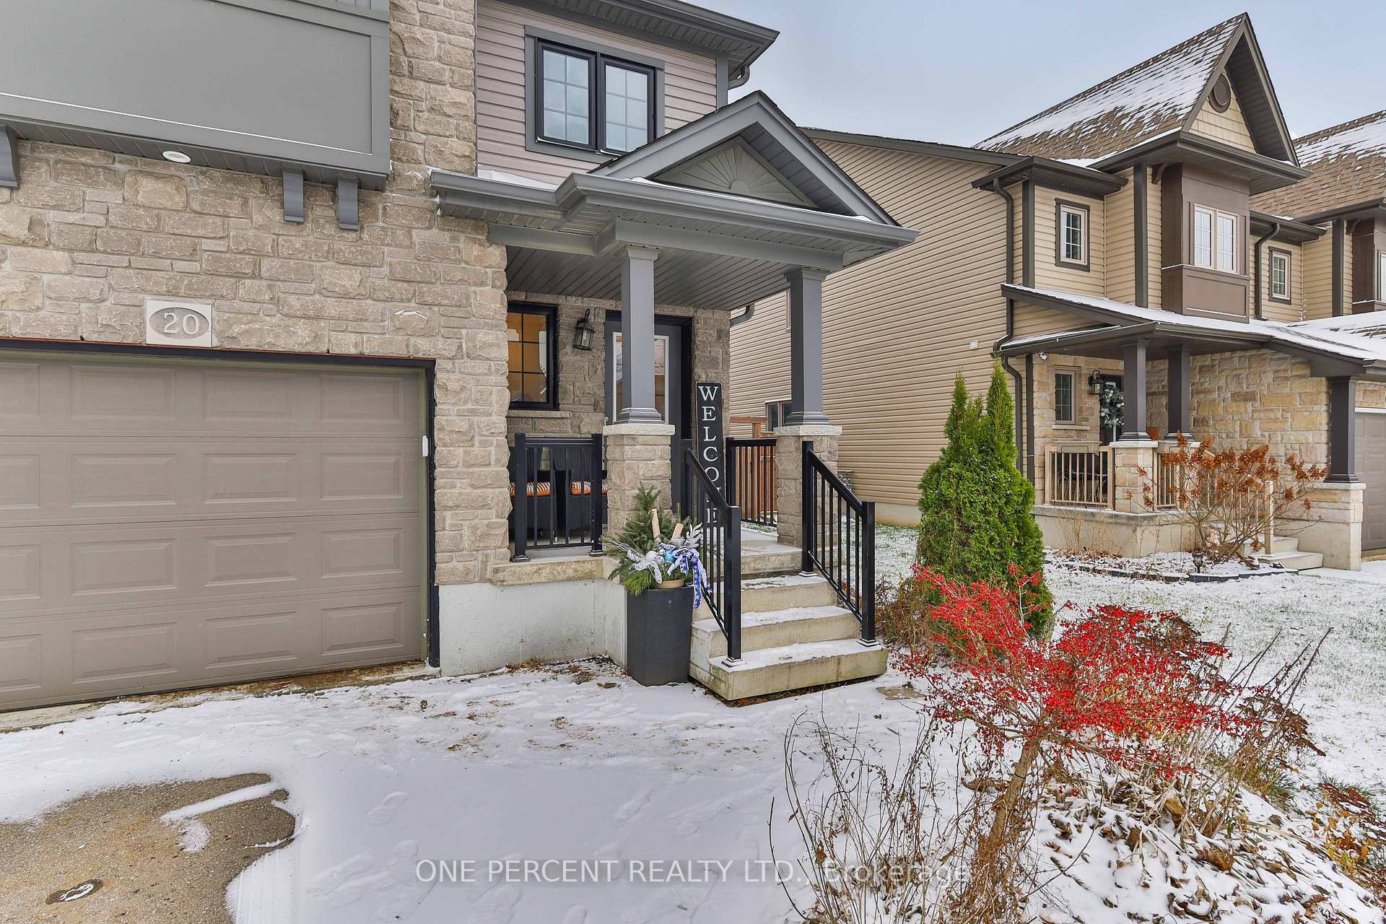
 See all 40 photos
Property history
Facts and features
- BasementFinished
- Age of home6–15 years
- Water, sewerMunicipal
- HeatingForced air
- Central air
The homeSemi-Detached, 2-storey, Age 6–15 years
- Type: Semi-Detached
- Style: 2-storey
- Age: 6–15 years
- Living space: 1,500–2,000 sq ft
- Basement: Full, finished
InsideLower level, Water heater, Rooms above ground 9
- Laundry: Lower level
- Features: Water heater
- Rooms above ground: 9
- Bedrooms: 3 + 1 in the basement
- Bathrooms: 4
- Kitchens: 1
- Family room: Yes
Outside and lotBrick, vinyl siding, Asphalt shingle, Poured concrete
- Exterior: Brick, vinyl siding
- Roof: Asphalt shingle
- Foundation: Poured concrete
- Features: Porch, patio
- Size: 29.53 × 109.91 ft
Parking1 Garage, Attached, Private
- Spaces: 1 Garage
- Garage: Attached
- Driveway: Private
Heating, water and powerForced air, gas, Central air, Municipal water
- Heating: Forced air, gas
- Cooling: Central air
- Water: Municipal water
- Sewer: Municipal sewer
Costs and taxesTaxes $3,319 a year, HST included in the price, Hot water heater
- Taxes, 2024: $3,319 a year
- HST: HST included in the price
- Rental items: Hot water heater
- Under contract: Hot water heater
Included in the saleDishwasher, dryer, range hood, refrigerator, stove, washer, window coverings, elfs, all bathroom mirrors.
- Included: Dishwasher, dryer, range hood, refrigerator, stove, washer, window coverings, elfs, all bathroom mirrors.
NearbyGolf, hospital, beach, fenced yard, library, park
- Close to: Golf, hospital, beach, fenced yard, library, park
Listing detailsX11882516, Sold, Dec 5, 2024
- MLS® number: X11882516
- Status: Sold
- Listed on: Dec 5, 2024
- Days on market: 26
- Updated: Dec 31, 2024
- Possession: 30-60
- Occupied by: Owner
- Listing brokerage: ONE PERCENT REALTY LTD.
About this home
20 Basswood Road, Norfolk (Simcoe), ON N3Y 0E1
Welcome to 20 Basswood Road in the town of Simcoe. This amazing, recently built semi-detached 2-storey features over 1,500 sqft of living space plus a large finished basement. This home is upgraded with an open-concept floor plan and designated dining table space for your entertainment needs. On the second level, enjoy large bedrooms and massive loft space additional family living room space or add an additional bedroom. This property features a finished basement with 2 bedrooms, living space and large 3 piece bathroom. Wanting to host a Backyard BBQ, this back patio keeps you rear landscaping clean and ready to enjoy the summer heat! RSA.
Ask about this home
A HOMEH agent will answer your questions about this home.
Around this home
Daily convenience, out of 100, from the distances below
Schools nearby
School rating, out of 10.
Helpful calculators
Your HOMEH agent

"I would see it this week."