

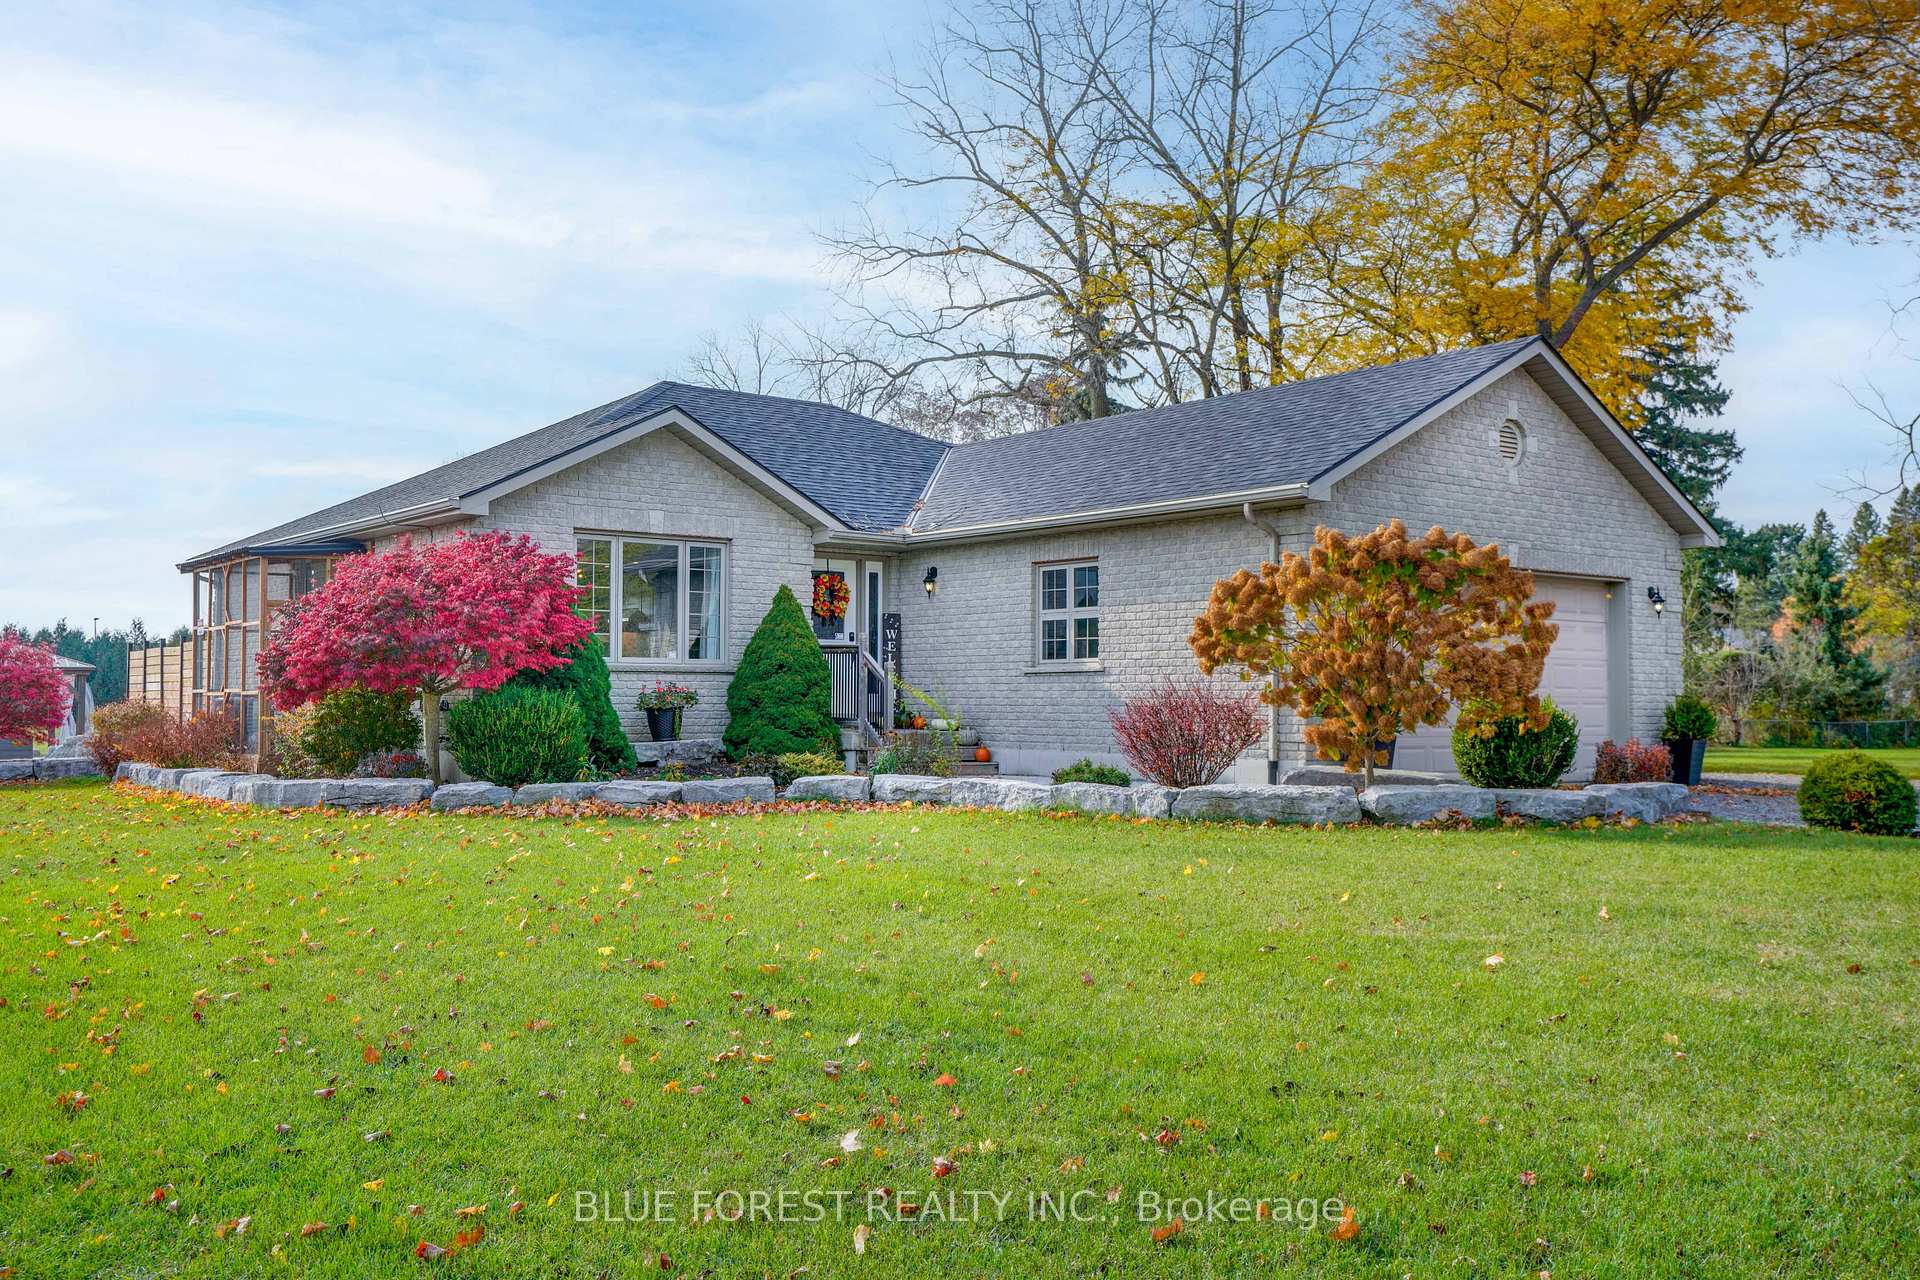
10 Abbie Lane
10 Abbie Lane
 See all 40 photos
Property history
Facts and features
- BasementPart finished
- Age of home16–30 years
- Water, sewerWell, septic
- Lot shapeIrregular
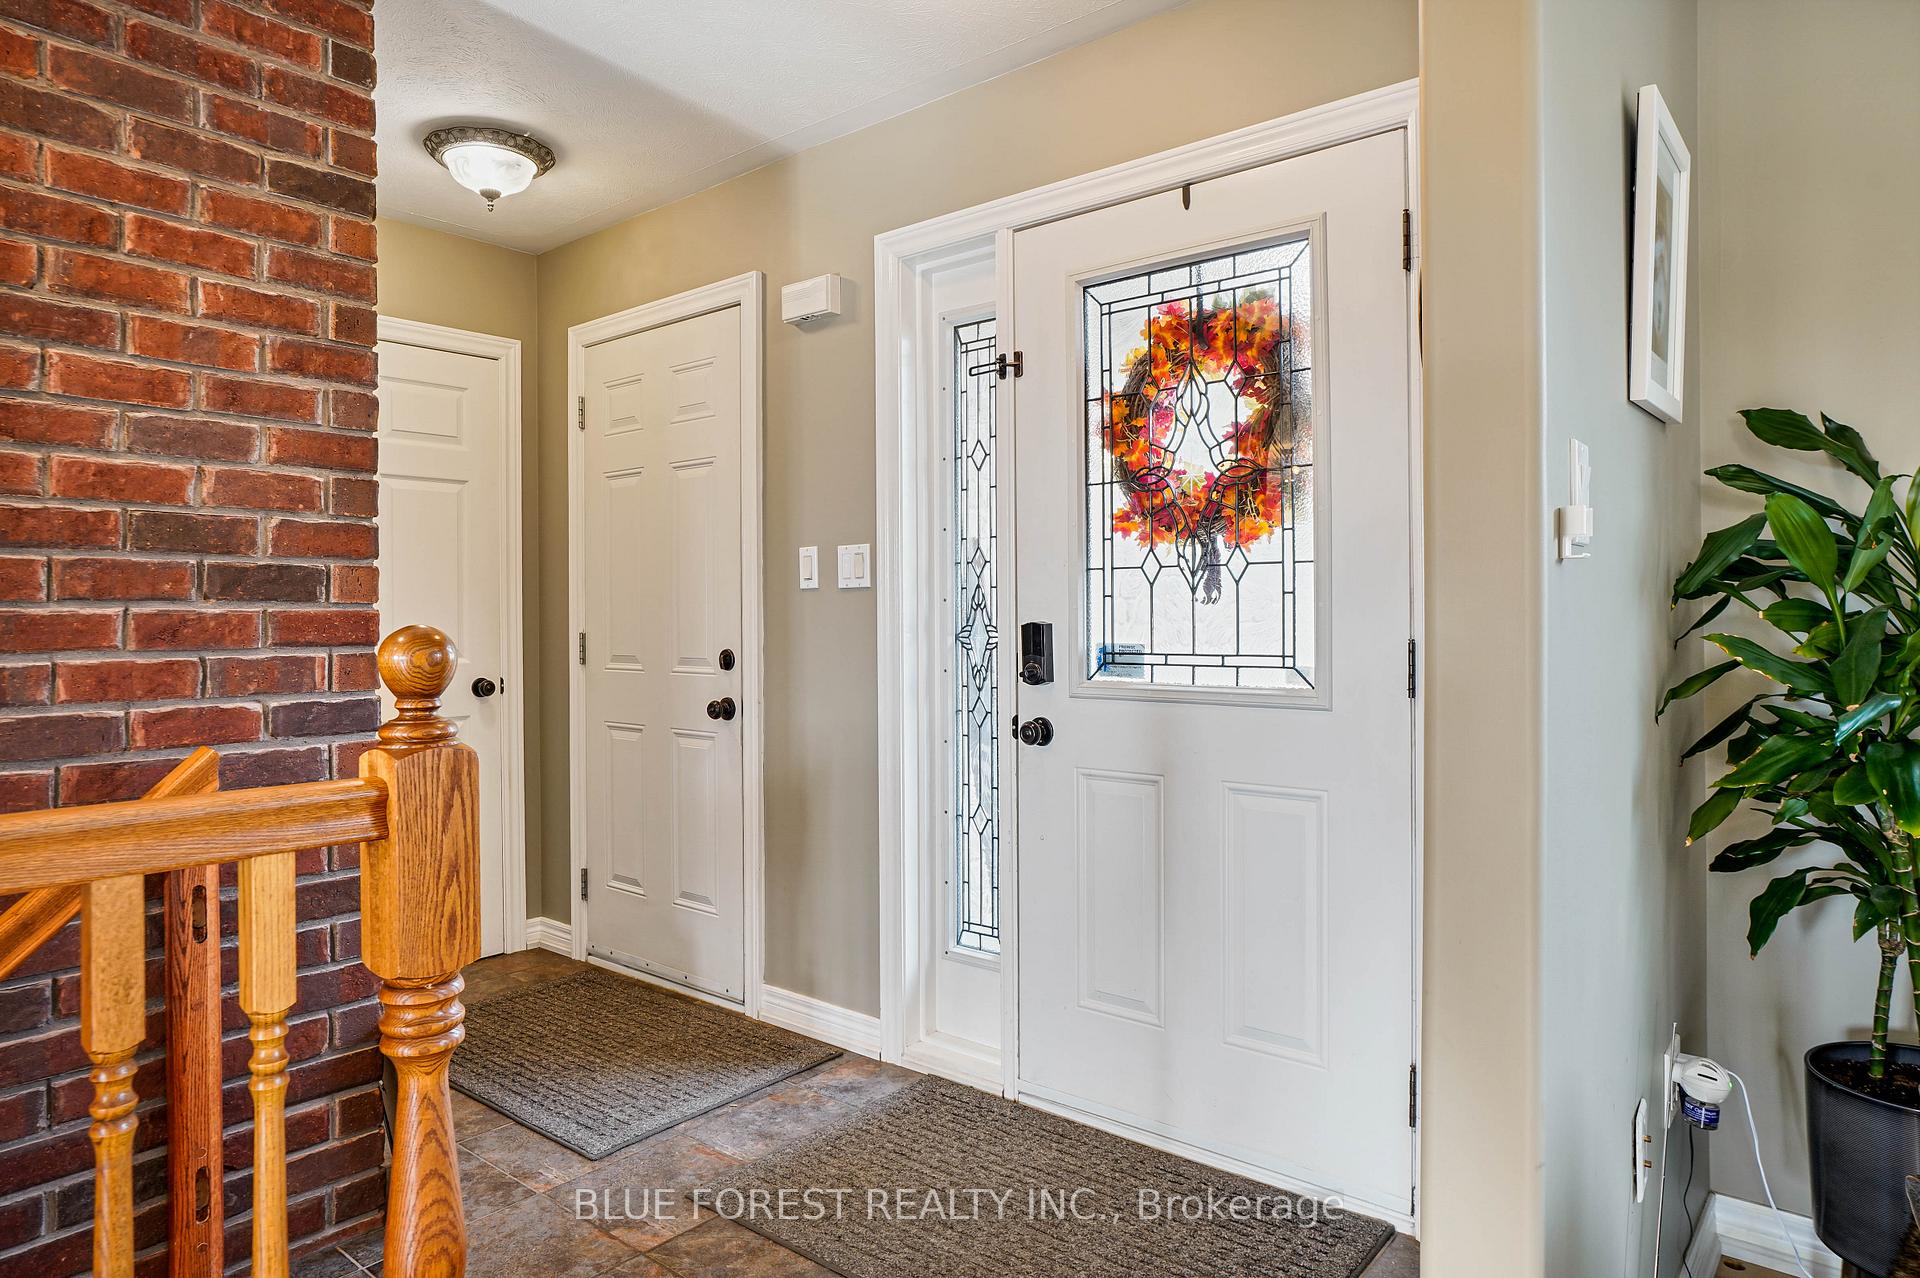
- Hardwood floors
- Fireplace
- Central air
The homeDetached, Bungalow, Age 16–30 years
- Type: Detached
- Style: Bungalow
- Age: 16–30 years
- Living space: 1,500–2,000 sq ft
- Basement: Full, partially finished
InsideFireplace Yes, natural gas, Hardwood, Lower level
- Fireplace: Yes, natural gas
- Flooring: Hardwood
- Laundry: Lower level
- Features: Water softener
- Rooms above ground: 6
- Rooms in the basement: 1
- Bedrooms: 3
- Bathrooms: 2
- Kitchens: 1
- Family room: Yes
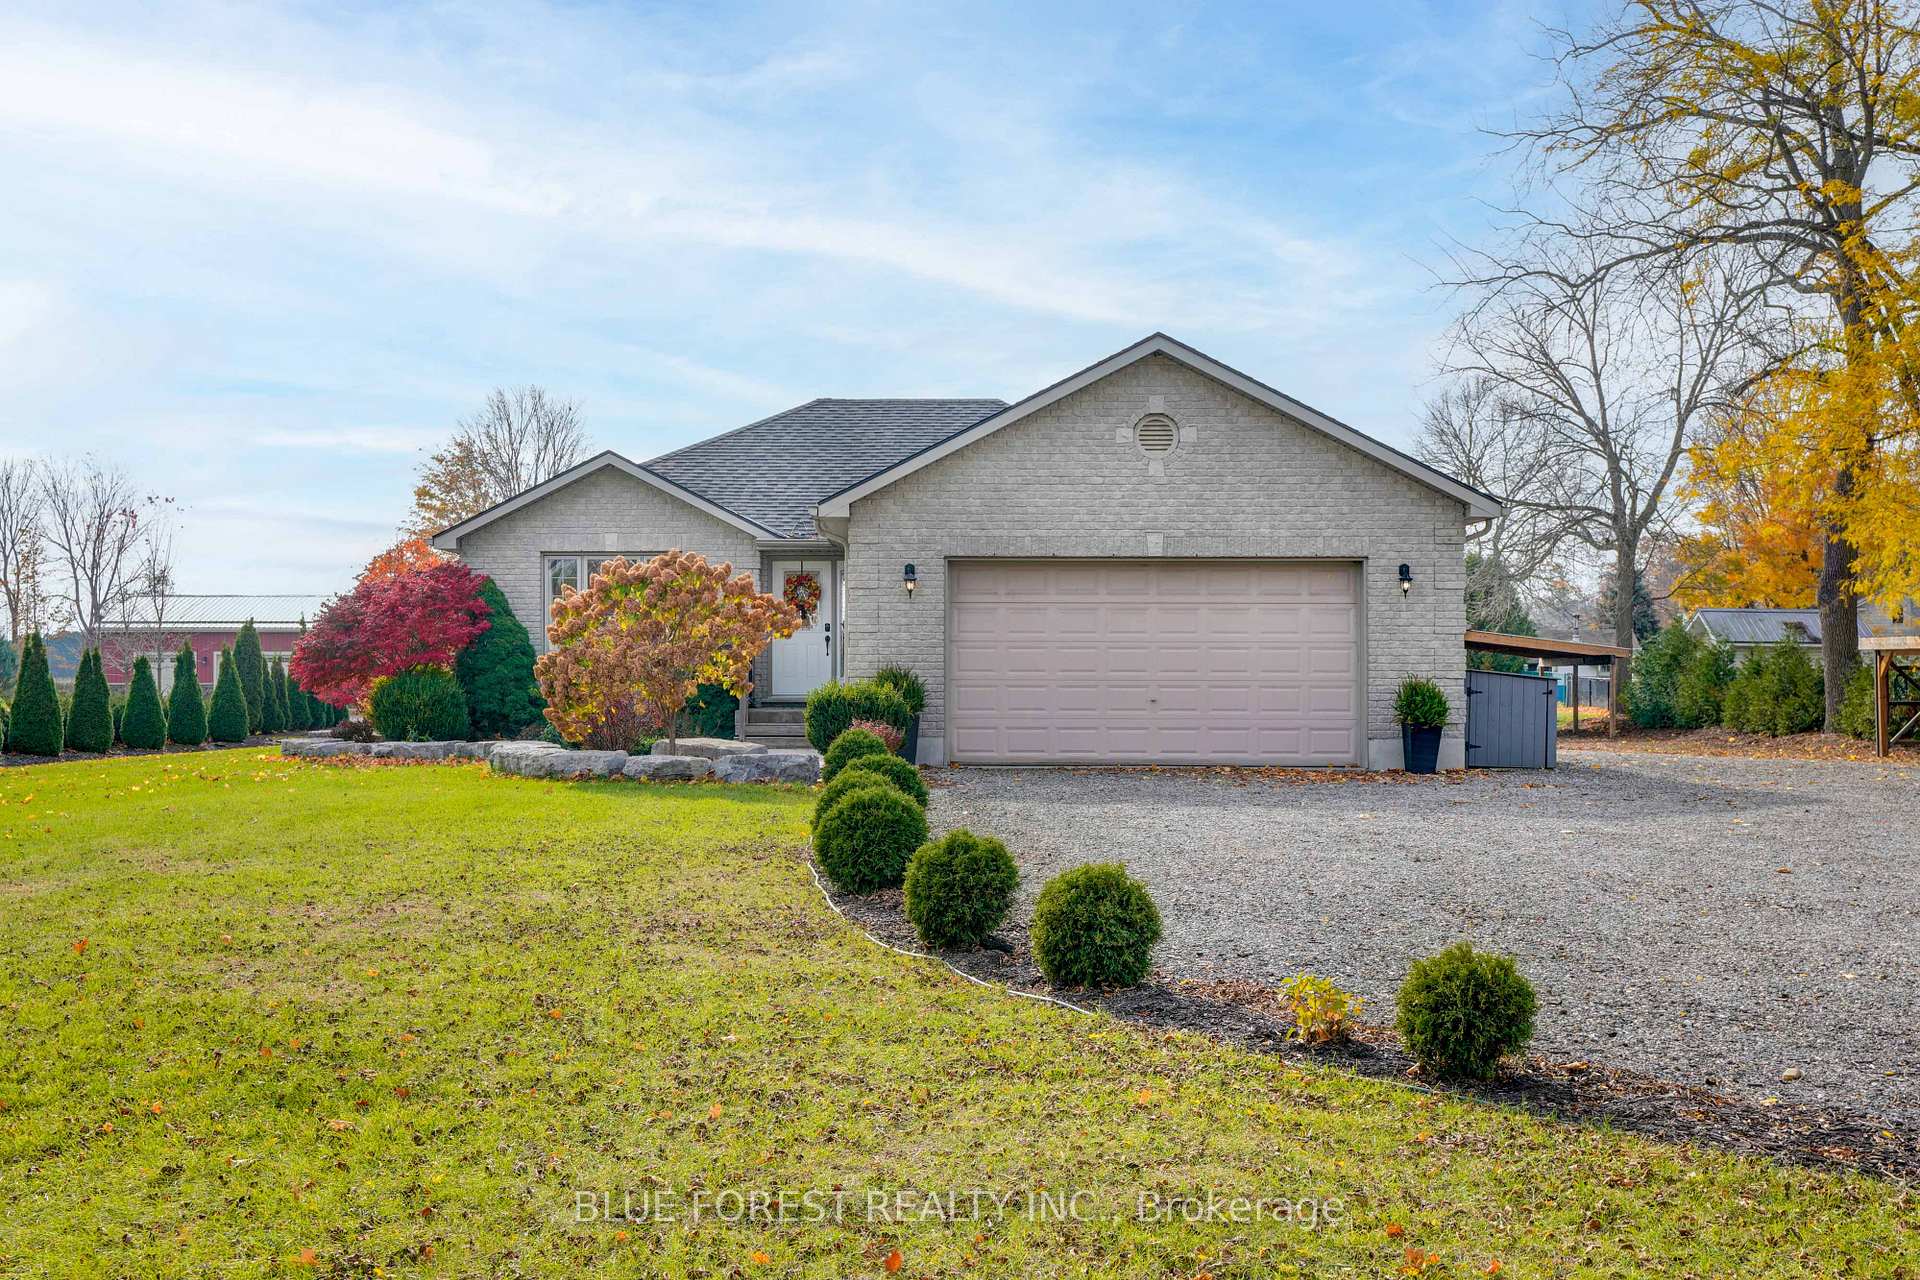
Outside and lotBrick, Asphalt shingle, Poured concrete
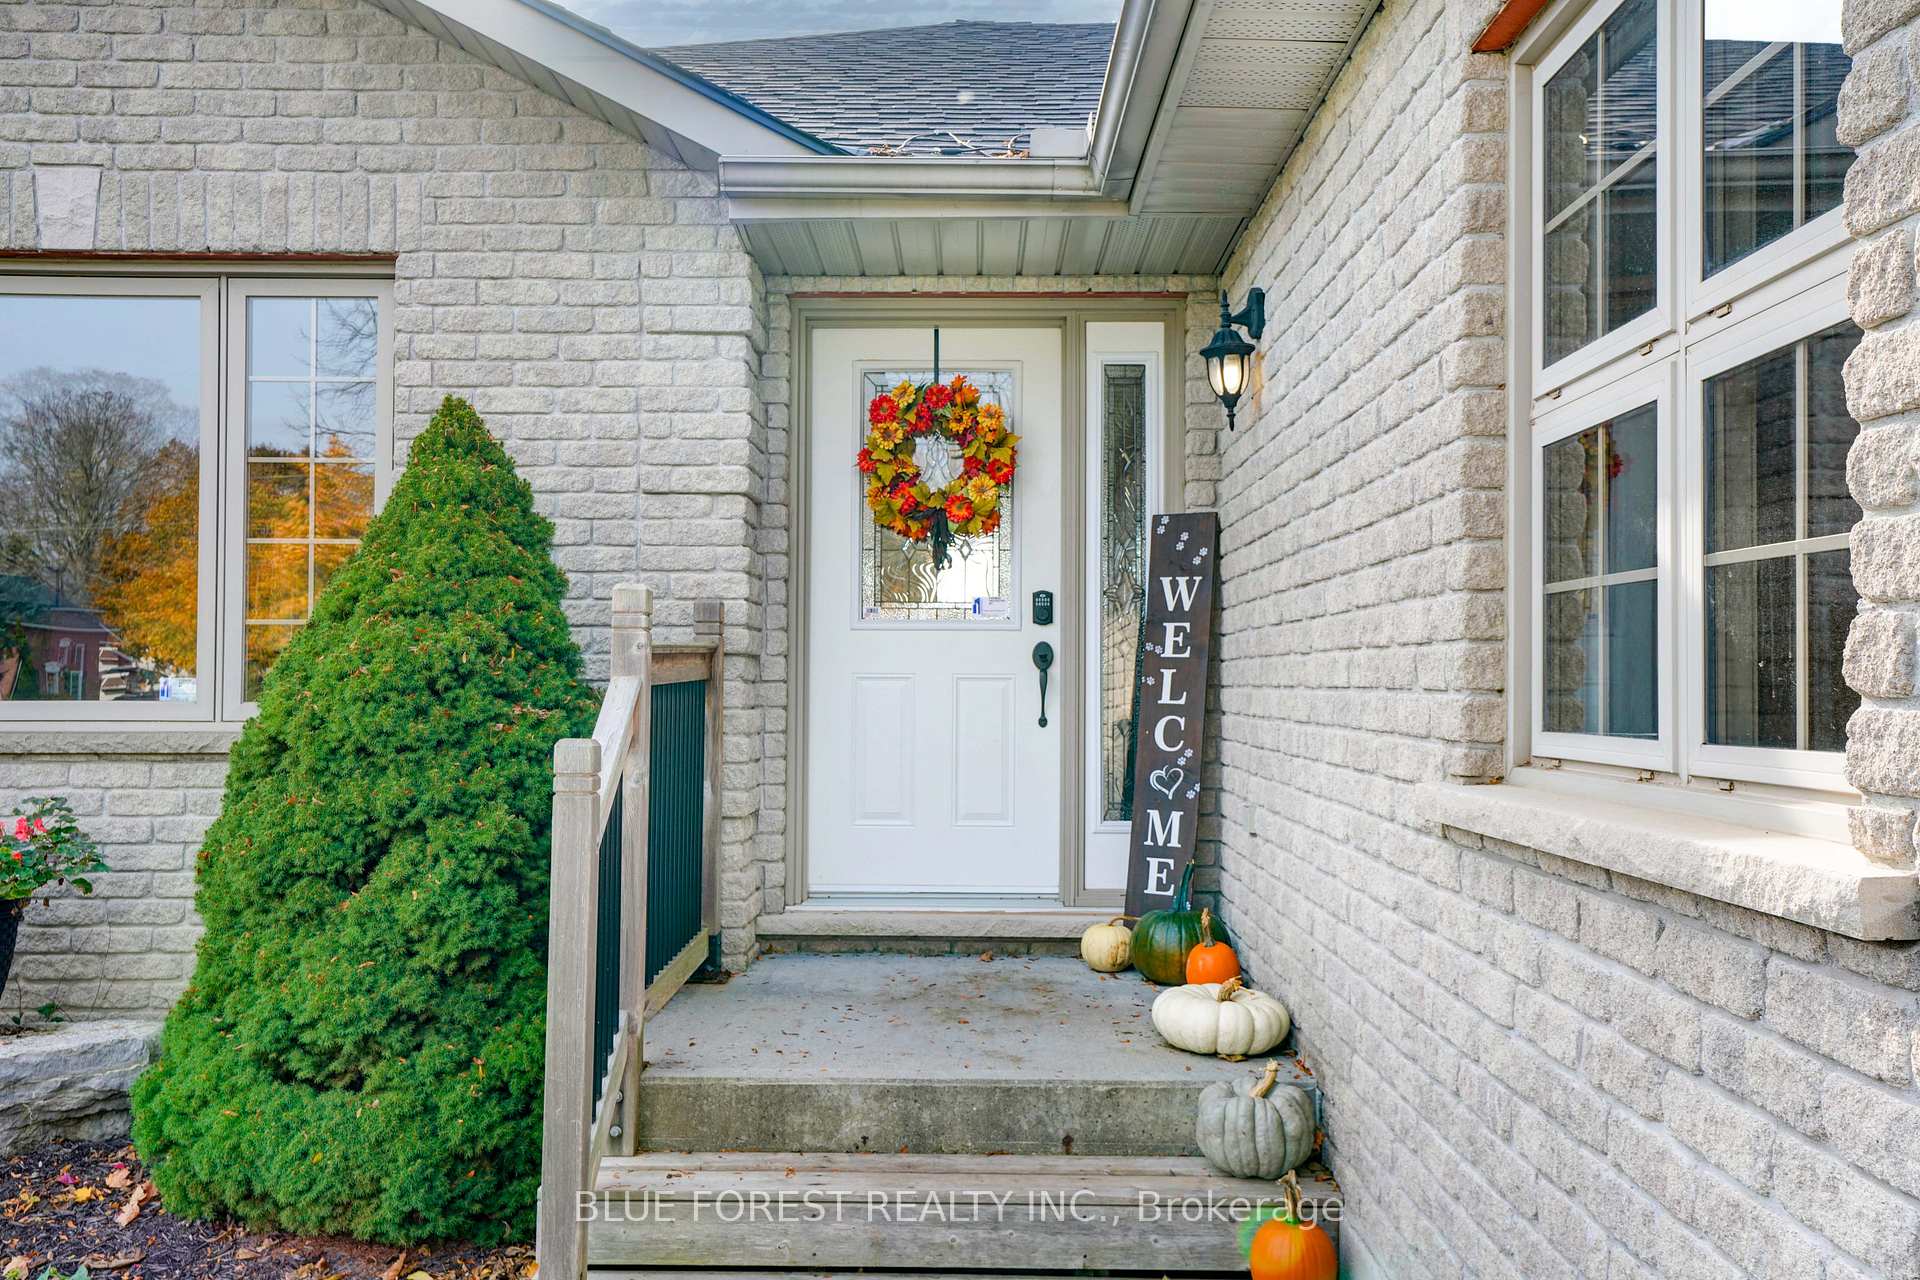
- Exterior: Brick
- Roof: Asphalt shingle
- Foundation: Poured concrete
- Features: Landscaped, patio
- Other structures: Garden shed
- Size: 136.85 × 429.47 ft
- Shape: Irregular
- Zoning: A RH
Parking2 Garage, Attached, Private double
- Spaces: 2 Garage
- Garage: Attached
- Driveway: Private double
Heating, water and powerForced air, gas, Central air, Well
- Heating: Forced air, gas
- Cooling: Central air
- Water: Well
- Sewer: Septic
Costs and taxesTaxes $4,370 a year, HST included in the price, Hot water heater
- Taxes, 2023: $4,370 a year
- HST: HST included in the price
- Rental items: Hot water heater
- Under contract: Hot water heater
Included in the saleRefrigerator, gas stove, dishwasher, microwave, washer, dryer, 1 garage door opener, Wine fridge in basement, cabinets in garage
- Included: Refrigerator, gas stove, dishwasher, microwave, washer, dryer, 1 garage door opener
- Not included: Wine fridge in basement, cabinets in garage
NearbyPark, rec./commun.centre, place of worship, school
- Close to: Park, rec./commun.centre, place of worship, school
Listing detailsX10297788, Sold, Nov 1, 2024
- MLS® number: X10297788
- Status: Sold
- Listed on: Nov 1, 2024
- Days on market: 56
- Updated: Dec 27, 2024
- Possession: 2025-01-30 / January 30, 2025
- Occupied by: Owner
- Listing brokerage: BLUE FOREST REALTY INC.
About this home
10 Abbie Lane, Norfolk (Teeterville), ON N0E 1S0
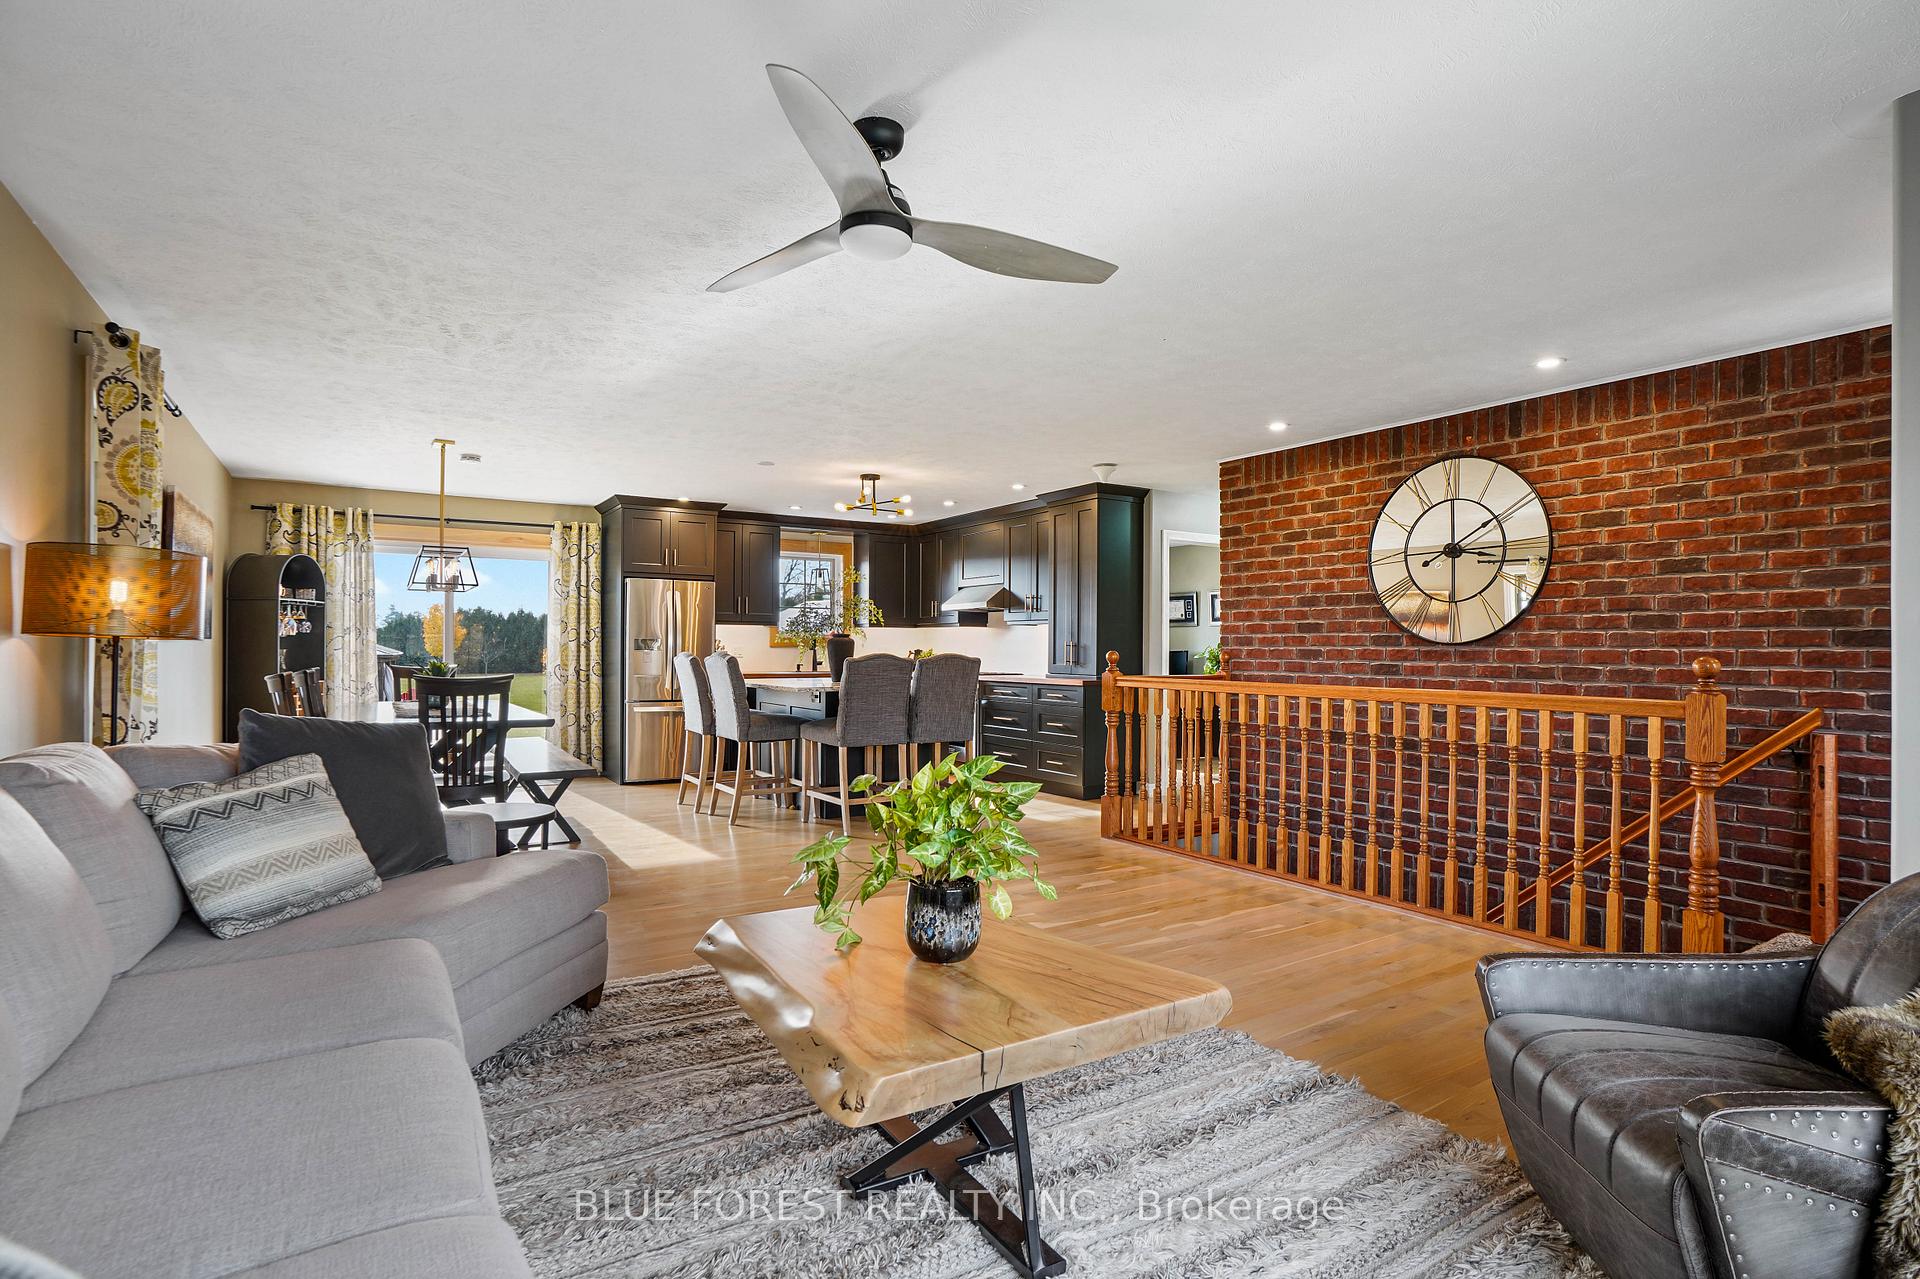
Country living at its best! Are you tired of living in a busy city? Want to relax in a small quiet Hamlet full of history, and friendly neighbours? Then this one is for you! Welcome to 10 Abbie Lane, this open concept bungalow situated on over 1 acre lot, is sure to please. Main floor features hardwood flooring throughout, 3 bedrooms, ensuite, main bath, living room, dining space, and a gorgeous new kitchen complete with walnut countertops, and a large island with a quartz counter, ready for all your Holiday baking, and entertaining. Partially finished basement includes a wet bar area, and a generous family room where you can cuddle up in the winter by your gorgeous stone gas fireplace, or play games with family or friends. Star gaze in your very own backyard oasis, with a large Armour stone patio, stone fire pit for telling stories and roasting marshmallows, and a gazeebo space for relaxing. Need more? How about a 24' x 36' gas heated shop with power, water, and a hoist beam! Want a weekend getaway? Why not bike the Toast the Coast Trail, take a short drive to Port Dover, or check out all the local Farmers Markets. Updates include: refinished hardwood floors, new hardwood floor in office, fresh paint, new kitchen 2022, light fixtures, new vanity in ensuite, new AC 2024, new motor in furnace 2022, epoxy floor in shop (gym), privacy sections on patio, new carpet in basement, gazebo with stone patio, 3 new water pumps, gas dryer 2022, patio door 2022, new battery & oil changed in generator. Close to Highway 403, and all amenities.
Ask about this home
A HOMEH agent will answer your questions about this home.
Around this home
Schools nearby
School rating, out of 10.
Helpful calculators
Your HOMEH agent

"I would see it this week."