

55 Beechnut Lane
55 Beechnut Lane
 See all 40 photos
Property history
- $1,925,000ExpiredList: 2024-10-01|End: 2024-12-25|85 daysX9375327
Facts and features
- BasementFinished
- Water, sewerMunicipal
- HeatingForced air
- CoolingCentral air
- Fireplace
- Central air
The homeDetached, 2-storey, Finished
- Type: Detached
- Style: 2-storey
- Basement: Finished
InsideFireplace Yes, living room, rec room, Main level, Water softener, water heater owned, primary bedroom - main floor
- Fireplace: Yes, living room, rec room
- Laundry: Main level
- Features: Water softener, water heater owned, primary bedroom - main floor
- Rooms above ground: 12
- Rooms in the basement: 3
- Bedrooms: 3 + 1 in the basement
- Bathrooms: 4
- Kitchens: 1
- Family room: Yes
Outside and lotStone, wood, Asphalt shingle, Poured concrete
- Exterior: Stone, wood
- Roof: Asphalt shingle
- Foundation: Poured concrete
- Size: 49.21 ft frontage
Parking2 Garage, Attached, Private double
- Spaces: 2 Garage
- Garage: Attached
- Driveway: Private double
Heating, water and powerForced air, gas, Central air, Municipal water
- Heating: Forced air, gas
- Cooling: Central air
- Water: Municipal water
- Sewer: Municipal sewer
Costs and taxesTaxes $9,294 a year, HST included in the price, Rental items None
- Taxes, 2023: $9,294 a year
- HST: HST included in the price
- Rental items: None
Included in the saleBuilt-in microwave, dishwasher, dryer, gas stove, range hood, refrigerator, washer, window coverings, 3 remote controllers for garage, Fridge and freezer in basement, fire pit
- Included: Built-in microwave, dishwasher, dryer, gas stove, range hood, refrigerator, washer, window coverings, 3 remote controllers for garage
- Not included: Fridge and freezer in basement, fire pit
Listing detailsX9375327, Expired, Oct 1, 2024
- MLS® number: X9375327
- Status: Expired
- Listed on: Oct 1, 2024
- Days on market: 85
- Updated: Dec 25, 2024
- Possession: Flexible
- Occupied by: Owner
- Listing brokerage: Realty Advisors & Co.
About this home
55 Beechnut Lane, Norfolk (Port Dover), ON N0A 1N7
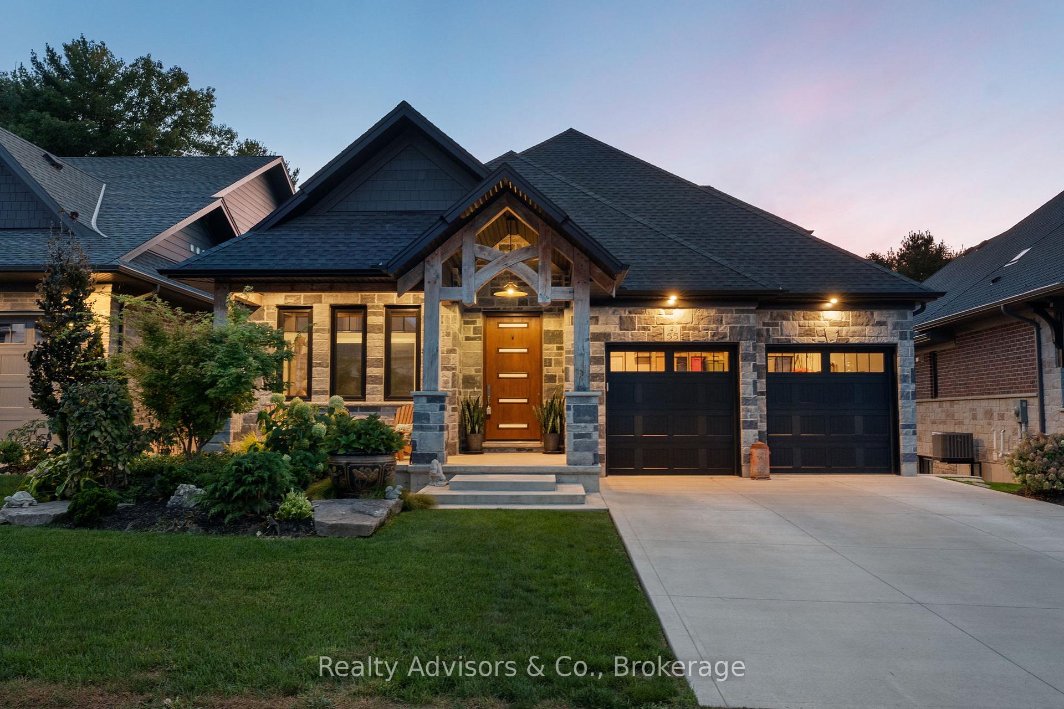
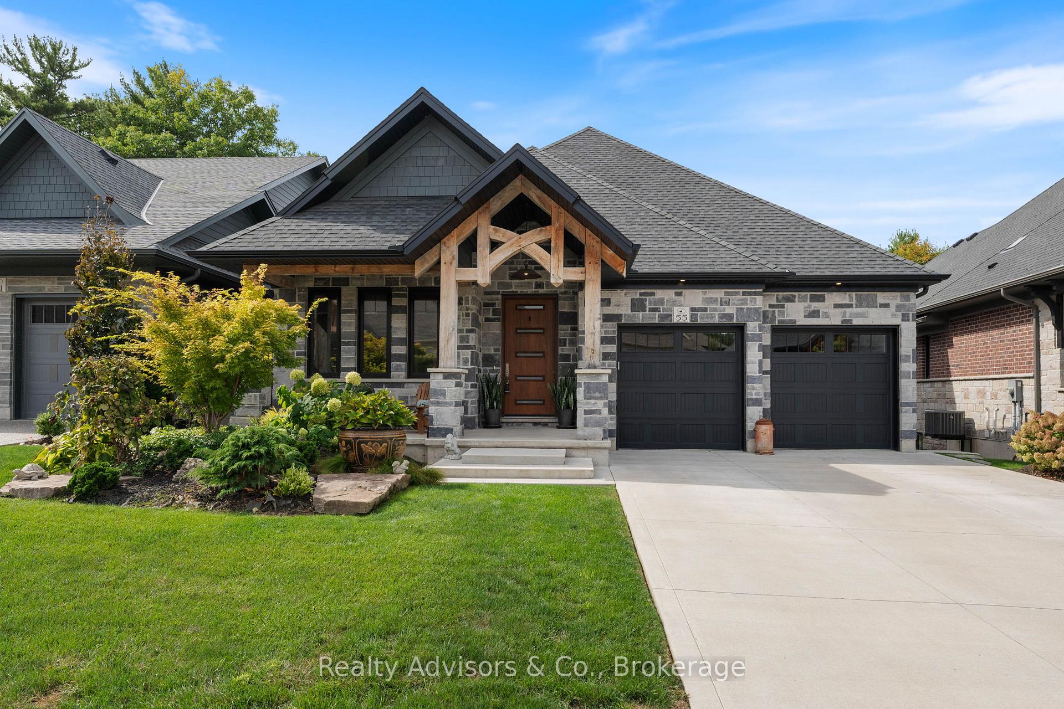
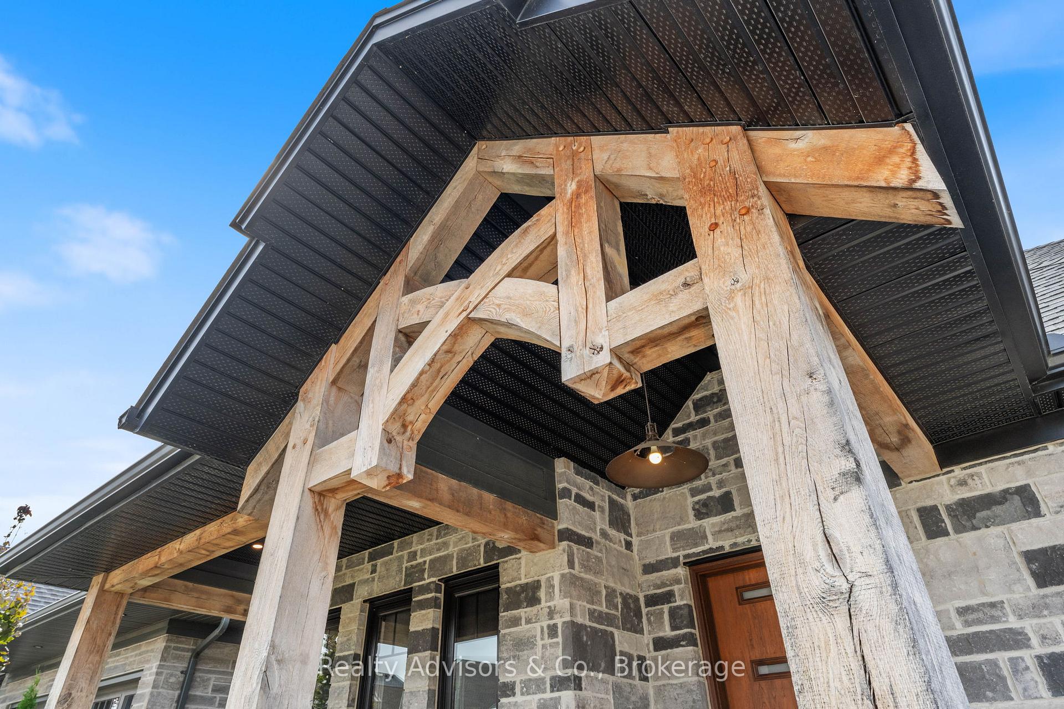
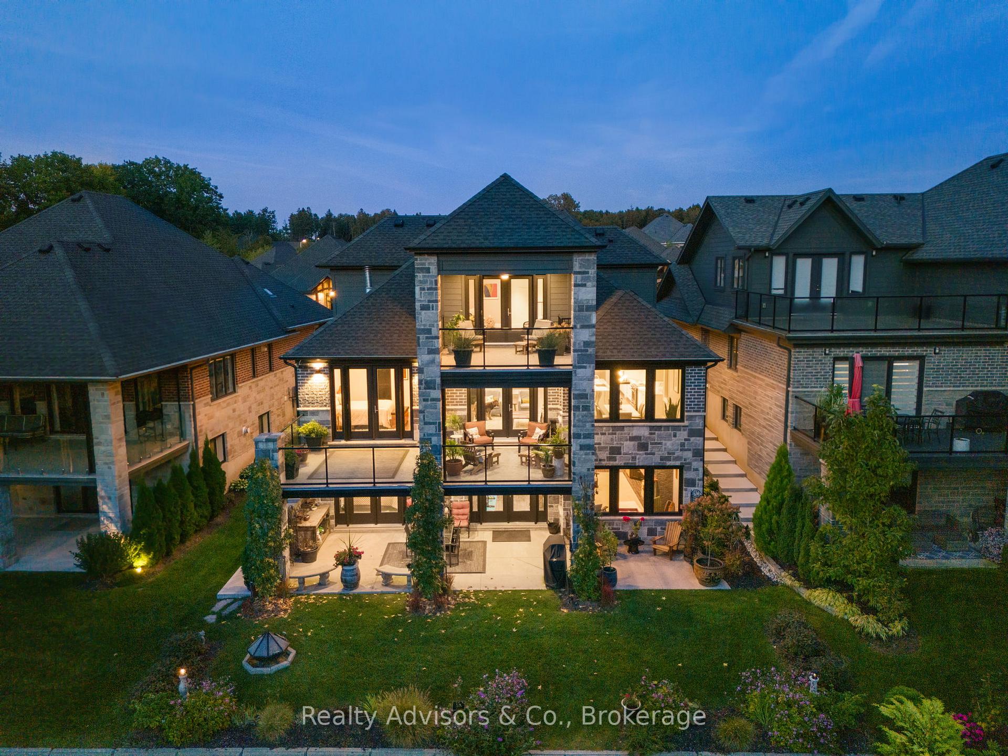
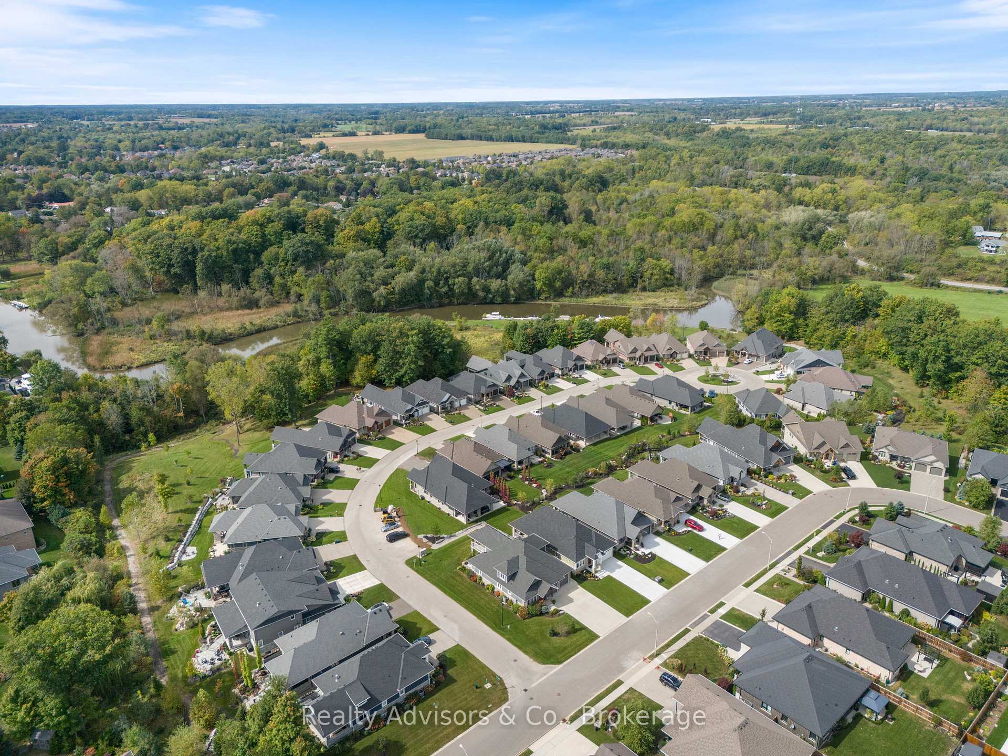
Luxurious freehold condo nestled in a serene cul-de-sac offering shared ownership of 14 acres of Carolinian Forest, complete with hiking trails, private dock, and kayak launch. This Custom built craftsman-style home features a stunning brick and stone exterior with solid oak timbers, beautifully landscaped yards with sprinkler system, and an oversized main level rear porch, walk out lower level to a fire pit and Barbeque area, including a second floor walk out observation deck, impressive 5 french door outdoor access with 2 sets of Phantom screens. Boasting 3503 total sq. ft., 2 bedrooms on the main level, 1 on the lower level, 1 on the upper level and premium finishes throughout including quartz countertops, S/S appliances, marble backsplash, and 2 gas fireplaces. Essential amenities like central vac and smart light switches enhance convenience, while low maintenance fees cover grass cutting and snow removal, of private road and hand shovelled driveways. Located near Port Dover's amenities, this rare opportunity won't last long!
Ask about this home
A HOMEH agent will answer your questions about this home.
Around this home
Daily convenience, out of 100, from the distances below
Schools nearby
School rating, out of 10.
Helpful calculators
Your HOMEH agent

"I would see it this week."