

4 Forest Wood Drive
4 Forest Wood Drive
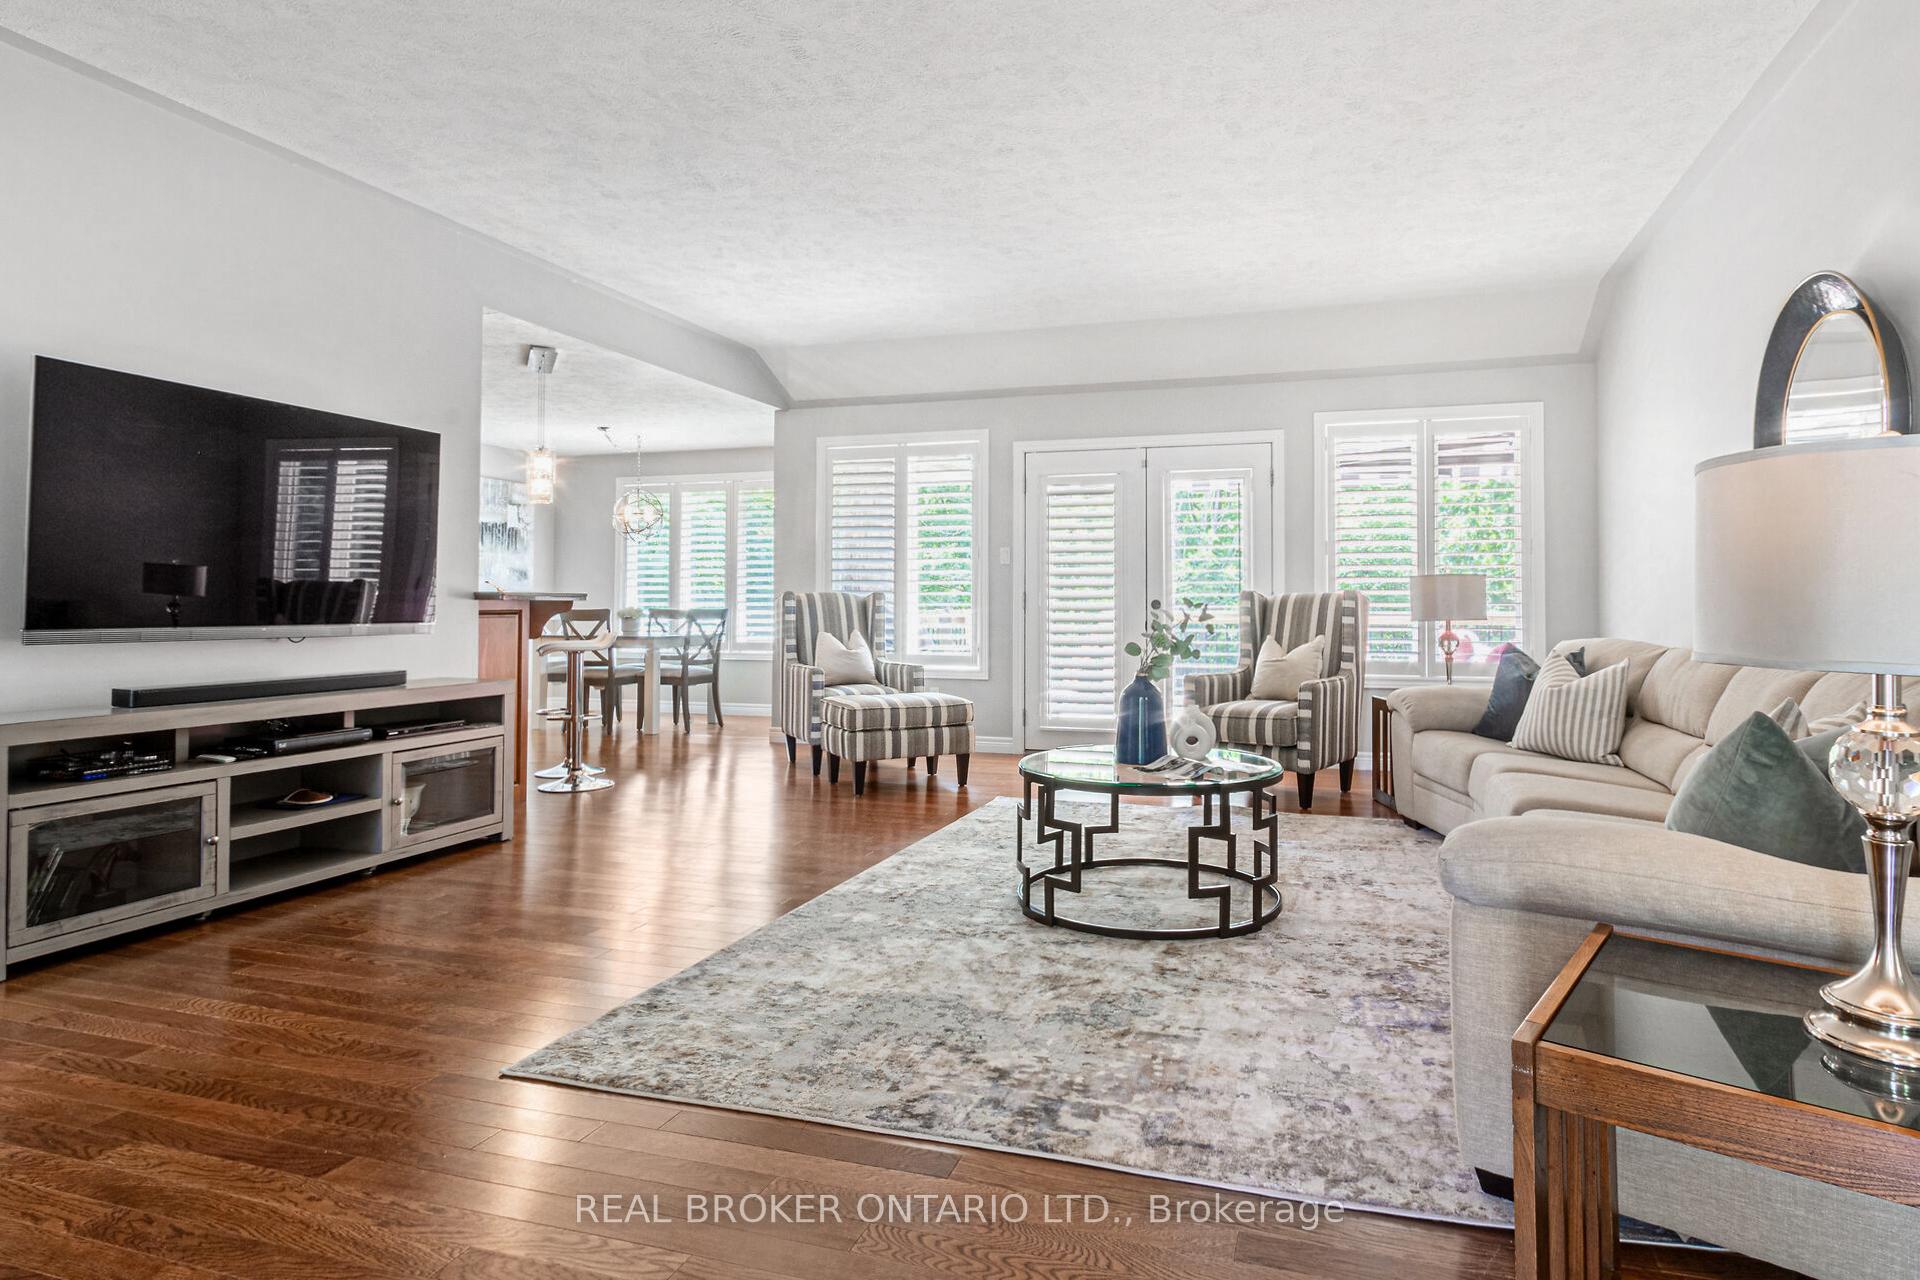 See all 35 photos
Property history
Facts and features
- BasementUnfinished
- Age of home16–30 years
- Water, sewerMunicipal
- HeatingForced air
- Hardwood floors
- Fireplace
- Central air
The homeDetached, Bungalow, Age 16–30 years
- Type: Detached
- Style: Bungalow
- Age: 16–30 years
- Living space: 1,500–2,000 sq ft
- Basement: Full, unfinished
InsideFireplace Yes, Hardwood, Other
- Fireplace: Yes
- Flooring: Hardwood
- Features: Other
- Rooms above ground: 7
- Bedrooms: 3
- Bathrooms: 2
- Kitchens: 1
- Family room: Yes
Outside and lotBrick, Asphalt shingle, Concrete block
- Exterior: Brick
- Roof: Asphalt shingle
- Foundation: Concrete block
- Size: 72.18 × 157.94 ft
- Zoning: R1-A Residential
Parking2 Garage, Attached, Private double
- Spaces: 2 Garage
- Garage: Attached
- Driveway: Private double
Heating, water and powerForced air, gas, Central air, Municipal water
- Heating: Forced air, gas
- Cooling: Central air
- Water: Municipal water
- Sewer: Municipal sewer
Costs and taxesTaxes $7,001 a year, HST included in the price, Water heater
- Taxes, 2024: $7,001 a year
- HST: HST included in the price
- Rental items: Water heater
Included in the saleFridge, stove, dishwasher, washer & dryer, shed at side of the house
- Included: Fridge, stove, dishwasher, washer & dryer, shed at side of the house
NearbyBeach, ravine, wooded/treed
- Close to: Beach, ravine, wooded/treed
Listing detailsX10407801, Sold, Nov 4, 2024
- MLS® number: X10407801
- Status: Sold
- Listed on: Nov 4, 2024
- Days on market: 46
- Updated: Dec 20, 2024
- Possession: Flexible
- Occupied by: Owner
- Listing brokerage: REAL BROKER ONTARIO LTD.
About this home
4 Forest Wood Drive, Norfolk (Port Dover), ON N0A 1N3
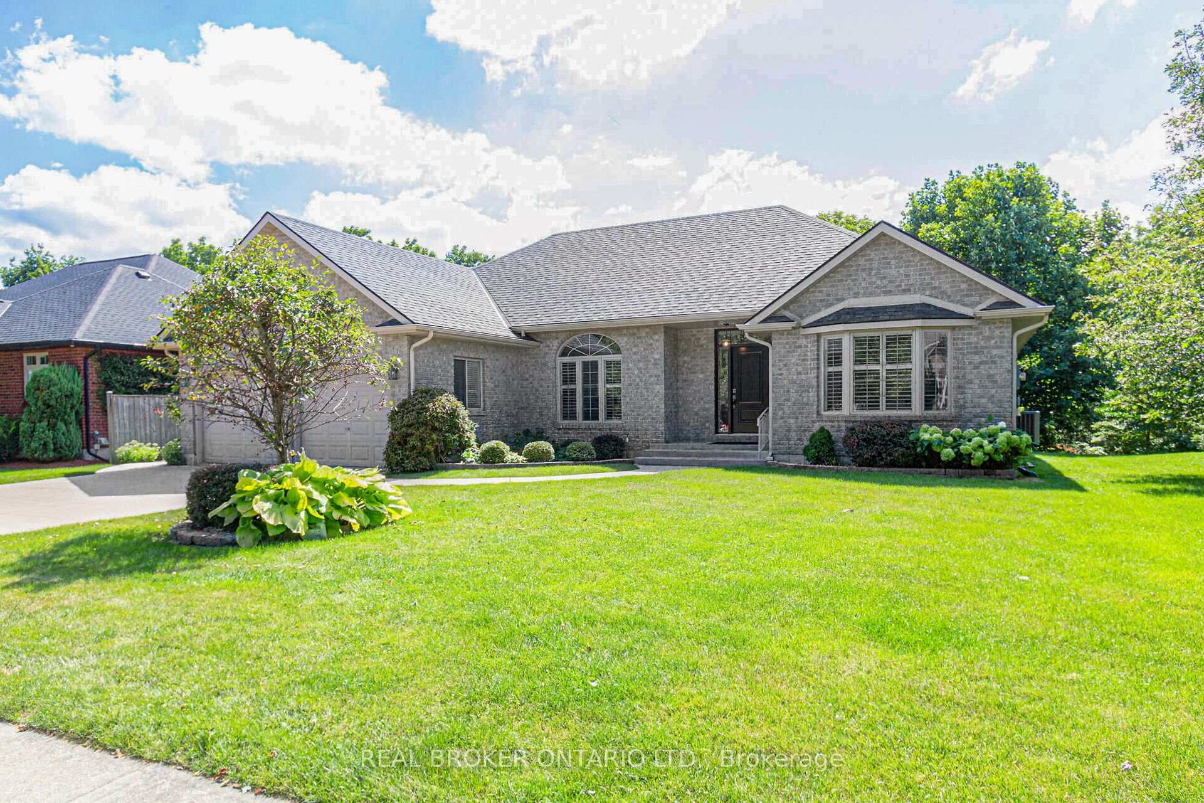
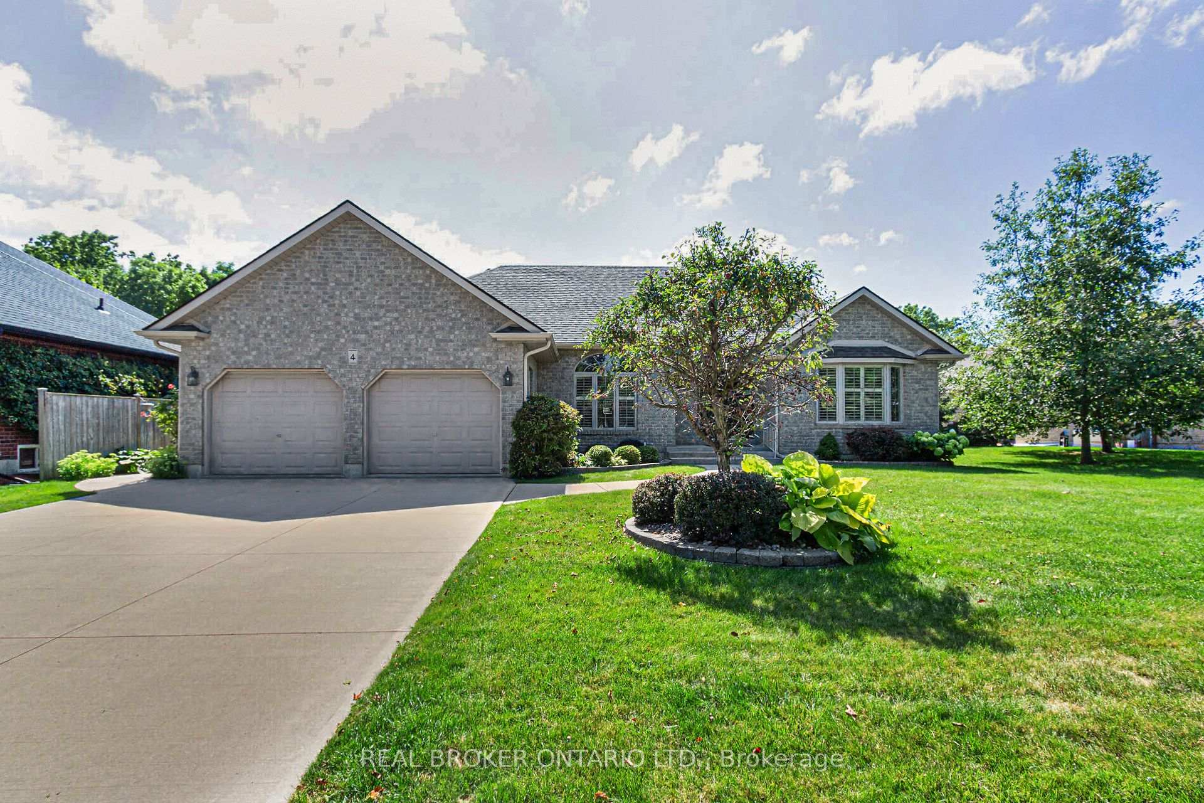
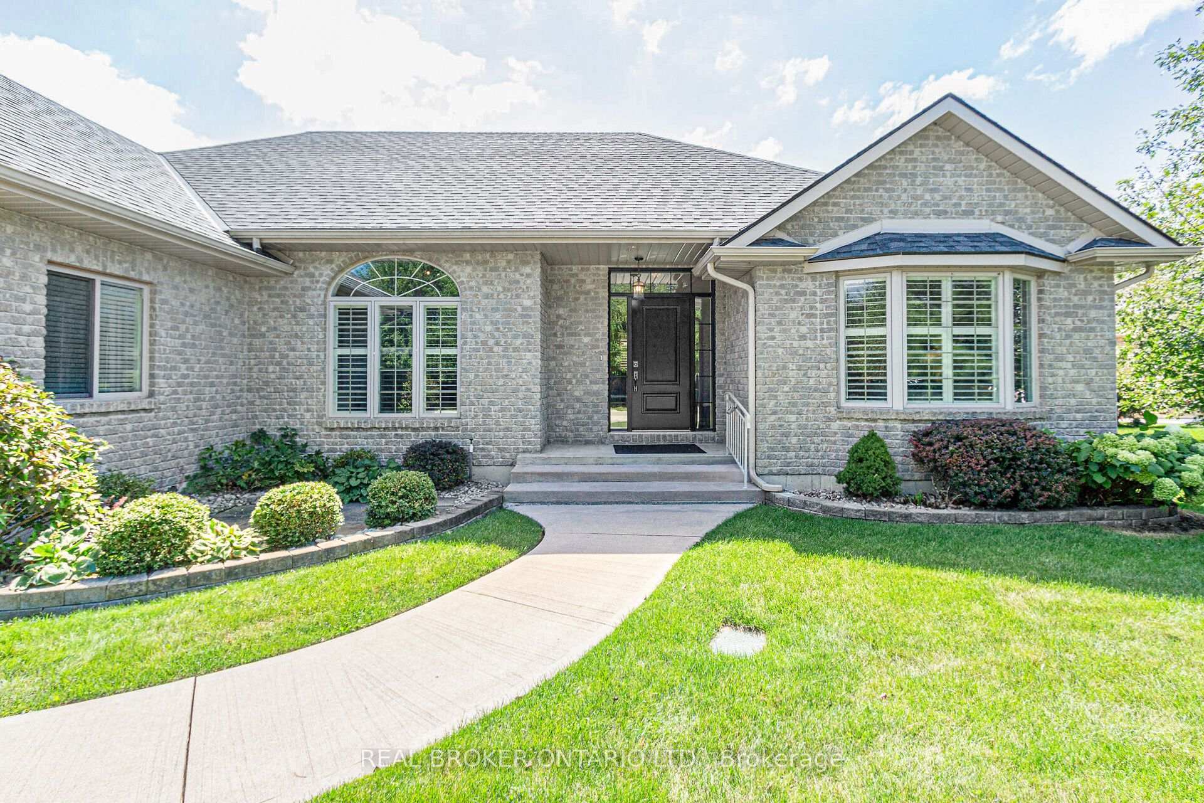
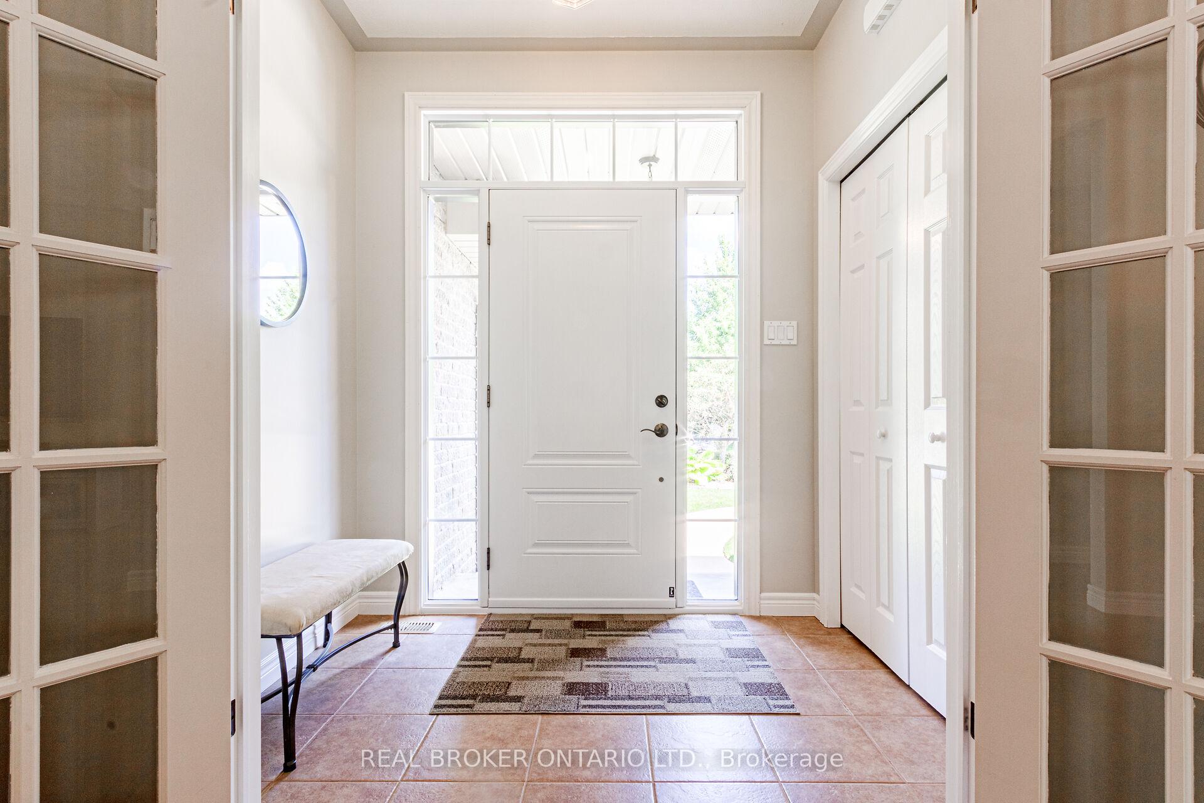
Stunning and meticulously maintained custom built brick bungalow on a premium ravine lot that allows for total privacy! Located in one of Port Dovers most sought after neighbourhoods! Walking through the foyer you are welcomed into the home and met with a stunning views of the ravine. The great room features high ceilings and a wall of windows providing picturesque views and allows for natural light to warm the space. Hardwood floors throughout and into the open concept kitchen with maple cabinetry, granite counter tops and a breakfast bar. The principal room on the main floor has spacious walk-in closet and 4 piece ensuite. This great layout has another 2 bedrooms and 3 piece bathroom in its own separate side of the home. Beautiful office or den with French doors and lots of natural light, this room can be transformed to a formal dining room depending on your needs. Inside entry access to the insulated double car garage from the laundry room/mud room with extra cupboards and closets for storage. Outdoor upgrades include extensive landscaping, underground sprinklers, concrete driveway and pathways. Enjoy a tea or coffee and the sounds of the bird on the spacious back deck with a natural gas hook for BBQ and an electric retractable awning, perfect to sit out in any weather! Basement is huge and unfinished, ready for you to make it your own or keep it as is for storage! Many upgrades including New roof May 2021, new glass in windows and new front door December 2023, New furnace December 2022. Located in Norfolk County, where youll discover brew houses, wineries, museums, parks, conservation areas, biking & walking trails, golf courses, farmers markets, plus more. Just 1.5 hours from Toronto and only 40 mins from Highway 403.
Ask about this home
A HOMEH agent will answer your questions about this home.
Around this home
Daily convenience, out of 100, from the distances below
Schools nearby
School rating, out of 10.
Helpful calculators
Your HOMEH agent

"I would see it this week."